








Living (6.43 × 6.91)
hardwood floor · Fireplace · Vaulted Ceiling
Level: 2nd
Allandale Centre, Barrie, Ontario L4N 3K7
Exceptional Mixed-Use Commercial & Residential Property! Offering approximately 4,885 sq. ft. of beautifully renovated space in Barrie's desirable Allandale community, this unique property is zoned for both Commercial and Residential use, providing outstanding flexibility for investors, business owners, or those seeking a live/work opportunity. The fully renovated commercial space is ideal for a wide range of businesses, including a professional office, medical or dental office, law firm, accounting office, insurance agency, daycare, hair salon, barber shop, wellness clinic, retail boutique, and much more. The residential portion features 3 spacious bedrooms, 3 bathrooms, and an open-concept layout. The chef-inspired kitchen offers abundant cabinetry, a large centre island, and a double-size refrigerator. The spectacular living room showcases a soaring 22-foot cathedral ceiling, oversized windows, and a cozy fireplace. The dining area walks out to a private three-season sunroom, perfect for relaxing or entertaining. The finished basement includes a separate 1-bedroom apartment, creating additional income potential or space for extended family. Adding exceptional value, the property is equipped with solar panels enrolled in the MicroFIT Program, generating additional income, and features 3 separate hydro meters, allowing independent metering for each unit. Ideally located close to Highway 400, downtown Barrie, Centennial Beach, the waterfront, marina, parks, schools, shopping, restaurants, and public transit. Whether you're seeking multiple income streams, a thriving business location, or an outstanding live-work lifestyle, this unique property delivers it all-see for yourself.
Buy/Sell history for 100 Essa Rd, Barrie, Ontario
Sale history on this site covers the last 2 years, the window permitted under the TRREB MLS® VOW agreement.
| Date Start | Date End | List Price | Price | Event | Listing ID |
|---|---|---|---|---|---|
| N/A | N/A | $1,375,000 | N/A | For Sale | S13566566 |
Estimated value requires sign in
AI market estimates use sold comparables and are available after you sign in and accept MLS® VOW terms.
hardwood floor · Fireplace · Vaulted Ceiling
Level: 2nd
hardwood floor · Centre Island · Family Size Kitchen
Level: 2nd
hardwood floor · Vaulted Ceiling · Large Window
Level: 2nd
Laminate · L-Shaped Room · Enclosed
Level: 2nd
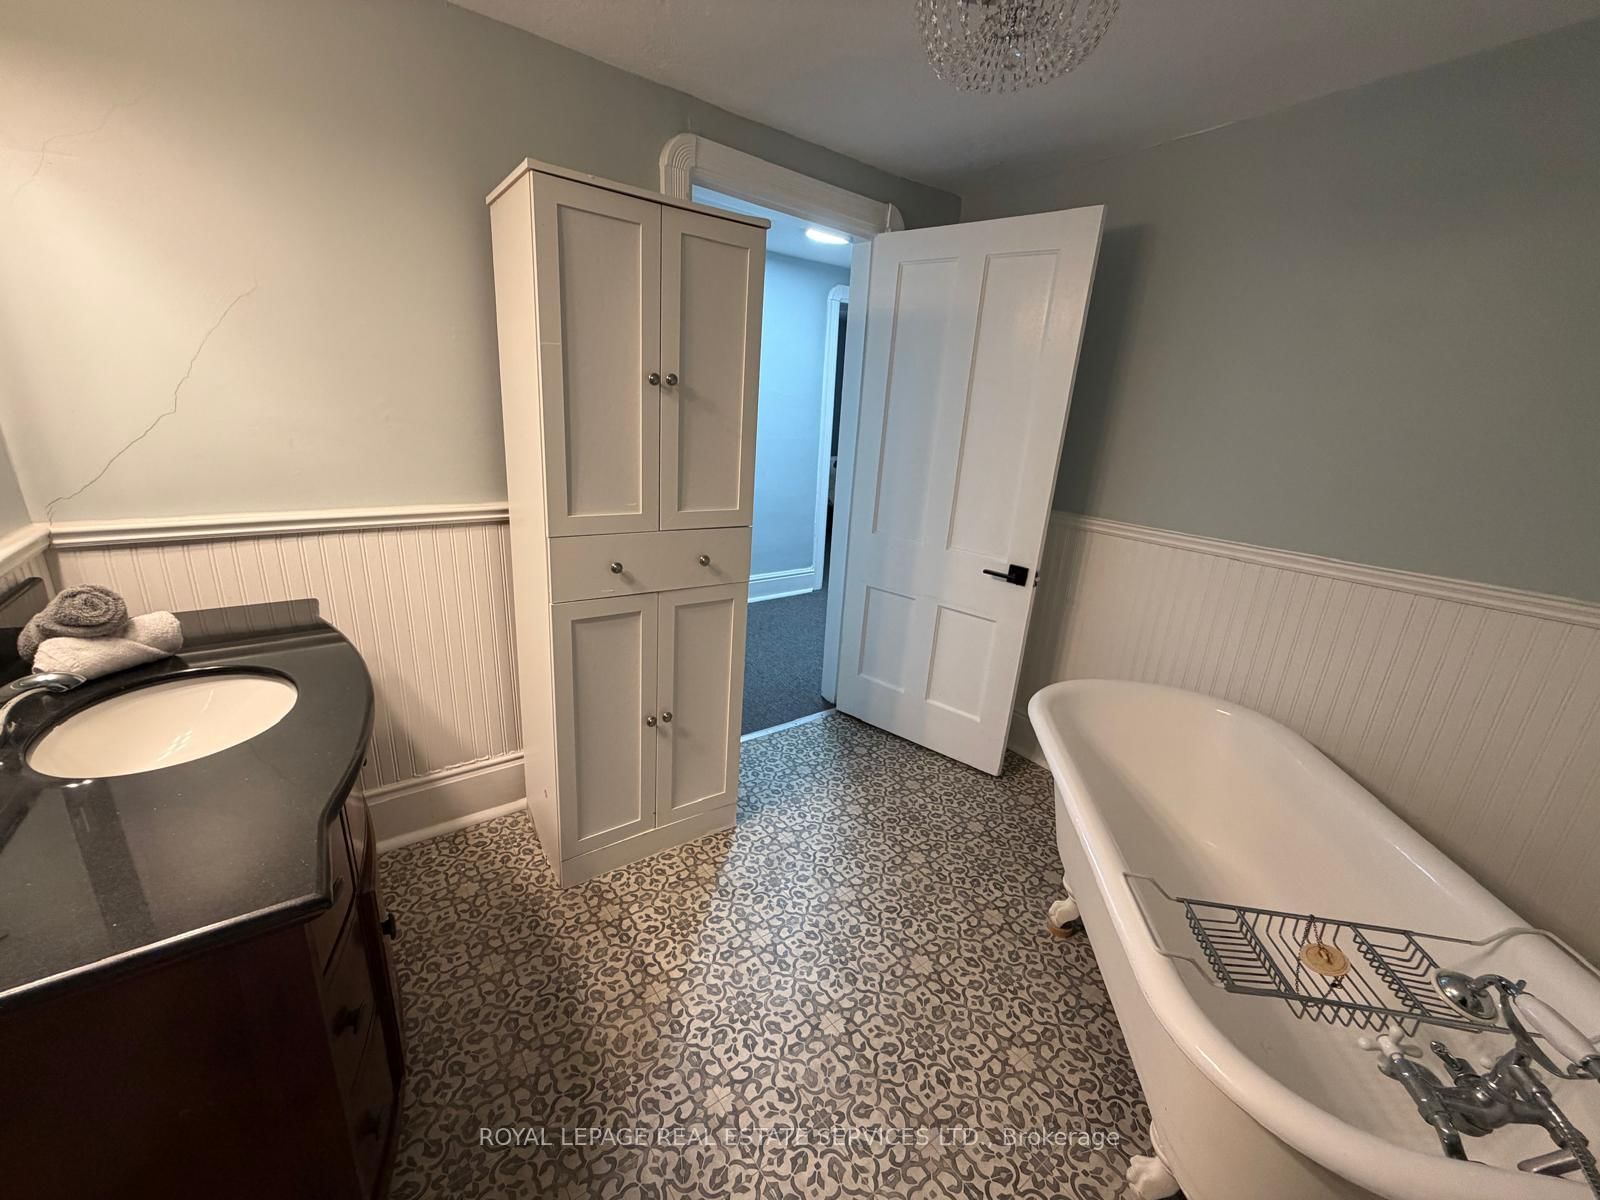
Linoleum · Separate Shower · 3 Pc Bath
Level: 2nd
Broadloom · Window · Closet
Level: 2nd
Broadloom · Window
Level: 2nd
Linoleum · 4 Pc Bath · Soaker
Level: 2nd
Laminate · Window · Closet
Level: 3rd
Laminate · 2 Pc Ensuite
Level: 3rd
Broadloom · Window
Level: Main
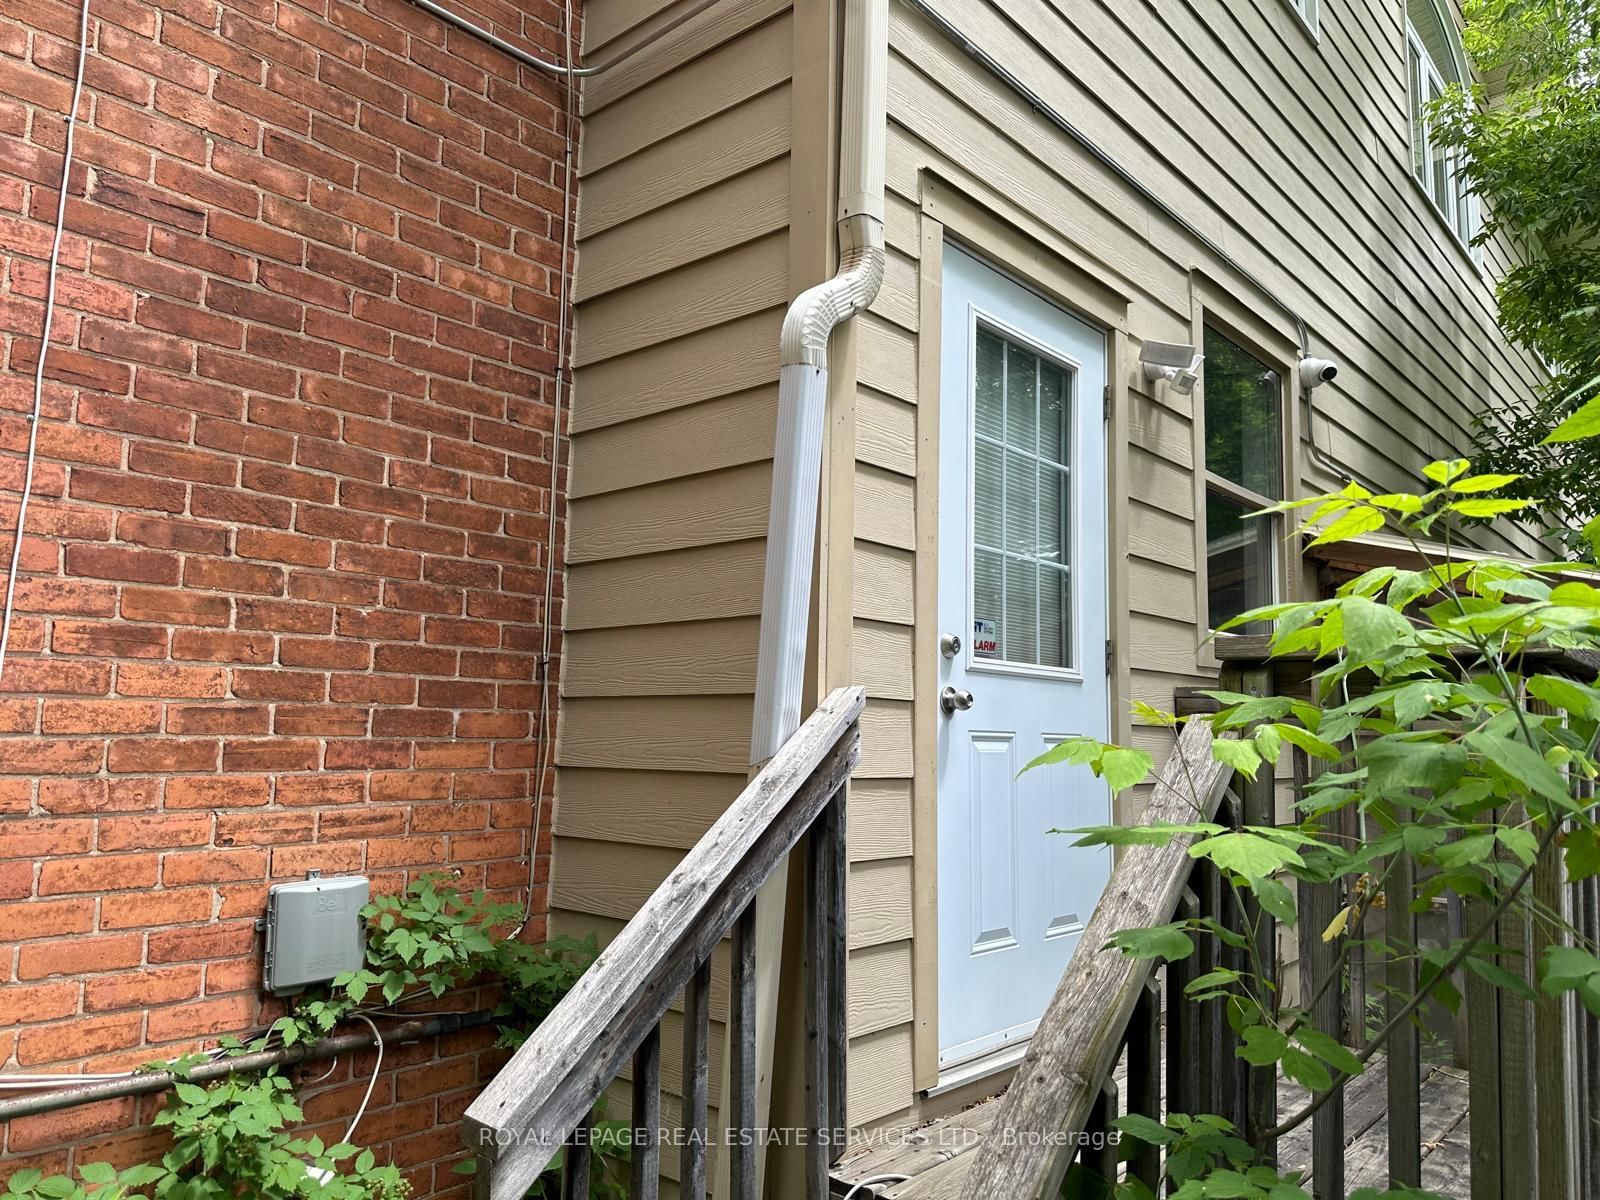
Broadloom · Window · Side Door
Level: Main
Broadloom · Window
Level: Main
Broadloom · Bay Window · O/Looks Frontyard
Level: Main
Laminate · Window · B/I Shelves
Level: Bsmt
Laminate · Window · B/I Shelves
Level: Bsmt
Laminate · Closet
Level: Bsmt
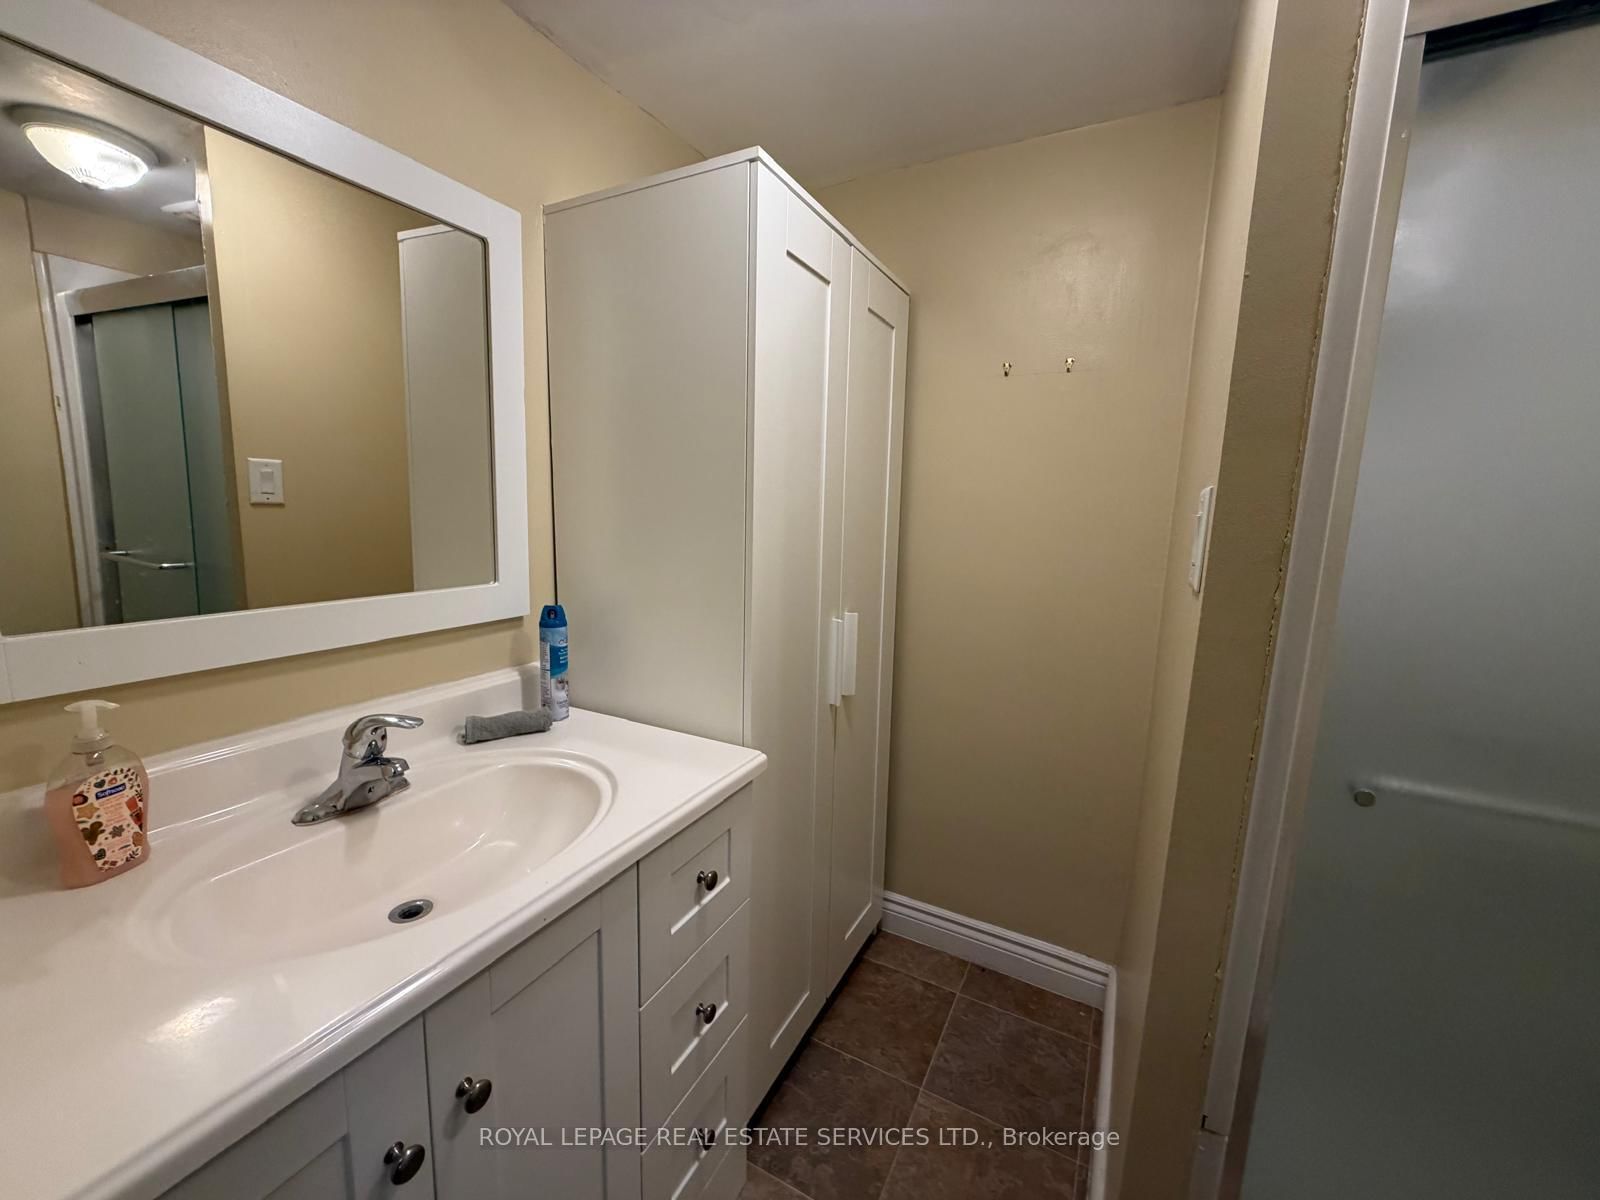
Laminate · 4 Pc Bath
Level: Bsmt
Public records about this location. Not part of the MLS® listing and not provided by the listing brokerage.
Province of Ontario open data
Province of Ontario open data
Province of Ontario open data
Province of Ontario open data · Government of Canada open data
Ontario Energy Board · Innovation, Science and Economic Development Canada
None of this is an inspection of the property. Confirm anything that matters to you with the municipality, the conservation authority or the record’s publisher. Contains information licensed under the Open Government Licence – Canada. Contains information licensed under the Open Government Licence – Ontario.
Comparable sales require sign in
Closing prices and sold comps are available to registered visitors who accept MLS® VOW terms on this site.
Monthly Payment
$6,303
Total monthly payment
$7,269
Break-even down payment
100%
Expand Neighbourhood demographics to load Statistics Canada census charts.
Expand Market details to load neighbourhood price and activity trends.
$1,375,000
$1,375,000
CAD
Estimated market value
Connect directly with Kassaundra Dobson, Broker of Record.
The trademarks MLS®, Multiple Listing Service® and the associated logos are owned by CREA and identify the quality of services provided by real estate professionals who are members of CREA.