




Kitchen (4.08 × 3.65)
Level: Main

Edgehill Drive, Barrie, Ontario L4N 0P4
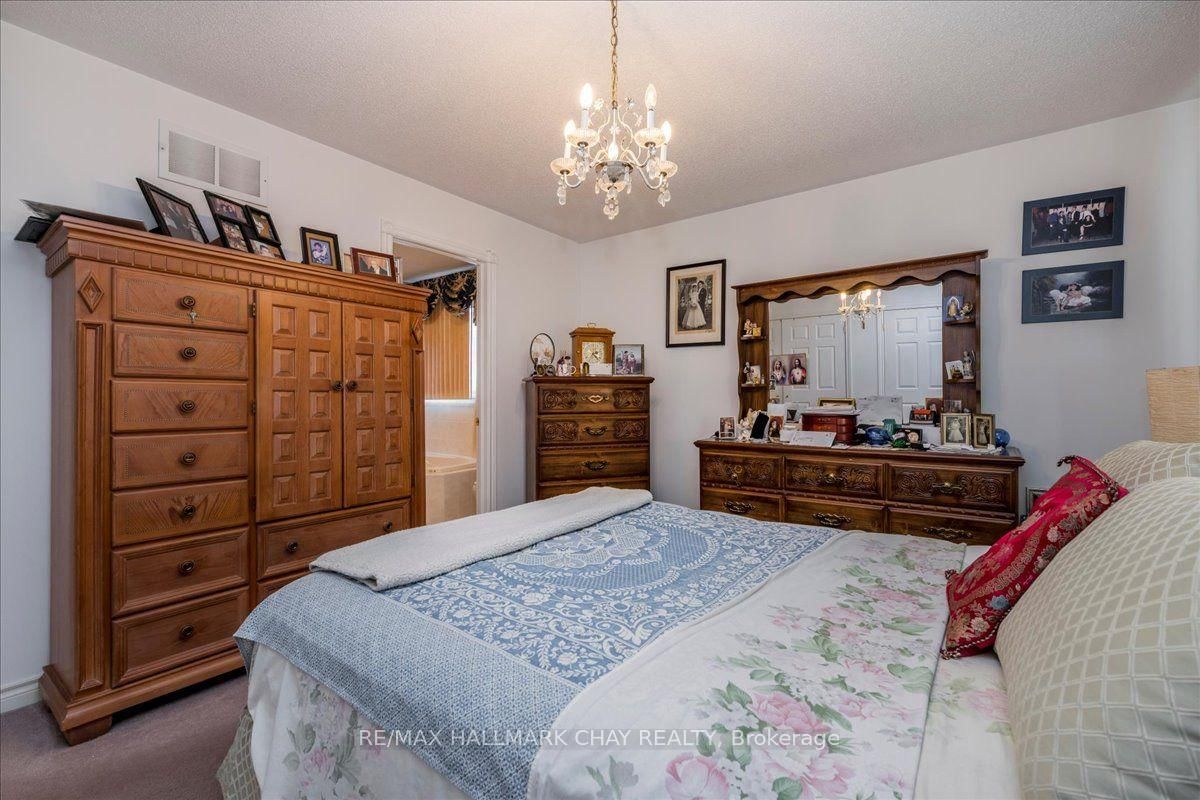
DRASTICALLY REDUCED TO $645,000! FOUR BEDROOMS. FOUR BATHROOMS. TWO KITCHENS. INCREDIBLE OPPORTUNITY! If you thought an all-brick raised bungalow with this much space and versatility was beyond your budget, take another look. This 2+2 bedroom Barrie home delivers multiple living areas, a double garage and a lower-level layout that opens the door to exceptional possibilities for extended or multigenerational family living. The bright main floor features hardwood flooring, a spacious kitchen overlooking the dining area and family room, a gas fireplace and sliding doors to a large elevated deck. A separate formal living room gives everyone room to spread out, while the primary bedroom with a private ensuite, main-floor laundry and inside garage access adds everyday convenience. Downstairs, discover a one-bedroom suite with its own kitchen, living area and separate entrance, plus an additional bedroom and adjoining recreation room with large above-grade windows and a walkout to the backyard patio. Enjoy two outdoor entertaining spaces and the flexibility to bring family together while still having space of your own. Appliances included. At this dramatically reduced price, 245 Pringle Drive deserves to be at the top of your viewing list. Book your showing and see just how much $645,000 can buy!
Buy/Sell history for 245 Pringle Dr, Barrie, Ontario
Sale history on this site covers the last 2 years, the window permitted under the TRREB MLS® VOW agreement.
| Date Start | Date End | List Price | Price | Event | Listing ID |
|---|---|---|---|---|---|
| N/A | N/A | $645,000 | N/A | Sc | S14112298 |
Estimated value requires sign in
AI market estimates use sold comparables and are available after you sign in and accept MLS® VOW terms.
Level: Main
Hardwood Floor
Level: Main
Level: Main
Hardwood Floor
Level: Main
4 Pc Ensuite
Level: Main
Level: Main
Level: Lower
Level: Lower
Level: Lower
Level: Lower
Sliding Doors
Level: Lower
Level: Lower
Public records about this location. Not part of the MLS® listing and not provided by the listing brokerage.
Province of Ontario open data
Province of Ontario open data
Province of Ontario open data
Province of Ontario open data · Government of Canada open data
Ontario Energy Board · Innovation, Science and Economic Development Canada
None of this is an inspection of the property. Confirm anything that matters to you with the municipality, the conservation authority or the record’s publisher. Contains information licensed under the Open Government Licence – Canada. Contains information licensed under the Open Government Licence – Ontario.
Comparable sales require sign in
Closing prices and sold comps are available to registered visitors who accept MLS® VOW terms on this site.
Monthly Payment
$2,957
Total monthly payment
$3,426
Break-even down payment
100%
Expand Neighbourhood demographics to load Statistics Canada census charts.
Expand Market details to load neighbourhood price and activity trends.
$645,000
$645,000
CAD
Estimated market value
Connect directly with Kassaundra Dobson, Broker of Record.
The trademarks MLS®, Multiple Listing Service® and the associated logos are owned by CREA and identify the quality of services provided by real estate professionals who are members of CREA.