


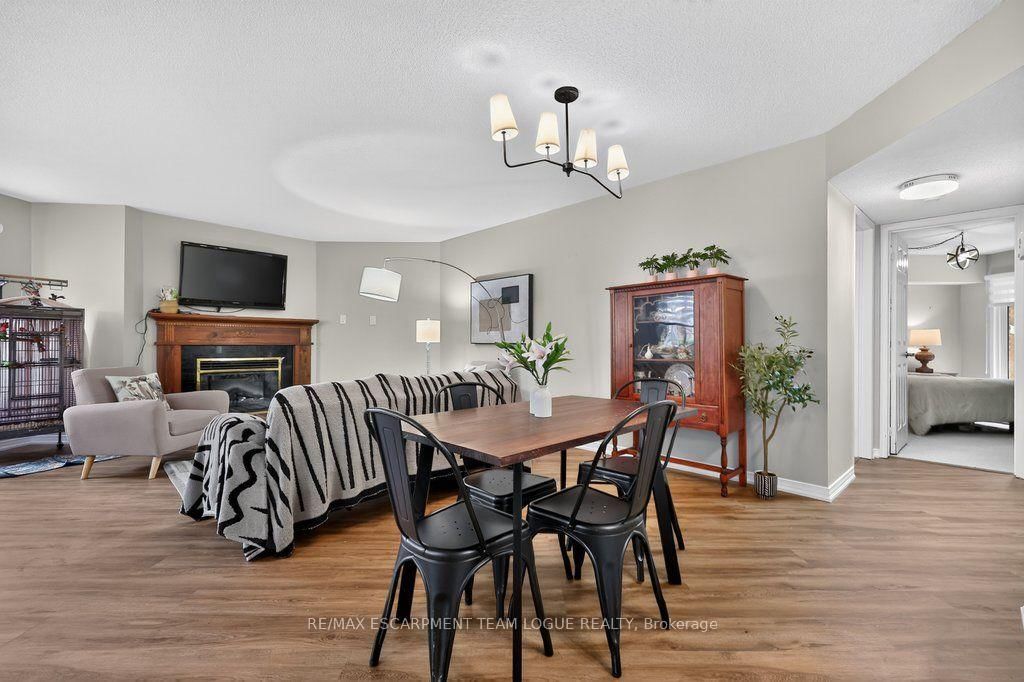










Living (5.66 × 5.39)
Level: Main

Headon, Burlington, Ontario L7M 3Z3
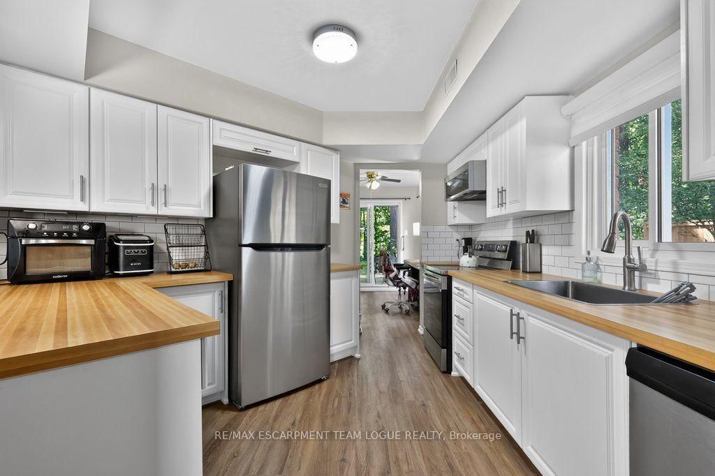
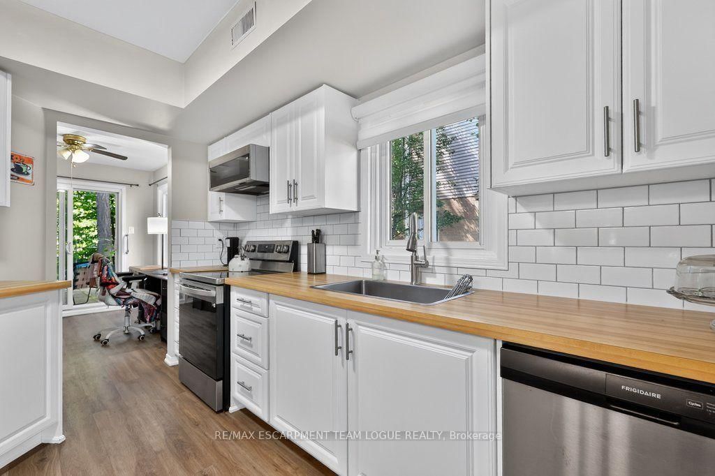
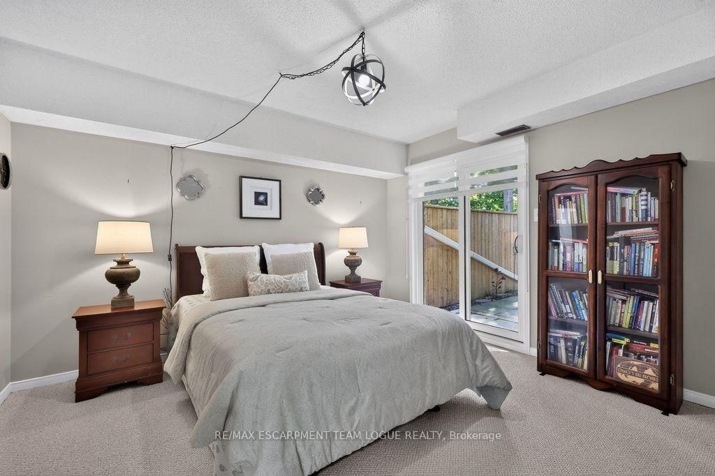
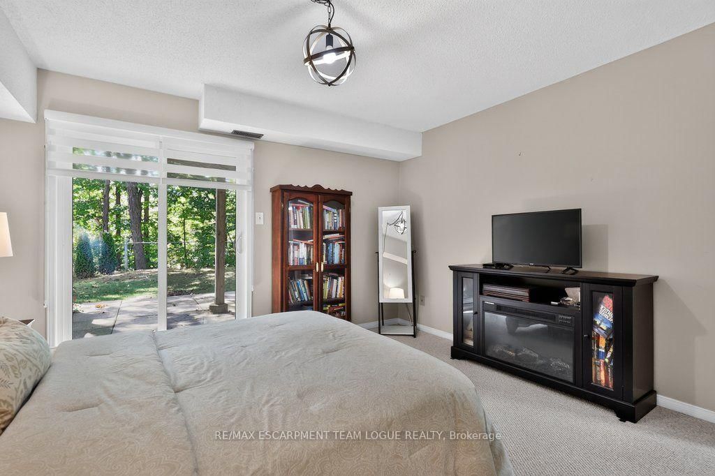
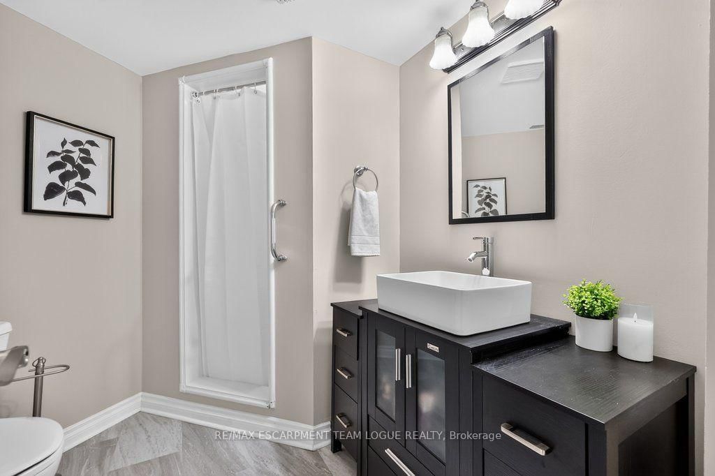
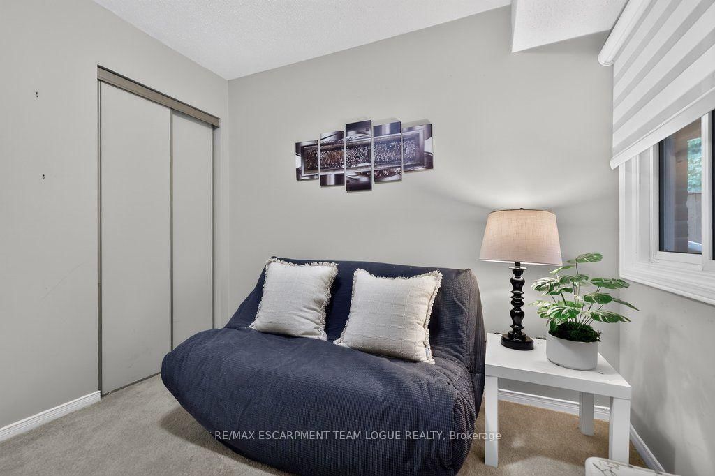
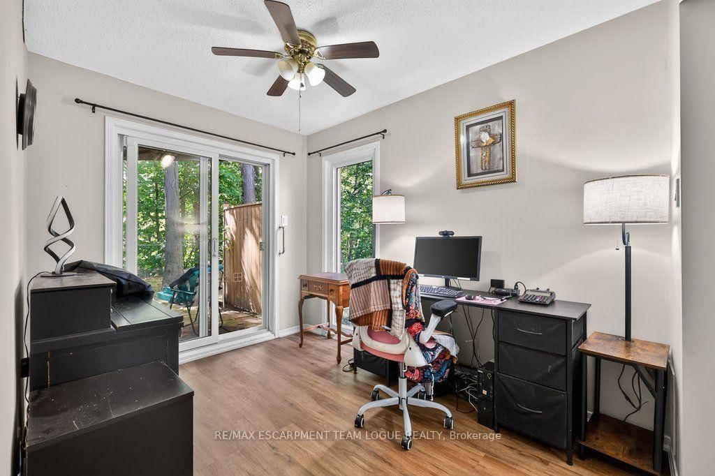
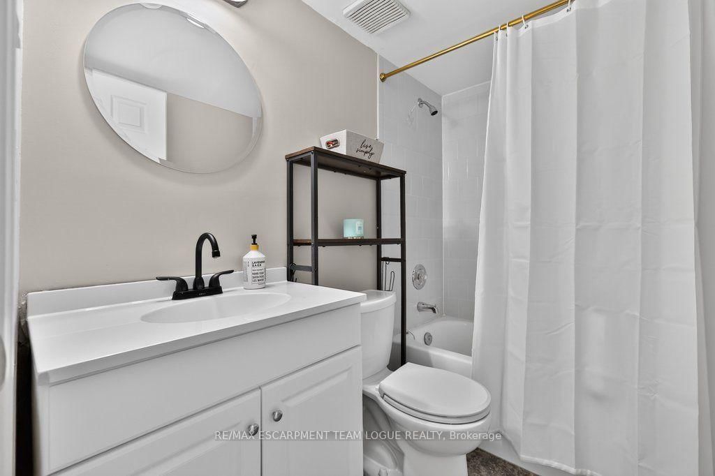
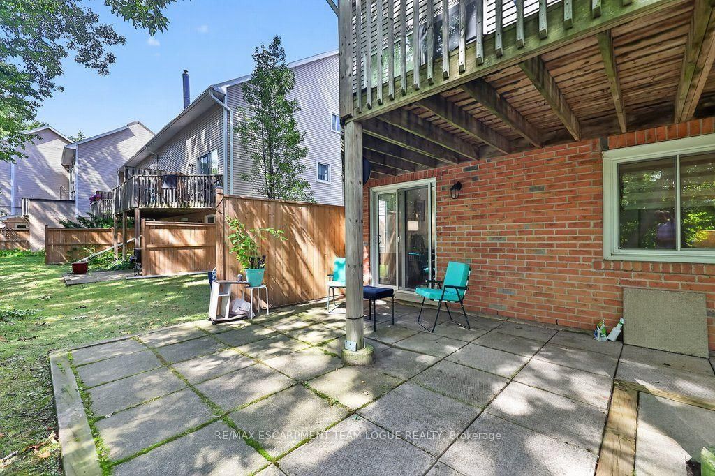
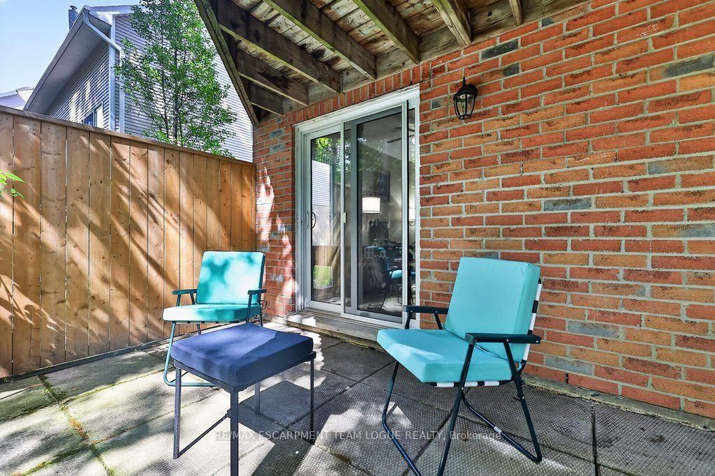
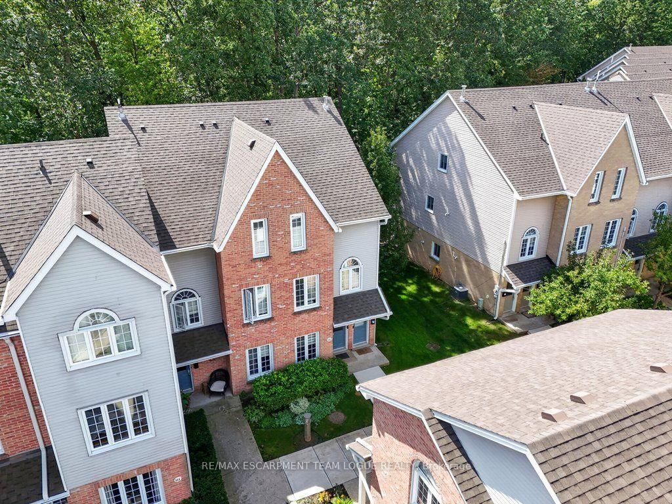
Welcome home. This exceptionally well-maintained bungalow-style townhome in a friendly Headon Forest community! Offering truly convenient one-floor living, this bright and inviting home backs onto a lush ravine with beautiful greenery and a peaceful setting. The open-concept living and dining area features bright windows, an electric fireplace and luxury vinyl plank flooring. The updated white kitchen offers butcher block-style countertops and opens to a breakfast nook/office with a walkout to the ravine. The spacious primary bedroom also enjoys a private ravine walkout and features an updated ensuite bath. A second bedroom and full bathroom provide comfortable space for guests, while in-suite laundry completes the main level. Everything is conveniently located on one floor! This unit also includes a detached garage with private driveway and ample visitor parking throughout the exceptionally maintained complex. Ideally located close to schools, transit, shopping and all that Headon Forest has to offer.
Buy/Sell history for 112-2110 Cleaver Ave, Burlington, Ontario
Sale history on this site covers the last 2 years, the window permitted under the TRREB MLS® VOW agreement.
| Date Start | Date End | List Price | Price | Event | Listing ID |
|---|---|---|---|---|---|
| N/A | N/A | $649,900 | N/A | Pc | W13773886 |
Estimated value requires sign in
AI market estimates use sold comparables and are available after you sign in and accept MLS® VOW terms.
Level: Main
Level: Main
Level: Main
Level: Main
Level: Main
Level: Main
Comparable sales require sign in
Closing prices and sold comps are available to registered visitors who accept MLS® VOW terms on this site.
Monthly Payment
$2,980
Total monthly payment
$3,260
Break-even down payment
100%
Expand Neighbourhood demographics to load Statistics Canada census charts.
Expand Market details to load neighbourhood price and activity trends.
$649,900
$649,900
CAD
Estimated market value
Connect directly with Kassaundra Dobson, Broker of Record.
The trademarks MLS®, Multiple Listing Service® and the associated logos are owned by CREA and identify the quality of services provided by real estate professionals who are members of CREA.