3320 Guelph Line
Rural Burlington, Burlington, Ontario L7P 0S7
- Bedrooms
- 5
- Bathrooms
- 7
- Size
- 5,000 +sq ft
- Lot
- 10 – 24.99 acres
- Tax a year
- $27,6612025 tax year
- Parking
- 104 attached
- Days on market
- Members
The brief
About 3320 Guelph Line
3320 Guelph Line is a 5-bedroom, 7-bathroom detached house in Rural Burlington, Burlington, listed for sale at an asking price of $11,800,000 (MLS® W13779026).
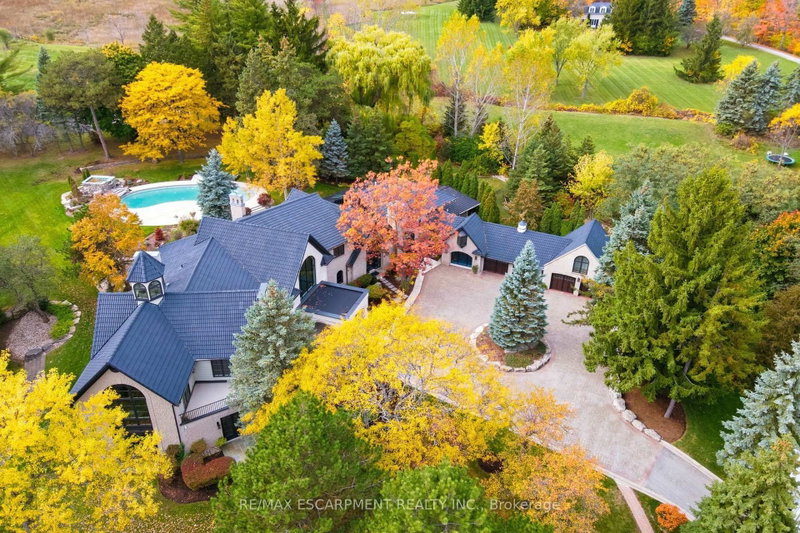
An extraordinary custom-built Country Estate set on 10.5 acres of picturesque, manicured grounds, offering unmatched privacy and bespoke amenities. The residence underwent a meticulous renovation over three years, completing a comprehensive architectural transformation. This Masterfully Crafted residence features soaring ceilings, and exceptional Millwork throughout. A dramatic two-storey foyer welcomes you to elegant principal rooms with 16-foot ceilings and french doors opening to panoramic views of rolling hills, gorgeous perennial gardens, extensive stone patios, a spring fed pond and access to the Bruce Trail. Hundreds of towering, mature specimen trees create a private park-like setting. The grand chef's kitchen is designed for entertaining, complete with quartzite countertops, premium Sub-Zero, Wolf and Miele appliances, a walk-in pantry, servery and custom wine storage. The home offers six bedrooms, including a luxurious Primary retreat with Cathedral ceilings, gas fireplace and Spa-inspired ensuite. A Private Guest suite with additional bedroom, kitchen and 3-piece ensuite with a separate entrance adds flexibility. The vestibule/mudroom offers ample custom built-in storage leading to a barrel vaulted gallery and principle rooms. Resort-style amenities include an Indoor pool, Whirlpool, Cold plunge, Wet and Infrared saunas and Steam room; plus an outdoor pool with cascading waterfall overlooking the Tennis court, Stable and Orchard. Radiant heated floors, Integrated sound and Security systems, a four-car garage and Expansive parking complete this exceptional offering. All just minutes to amenities and Highway 407. Luxury Certified.
Insights
Condition Score
Good68/1006 condition-related facts documented
Source: Listing age, structured features and disclosed update language; not an inspection.
Cashflow Quality
Shortfall5/100−$51,139/mo against the cost of owning (20% down, 4.8%, 25 yrs)
Source: Median of 8 detached homes with 5 bedrooms for lease in Burlington right now. Cost of owning counts the mortgage and property tax.
Condition uses listing-record signals, not an inspection.
The home
Key facts
- Tax
- $27,661 / 2025
- MLS® number
- W13779026
- Board
- TRREB MLS®
- Property Type
- Detached
- Days on market
- Size
- 5000 + sqft
- Lot Size
- 10 – 24.99 acres
- Listed on
- Parking
- 4 Attached, 10 Parking
Property details
Property
- Property Type
- Detached
- Style
- 2-Storey
- Community
- Rural Burlington
- Municipality
- Burlington
Building
- Size
- 5000 + sqft
- Construction
- Stone
Inside
- Bedrooms
- 5
- Bathrooms
- 7
- Bathroom Details
- 4 × 3pc Main, 1 × 2pc Main, 1 × 5pc 2nd, 1 × 3pc 2nd
- Basement Type
- Partial Basement
- Kitchens
- 1
Parking
- Driveway
- Inside Entry, Pvt Double
- Garage Type
- Attached
- Garage
- 4
- Additional Parking
- 6
- Total Parking
- 10
Utilities
- Water
- Well
- Cooling
- Central Air
- Heating Type
- Forced Air
Land
- Sewer
- Septic
- Lot Size
- 10 – 24.99 acres
Additional
- Foundation
- Concrete
- Roof
- Other
- Fireplace
- Yes
- Pool
- Inground, Outdoor, Indoor, Salt
- Den
- Yes
- Family room
- Yes
- Extras
- Built-In Microwave, Carbon Monoxide Detector, Dishwasher, Washer & Dryer, Freezer, Garage Door Opener, Gas/Oven Range, Hot Tub, Hot Tub Equipment, Hot Water Tank, Microwave, Pool Equipment, Range Hood, Refrigeratorr, Satellite Dish, Satellite Equipment, Smoke Detector, Stove, Window Coverings.
Rooms
| Room | Size | Features | Level |
|---|---|---|---|
| Mudroom | 4.13 × 6.31 m | Cathedral Ceiling | Main |
| Utility | 3.76 × 1.77 m | — | Main |
| Other | 7.98 × 10.41 m | — | Main |
| Kitchen | 9.05 × 5.94 m | — | Main |
| Family | 5.9 × 5.92 m | — | Main |
| Living | 7.01 × 16.91 m | — | Main |
| Foyer | 6.92 × 11.17 m | — | Main |
| Study | 6.36 × 3.99 m | — | Main |
| Laundry | 5.13 × 3.98 m | — | Main |
| Br | 4.37 × 5.22 m | 3 Pc Bath | Main |
| Br | 5.84 × 4.0 m | 3 Pc Bath | Main |
| Primary | 5.98 × 4.34 m | 5 Pc Ensuite, W/I Closet | 2nd |
| Br | 5.87 × 4.29 m | — | 2nd |
| Br | 6.65 × 6.77 m | 3 Pc Bath | 2nd |
| Utility | 2.26 × 1.42 m | — | 2nd |
| Other | 5.49 × 7.81 m | — | Bsmt |
| Utility | 7.46 × 4.58 m | — | Bsmt |
Listing history
Buy/sell history for 3320 Guelph Line, Burlington, Ontario
Sale history on this site covers the last 2 years, the window permitted under the TRREB MLS® VOW agreement.
| Date Start | Date End | List Price | Price | Event | Listing ID |
|---|---|---|---|---|---|
| Date StartN/A | N/A | $11,800,000 | N/A | For Sale | W13779026 |
Members see the full history. Prices are hidden from signed-out visitors.
The numbers
Mortgage Calculator
Plan with the current asking price
CMHC insurance: not required at 20% down. Payments use Canadian semi-annual compounding.
Mortgage Details
4.8% · 5-year term · 25-year amortization · 20% down
- Total down payment
- $2,360,000
- Total mortgage amount
- $9,440,000
- Total interest payment
- $6,710,200
- Total purchase cost
- $18,510,200
- Mortgage payment
- $53,834/mo
Cash Flow Analysis
If you rented this home out at 20% down
Break-even down payment
96%Monthly carrying cost
$56,139- Rent $5,000
- Shortfall $51,139
Rental income opens at $5,000, the median asking rent of 8 comparable homes for lease in Burlington. Type over it with the rent you expect. This is a planning tool, not advice.
Land transfer tax on this home
- Ontario land transfer tax
- $281,475
- Total land transfer tax
- $281,475
- First-time buyer rebates (Ontario up to $4,000)
- −$4,000
- Total for first-time buyers
- $277,475
See how this is worked out
- 0.5% on the first $55,000
- $275
- 1.0% from $55,000 to $250,000
- $1,950
- 1.5% from $250,000 to $400,000
- $2,250
- 2.0% from $400,000 to $2,000,000
- $32,000
- 2.5% from $2,000,000 to $11,800,000
- $245,000
- Ontario total
- $281,475
An estimate at the asking price, for a home with one or two single-family residences. Your lawyer confirms the exact amount.
Estimate
Estimated value requires sign in
Market estimates use sold comparables and are available after you sign in and accept MLS® VOW terms.
The estimate is an automated value built from public and MLS® data. It is not an appraisal; ask Kassaundra Dobson, Broker of Record for a full comparative market analysis.
Comparable sales
Comparable sales require sign in
Closing prices and sold comps are available to registered visitors who accept MLS® VOW terms on this site.
The market
Detached homes for sale in Rural Burlington right now
- For sale now
- 28
- Median asking price
- $3M
- New in 7 days
- 1
- Price cuts
- 18%
Middle half: $2.22M to $4.75M
6 in 28 days
5 listings
This home is asking 294% above the median, higher than three quarters of them.
See all homes in Rural BurlingtonAsking prices and counts of the MLS® listings on this site as of today. Asking figures only, never sold or leased prices.
Market area · filters apply to the charts below
The street
Schools nearby
| Elementary | Type | Distance | EQAO average 2024–25 |
|---|---|---|---|
| Bruce T Lindley Public SchoolHalton DSB | Public · grades JK–6 · French Immersion | 1.8 km | 78%Grade 6 average |
| Brant Hills Public SchoolHalton DSB | Public · grades JK–8 | 2.3 km | 78%Grade 6 average |
| St. Timothy Catholic Elementary SchoolHalton CDSB | Catholic · grades JK–8 | 2.3 km | 87%Grade 6 average |
| ÉÉC Saint-PhilippeConseil scolaire catholique MonAvenir | French-language Catholic · grades JK–8 | 7.2 km | 75%Grade 6 average |
| Secondary | Type | Distance | Grade 9 math 2024–25 |
|---|---|---|---|
| Notre Dame Catholic Secondary SchoolHalton CDSB | Catholic · grades 9–12 · French Immersion | 1.8 km | 67%Grade 9 math |
| Dr. Frank J. Hayden Secondary SchoolHalton DSB | Public · grades 9–12 | 3 km | 64%Grade 9 math |
| M M Robinson High SchoolHalton DSB | Public · grades 9–12 · French Immersion | 3.2 km | 58%Grade 9 math |
| ÉSC Sainte-TrinitéConseil scolaire catholique MonAvenir | French-language Catholic · grades 9–12 | 8.6 km | 84%Grade 9 math |
EQAO: share of students at or above the provincial standard, 2024–25 (Ontario open data). These are the schools nearest this home, not the schools it is assigned to: boundaries change, and some schools take students by application. Confirm with the board before you buy. Contains information licensed under the Open Government Licence – Ontario.
The verdict
Similar Active Listings
Recently sold nearby
Sold prices in Rural Burlington are shown to signed-in members.