








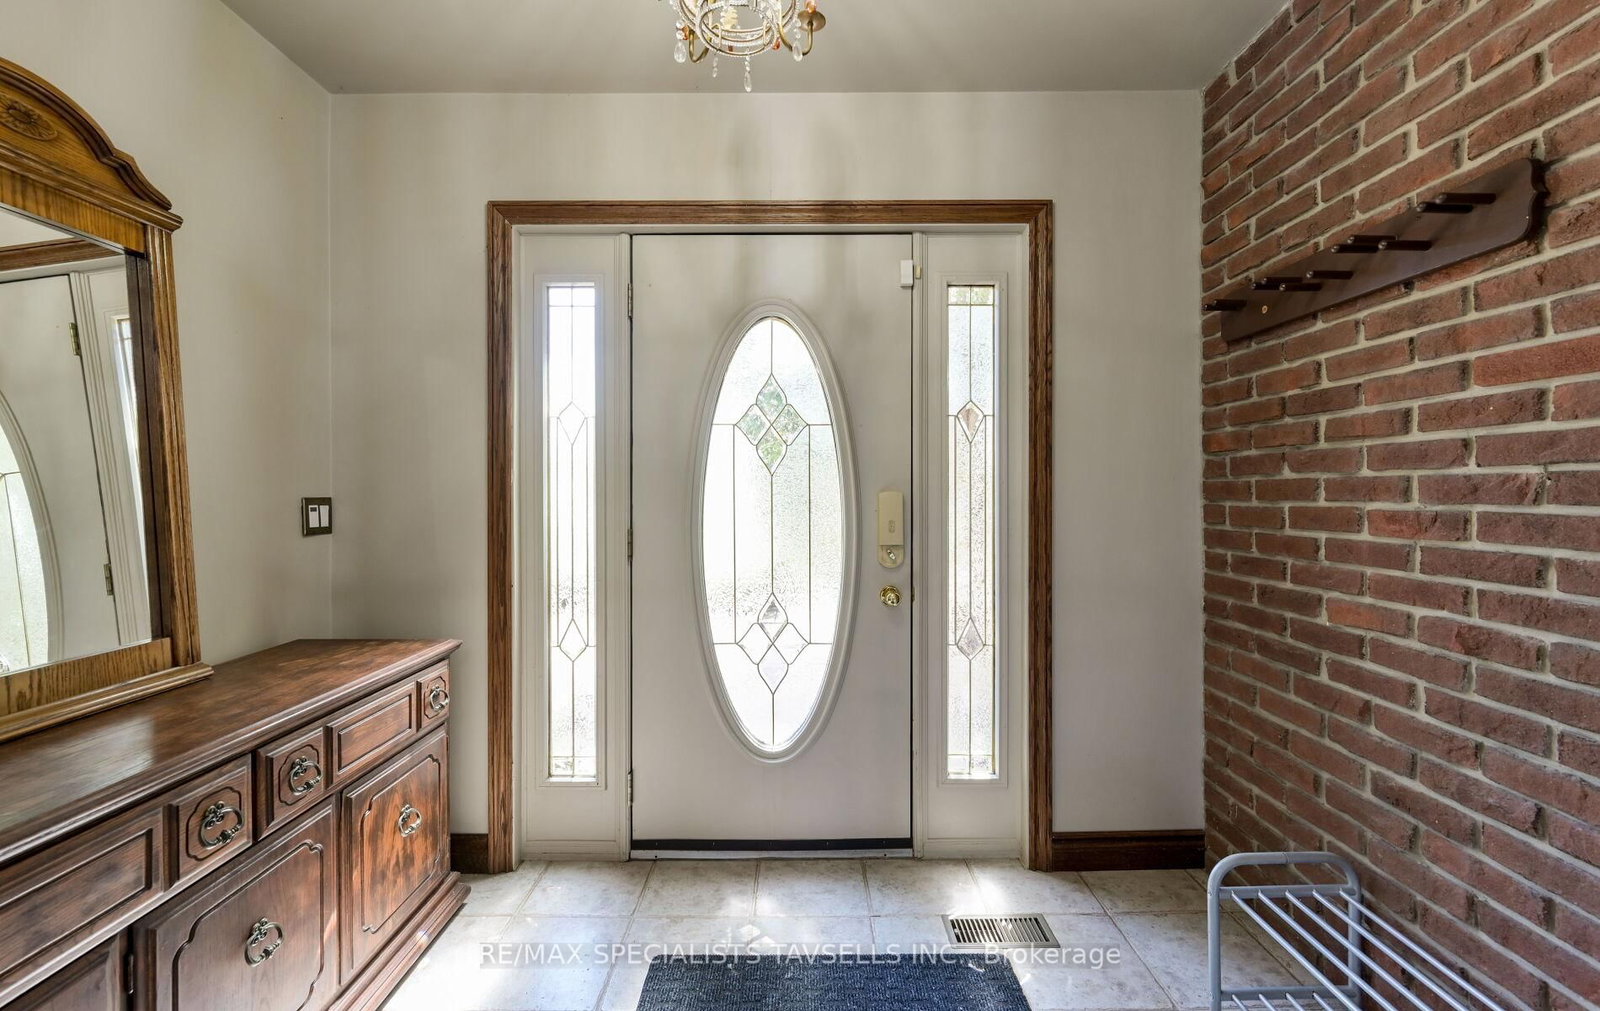





3rd Br (3.11 × 3.13)
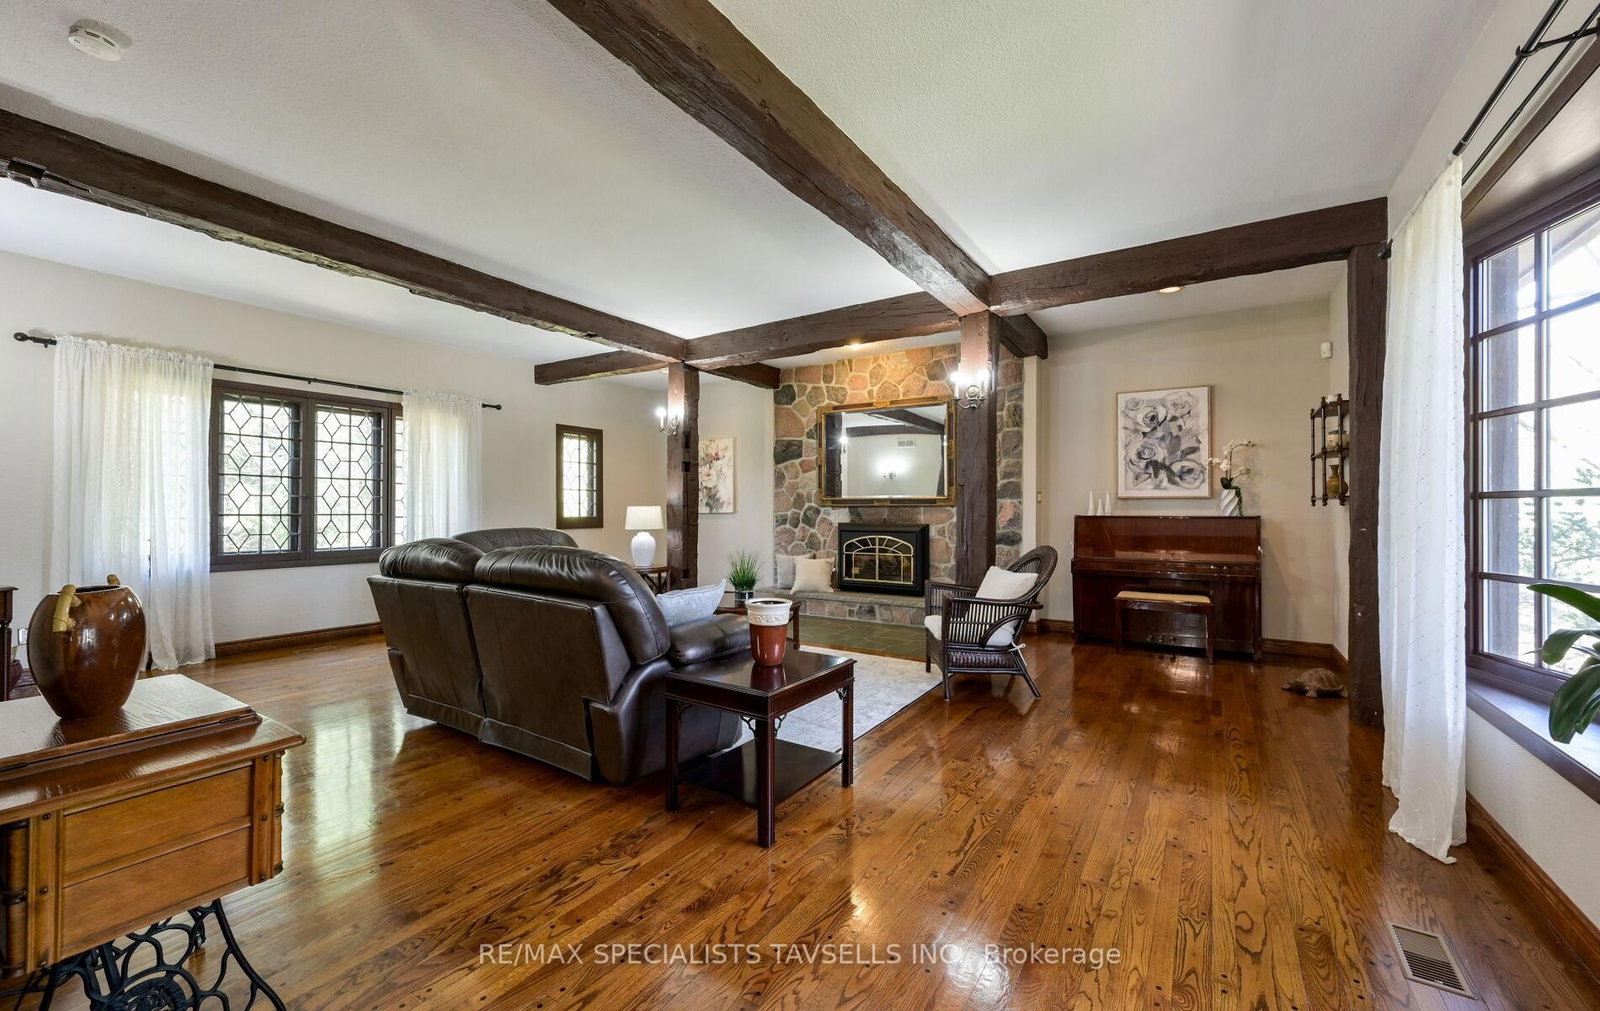
Hardwood Floor
Level: Main

Rural Caledon, Caledon, Ontario L7E 3M3
Set on approximately 15.8 picturesque acres in scenic Caledon, this exceptional multi-residential country estate offers an outstanding combination of privacy, lifestyle and investment potential. Featuring 3 self-contained residential living spaces with a combined 5,500+ sq. ft of living space (to include a 1,200 sq ft guest house). Enjoy the 2 bungalow-style residences, this unique property is ideal for multi-generational living, investors, extended families or those seeking a private country retreat, all within approximately 1 hour of Toronto. Each living space offers a private entrance, ample parking, comfortable accommodations and numerous updates, providing excellent privacy and independence. A detached 4-stall barn adds further versatility with potential for equestrian use, workshop space, equipment or recreational vehicle storage, hobby farming and other agricultural-related uses. Beautifully maintained grounds feature a gated entrance, picturesque tree-lined driveway, mature landscaping, perennial gardens and multiple outdoor living areas, including expansive decks, pergola and gazebo. Property features include two wells, two septic systems, a 10kW automatic-start backup generator and fibre-optic internet service through Vianet to both dwellings. Recent improvements include newer roofs and windows on both residences, updated furnace and A/C systems, upgraded attic insulation in the main residence and a mini-split heat pump in the guest house. Ideally located near hiking trails, equestrian facilities, golf courses, local markets, shopping and amenities, with convenient access to Hwys 400, 427 & 407. An exceptional opportunity to live, invest, generate rental income, establish a hobby farm or enjoy a private country lifestyle in beautiful Caledon.
Buy/Sell history for 14902 Mount Pleasant Rd, Caledon, Ontario
Sale history on this site covers the last 2 years, the window permitted under the TRREB MLS® VOW agreement.
| Date Start | Date End | List Price | Price | Event | Listing ID |
|---|---|---|---|---|---|
| N/A | N/A | $2,800,000 | N/A | For Sale | W13771366 |
Estimated value requires sign in
AI market estimates use sold comparables and are available after you sign in and accept MLS® VOW terms.
Hardwood Floor
Level: Main
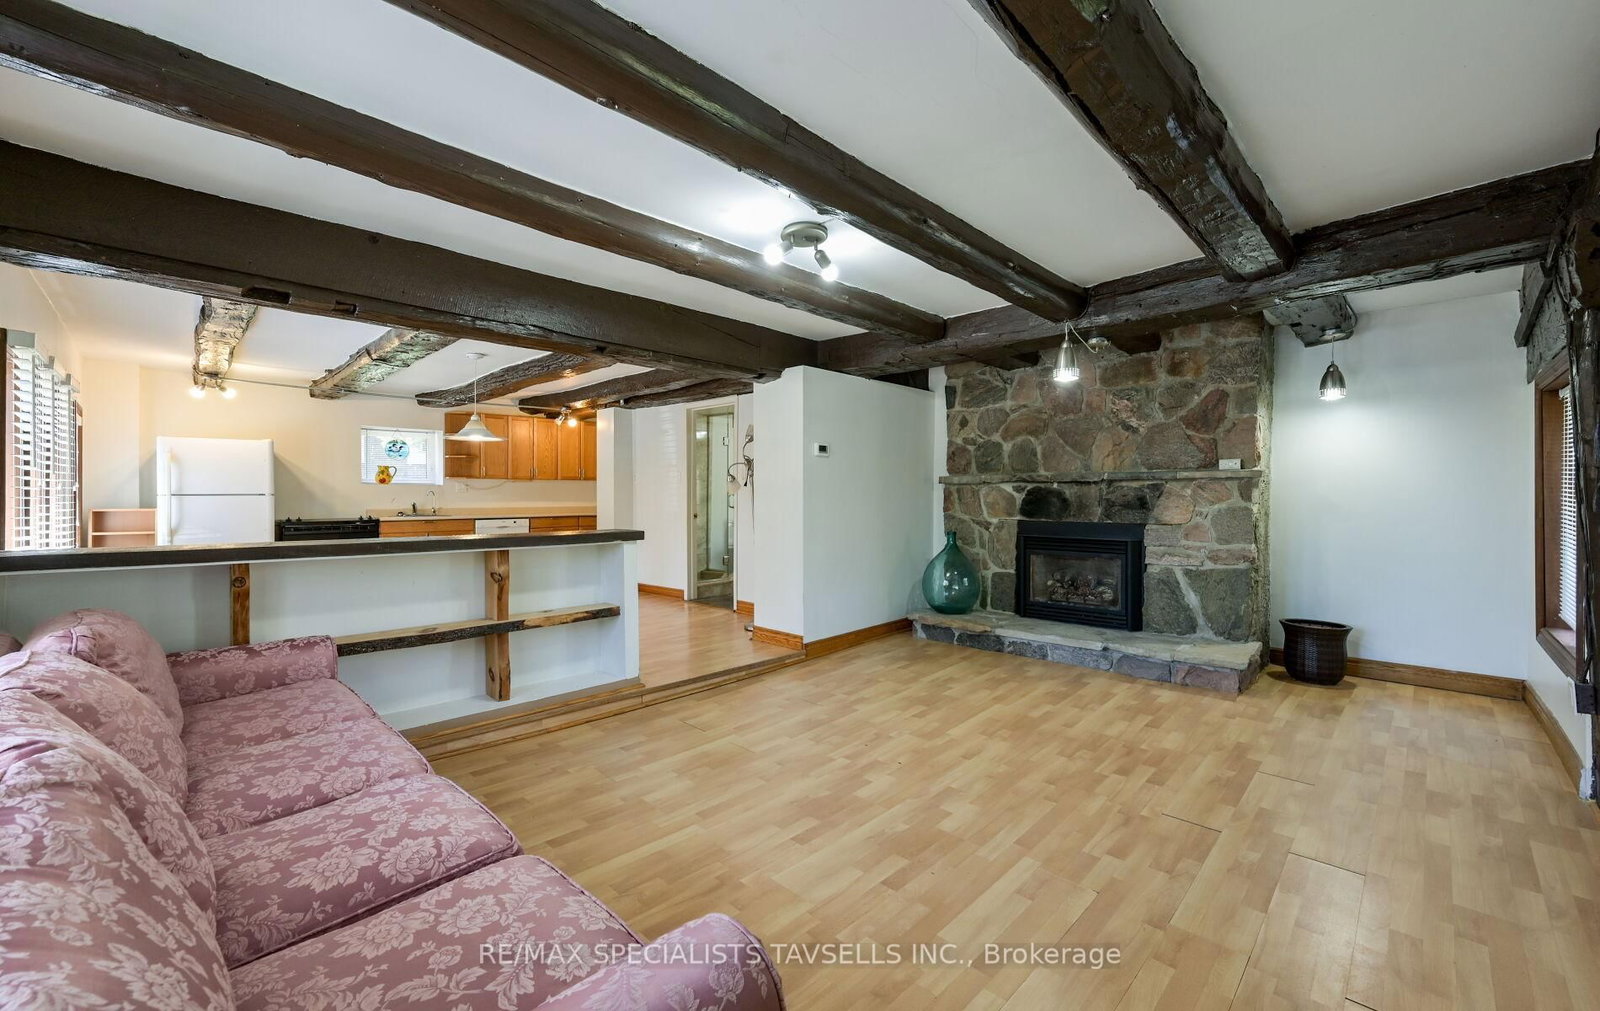
Gas Fireplace · Picture Window
Level: Ground
Gas Fireplace · hardwood floor
Level: Main
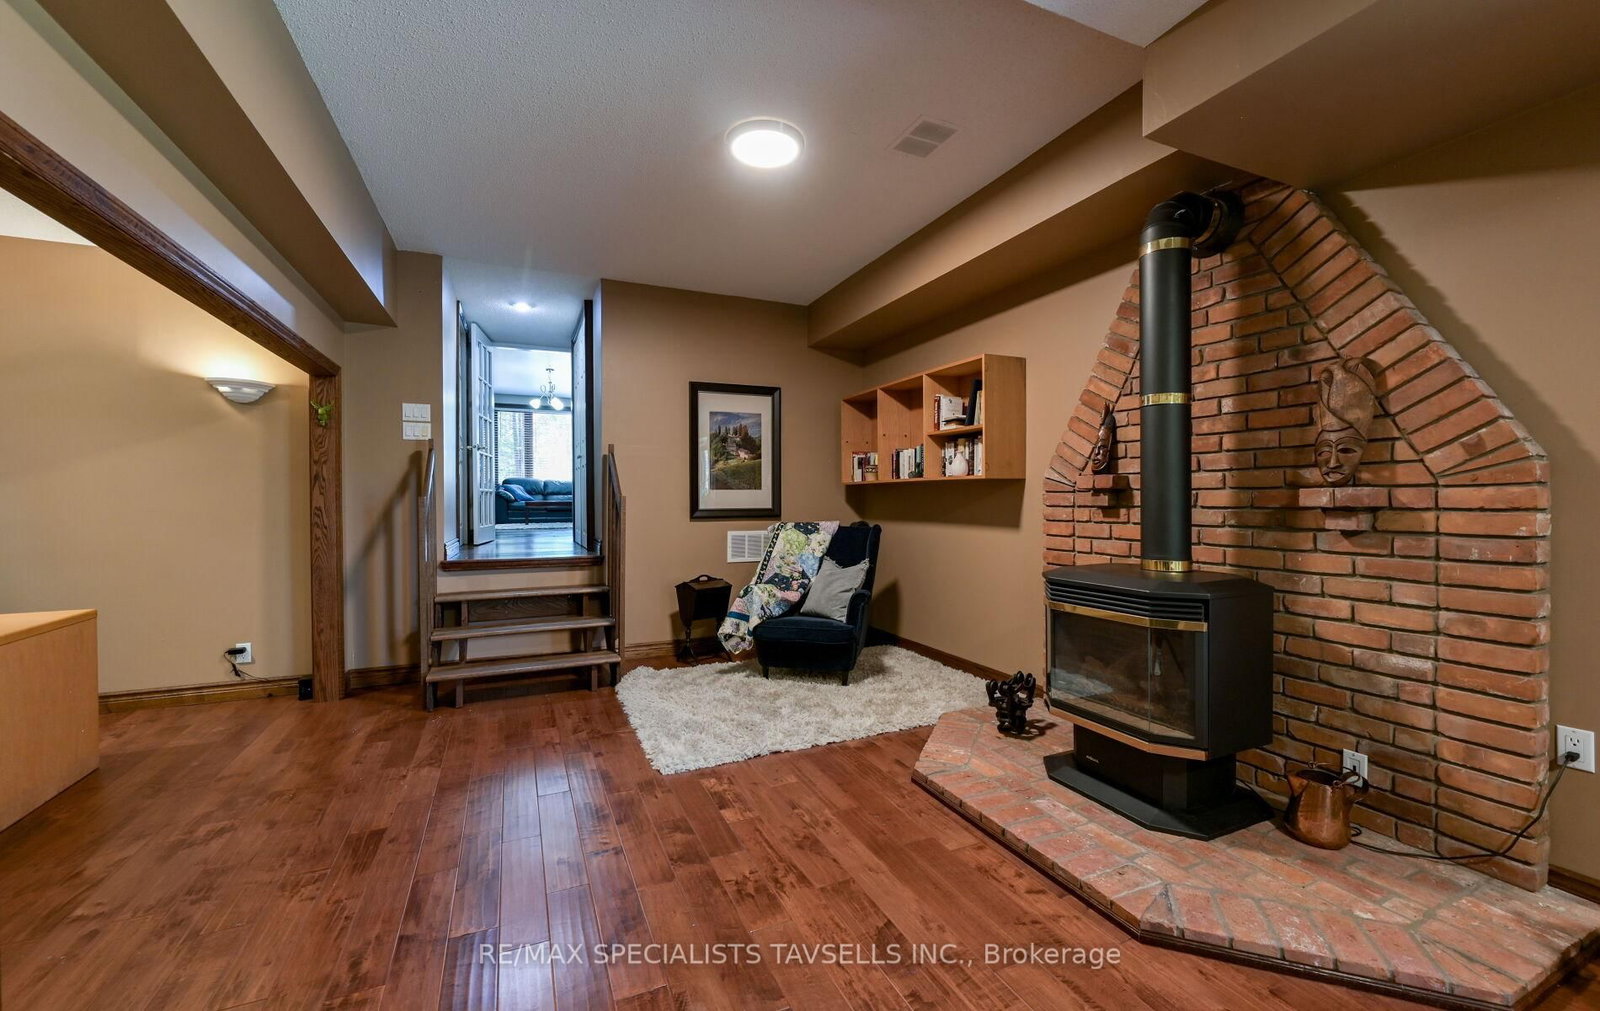
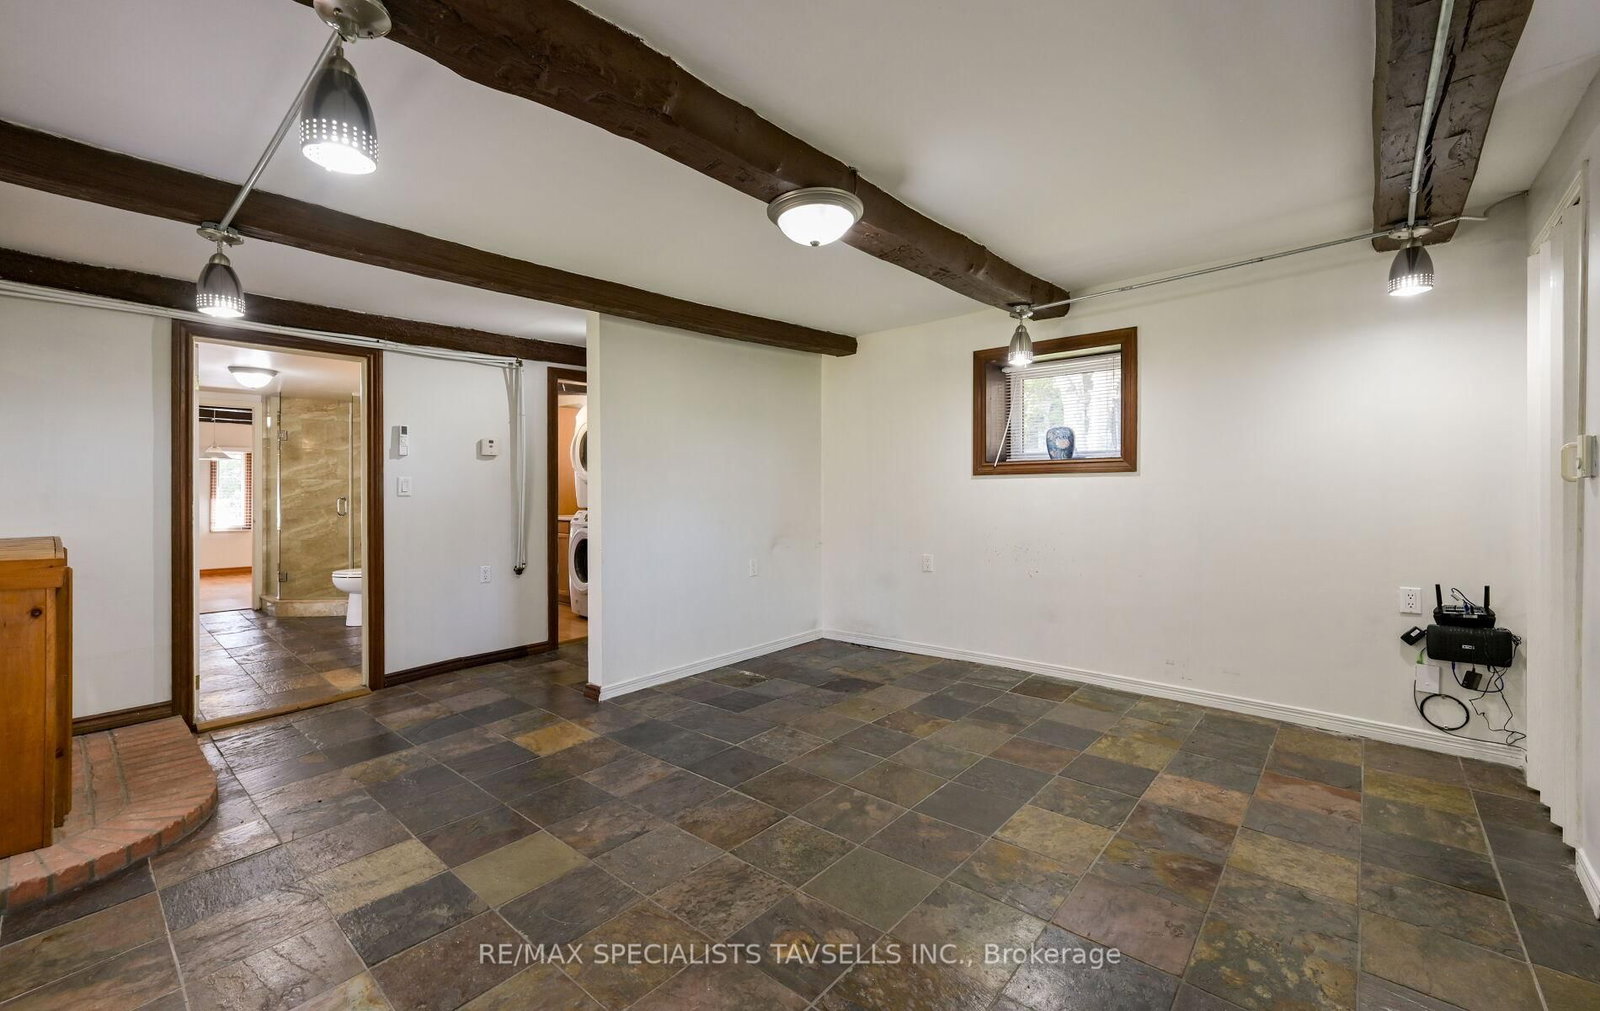
Gas Fireplace · Walk-Up
Level: Lower
Level: Ground
Level: Lower
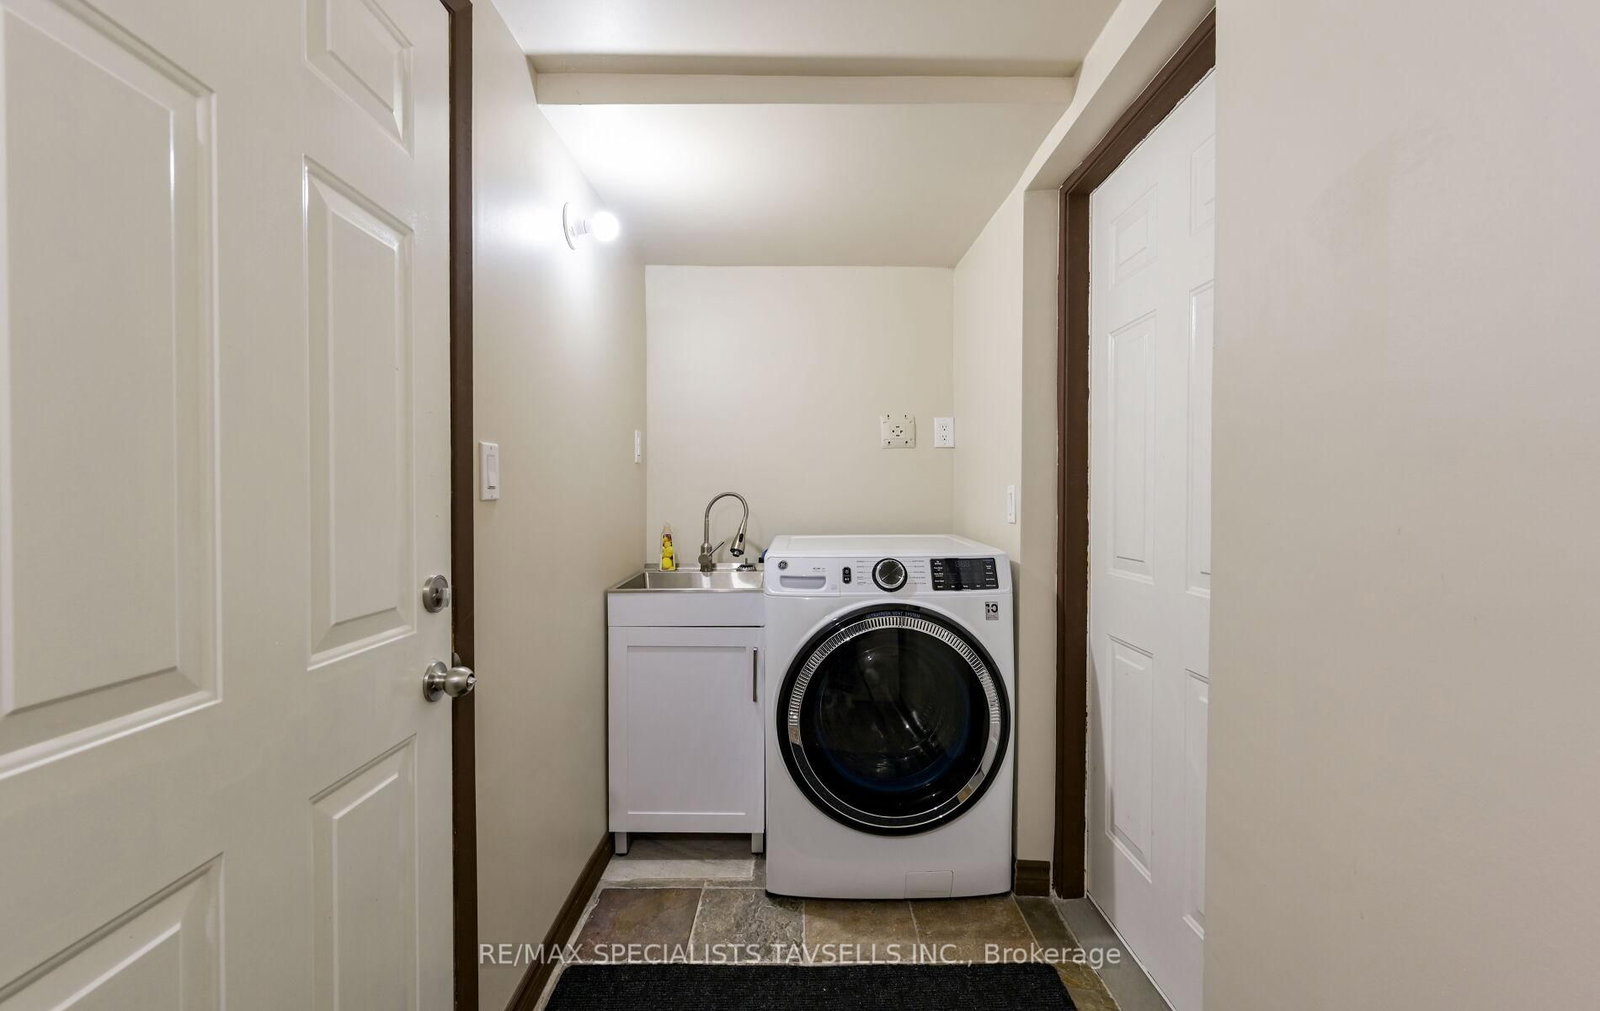
W/O To Yard · W/O To Garage
Level: Ground
hardwood floor · His/Hers Closets · 4 Pc Ensuite
Level: Main
hardwood floor · W/O To Deck
Level: Main
Combined W/Kitchen · W/O To Deck · Ceramic Floor
Level: Main
Centre Island · Ceramic Floor
Level: Main
Semi Ensuite · Irregular Rm
Level: Lower
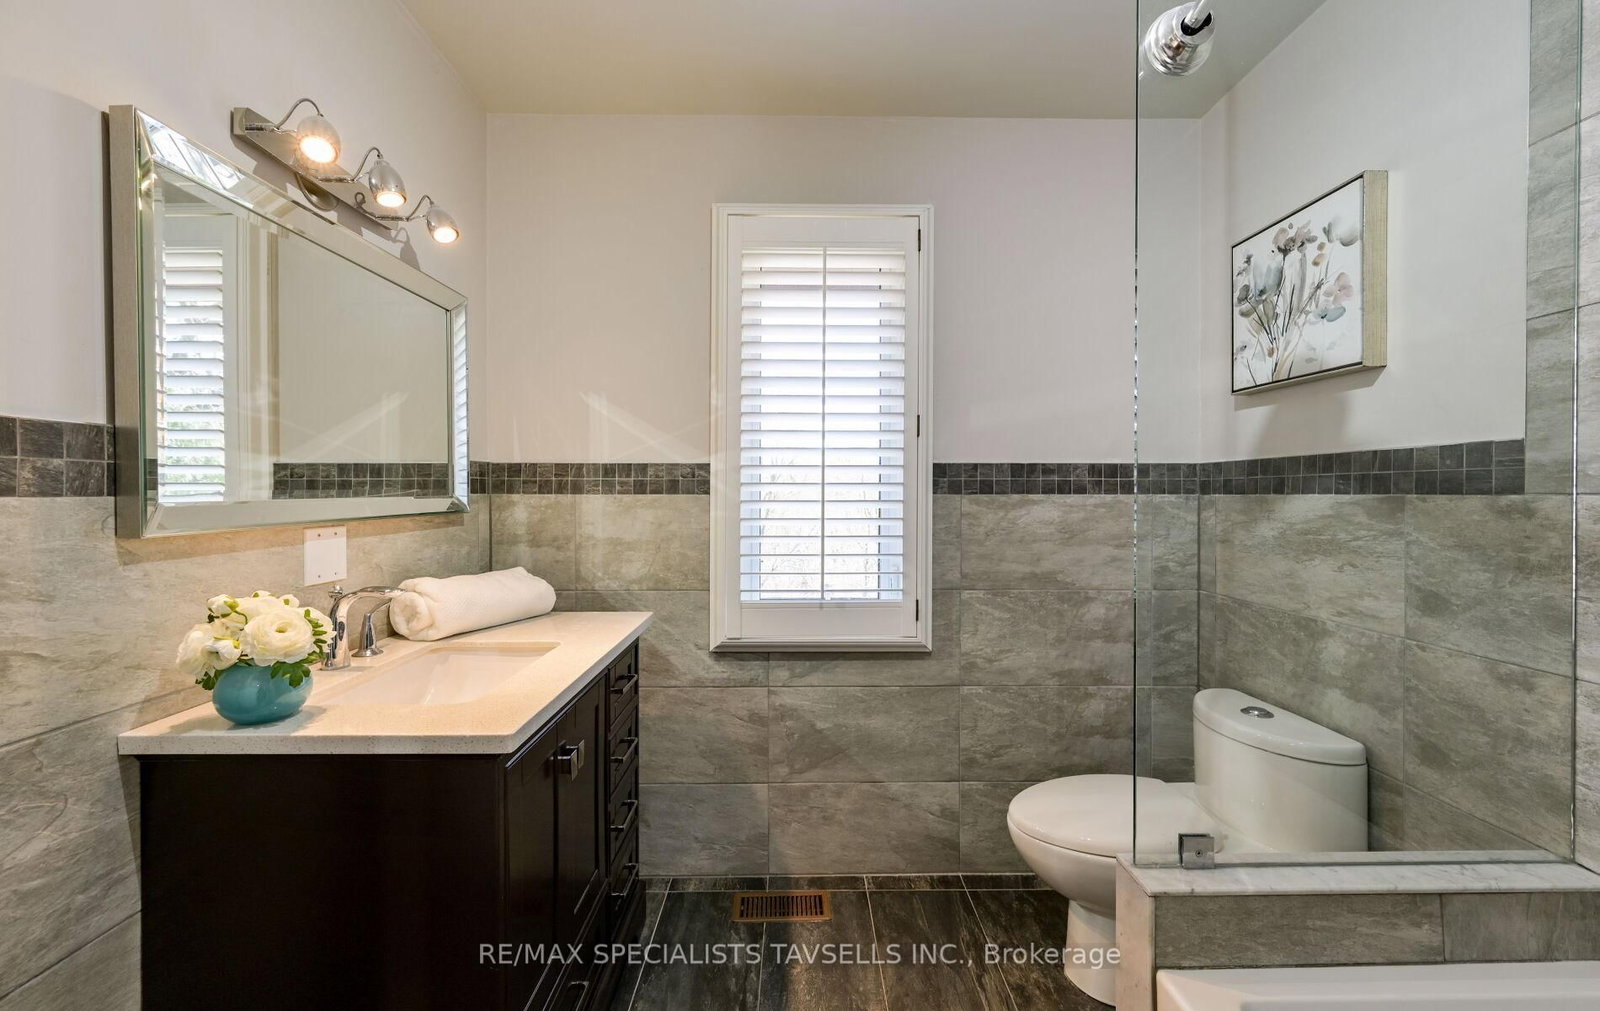
Hardwood Floor
Level: Main
Public records about this location. Not part of the MLS® listing and not provided by the listing brokerage.
Toronto and Region Conservation Authority · Province of Ontario open data
Province of Ontario open data
Province of Ontario open data · Government of Canada open data
Ontario Energy Board · Innovation, Science and Economic Development Canada
None of this is an inspection of the property. Confirm anything that matters to you with the municipality, the conservation authority or the record’s publisher. Contains information licensed under the Open Government Licence – Canada. Contains information licensed under the Open Government Licence – Ontario. Contains information made available under the Toronto and Region Conservation Authority Open Data Licence v1.0.
Comparable sales require sign in
Closing prices and sold comps are available to registered visitors who accept MLS® VOW terms on this site.
Monthly Payment
$12,836
Total monthly payment
$13,315
Break-even down payment
100%
Expand Neighbourhood demographics to load Statistics Canada census charts.
Expand Market details to load neighbourhood price and activity trends.
$2,800,000
$2,800,000
CAD
Estimated market value
Connect directly with Kassaundra Dobson, Broker of Record.
The trademarks MLS®, Multiple Listing Service® and the associated logos are owned by CREA and identify the quality of services provided by real estate professionals who are members of CREA.