16045 Hurontario St
Rural Caledon, Caledon, Ontario L7C 2E5
- Bedrooms
- 4+3
- Bathrooms
- 3
- Size
- 2,000–2,500sq ft
- Per sq ft
- $598at the range’s middle
- Lot
- Under 0.50 acres
- Tax a year
- $3,8002025 tax year
- Built
- 51-99
- Parking
- 8none
- Days on market
- Members
The brief
About 16045 Hurontario St
16045 Hurontario St is a 4+3-bedroom, 3-bathroom detached house in Rural Caledon, Caledon, listed for sale at an asking price of $1,345,000 (MLS® W13621738).
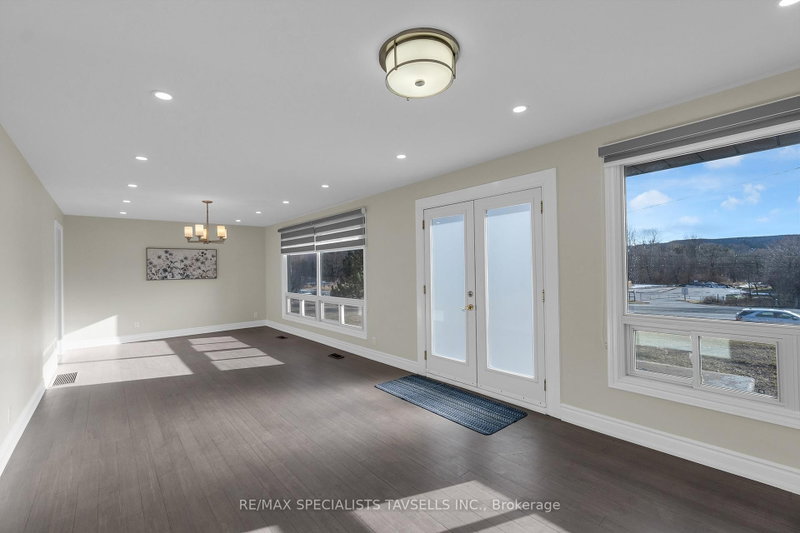
Welcome to this beautifully renovated 4 + 3 bedroom residence on an impressive 0.40-acre lot, offering a rare blend of modern design, functional living space, and picturesque surroundings. Thoughtfully updated throughout, this turnkey property presents an excellent opportunity for families, investors, or multi-generational living. Step inside to a bright, inviting interior featuring hardwood flooring throughout, contemporary light fixtures, and an abundance of pot lights that create a warm, elegant atmosphere. The home showcases custom window coverings, a redesigned kitchen with stylish cabinetry, and tastefully updated bathrooms, all completed with quality finishes and attention to detail. Outside, new exterior lighting and a freshly paved asphalt driveway enhance both curb appeal and convenience. The spacious family room is a focal point, highlighted by a cozy fireplace and a walkout to a private deck where you can relax while enjoying tranquil views of the expansive yard. The open-concept main living area is ideal for entertaining and everyday living, anchored by an entertainer's kitchen with a large central island that seamlessly connects to the dining and living spaces. Practical features further enhance functionality, including two main-floor bedrooms, a mudroom, and a separate laundry room designed for busy households. The recently completed fully finished basement with 3 additional bedrooms, providing flexibility for extended family, guests, or potential rental income. Adding to the home's versatility is an exterior staircase to the second level, creating the possibility for an in-law suite, private workspace, or multi-use living arrangement. With generous indoor and outdoor space, modern upgrades, and income potential, this property is a rare opportunity to own a move-in-ready home with room to grow. 24hrs notice required for viewings as property is tenanted
Insights
Condition Score
Good83/1003 documented update signals
Source: Listing age, structured features and disclosed update language; not an inspection.
Condition uses listing-record signals, not an inspection.
The home
Key facts
- Tax
- $3,800 / 2025
- MLS® number
- W13621738
- Board
- TRREB MLS®
- Property Type
- Detached
- Building Age
- 51-99
- Days on market
- Size
- 2000-2500 sqft
- Lot Size
- 135 x 132 ft
- Listed on
- Parking
- None, 8 Parking
Property details
Property
- Property Type
- Detached
- Style
- 2-Storey
- Community
- Rural Caledon
- Municipality
- Caledon
Building
- Size
- 2000-2500 sqft
- Building Age
- 51-99
- Construction
- Metal/Side
Inside
- Bedrooms
- 4+3
- Bathrooms
- 3
- Bathroom Details
- 1 × 3pc Main, 1 × 3pc 2nd, 1 × 3pc Bsmt
- Basement Type
- Separate Entrance
- Kitchens
- 1
Parking
- Driveway
- Available
- Garage Type
- None
- Additional Parking
- 8
- Total Parking
- 8
Utilities
- Water
- Well
- Cooling
- Central Air
- Heating Type
- Forced Air
Land
- Sewer
- Septic
- Frontage
- 135 ft
- Depth
- 132 ft
- Lot Size
- 135 x 132 ft
Additional
- Foundation
- Brick
- Roof
- Shingles
- Fireplace
- Yes
- Pool
- None
- Den
- Yes
- Family room
- Yes
- Extras
- Appliances (Main floor) Stove, Fridge, Washer,Dryer (Basement) Stove, Fridge, Washer,Dryer, Window Coverings & Light Fixtures & Keys belonging to the Sellers.
Rooms
| Room | Size | Features | Level |
|---|---|---|---|
| Living | 3.5 × 6.8 m | Fireplace, Large Window, Walk-Out | Main |
| Mudroom | 0.0 × 0.0 m | Ceramic Floor, Combined W/Laundry, Window | Main |
| 3rd Br | 4.47 × 5.26 m | hardwood floor, Window, Closet | Upper |
| Family | 5.06 × 7.02 m | Open Concept, Combined W/Kitchen, Large Window | Main |
| 2nd Br | 3.12 × 3.05 m | hardwood floor, Closet, Large Window | Main |
| Sunroom | 2.08 × 3.45 m | Ceramic Floor, Walk-Out, Ceiling Fan | Main |
| Kitchen | 5.3 × 7.12 m | Large Window, Centre Island, Pot Lights | Main |
| 4th Br | 3.66 × 5.3 m | hardwood floor, Closet, Window | Upper |
| Br | 2.96 × 3.05 m | hardwood floor, Closet, Window | Main |
Listing history
Buy/sell history for 16045 Hurontario St, Caledon, Ontario
Sale history on this site covers the last 2 years, the window permitted under the TRREB MLS® VOW agreement.
| Date Start | Date End | List Price | Price | Event | Listing ID |
|---|---|---|---|---|---|
| Date StartN/A | N/A | $1,345,000 | N/A | For Sale | W13621738 |
Members see the full history. Prices are hidden from signed-out visitors.
The numbers
Mortgage Calculator
Plan with the current asking price
CMHC insurance: not required at 20% down. Payments use Canadian semi-annual compounding.
Mortgage Details
4.8% · 5-year term · 25-year amortization · 20% down
- Total down payment
- $269,000
- Total mortgage amount
- $1,076,000
- Total interest payment
- $765,100
- Total purchase cost
- $2,110,100
- Mortgage payment
- $6,137/mo
Cash Flow Analysis
If you rented this home out at 20% down
Break-even down payment
—Monthly carrying cost
$6,454- Rent $0
- Shortfall $6,454
Rental income starts at $0: enter the rent you expect. This is a planning tool, not advice.
Land transfer tax on this home
- Ontario land transfer tax
- $23,375
- Total land transfer tax
- $23,375
- First-time buyer rebates (Ontario up to $4,000)
- −$4,000
- Total for first-time buyers
- $19,375
See how this is worked out
- 0.5% on the first $55,000
- $275
- 1.0% from $55,000 to $250,000
- $1,950
- 1.5% from $250,000 to $400,000
- $2,250
- 2.0% from $400,000 to $1,345,000
- $18,900
- Ontario total
- $23,375
An estimate at the asking price, for a home with one or two single-family residences. Your lawyer confirms the exact amount.
Estimate
Estimated value requires sign in
Market estimates use sold comparables and are available after you sign in and accept MLS® VOW terms.
The estimate is an automated value built from public and MLS® data. It is not an appraisal; ask Kassaundra Dobson, Broker of Record for a full comparative market analysis.
Comparable sales
Comparable sales require sign in
Closing prices and sold comps are available to registered visitors who accept MLS® VOW terms on this site.
The market
Detached homes for sale in Rural Caledon right now
- For sale now
- 160
- Median asking price
- $1.58M
- New in 7 days
- 14
- Price cuts
- 14%
Middle half: $1.26M to $2.47M
49 in 28 days
22 listings
This home is asking 15% below the median.
See all homes in Rural CaledonAsking prices and counts of the MLS® listings on this site as of today. Asking figures only, never sold or leased prices.
Market area · filters apply to the charts below
The street
Map and tour
Schools nearby
| Elementary | Type | Distance | EQAO average 2024–25 |
|---|---|---|---|
| Caledon East Public SchoolPeel DSB | Public · grades JK–8 | 850 m | 74%Grade 6 average |
| St Cornelius SchoolDufferin-Peel CDSB | Catholic · grades JK–8 | 2.5 km | 69%Grade 6 average |
| Macville Public SchoolPeel DSB | Public · grades JK–8 | 6.6 km | 94%Grade 6 average |
| St Nicholas Elementary SchoolDufferin-Peel CDSB | Catholic · grades JK–8 | 8.7 km | 74%Grade 6 average |
| Secondary | Type | Distance | Grade 9 math 2024–25 |
|---|---|---|---|
| Robert F Hall Catholic Secondary SchoolDufferin-Peel CDSB | Catholic · grades 9–12 | 600 m | 54%Grade 9 math |
| St. Michael Catholic Secondary SchoolDufferin-Peel CDSB | Catholic · grades 9–12 | 9.6 km | 53%Grade 9 math |
| Humberview Secondary SchoolPeel DSB | Public · grades 9–12 · French Immersion | 11 km | 60%Grade 9 math |
| Mayfield Secondary SchoolPeel DSB | Public · grades 9–12 | 13 km | 54%Grade 9 math |
EQAO: share of students at or above the provincial standard, 2024–25 (Ontario open data). These are the schools nearest this home, not the schools it is assigned to: boundaries change, and some schools take students by application. Confirm with the board before you buy. Contains information licensed under the Open Government Licence – Ontario.
The verdict
Similar Active Listings
Recently sold nearby
Sold prices in Rural Caledon are shown to signed-in members.