16072 The Gore Rd
Rural Caledon, Caledon, Ontario L7C 3E6
- Bedrooms
- 3+1
- Bathrooms
- 3
- Size
- 1,500–2,000sq ft
- Per sq ft
- $857at the range’s middle
- Lot
- 0.50 – 1.99 acres
- Tax a year
- $6,9512026 tax year
- Parking
- 122 attached
- Days on market
- Members
The brief
About 16072 The Gore Rd
16072 The Gore Rd is a 3+1-bedroom, 3-bathroom detached house in Rural Caledon, Caledon, listed for sale at an asking price of $1,499,000 (MLS® W13766052).
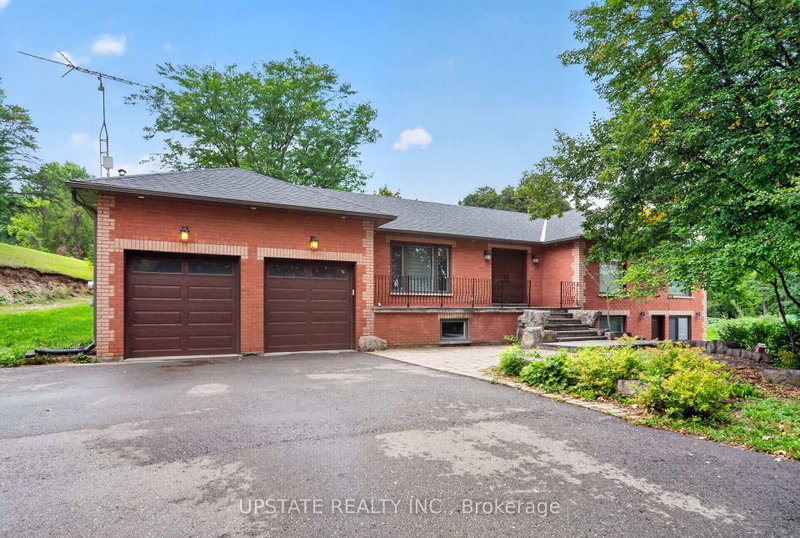
Welcome To Your Forever Home with 3650 Sq.ft total living space. Discover The Perfect Blend Of Country Charm, Modern Luxury And Tranquility In This Beautifully Renovated 3+1 Bedroom Ranch-Style Bungalow, Set On Approximately 1.85 Acres With A Private Pond And Directly Backing Onto The Caledon Trailway. Surrounded By Nature And Offering Exceptional Privacy, This Rare Property Is Truly One Of A Kind.Step Inside To A Bright, Spacious And Thoughtfully Updated Interior Featuring Stylish Finishes, Pot Lights And Large Windows Throughout, Allowing An Abundance Of Natural Light To Fill The Entire Home. The Gorgeous Kitchen Is Designed For Both Everyday Living And Entertaining, Featuring Quartz Countertops, A Centre Island, Stainless Steel Appliances, Pot Lights And A Convenient Combined Breakfast Area. The Separate Living Room Is Bright And Inviting, While Spacious Bedrooms With Custom Closets Offer Comfortable And Functional Retreats For The Entire Family.The Finished Basement Provides Valuable Additional Living Space And Features Laminate Flooring, Skylight And Pot Lights, Making It Perfect For A Family Room, Recreation Area, Home Office, Gym Or Entertainment Space.Extensively Updated With Numerous Recent Improvements, Including Iron Filter And Heat Exchanger (2026), Well Water Pump (2025), Sump Pump (2024), Water Softener (2020), Septic Bed (2021), Paved Driveway (2021), Interlocking At The Front Of The Home, Patio (2021), Gutters, Soffits & Fascia (2021), All Doors & Windows (2021) And Garage Doors (2021).Enjoy Outdoor Living At Its Finest With Expansive Grounds, A Private Pond, A Beautiful Backyard Gazebo And Direct Access To The Caledon Trailway. A Truly Exceptional Property Offering Space, Privacy, Modern Updates And An Unparalleled Natural Setting. Move In, Unwind And Enjoy The Peaceful Country Lifestyle You've Been Waiting For!
Insights
Condition Score
Good78/1002 documented update signals
Source: Listing age, structured features and disclosed update language; not an inspection.
Cashflow Quality
Shortfall5/100−$4,068/mo against the cost of owning (20% down, 4.8%, 25 yrs)
Source: Median of 8 homes with 4 bedrooms for lease in Rural Caledon right now. Cost of owning counts the mortgage and property tax.
Condition uses listing-record signals, not an inspection.
The home
Key facts
- Tax
- $6,951 / 2026
- MLS® number
- W13766052
- Board
- TRREB MLS®
- Property Type
- Detached
- Days on market
- Size
- 1500-2000 sqft
- Lot Size
- 156.36 x 500 ft
- Listed on
- Parking
- 2 Attached, 12 Parking
Property details
Property
- Property Type
- Detached
- Style
- Bungalow-Raised
- Community
- Rural Caledon
- Municipality
- Caledon
Building
- Size
- 1500-2000 sqft
- Construction
- Brick
Inside
- Bedrooms
- 3+1
- Bathrooms
- 3
- Bathroom Details
- 1 × 4pc Main, 1 × 4pc Main, 1 × 3pc Bsmt
- Basement Type
- Finished
- Kitchens
- 1
Parking
- Driveway
- Private
- Garage Type
- Attached
- Garage
- 2
- Additional Parking
- 10
- Total Parking
- 12
Utilities
- Water
- Well
- Cooling
- Central Air
- Heating Type
- Forced Air
Land
- Sewer
- Septic
- Frontage
- 156.36 ft
- Depth
- 500 ft
- Lot Size
- 156.36 x 500 ft
Additional
- Foundation
- Concrete Block
- Roof
- Asphalt Shingle
- Fireplace
- Yes
- Pool
- None
- Den
- Yes
- Family room
- Yes
- Extras
- 2 Fridges, 2 Stoves,1 Dishwasher, 1 Clothes Washer & 1 Clothes Dryer, All Elfs, 2 Gdo & Remotes, gazebo.
Rooms
| Room | Size | Features | Level |
|---|---|---|---|
| Living | 3.58 × 7.41 m | hardwood floor, Pot Lights, Bay Window | Main |
| Dining | 3.83 × 3.88 m | hardwood floor, W/O To Yard | Main |
| Kitchen | 3.88 × 4.47 m | hardwood floor, Quartz Counter, Stainless Steel Appl | Main |
| Family | 3.85 × 6.22 m | hardwood floor, Fireplace, B/I Desk | Main |
| Primary | 3.45 × 5.0 m | hardwood floor, W/I Closet, Large Window | Main |
| 2nd Br | 3.45 × 4.31 m | hardwood floor, Closet, Large Window | Main |
| 3rd Br | 3.22 × 2.76 m | hardwood floor, Wainscoting, Large Window | Main |
| Rec | 4.97 × 13.14 m | Broadloom, Finished, Wet Bar | Lower |
| Kitchen | 0.0 × 0.0 m | Laminate, O/Looks Dining, Window | Lower |
| Dining | 3.41 × 8.23 m | Laminate, W/O To Yard, Window | Lower |
| Br | 3.17 × 3.51 m | Closet, Window | Lower |
Listing history
Buy/sell history for 16072 The Gore Rd, Caledon, Ontario
Sale history on this site covers the last 2 years, the window permitted under the TRREB MLS® VOW agreement.
| Date Start | Date End | List Price | Price | Event | Listing ID |
|---|---|---|---|---|---|
| Date StartN/A | N/A | $1,499,000 | N/A | For Sale | W13766052 |
Members see the full history. Prices are hidden from signed-out visitors.
The numbers
Mortgage Calculator
Plan with the current asking price
CMHC insurance: not required at 20% down. Payments use Canadian semi-annual compounding.
Mortgage Details
4.8% · 5-year term · 25-year amortization · 20% down
- Total down payment
- $299,800
- Total mortgage amount
- $1,199,200
- Total interest payment
- $852,500
- Total purchase cost
- $2,351,500
- Mortgage payment
- $6,839/mo
Cash Flow Analysis
If you rented this home out at 20% down
Break-even down payment
68%Monthly carrying cost
$7,418- Rent $3,350
- Shortfall $4,068
Rental income opens at $3,350, the median asking rent of 8 comparable homes for lease in Rural Caledon. Type over it with the rent you expect. This is a planning tool, not advice.
Land transfer tax on this home
- Ontario land transfer tax
- $26,455
- Total land transfer tax
- $26,455
- First-time buyer rebates (Ontario up to $4,000)
- −$4,000
- Total for first-time buyers
- $22,455
See how this is worked out
- 0.5% on the first $55,000
- $275
- 1.0% from $55,000 to $250,000
- $1,950
- 1.5% from $250,000 to $400,000
- $2,250
- 2.0% from $400,000 to $1,499,000
- $21,980
- Ontario total
- $26,455
An estimate at the asking price, for a home with one or two single-family residences. Your lawyer confirms the exact amount.
Estimate
Estimated value requires sign in
Market estimates use sold comparables and are available after you sign in and accept MLS® VOW terms.
The estimate is an automated value built from public and MLS® data. It is not an appraisal; ask Kassaundra Dobson, Broker of Record for a full comparative market analysis.
Comparable sales
Comparable sales require sign in
Closing prices and sold comps are available to registered visitors who accept MLS® VOW terms on this site.
The market
Detached homes for sale in Rural Caledon right now
- For sale now
- 160
- Median asking price
- $1.58M
- New in 7 days
- 14
- Price cuts
- 14%
Middle half: $1.26M to $2.47M
49 in 28 days
22 listings
This home is asking 5% below the median.
See all homes in Rural CaledonAsking prices and counts of the MLS® listings on this site as of today. Asking figures only, never sold or leased prices.
Market area · filters apply to the charts below
The street
Schools nearby
| Elementary | Type | Distance | EQAO average 2024–25 |
|---|---|---|---|
| St Cornelius SchoolDufferin-Peel CDSB | Catholic · grades JK–8 | 3.1 km | 69%Grade 6 average |
| Caledon East Public SchoolPeel DSB | Public · grades JK–8 | 4.5 km | 74%Grade 6 average |
| Palgrave Public SchoolPeel DSB | Public · grades JK–8 | 5.3 km | 73%Grade 6 average |
| Macville Public SchoolPeel DSB | Public · grades JK–8 | 6.4 km | 94%Grade 6 average |
| Secondary | Type | Distance | Grade 9 math 2024–25 |
|---|---|---|---|
| Robert F Hall Catholic Secondary SchoolDufferin-Peel CDSB | Catholic · grades 9–12 | 3.5 km | 54%Grade 9 math |
| St. Michael Catholic Secondary SchoolDufferin-Peel CDSB | Catholic · grades 9–12 | 6.9 km | 53%Grade 9 math |
| Humberview Secondary SchoolPeel DSB | Public · grades 9–12 · French Immersion | 8.2 km | 60%Grade 9 math |
| Mayfield Secondary SchoolPeel DSB | Public · grades 9–12 | 15 km | 54%Grade 9 math |
EQAO: share of students at or above the provincial standard, 2024–25 (Ontario open data). These are the schools nearest this home, not the schools it is assigned to: boundaries change, and some schools take students by application. Confirm with the board before you buy. Contains information licensed under the Open Government Licence – Ontario.
The verdict
Similar Active Listings
Recently sold nearby
Sold prices in Rural Caledon are shown to signed-in members.