


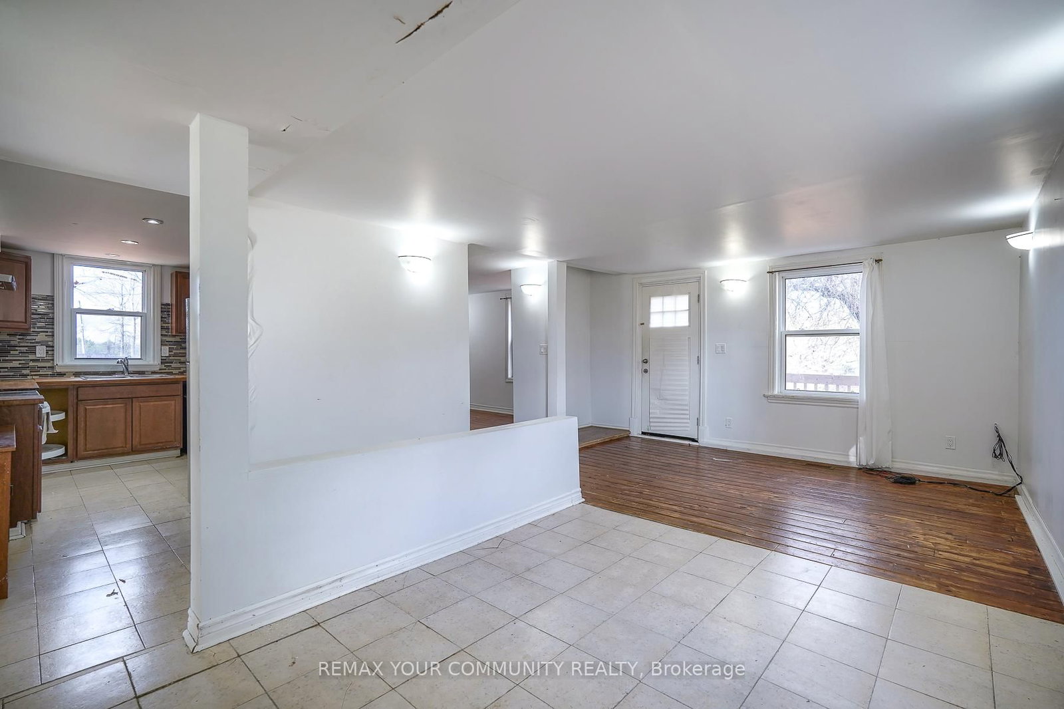







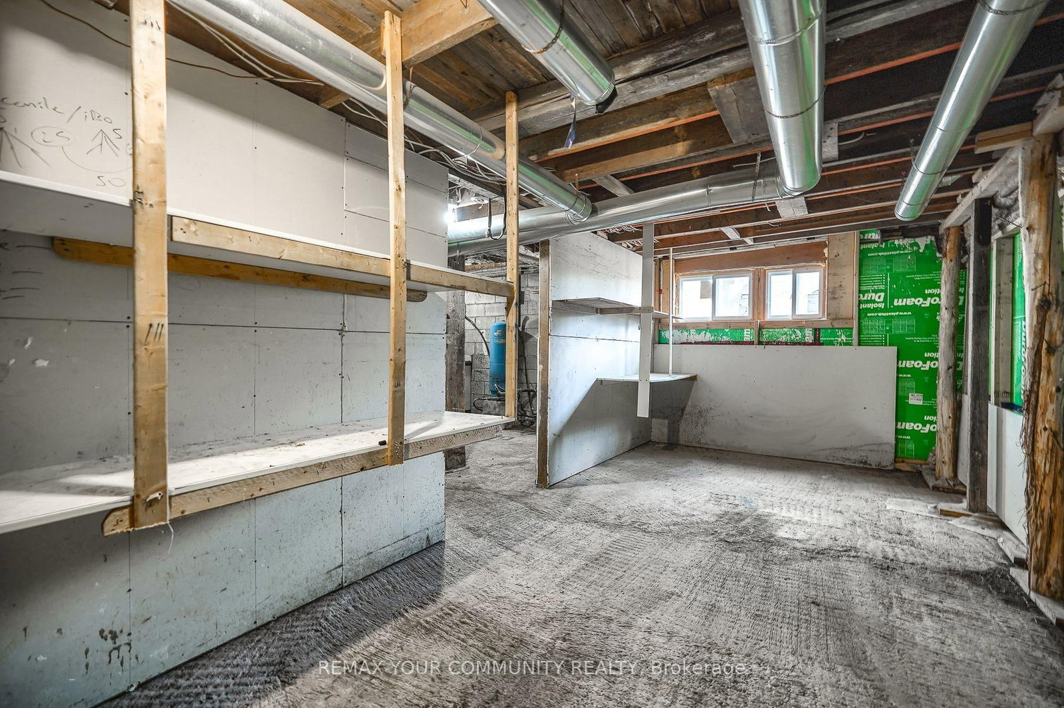
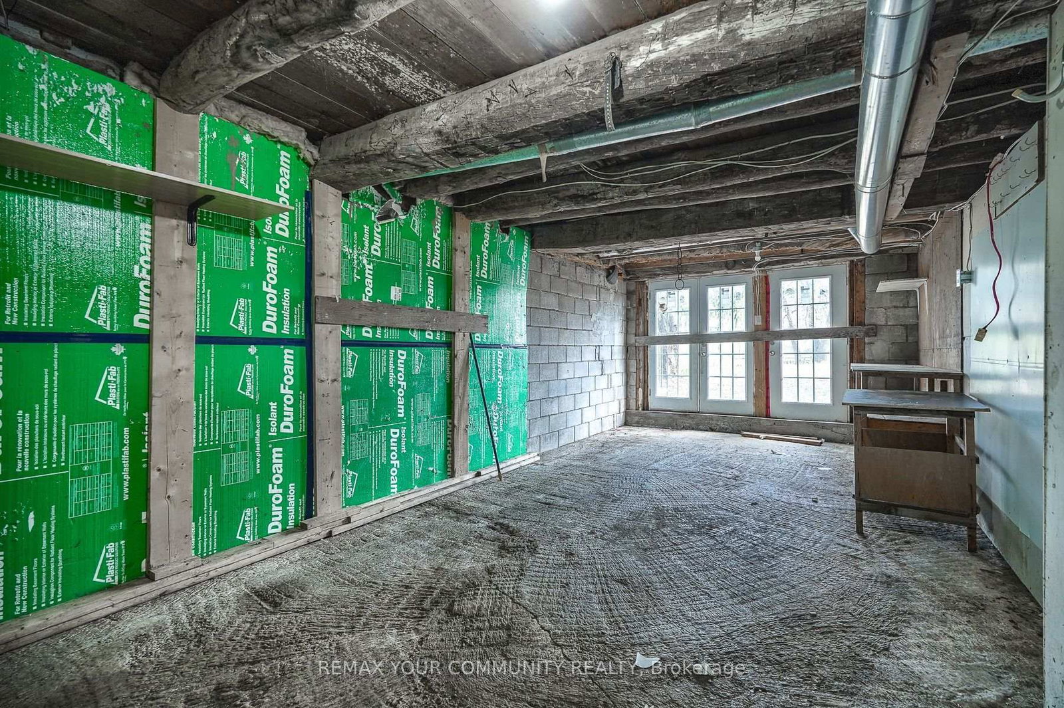
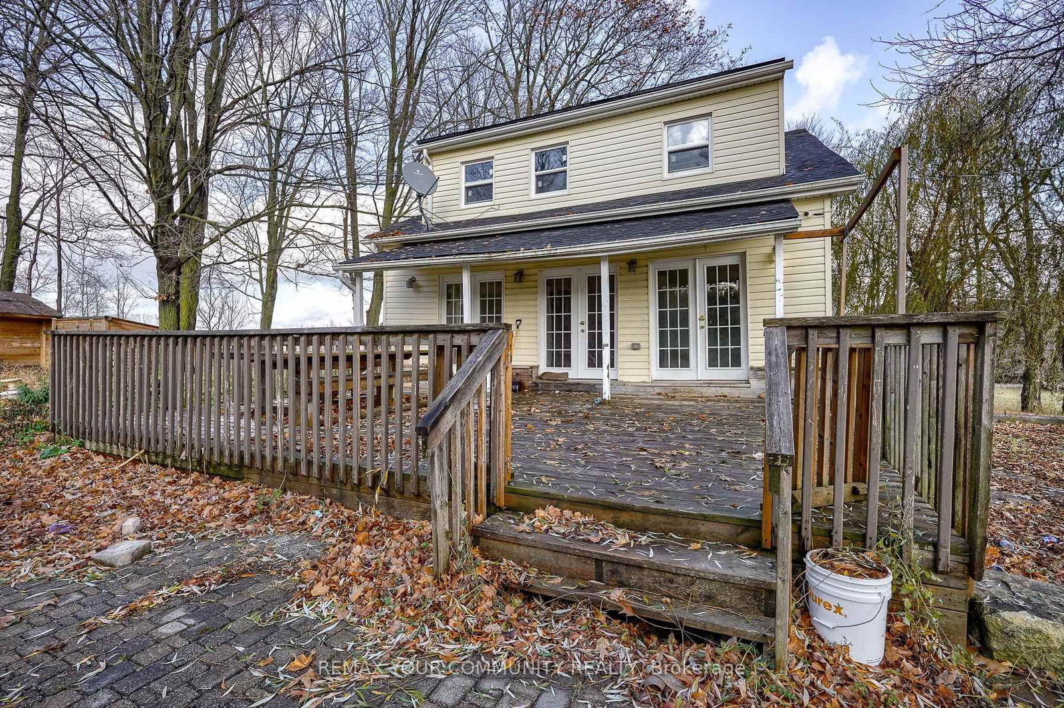

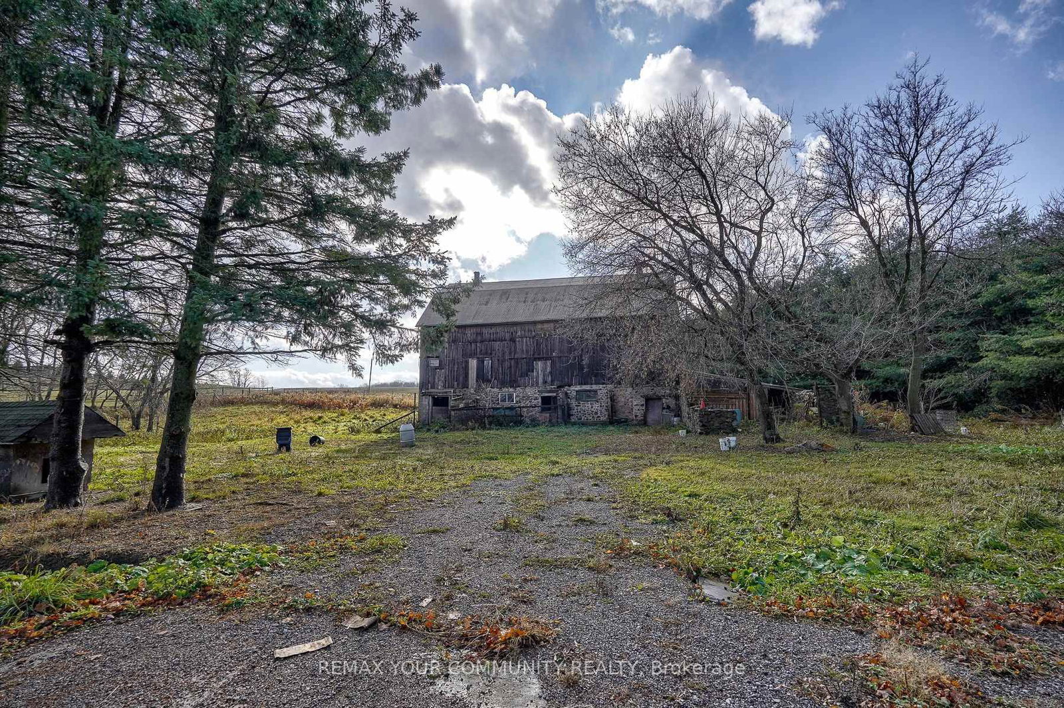


Sunroom (4.06 × 7.78)
Double Doors · Picture Window · Ceramic Floor
Level: Main

Rural Caledon, Caledon, Ontario L7K 2C9
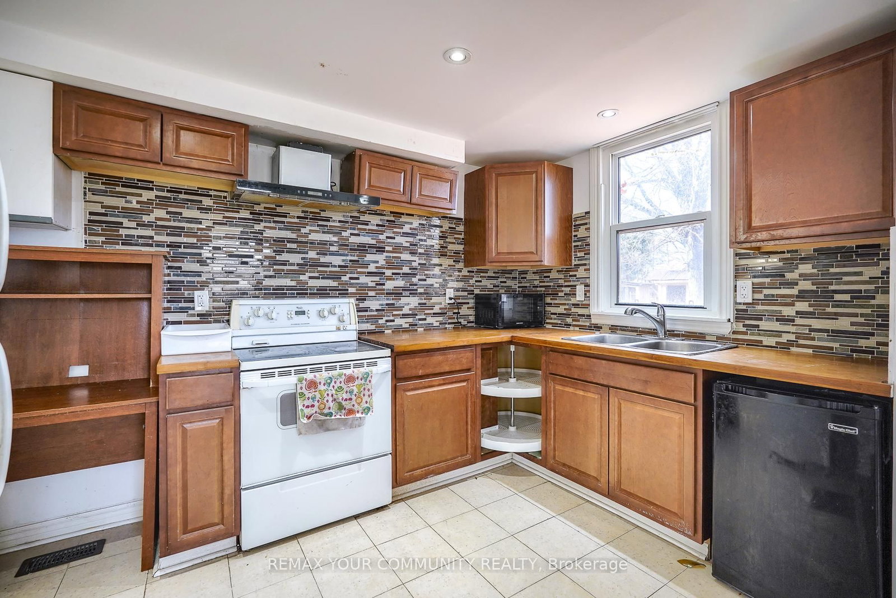
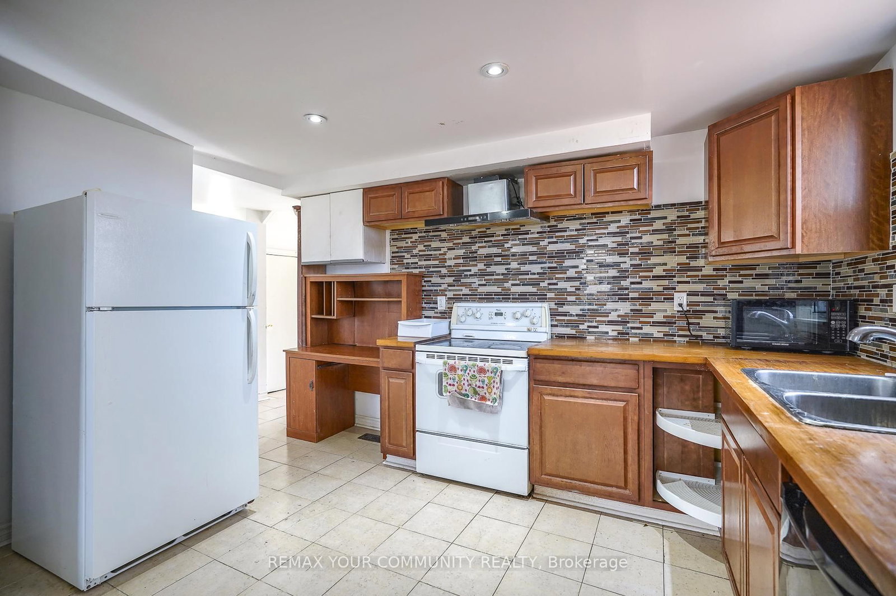
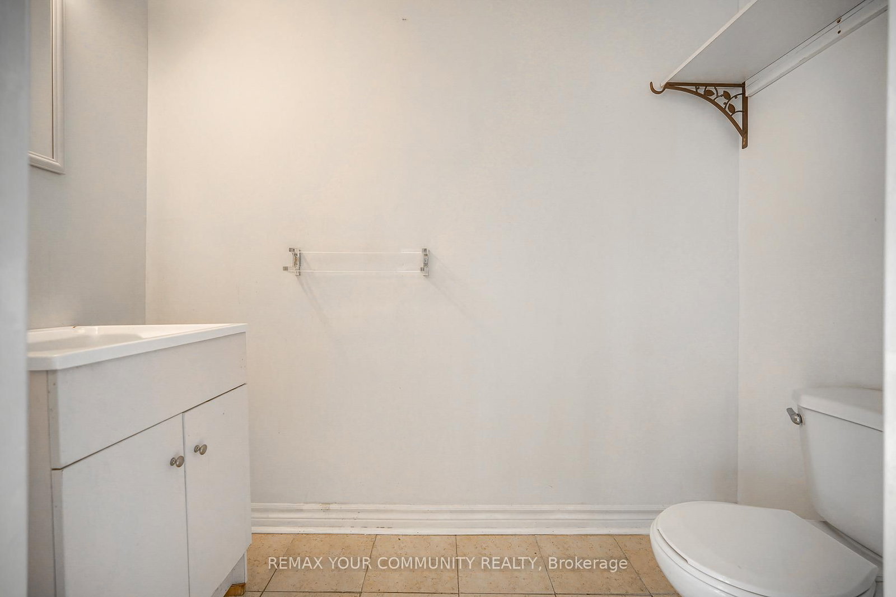
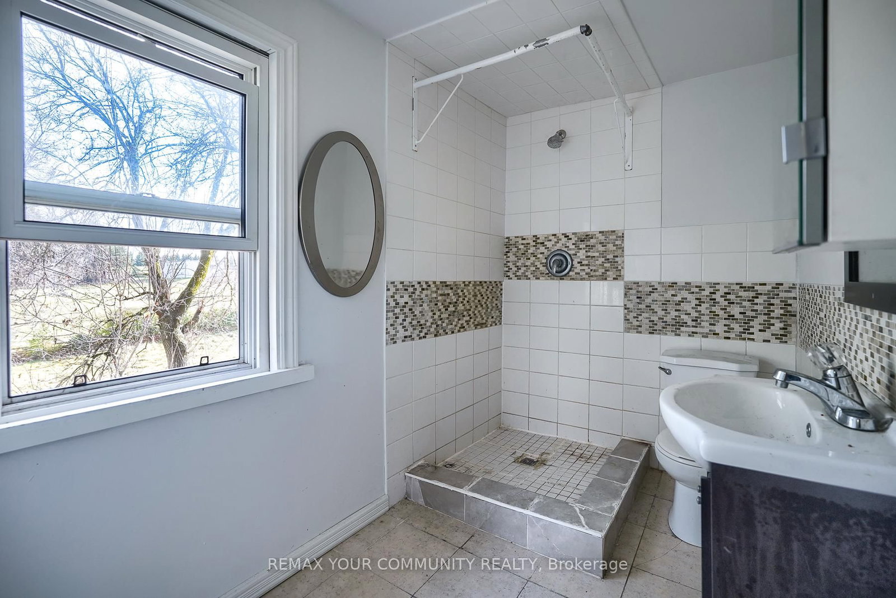
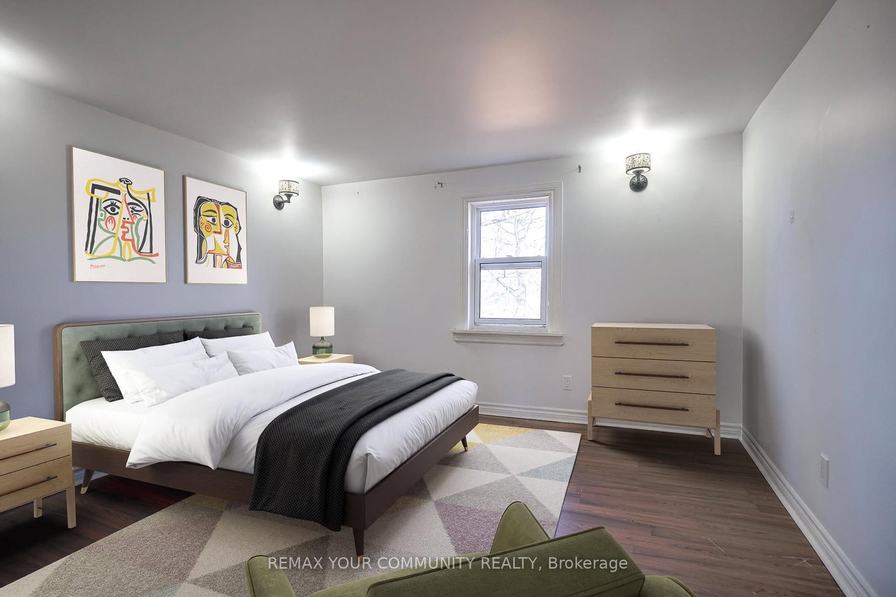
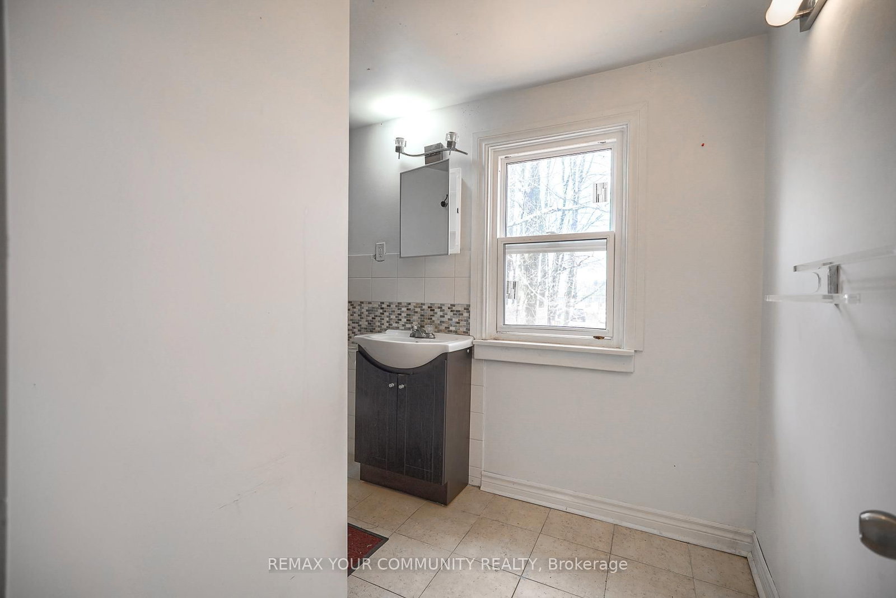
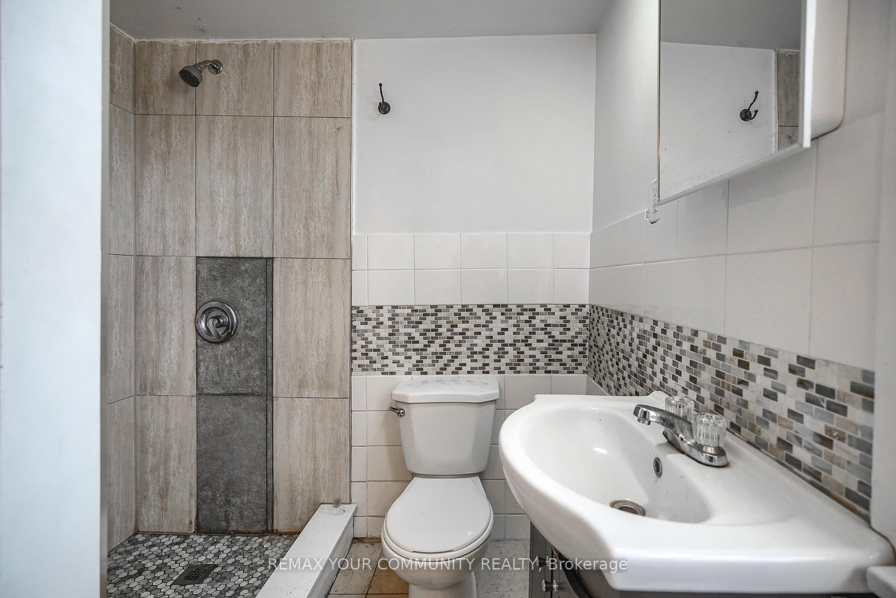
2-Storey House On 8-10 Acre Farm, Less Than 1 Hour Escape From Toronto. Estate Homes In The Vicinity. An Oasis Of Tranquility And Peace. Use It As A Farm, Your Home Or Even As A Contractor's Yard. The Existing House Has 3 Bedrooms, And 3 Bathrooms. It Features A Large Inter looking Patio, Some New Windows, A New Bathroom, New Shed (All In 2018). The Property Features A Large Barn (In As Is Condition) With Water Service And Electricity.
Buy/Sell history for 20364 St. Andrews Rd, Caledon, Ontario
Sale history on this site covers the last 2 years, the window permitted under the TRREB MLS® VOW agreement.
| Date Start | Date End | List Price | Price | Event | Listing ID |
|---|---|---|---|---|---|
| N/A | N/A | $1,699,000 | N/A | For Sale | W13065304 |
Estimated value requires sign in
AI market estimates use sold comparables and are available after you sign in and accept MLS® VOW terms.
Double Doors · Picture Window · Ceramic Floor
Level: Main
Combined W/Dining · Ceramic Floor
Level: Main
Combined W/Den · hardwood floor
Level: Main
Breakfast Area · Eat-In Kitchen · Ceramic Floor
Level: Main
Closet · Combined W/Dining · hardwood floor
Level: Main
6 Pc Bath · Closet · hardwood floor
Level: 2nd
Closet · Window · hardwood floor
Level: 2nd
Closet · Window · hardwood floor
Level: 2nd
Comparable sales require sign in
Closing prices and sold comps are available to registered visitors who accept MLS® VOW terms on this site.
Monthly Payment
$7,789
Total monthly payment
$8,223
Break-even down payment
100%
Expand Neighbourhood demographics to load Statistics Canada census charts.
Expand Market details to load neighbourhood price and activity trends.
$1,699,000
$1,699,000
CAD
Estimated market value
Connect directly with Kassaundra Dobson, Broker of Record.
The trademarks MLS®, Multiple Listing Service® and the associated logos are owned by CREA and identify the quality of services provided by real estate professionals who are members of CREA.