


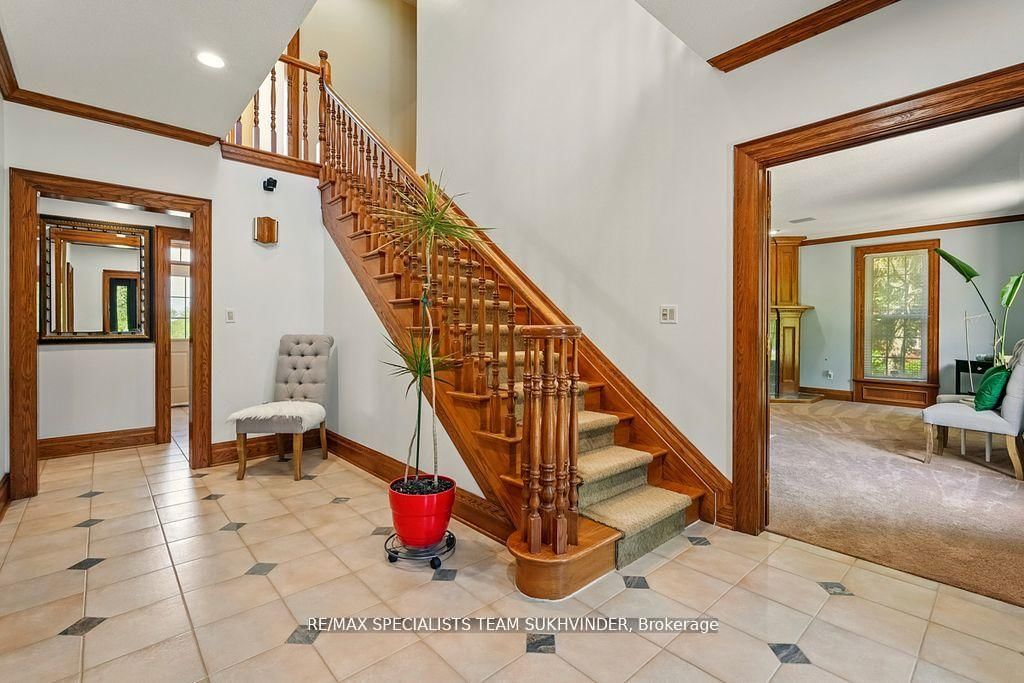



Living (4.74 × 6.09)
Fireplace · Pot Lights · Built-In Speakers
Level: Main

Crescent Park, Fort Erie, Ontario L2A 5M4
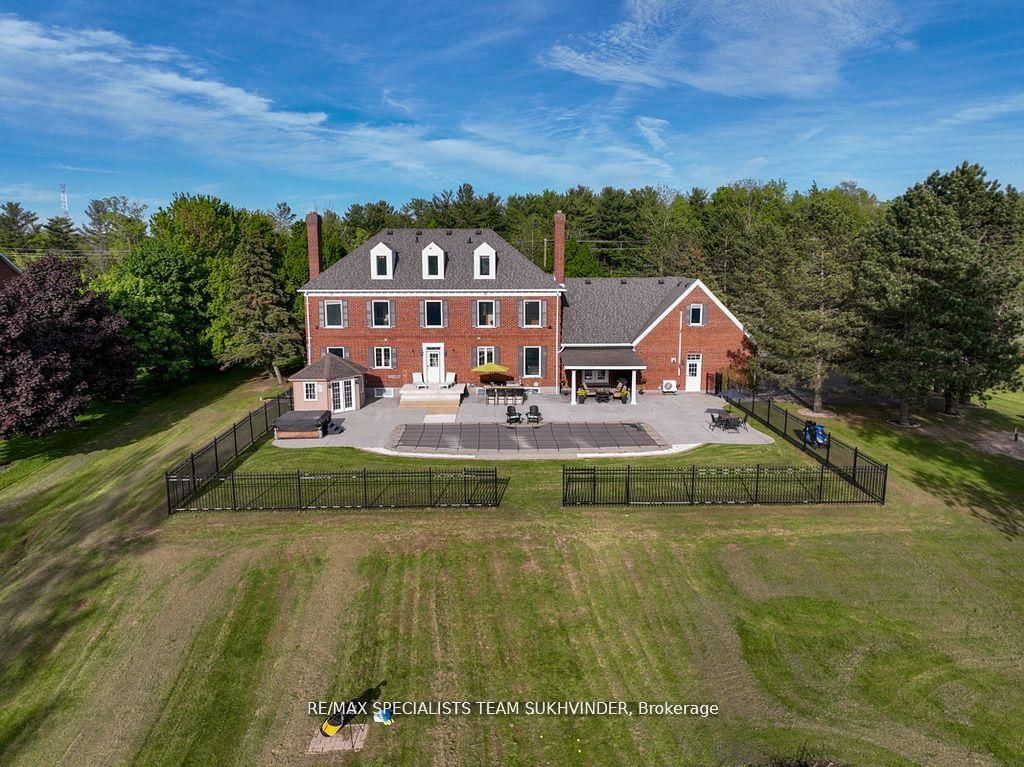
Welcome to 891 Rosehill Road in the prestigious Rosehill Estates. This rare opportunity offersan architect-designed Georgian estate with over 7,000 sq ft of refined living space, set on3.537 acres of beautifully landscaped grounds. The timeless residence features 6 bedrooms, 4full baths, a third-floor suite, and over $150K in recent upgrades. Interior highlights includerich oak finishes, elegant chandeliers, an interior archway, and two stunning fireplaces-onemarble, one hand-carved oak. Unique design elements such as custom built-in bookshelves thatdiscreetly reveal hidden rooms add a touch of charm and intrigue. Recent updates include a 2018roof, new flooring, modern appliances, brand-new plumbing, new windows, vanities, and more.Designed for entertaining, the estate boasts a gas-heated pool, hot tub, outdoor bar, sauna,and a 3-hole mini golf driving range. The fully finished basement includes a custom game roomwith bar. Ideally located near the QEW, beaches, trails, shopping, and entertainment. Trulyone-of-a-kind - a must-see in person to fully appreciate the beauty and scale of thisexceptional property.
Buy/Sell history for 891 Rosehill Rd, Fort Erie, Ontario
Sale history on this site covers the last 2 years, the window permitted under the TRREB MLS® VOW agreement.
| Date Start | Date End | List Price | Price | Event | Listing ID |
|---|---|---|---|---|---|
| N/A | N/A | $1,999,000 | N/A | For Sale | X12882544 |
Estimated value requires sign in
AI market estimates use sold comparables and are available after you sign in and accept MLS® VOW terms.
Fireplace · Pot Lights · Built-In Speakers
Level: Main
B/I Shelves · Wainscoting · Built-In Speakers
Level: Main
O/Looks Backyard · B/I Appliances · Breakfast Area
Level: Main
Fireplace · W/O To Pool · Access To Garage
Level: Main
Built-In Speakers · O/Looks Backyard · B/I Bookcase
Level: Main
6 Pc Ensuite · Built-In Speakers · Electric Fireplace
Level: 2nd
O/Looks Backyard · Built-In Speakers · Pot Lights
Level: 2nd
O/Looks Backyard · Built-In Speakers · Pot Lights
Level: 2nd
O/Looks Backyard · Built-In Speakers · Pot Lights
Level: 2nd
O/Looks Backyard · Built-In Speakers · Pot Lights
Level: 2nd
O/Looks Backyard · 4 Pc Ensuite · Separate Rm
Level: 3rd
O/Looks Pool · Built-In Speakers · Pot Lights
Level: 3rd
B/I Bar · Built-In Speakers · Led Lighting
Level: Bsmt
Built-In Speakers · B/I Bookcase · Pot Lights
Level: Bsmt
Level: Bsmt
Public records about this location. Not part of the MLS® listing and not provided by the listing brokerage.
Province of Ontario open data
Province of Ontario open data
Province of Ontario open data · Government of Canada open data
Ontario Energy Board · Innovation, Science and Economic Development Canada
None of this is an inspection of the property. Confirm anything that matters to you with the municipality, the conservation authority or the record’s publisher. Contains information licensed under the Open Government Licence – Canada. Contains information licensed under the Open Government Licence – Ontario.
Comparable sales require sign in
Closing prices and sold comps are available to registered visitors who accept MLS® VOW terms on this site.
Monthly Payment
$9,164
Total monthly payment
$10,164
Break-even down payment
100%
Expand Neighbourhood demographics to load Statistics Canada census charts.
Expand Market details to load neighbourhood price and activity trends.
$1,999,000
$1,999,000
CAD
Estimated market value
Connect directly with Kassaundra Dobson, Broker of Record.
The trademarks MLS®, Multiple Listing Service® and the associated logos are owned by CREA and identify the quality of services provided by real estate professionals who are members of CREA.