1602 6 Highway
Rural Flamborough, Hamilton, Ontario L8N 2Z7
- Bedrooms
- 3+1
- Bathrooms
- 2
- Size
- 1,100–1,500sq ft
- Per sq ft
- $1,423at the range’s middle
- Lot
- 5 – 9.99 acres
- Tax a year
- $3,8732024 tax year
- Built
- 51-99
- Parking
- 161 attached
- Days on market
- Members
The brief
About 1602 6 Highway
1602 6 Highway is a 3+1-bedroom, 2-bathroom detached house in Rural Flamborough, Hamilton, listed for sale at an asking price of $1,850,000 (MLS® X10404299).
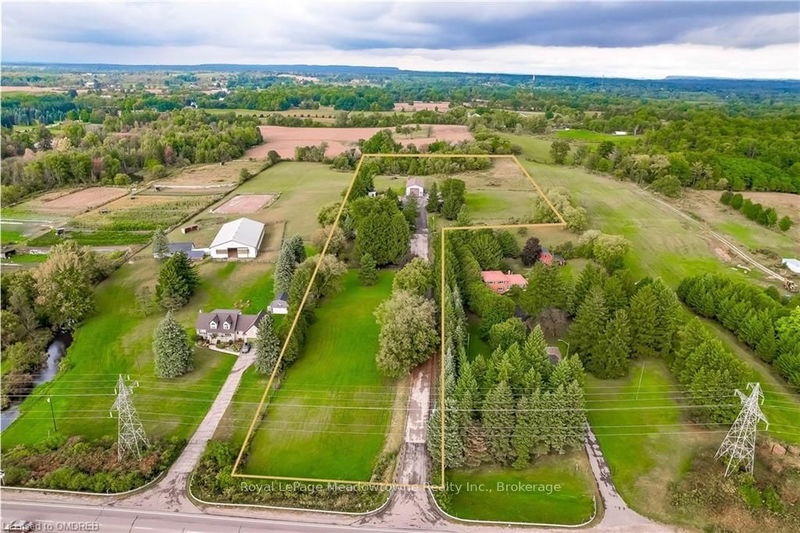
Wow - 8 acres of opportunity located at the edge of the quaint village of Carlisle near major roadways, commerce centres and shopping! Enter from Highway 6 down a long, beautifully tree-lined paved driveway to a well maintained 3+1 (4) bedroom raised bungalow set back off the road in a very private setting. The driveway extends beyond the back of the home to a large paved parking area and turnabout that easily accommodates very large and long vehicles. This property boasts an abundance of structures: a metal-clad 32'x64' workshop equipped with a mezzanine and an oversized garage door, a 30'x42' 5-stall metal barn with tac room, a 14'x24' drive shed and a 14'x16' storage unit. There are also a number of fenced pastures on the property for those who want to enjoy hobby farming.The home has a generously-sized eat-in kitchen e/w stainless steel appliances (2024/2015) and distressed maple cabinets (2014). A large living room, 3 generously sized bedrooms and two 3-piece bathrooms complete the main level. The lower level has a large family room e/w a wood burning fireplace, an abundance of storage cabinets, a large 4th bedroom and a laundry/utility room. Relax in the beautiful back yard which has a gazebo to relax under, and a large multilevel deck (2014) surrounded by a multitude of perennial gardens and a water feature creating a peaceful and inviting ambiance.Home improvements also include a new oil furnace (2021) newer roof shingles (2014), boundary/pastures fencing (an approximate investment of $90,000), electrical panel (2019) and an owned water heater (2014). The home is serviced by a drilled well, which is delivering an abundance water.
Insights
Condition Score
Good68/1006 condition-related facts documented
Source: Listing age, structured features and disclosed update language; not an inspection.
Cashflow Quality
Shortfall5/100−$5,564/mo against the cost of owning (20% down, 4.8%, 25 yrs)
Source: Median of 39 detached homes with 4 bedrooms for lease in Hamilton right now. Cost of owning counts the mortgage and property tax.
Condition uses listing-record signals, not an inspection.
The home
Key facts
- Tax
- $3,873 / 2024
- MLS® number
- X10404299
- Board
- TRREB MLS®
- Property Type
- Detached
- Building Age
- 51-99
- Days on market
- Size
- 1100-1500 sqft
- Lot Size
- 137.49 ft frontage
- Listed on
- Parking
- 1 Attached, 16 Parking
Property details
Property
- Property Type
- Detached
- Style
- Bungalow-Raised
- Community
- Rural Flamborough
- Municipality
- Hamilton
Building
- Size
- 1100-1500 sqft
- Building Age
- 51-99
- Construction
- Brick
Inside
- Bedrooms
- 3+1
- Bathrooms
- 2
- Bathroom Details
- 2 × 3pc Main
- Basement Type
- Partly Finished
- Kitchens
- 1
Parking
- Driveway
- Private, Other
- Garage Type
- Attached
- Garage
- 1
- Additional Parking
- 15
- Total Parking
- 16
Utilities
- Water
- Municipal
- Cooling
- Central Air
- Heating Type
- Forced Air
Land
- Sewer
- Septic
- Frontage
- 137.49 ft
- Lot Size
- 137.49 ft frontage
Additional
- Foundation
- Concrete Block
- Roof
- Asphalt Shingle
- Fireplace
- Yes
- Pool
- None
- Den
- No
- Family room
- No
- Extras
- Dishwasher, Dryer, Garage Door Opener, Microwave, Refrigerator, Stove, Washer, Window Coverings
Rooms
| Room | Size | Features | Level |
|---|---|---|---|
| Bathroom | 2.21 × 3.53 m | — | Main |
| Bathroom | 1.19 × 2.72 m | — | Main |
Listing history
Buy/sell history for 1602 6 Highway, Hamilton, Ontario
Sale history on this site covers the last 2 years, the window permitted under the TRREB MLS® VOW agreement.
| Date Start | Date End | List Price | Price | Event | Listing ID |
|---|---|---|---|---|---|
| Date StartN/A | N/A | $1,850,000 | N/A | Pc | X10404299 |
Members see the full history. Prices are hidden from signed-out visitors.
The numbers
Mortgage Calculator
Plan with the current asking price
CMHC insurance: not required at 20% down. Payments use Canadian semi-annual compounding.
Mortgage Details
4.8% · 5-year term · 25-year amortization · 20% down
- Total down payment
- $370,000
- Total mortgage amount
- $1,480,000
- Total interest payment
- $1,052,300
- Total purchase cost
- $2,902,300
- Mortgage payment
- $8,441/mo
Cash Flow Analysis
If you rented this home out at 20% down
Break-even down payment
73%Monthly carrying cost
$8,764- Rent $3,200
- Shortfall $5,564
Rental income opens at $3,200, the median asking rent of 39 comparable homes for lease in Hamilton. Type over it with the rent you expect. This is a planning tool, not advice.
Land transfer tax on this home
- Ontario land transfer tax
- $33,475
- Total land transfer tax
- $33,475
- First-time buyer rebates (Ontario up to $4,000)
- −$4,000
- Total for first-time buyers
- $29,475
See how this is worked out
- 0.5% on the first $55,000
- $275
- 1.0% from $55,000 to $250,000
- $1,950
- 1.5% from $250,000 to $400,000
- $2,250
- 2.0% from $400,000 to $1,850,000
- $29,000
- Ontario total
- $33,475
An estimate at the asking price, for a home with one or two single-family residences. Your lawyer confirms the exact amount.
Estimate
Estimated value requires sign in
Market estimates use sold comparables and are available after you sign in and accept MLS® VOW terms.
The estimate is an automated value built from public and MLS® data. It is not an appraisal; ask Kassaundra Dobson, Broker of Record for a full comparative market analysis.
Comparable sales
Comparable sales require sign in
Closing prices and sold comps are available to registered visitors who accept MLS® VOW terms on this site.
The land
Lot
- Street frontage
- 137.49 ft41.9 m
- Depth
- Not in the record
- Lot size
- 5 – 9.99 acresAs the board bands it
The record marks this lot irregular, so its area is not the frontage multiplied by the depth. It is not given here. The record does not state the unit of its frontage and depth; feet is the board’s default. Confirm with a survey before you buy.
Source: the MLS® listing record, measured by GeoWarehouse.
Land and environment
Public records about this location. Not part of the MLS® listing and not provided by the listing brokerage.
Water and conservation4
- No mapped wetland within 120 m120 m
- 9 water-supply wells recorded within 250 mAll were drilled for domestic use. From Ontario’s well records; locations can be approximate. The records do not show how this home gets its water. Wells nearby typically go down about 19.1 m.250 m
- Groundwater recorded about 5.2 m below ground nearbyThe middle water level in the well records within 500 m (32 records). It changes with the season and from spot to spot.500 m
- Bedrock about 16.4 m down nearbyThe middle depth to bedrock in the well records within 500 m.500 m
Province of Ontario open data
Planning and building activity1
- Inside the Greenbelt (Protected Countryside)These provincial plans set policies on new buildings, new lots and some changes to the land; the municipality can say which apply to this property.At the address
Province of Ontario open data
Environmental records4
- No licensed pit or quarry within 2 km2 km
- No recorded oil, gas or salt well within 250 m250 m
- No facility within 1 km reports pollutant releases to Environment CanadaOnly facilities above the inventory’s reporting thresholds are listed.1 km
- No federal contaminated site within 1 kmThe federal inventory covers federal land only; it says nothing about provincial or private sites.1 km
Province of Ontario open data · Government of Canada open data
Power and internet3
- Electricity is distributed here by Hydro One Networks Inc.At the address
- Wired internet below 5/1 Mbps is listed at a household 100 m awayFixed wireless 50/10 Mbps or faster. LTE mobile coverage listed. ISED’s National Broadband Data at the nearest household point (100 m from the listing); 50/10 Mbps is its top category and includes faster plans. Confirm with a provider for this address.100 m
- Across the surrounding area: fibre to the home, cable, DSL internet listedFibre to the home: Bell, Cogeco Connexion. Cable: Cogeco Connexion. DSL: Bell. Fixed wireless: Bell, GrassRoots Technology, Rogers, SkyChoice Communications, Xplore. Mobile: Bell, Freedom Mobile, Rogers, Telus. Satellite: Xplore. ISED’s list for the surrounding ~25 km² area; check with a provider for this address.Area-wide
Ontario Energy Board · Innovation, Science and Economic Development Canada
Each record is placed at the distance its own line states. None of it is an inspection of the property. Confirm anything that matters to you with the municipality, Conservation Haltonor the record’s publisher.
Contains information licensed under the Open Government Licence – Canada. Contains information licensed under the Open Government Licence – Ontario.
The market
Detached homes for sale in Rural Flamborough right now
- For sale now
- 62
- Median asking price
- $1.6M
- New in 7 days
- 8
- Price cuts
- 35%
Middle half: $1.11M to $2.36M
21 in 28 days
22 listings
This home is asking 16% above the median.
See all homes in Rural FlamboroughAsking prices and counts of the MLS® listings on this site as of today. Asking figures only, never sold or leased prices.
Market area · filters apply to the charts below
The street
Schools nearby
| Elementary | Type | Distance | EQAO average 2024–25 |
|---|---|---|---|
| Balaclava Public SchoolHamilton-Wentworth DSB | Public · grades JK–8 | 2.7 km | 75%Grade 6 average |
| Our Lady of Mount Carmel Catholic Elementary SchoolHamilton-Wentworth CDSB | Catholic · grades JK–8 | 2.7 km | 76%Grade 6 average |
| Millgrove Public SchoolHamilton-Wentworth DSB | Public · grades JK–5 | 7.1 km | 74%Grade 3 average |
| Flamborough Centre SchoolHamilton-Wentworth DSB | Public · grades JK–8 | 7.4 km | 65%Grade 6 average |
| Secondary | Type | Distance | Grade 9 math 2024–25 |
|---|---|---|---|
| Waterdown District High SchoolHamilton-Wentworth DSB | Public · grades 9–12 | 10 km | 56%Grade 9 math |
| Dundas Valley Secondary SchoolHamilton-Wentworth DSB | Public · grades 9–12 | 15 km | 58%Grade 9 math |
| Notre Dame Catholic Secondary SchoolHalton CDSB | Catholic · grades 9–12 · French Immersion | 15 km | 67%Grade 9 math |
| M M Robinson High SchoolHalton DSB | Public · grades 9–12 · French Immersion | 16 km | 58%Grade 9 math |
EQAO: share of students at or above the provincial standard, 2024–25 (Ontario open data). These are the schools nearest this home, not the schools it is assigned to: boundaries change, and some schools take students by application. Confirm with the board before you buy. Contains information licensed under the Open Government Licence – Ontario.
The verdict
Similar Active Listings
Recently sold nearby
Sold prices in Rural Flamborough are shown to signed-in members.