201-166 Mountain Park Ave
Eastmount, Hamilton, Ontario L8V 1A1
- Bedrooms
- 3
- Bathrooms
- 2
- Size
- 1,400–1,599sq ft
- Per sq ft
- $260at the range’s middle
- Tax a year
- $4,2822025 tax year
- Built
- 31-50
- Parking
- 1none
- Days on market
- Members
The brief
About 201-166 Mountain Park Ave
201-166 Mountain Park Ave is a 3-bedroom, 2-bathroom condo in Eastmount, Hamilton, listed for sale at an asking price of $390,000 (MLS® X12991790).
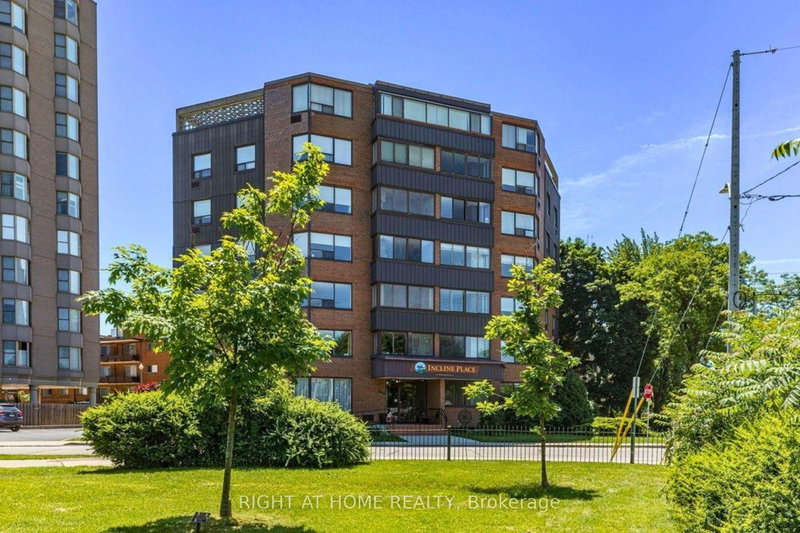
Welcome to Unit 201 at 166 Mountain Park Avenue -a spacious 1,414 sq. ft. condo in an exclusive, well-maintained, smoke-free 12-unit building. This bright and inviting three-bedroom, two-bathroom residence offers an exceptional blend of space, comfort, and location. The open-concept living and dining area has been recently refreshed with fresh paint and professional cleaning. The well-appointed kitchen features granite countertops and ample cabinetry and a cozy space for a breakfast table. A charming solarium adds valuable additional living space. The generous primary bedroom includes a private ensuite, while the second and third bedrooms are well-sized and versatile. Additional highlights include exclusive surface parking and a locker for storage. Residents enjoy access to a rooftop garden patio with BBQ, a small gym, and a meeting room. Ideally located just steps from the Mountain Brow Promenade and Wentworth Stairs, and within walking distance to the vibrant shops and restaurants of Concession Street, Juravinski Hospital, and the Zoetic Theatre, this home is perfect for those seeking downsize and enjoy an active lifestyle in one of Hamilton Mountain's most desirable neighbourhoods. Some photos have been virtually staged to show the potential of the space.
Insights
Condition Score
Fair66/1004 condition-related facts documented
Source: Listing age, structured features and disclosed update language; not an inspection.
Cashflow Quality
Near break-even51/100−$247/mo against the cost of owning (20% down, 4.8%, 25 yrs)
Source: Median of 15 condos with 3 bedrooms for lease in Hamilton right now. Cost of owning counts the mortgage, property tax and the condo fee.
Condition uses listing-record signals, not an inspection.
The home
Key facts
- Tax
- $4,282 / 2025
- MLS® number
- X12991790
- Board
- TRREB MLS®
- Property Type
- Condo Apt
- Building Age
- 31-50
- Days on market
- Size
- 1400-1599 sqft
- Listed on
- Parking
- None, 1 Parking
Property details
Property
- Property Type
- Condo Apt
- Style
- Apartment
- Community
- Eastmount
- Municipality
- Hamilton
Building
- Size
- 1400-1599 sqft
- Building Age
- 31-50
- Construction
- Brick
Inside
- Bedrooms
- 3
- Bathrooms
- 2
- Bathroom Details
- 1 × 4pc Flat, 1 × 3pc Flat
- Basement Type
- None
- Kitchens
- 1
Parking
- Garage Type
- None
- Additional Parking
- 1
- Total Parking
- 1
Utilities
- Cooling
- Wall Unit
- Heating Type
- Radiant
Additional
- Fireplace
- No
- Den
- No
- Family room
- No
- Extras
- Fridge, Stove, Dishwasher, Hood Microwave, Washer, Dryer
- Condo maint.
- $760
Rooms
| Room | Size | Features | Level |
|---|---|---|---|
| Living | 5.26 × 5.77 m | Broadloom, Large Window | Flat |
| Dining | 3.23 × 3.73 m | Broadloom | Flat |
| Kitchen | 3.61 × 2.87 m | Stainless Steel Appl | Flat |
| Primary | 3.33 × 5.38 m | Broadloom, His/Hers Closets, 3 Pc Ensuite | Flat |
| 2nd Br | 3.78 × 5.59 m | Broadloom | Flat |
| 3rd Br | 2.6 × 4.32 m | Broadloom | Flat |
| Solarium | 3.05 × 2.62 m | Broadloom, Large Window | Flat |
Listing history
Buy/sell history for 201-166 Mountain Park Ave, Hamilton, Ontario
Sale history on this site covers the last 2 years, the window permitted under the TRREB MLS® VOW agreement.
| Date Start | Date End | List Price | Price | Event | Listing ID |
|---|---|---|---|---|---|
| Date StartN/A | N/A | $390,000 | N/A | Pc | X12991790 |
Members see the full history. Prices are hidden from signed-out visitors.
The numbers
Mortgage Calculator
Plan with the current asking price
CMHC insurance: not required at 20% down. Payments use Canadian semi-annual compounding.
Mortgage Details
4.8% · 5-year term · 25-year amortization · 20% down
- Total down payment
- $78,000
- Total mortgage amount
- $312,000
- Total interest payment
- $222,000
- Total purchase cost
- $612,000
- Mortgage payment
- $1,780/mo
Cash Flow Analysis
If you rented this home out at 20% down
Break-even down payment
31%Monthly carrying cost
$2,897- Rent $2,650
- Shortfall $247
Rental income opens at $2,650, the median asking rent of 15 comparable homes for lease in Hamilton. Type over it with the rent you expect. This is a planning tool, not advice.
Land transfer tax on this home
- Ontario land transfer tax
- $4,325
- Total land transfer tax
- $4,325
- First-time buyer rebates (Ontario up to $4,000)
- −$4,000
- Total for first-time buyers
- $325
See how this is worked out
- 0.5% on the first $55,000
- $275
- 1.0% from $55,000 to $250,000
- $1,950
- 1.5% from $250,000 to $390,000
- $2,100
- Ontario total
- $4,325
An estimate at the asking price, for a home with one or two single-family residences. Your lawyer confirms the exact amount.
Estimate
Estimated value requires sign in
Market estimates use sold comparables and are available after you sign in and accept MLS® VOW terms.
The estimate is an automated value built from public and MLS® data. It is not an appraisal; ask Kassaundra Dobson, Broker of Record for a full comparative market analysis.
Comparable sales
Comparable sales require sign in
Closing prices and sold comps are available to registered visitors who accept MLS® VOW terms on this site.
The land
Land and environment
Public records about this location. Not part of the MLS® listing and not provided by the listing brokerage.
Water and conservation2
- No mapped wetland within 120 m120 m
- No water-supply well recorded within 250 m11 test or monitoring holes also recorded.250 m
Province of Ontario open data
Planning and building activity2
- Inside the Greenbelt (Niagara Escarpment Plan) and the Niagara Escarpment plan area (Urban Area)These provincial plans set policies on new buildings, new lots and some changes to the land; the municipality can say which apply to this property.At the address
- Nearest airport: 8.3 km8.3 km
Province of Ontario open data
Around the home3
- Nearest rail line: 320 m320 m
- Transit stop within 400 mFrom the transit agency’s published stop map; the nearest is 180 m away. Routes and stops change; check the agency’s schedule.400 m
- A trail on the Ontario trail network within 1 km1 km
Province of Ontario open data · Municipal transit open data
Environmental records4
- No licensed pit or quarry within 2 km2 km
- No recorded oil, gas or salt well within 250 m250 m
- No facility within 1 km reports pollutant releases to Environment CanadaThe nearest is GFL Environmental Services Inc. — GFL Environmental Services Inc. (Hamilton - Lottridge), 2.5 km away. Only facilities above the inventory’s reporting thresholds are listed.1 km
- No federal contaminated site within 1 kmThe federal inventory covers federal land only; it says nothing about provincial or private sites.1 km
Province of Ontario open data · Government of Canada open data
Power and internet3
- Electricity is distributed here by Alectra Utilities CorporationAt the address
- Wired internet 50/10 Mbps or faster is listed at a household 30 m awayFixed wireless 50/10 Mbps or faster. LTE mobile coverage listed. ISED’s National Broadband Data at the nearest household point (30 m from the listing); 50/10 Mbps is its top category and includes faster plans. Confirm with a provider for this address.30 m
- Across the surrounding area: fibre to the home, cable, DSL internet listedFibre to the home: Bell, Cogeco Connexion, Dotto One, Rogers. Cable: Cogeco Connexion, Rogers. DSL: Bell. Fixed wireless: Bell, Rogers, SkyChoice Communications. Mobile: Bell, Freedom Mobile, Rogers, Telus. Satellite: Xplore. ISED’s list for the surrounding ~25 km² area; check with a provider for this address.Area-wide
Ontario Energy Board · Innovation, Science and Economic Development Canada
Each record is placed at the distance its own line states. None of it is an inspection of the property. Confirm anything that matters to you with the municipality, Hamilton Conservation Authorityor the record’s publisher.
Contains information licensed under the Open Government Licence – Canada. Contains information licensed under the Open Government Licence – Ontario. Contains public sector Data made available under the City of Hamilton's Open Data Licence
The market
Market area · filters apply to the charts below
The street
Transit nearby
| Station | Lines | Distance |
|---|---|---|
| Hamilton GO Centre | GO Transit train: Lakeshore West | 1.8 km |
| West Harbour GO | GO Transit train: Lakeshore West | 2.9 km |
The nearest subway, light rail, train, bus rapid transit stations 5 km, as the crow flies. Source: GO Transit schedule data (GTFS) from Metrolinx under the Open Government Licence – Ontario – Metrolinx, downloaded October 18, 2026. Data used in this product or service is provided with the permission of Metrolinx. Metrolinx makes no representations or warranties of any kind, express or implied, with respect to the Data and assumes no responsibility for the accuracy or currency of the data used in this product or service. Contains information licensed under the Open Government Licence – Ontario – Metrolinx.
Schools nearby
| Elementary | Type | Distance | EQAO average 2024–25 |
|---|---|---|---|
| George L Armstrong Public SchoolHamilton-Wentworth DSB | Public · grades JK–8 | 300 m | 55%Grade 6 average |
| Sacred Heart of Jesus Catholic Elementary SchoolHamilton-Wentworth CDSB | Catholic · grades JK–8 | 300 m | 65%Grade 6 average |
| St. Patrick Catholic Elementary SchoolHamilton-Wentworth CDSB | Catholic · grades JK–8 | 1.1 km | 57%Grade 6 average |
| ÉÉC Notre-DameConseil scolaire catholique MonAvenir | French-language Catholic · grades JK–8 | 1.4 km | 80%Grade 6 average |
| Secondary | Type | Distance | Grade 9 math 2024–25 |
|---|---|---|---|
| Cathedral High SchoolHamilton-Wentworth CDSB | Catholic · grades 9–12 · French Immersion | 1 km | 43%Grade 9 math |
| Bernie Custis Secondary School Secondary SchoolHamilton-Wentworth DSB | Public · grades 9–12 | 2.3 km | 36%Grade 9 math |
| Sherwood Secondary SchoolHamilton-Wentworth DSB | Public · grades 9–12 · French Immersion | 2.9 km | 39%Grade 9 math |
| ÉSAC Mère-TeresaConseil scolaire catholique MonAvenir | French-language Catholic · grades 9–12 | 3.8 km | 45%Grade 9 math |
EQAO: share of students at or above the provincial standard, 2024–25 (Ontario open data). These are the schools nearest this home, not the schools it is assigned to: boundaries change, and some schools take students by application. Confirm with the board before you buy. Contains information licensed under the Open Government Licence – Ontario.
The verdict
Similar Active Listings
Recently sold nearby
Sold prices in Eastmount are shown to signed-in members.