











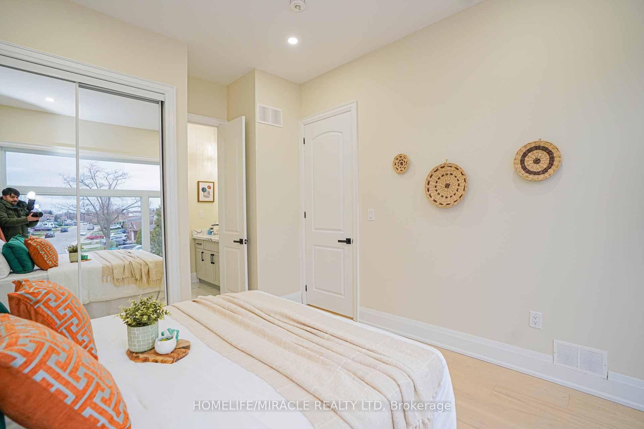

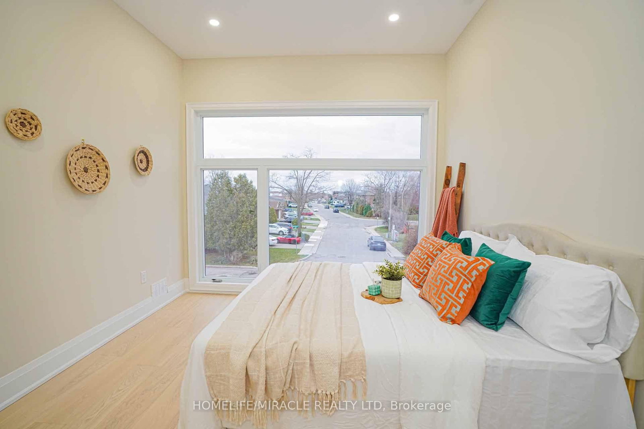
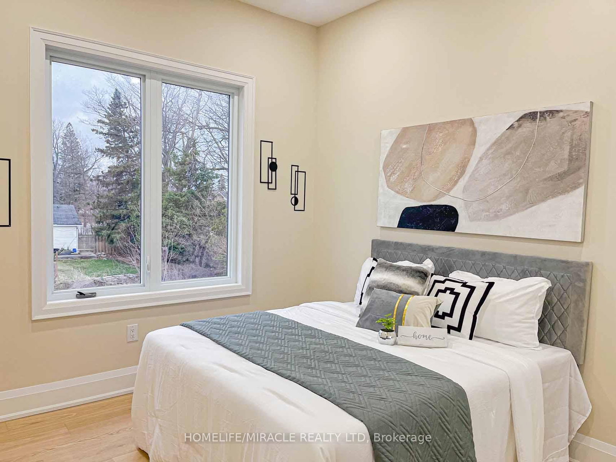
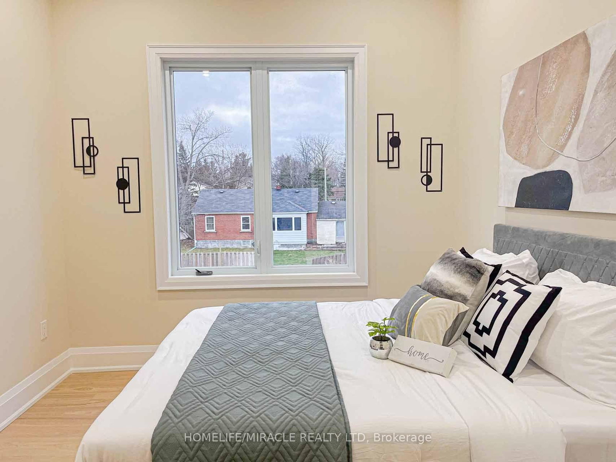

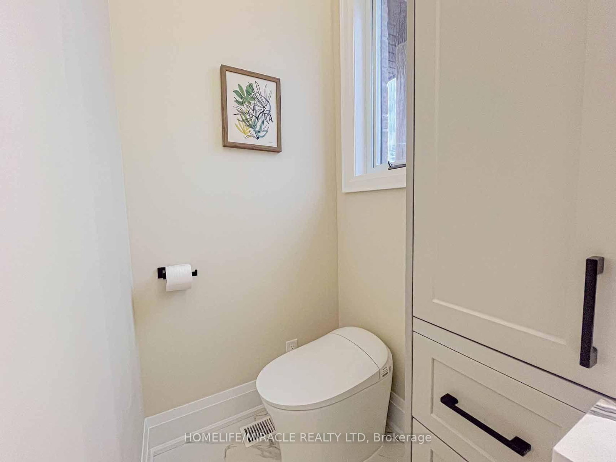
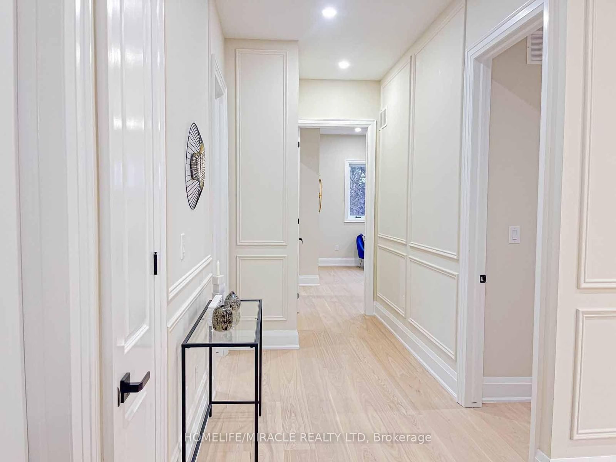
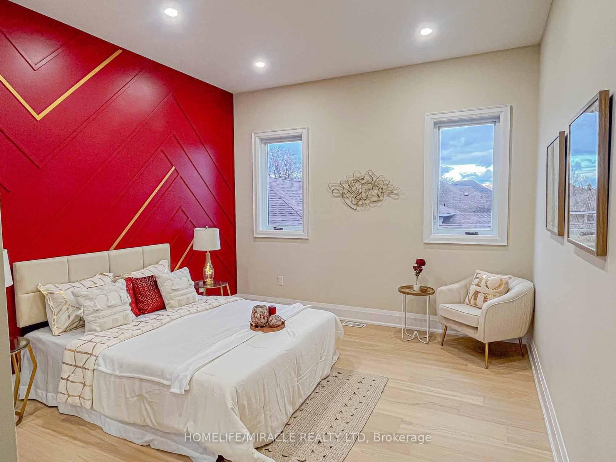
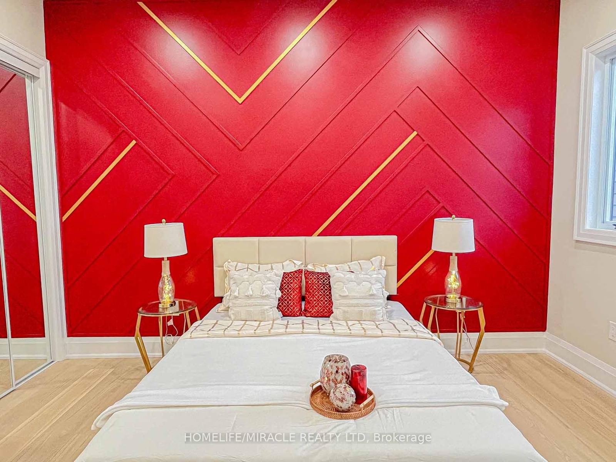
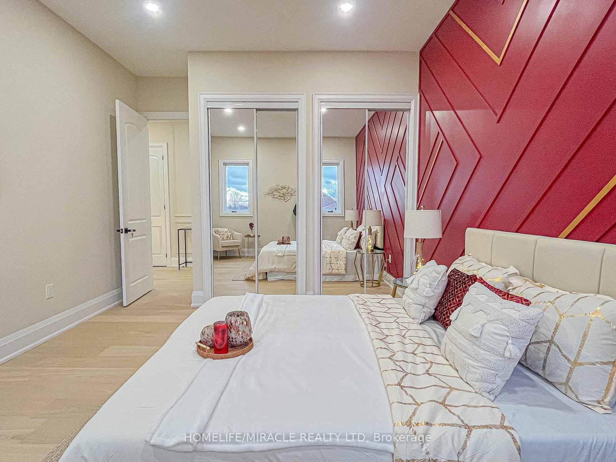
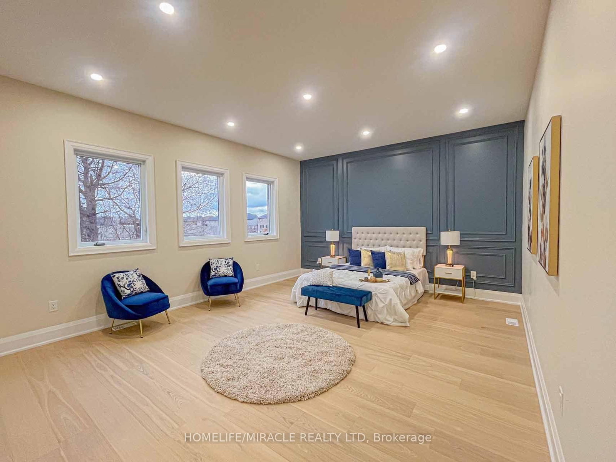
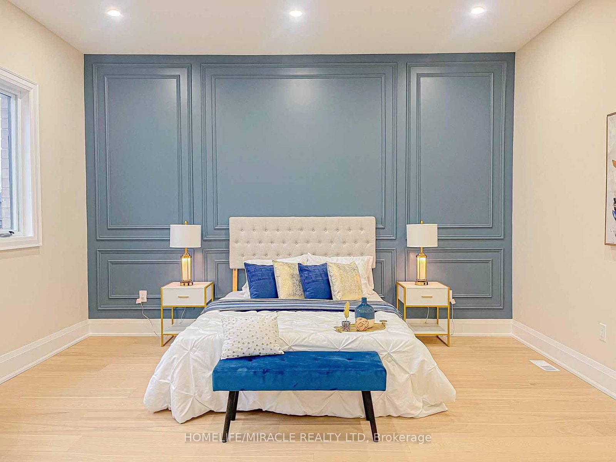
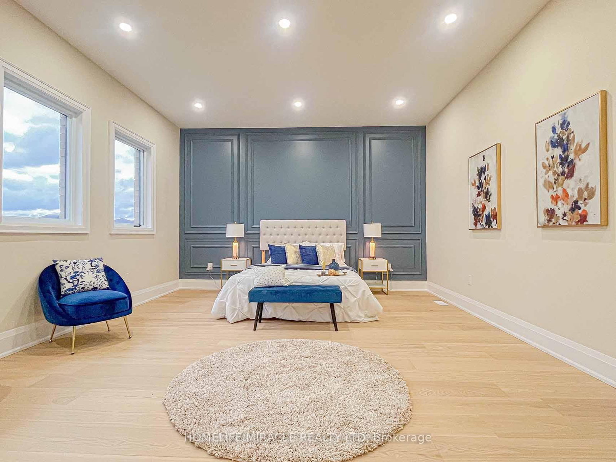



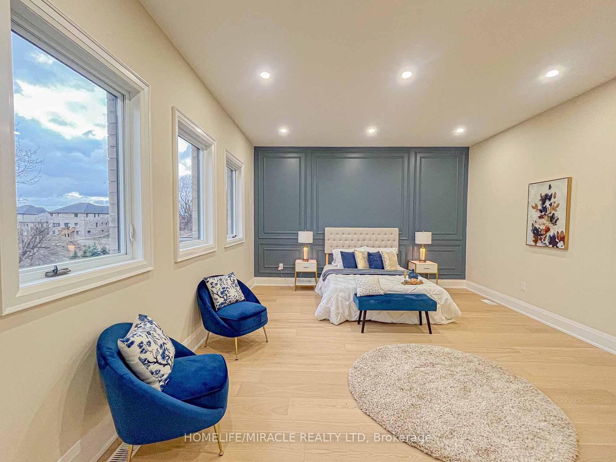
Primary (3.05 × 5.7)
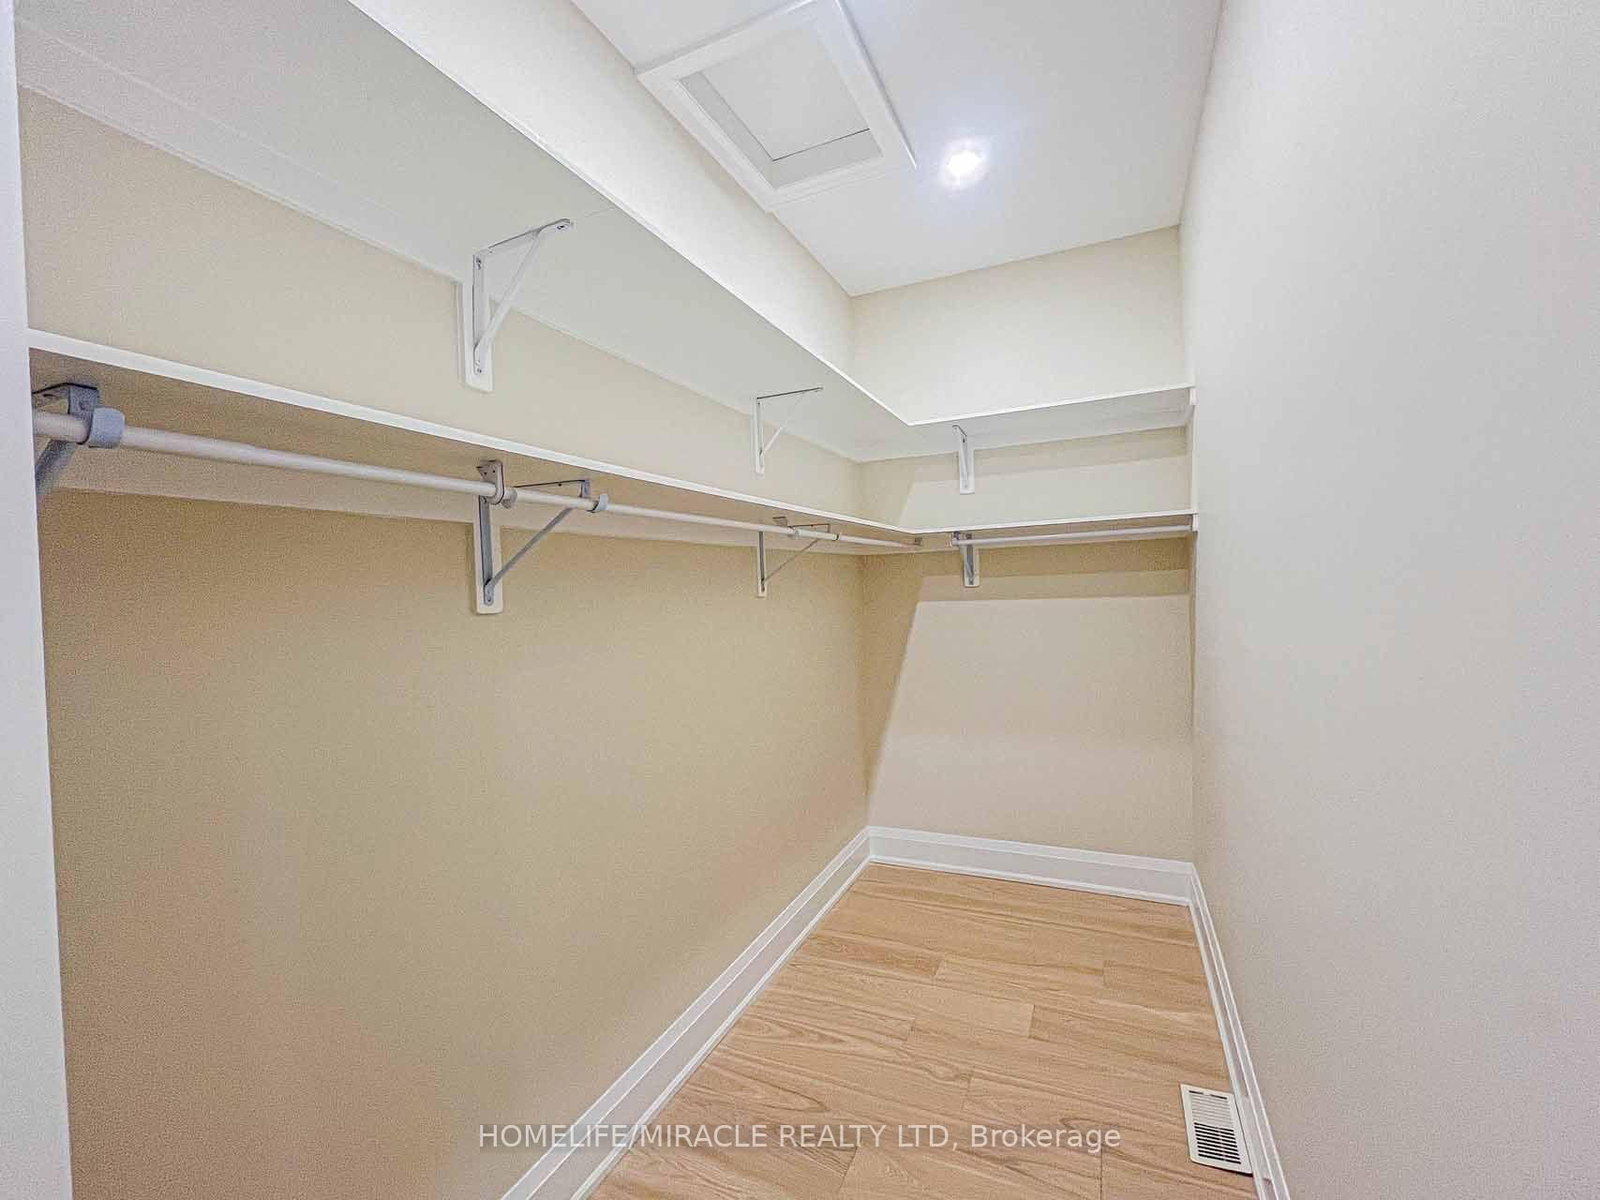
W/I Closet · Double Doors · Large Window
Level: 2nd
Eleanor, Hamilton, Ontario L8W 1B5
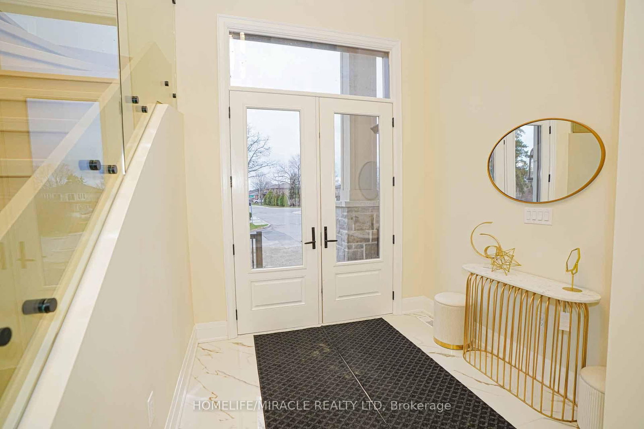
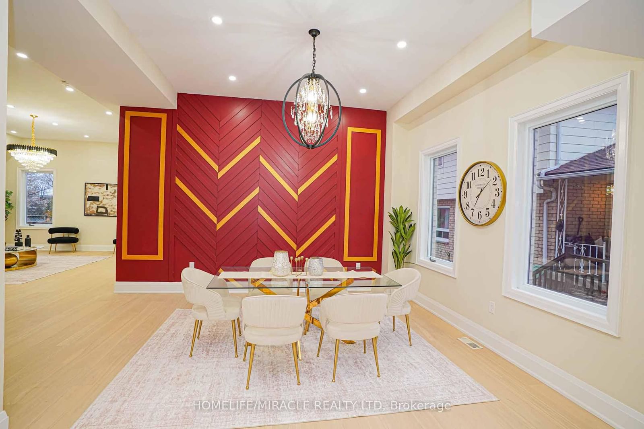
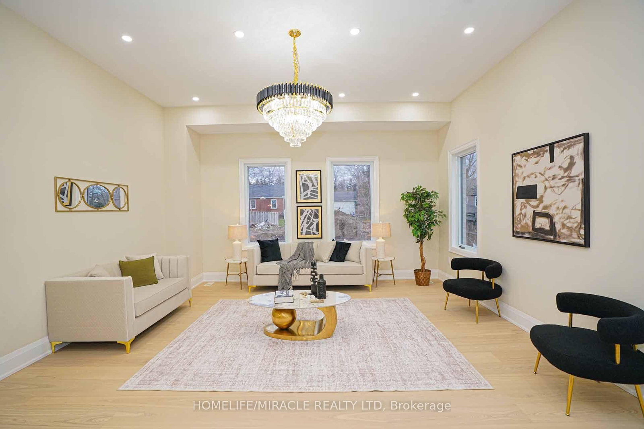
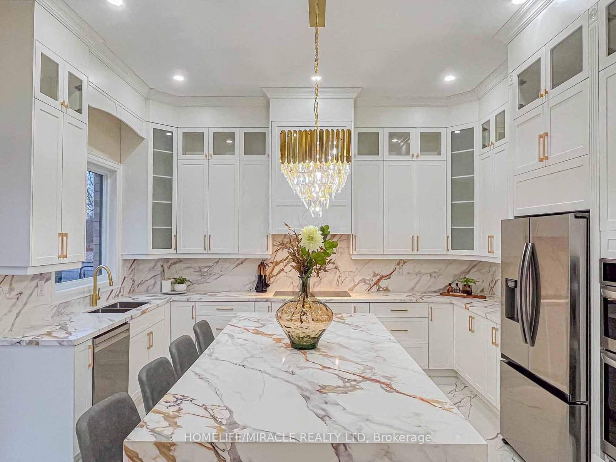
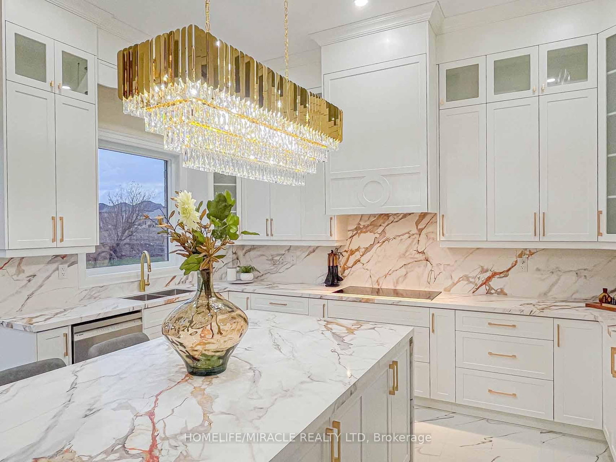
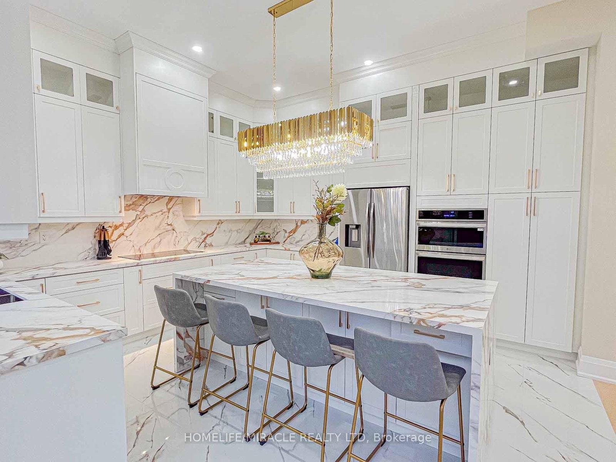
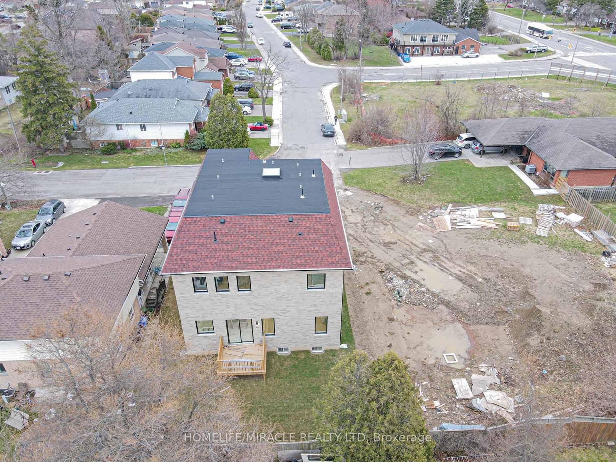
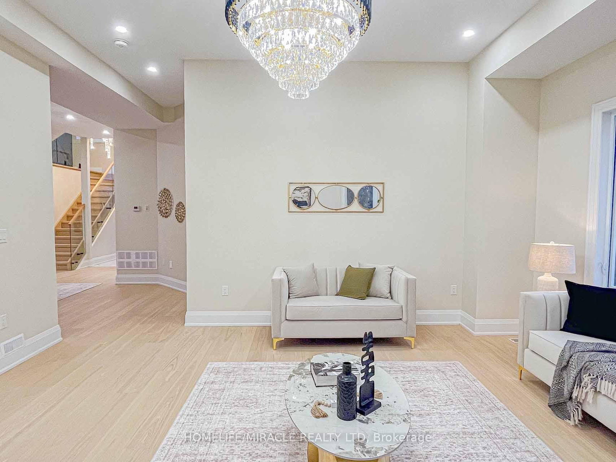
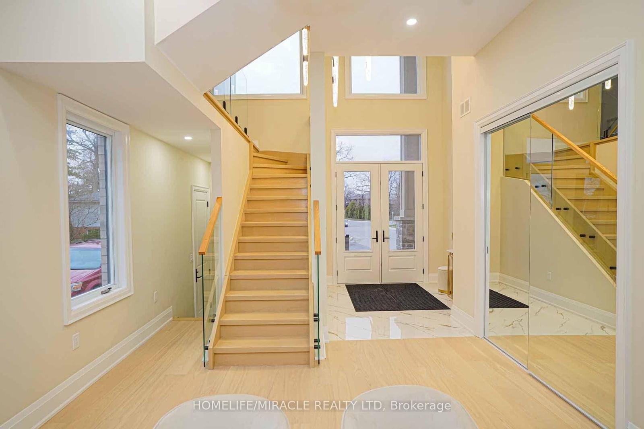
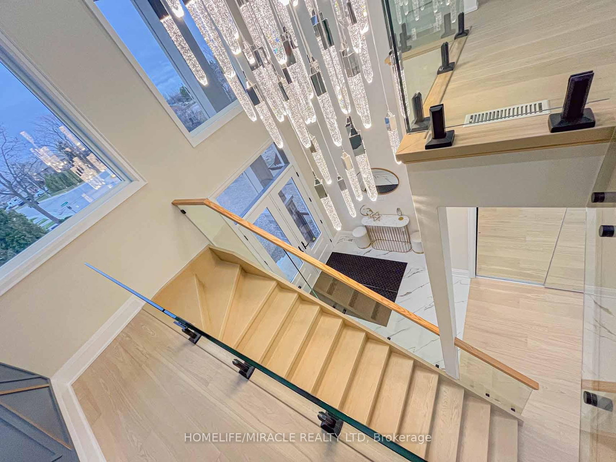
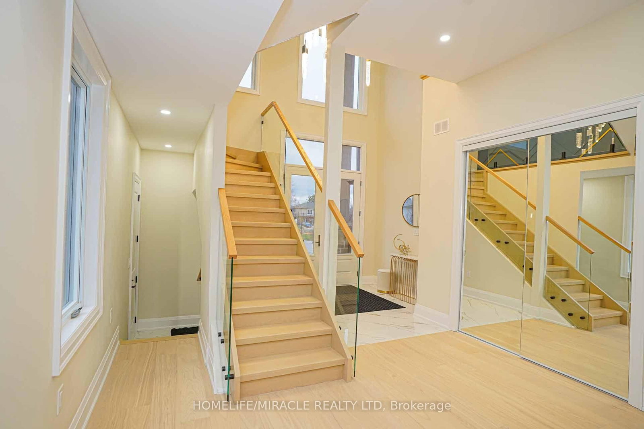
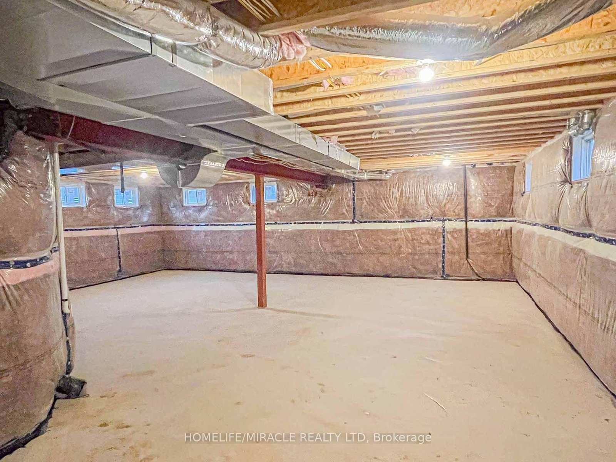
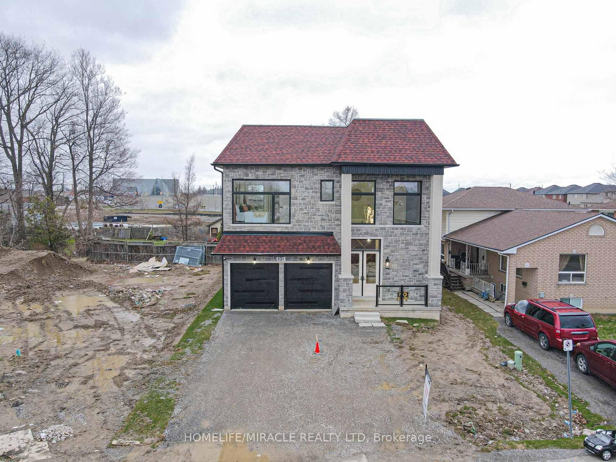
A truly exceptional 2026 custom-built luxury residence defined by grand scale, refined craftsmanship, and architectural excellence. Boasting soaring 12 ft ceilings on the main level, 11 ft on the second floor, and an impressive 10 ft ceiling in the basement, this home offers an unparalleled sense of openness. Oversized 8 ft doors and expansive windows flood the interior with natural light, while the thoughtfully designed layout seamlessly blends elegance with everyday functionality. The heart of the home is a statement designer kitchen, complete with premium built-in appliances, sleek quartz countertops, and custom cabinetry, ideal for both entertaining and family living. Elevated finishes continue throughout with custom chandeliers, a striking skylight on the second floor, and sophisticated designer feature walls that add depth and character. A dramatic glass-railing staircase enhances the modern aesthetic, while spa-inspired custom bathrooms deliver a luxurious retreat experience. Strategically positioned for the discerning Hamilton luxury market, this home offers both lifestyle and long-term value. Featuring interior access from the double car garage into the home, along with a rare side entrance providing direct access to the basement and main floor, this property offers exceptional flexibility and potential for multi-generational living or future income opportunities. Complete with a large backyard deck perfect for entertaining and located near major highways, top-rated schools, and key amenities, this is a standout opportunity in one of Hamilton's most sought-after and rapidly growing communities.
Buy/Sell history for 234 Eleanor Ave, Hamilton, Ontario
Sale history on this site covers the last 2 years, the window permitted under the TRREB MLS® VOW agreement.
| Date Start | Date End | List Price | Price | Event | Listing ID |
|---|---|---|---|---|---|
| N/A | N/A | $1,249,999 | N/A | Pc | X13679624 |
Estimated value requires sign in
AI market estimates use sold comparables and are available after you sign in and accept MLS® VOW terms.
W/I Closet · Double Doors · Large Window
Level: 2nd
Closet · Pot Lights · Large Window
Level: 2nd
Closet · Pot Lights · Large Window
Level: 2nd
Closet · Pot Lights · Large Window
Level: 2nd
Centre Island · Quartz Counter · Porcelain Floor
Level: Main
hardwood floor · Pot Lights · Large Window
Level: Main
hardwood floor · Pot Lights · Large Window
Level: Main
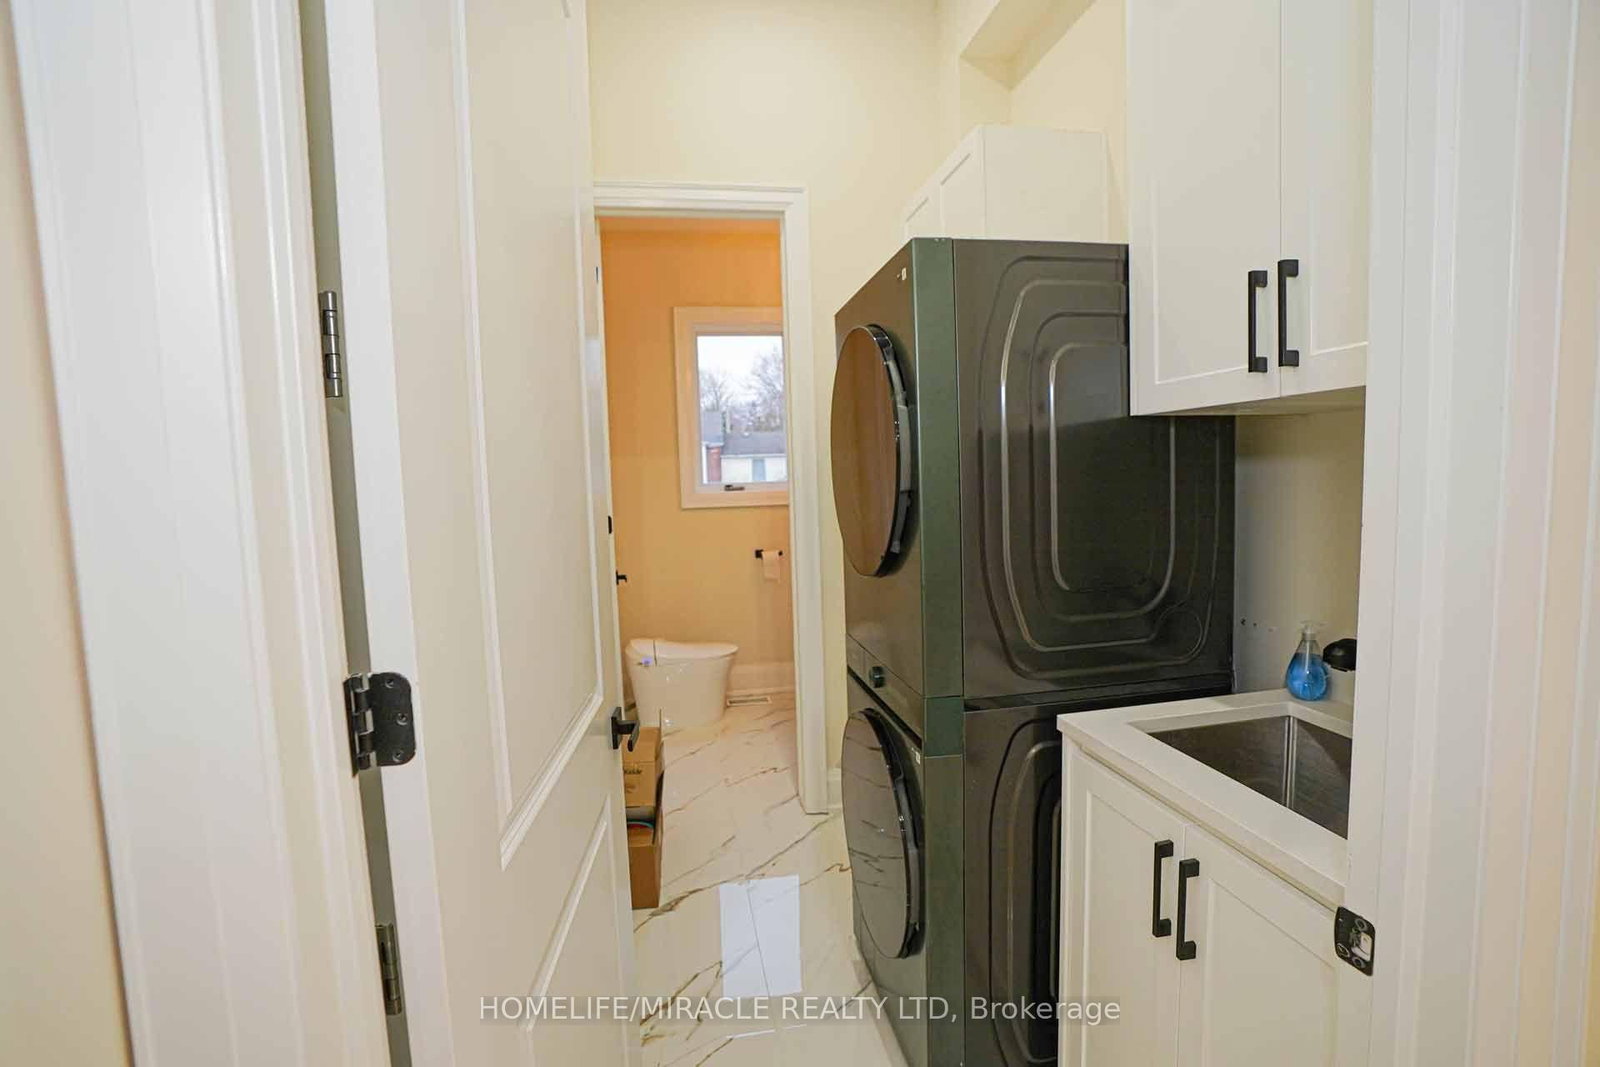
Laundry Sink · Pot Lights · Quartz Counter
Level: Main
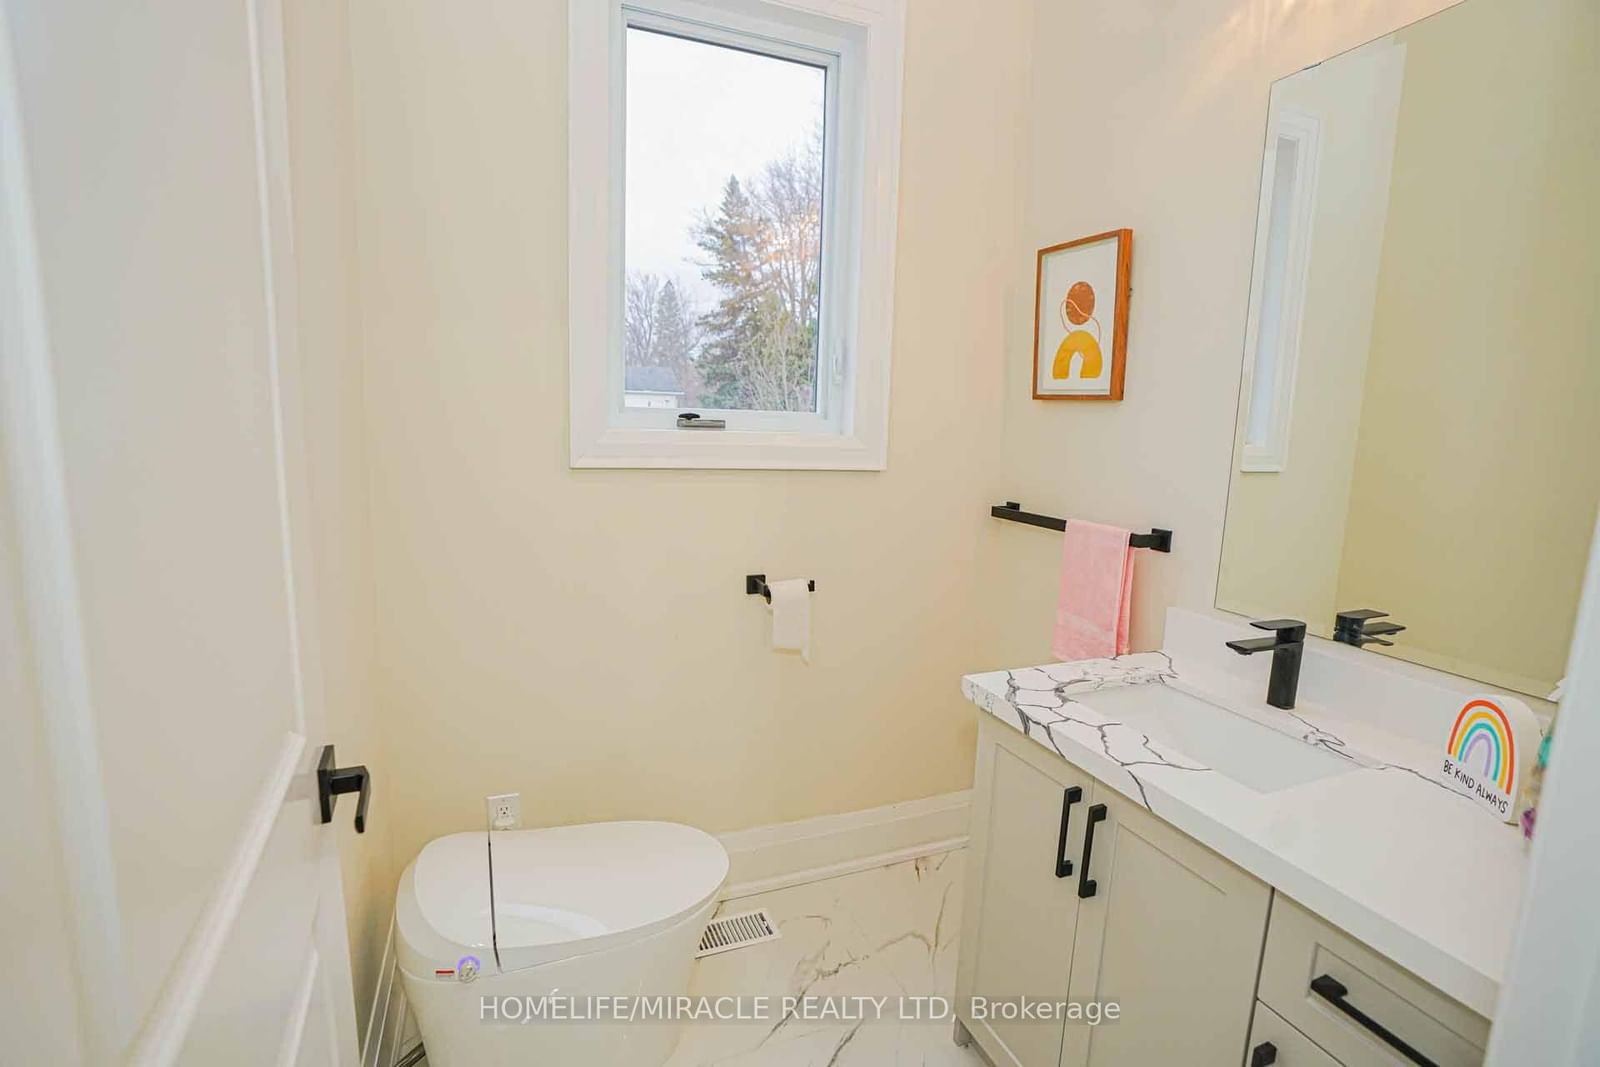
2 Pc Bath · Pot Lights · Quartz Counter
Level: Main
hardwood floor · Pot Lights · Large Window
Level: Main
Porcelain Floor · Pot Lights · Breakfast Bar
Level: Main
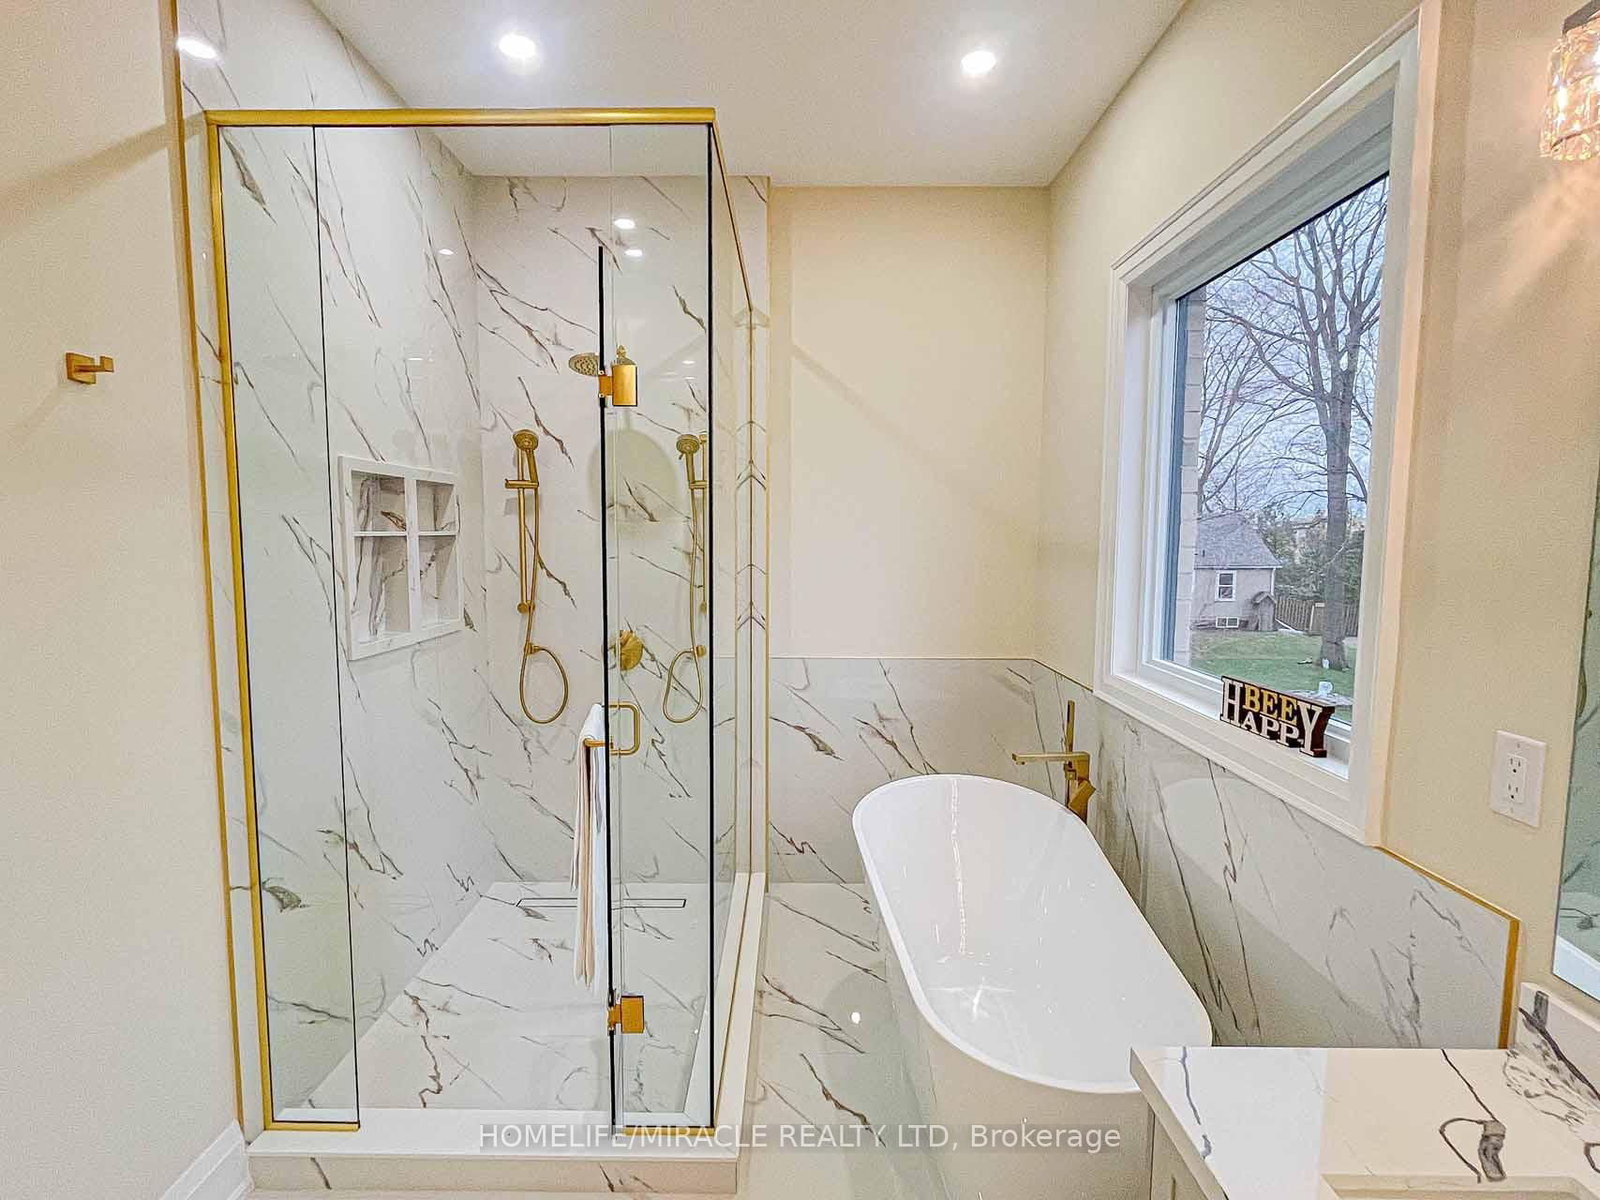
5 Pc Ensuite · Quartz Counter · Window
Level: 2nd
4 Pc Bath · Quartz Counter · Window
Level: 2nd
4 Pc Bath · Quartz Counter · Window
Level: 2nd
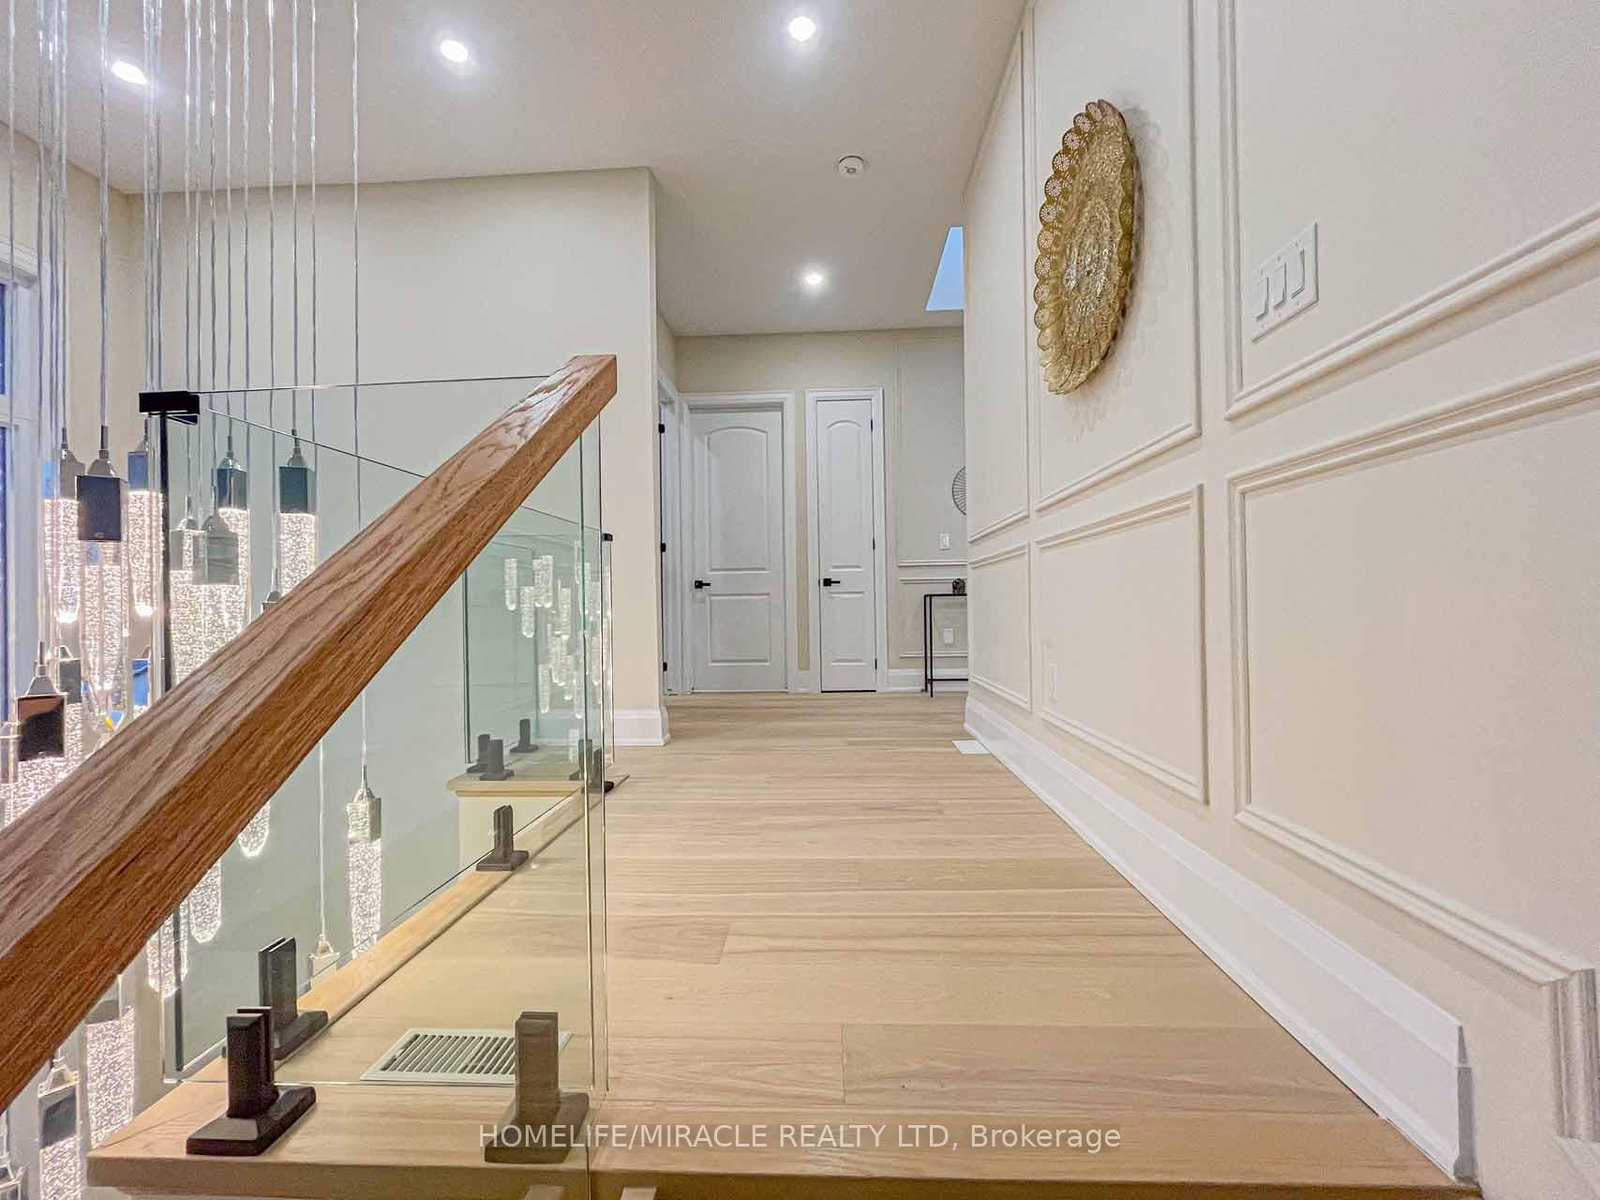
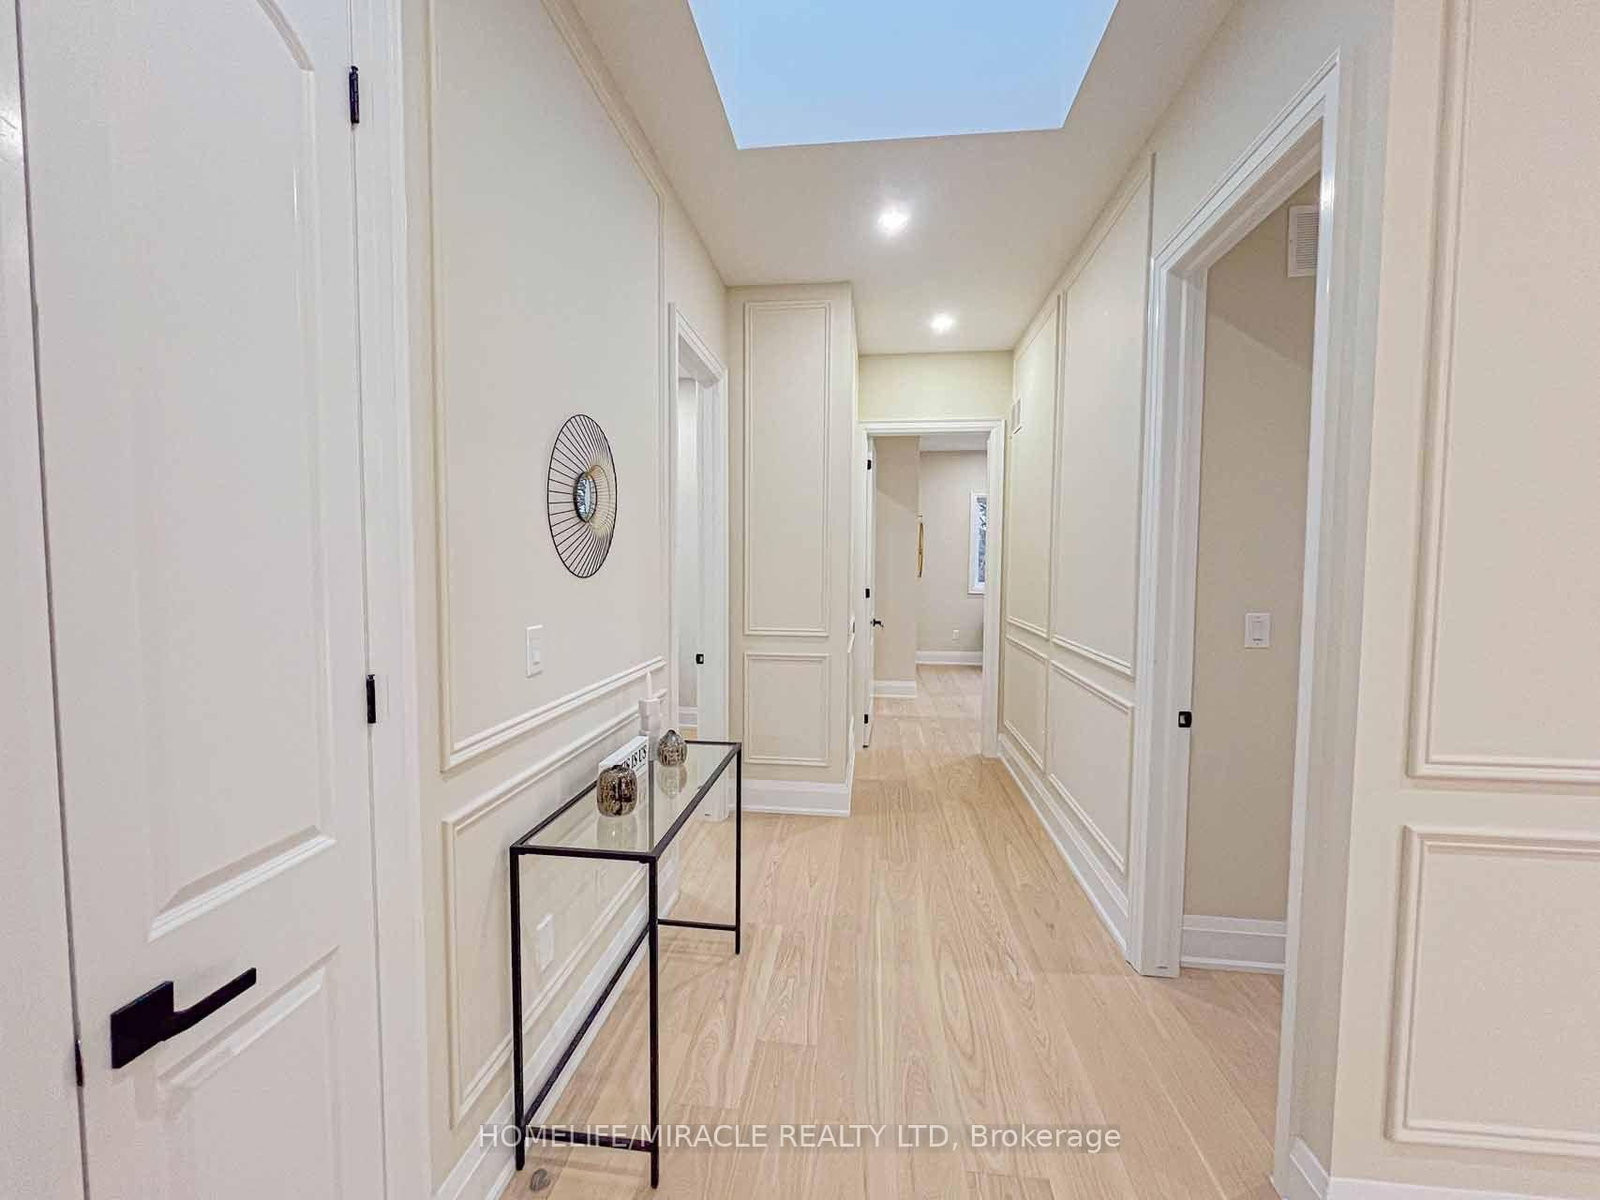
Skylight · Chair Rail · Linen Closet
Level: 2nd
Public records about this location. Not part of the MLS® listing and not provided by the listing brokerage.
Province of Ontario open data
Province of Ontario open data
Municipal transit open data · Province of Ontario open data
Province of Ontario open data · Government of Canada open data
Ontario Energy Board · Innovation, Science and Economic Development Canada
None of this is an inspection of the property. Confirm anything that matters to you with the municipality, the conservation authority or the record’s publisher. Contains information licensed under the Open Government Licence – Canada. Contains information licensed under the Open Government Licence – Ontario. Contains public sector Data made available under the City of Hamilton's Open Data Licence
Comparable sales require sign in
Closing prices and sold comps are available to registered visitors who accept MLS® VOW terms on this site.
Monthly Payment
$5,730
Total monthly payment
$6,272
Break-even down payment
100%
Expand Neighbourhood demographics to load Statistics Canada census charts.
Expand Market details to load neighbourhood price and activity trends.
$1,249,999
$1,249,999
CAD
Estimated market value
Connect directly with Kassaundra Dobson, Broker of Record.
The trademarks MLS®, Multiple Listing Service® and the associated logos are owned by CREA and identify the quality of services provided by real estate professionals who are members of CREA.