


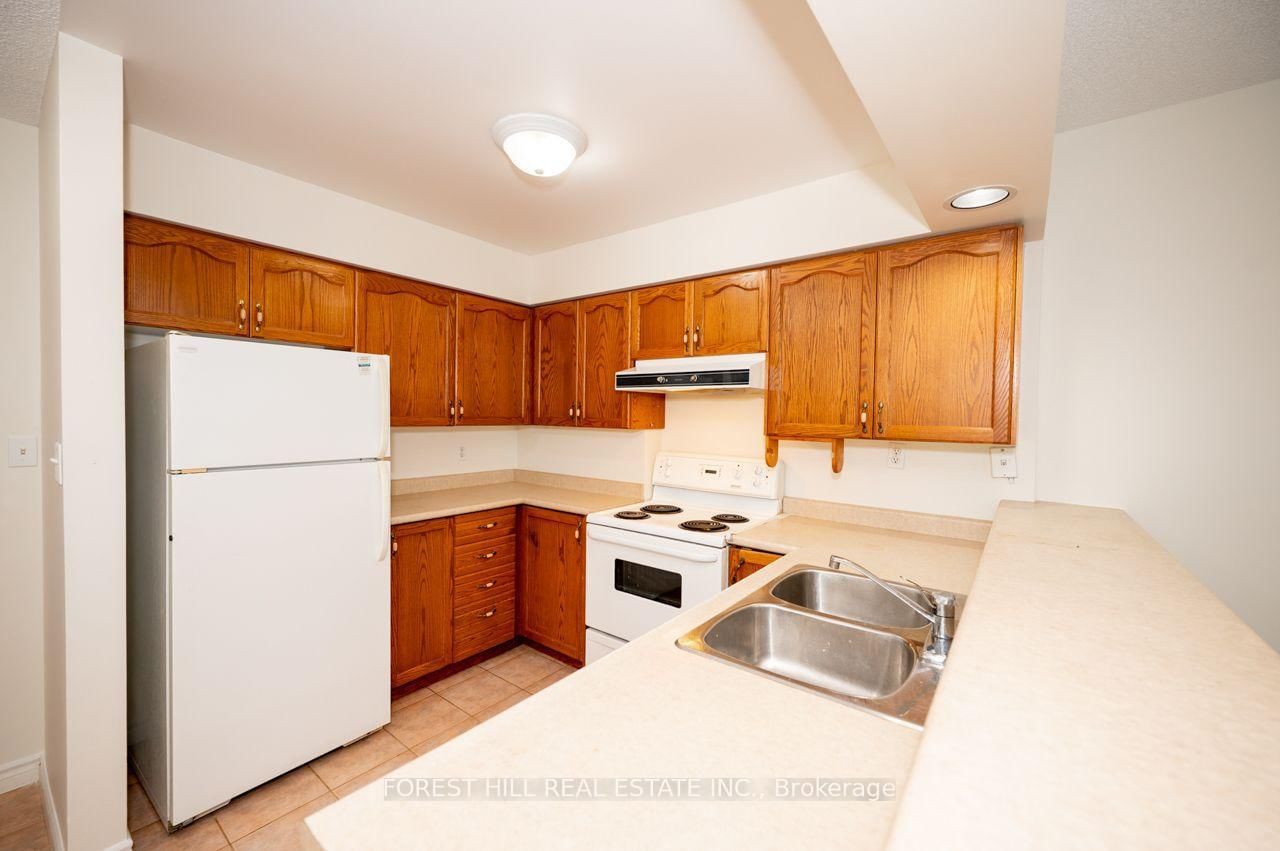




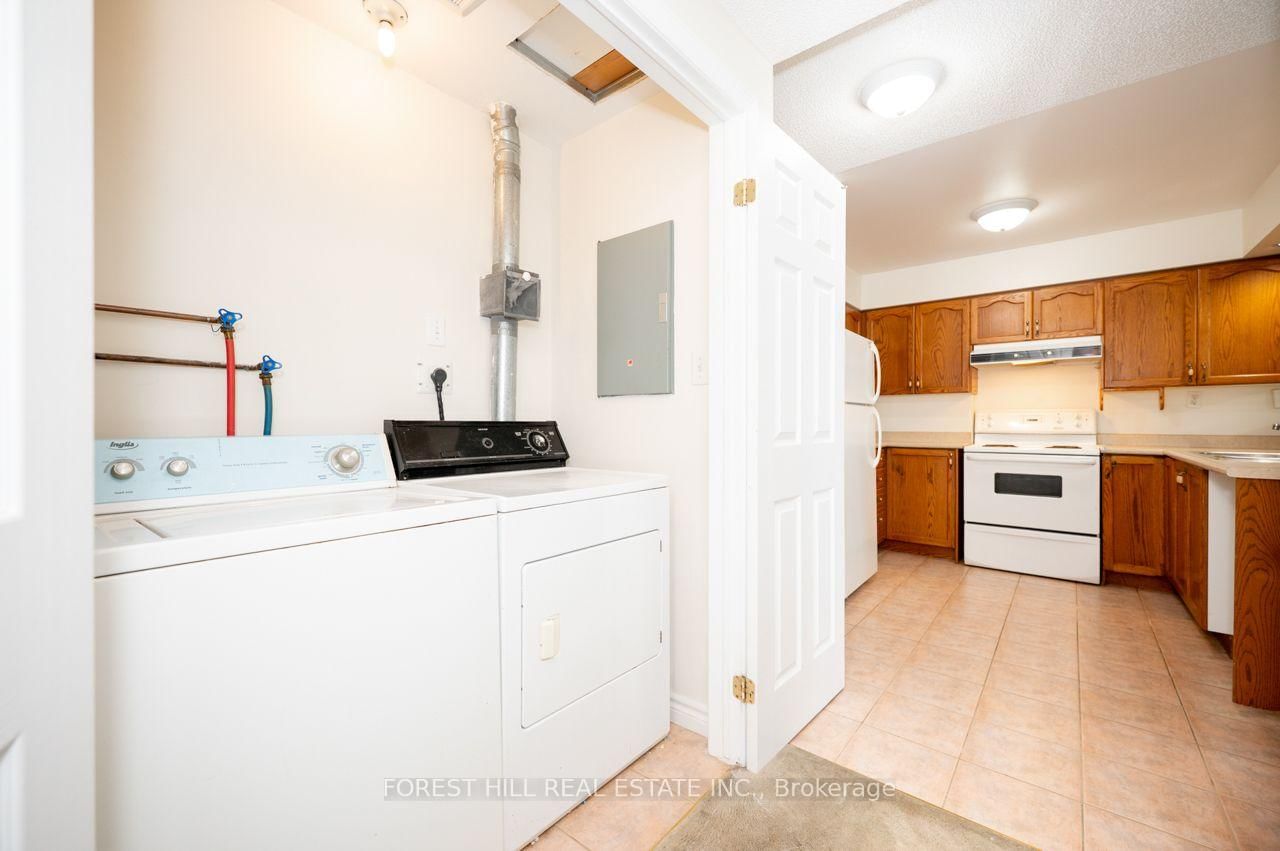


Kitchen (2.36 × 3.84)
Ceramic Floor · Breakfast Bar
Level: Main

Waterdown, Hamilton, Ontario L9B 1A9
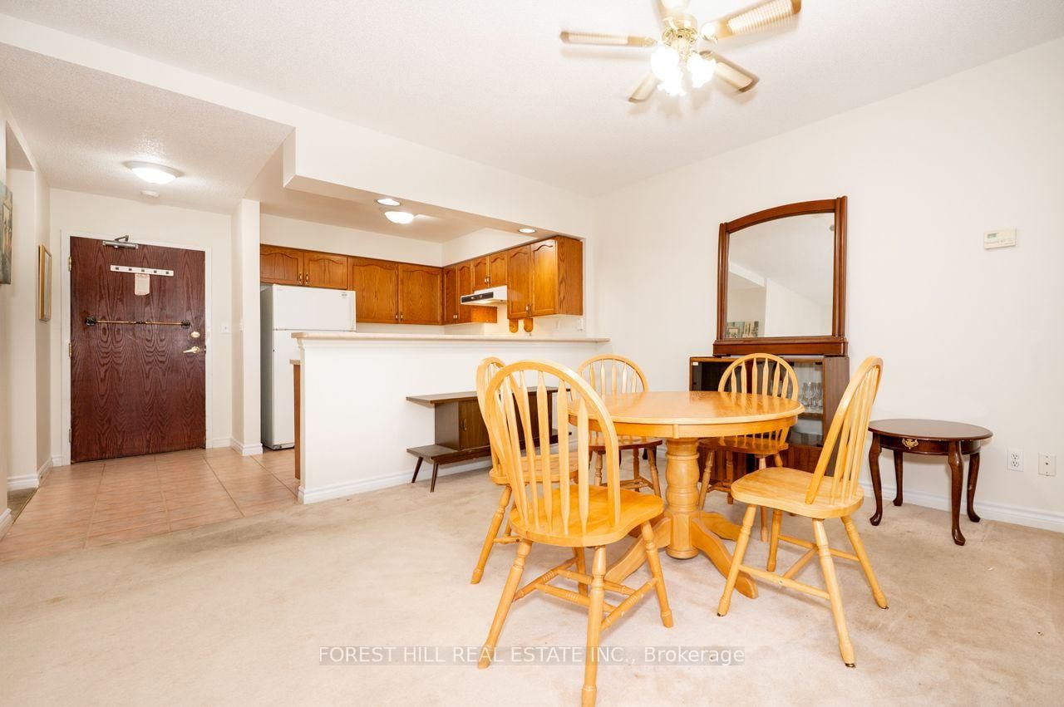
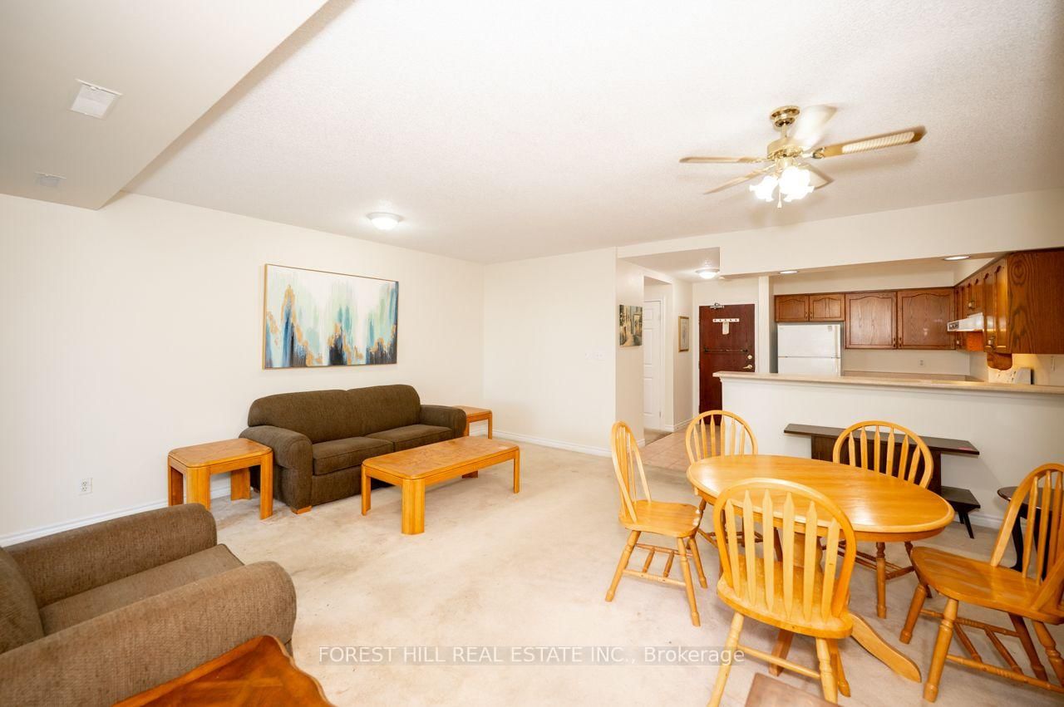
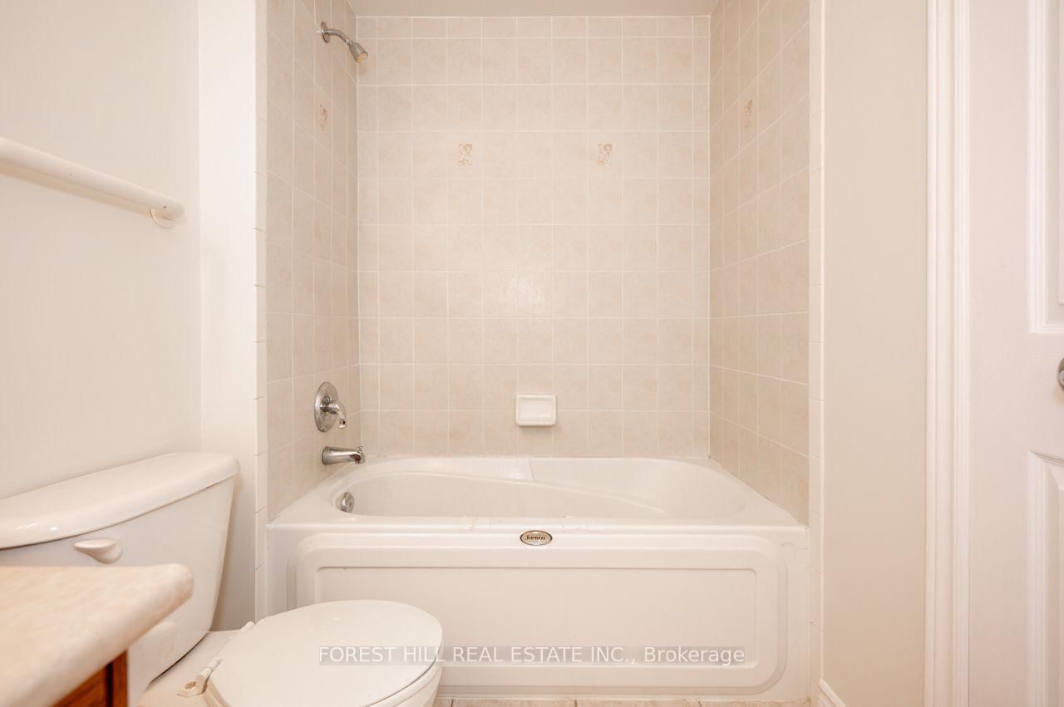
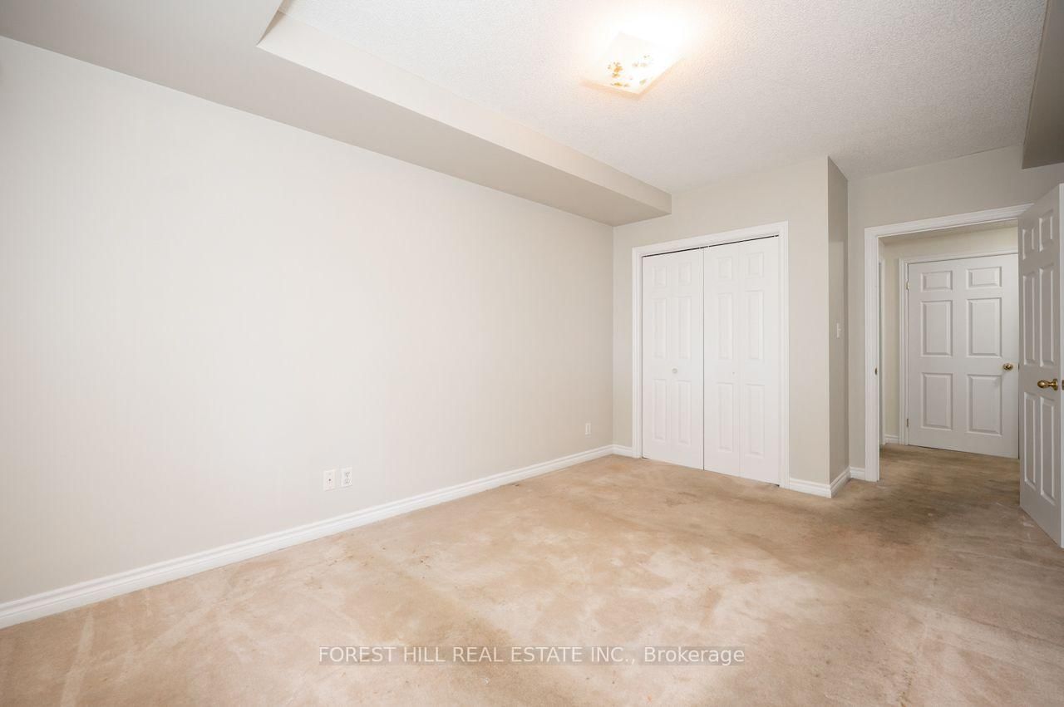
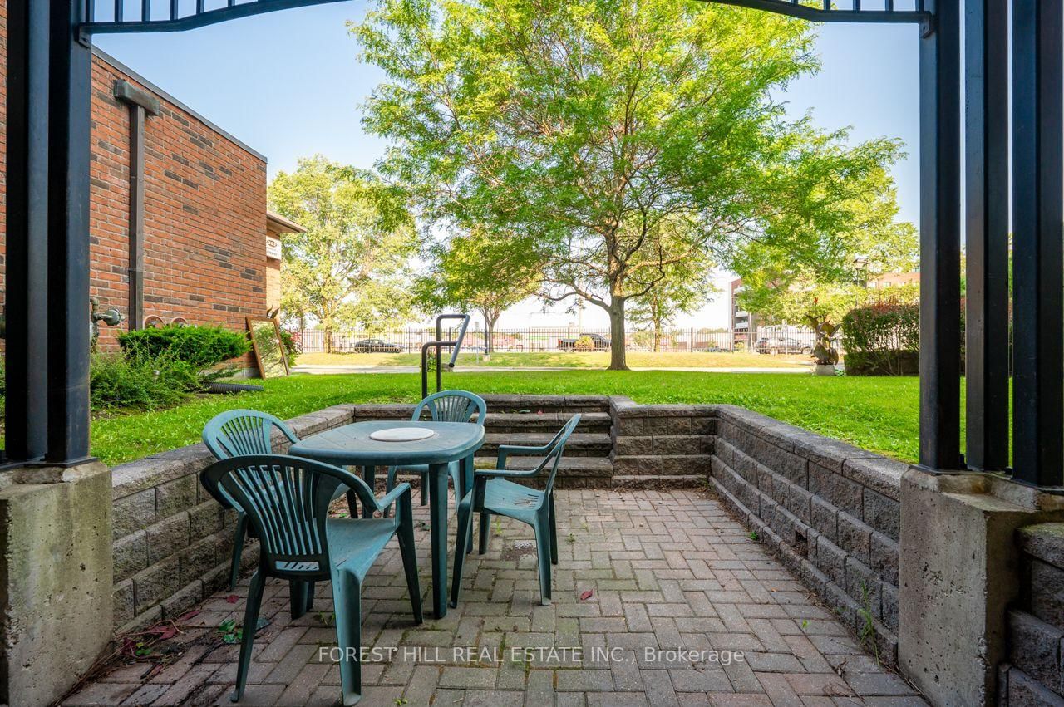
Welcome to this spacious one-bedroom condo with underground parking, located in the sought-after Olde Waterdown High School building. Offering approximately 885 sq. ft. of living space, this ground-floor unit features 9-foot ceilings, an open-concept living and dining area, and large windows providing plenty of natural light. The functional kitchen includes ample cabinetry and a breakfast island, offering an excellent foundation for future improvements. Sliding doors lead to a private covered patio-ideal for morning coffee, outdoor dining or summer BBQs. The generously sized bedroom features a large window, while the suite also includes a four-piece bathroom and convenient in-suite laundry. The unit requires updating and TLC and is being offered in as-is condition, presenting an excellent opportunity for renovators, investors or buyers looking to customize the space to suit their own style. Additional highlights include one underground parking space and a storage locker. The well-maintained building offers a party room, games room, visitor parking and attractive landscaped grounds. Enjoy a convenient location within walking distance of downtown Waterdown's cafés, theatre, restaurants, patios and shops, and just minutes from grocery stores, banks, parks and other everyday amenities. Bring your vision and unlock the potential of this generously sized ground-floor suite in a distinctive and desirable Waterdown building.
Buy/Sell history for 102-262 Dundas St, Hamilton, Ontario
Sale history on this site covers the last 2 years, the window permitted under the TRREB MLS® VOW agreement.
| Date Start | Date End | List Price | Price | Event | Listing ID |
|---|---|---|---|---|---|
| N/A | N/A | $400,000 | N/A | Pc | X13685518 |
Estimated value requires sign in
AI market estimates use sold comparables and are available after you sign in and accept MLS® VOW terms.
Ceramic Floor · Breakfast Bar
Level: Main
Broadloom · Large Closet
Level: Main
Broadloom · Walk-Out · Combined W/Dining
Level: Main
Broadloom · Open Concept · Combined W/Living
Level: Main
4 Pc Bath
Level: Main
Public records about this location. Not part of the MLS® listing and not provided by the listing brokerage.
Province of Ontario open data
Province of Ontario open data
Province of Ontario open data · Municipal transit open data
Province of Ontario open data · Government of Canada open data
Ontario Energy Board · Innovation, Science and Economic Development Canada
None of this is an inspection of the property. Confirm anything that matters to you with the municipality, the conservation authority or the record’s publisher. Contains information licensed under the Open Government Licence – Canada. Contains information licensed under the Open Government Licence – Ontario. Contains public sector Data made available under the City of Hamilton's Open Data Licence
Comparable sales require sign in
Closing prices and sold comps are available to registered visitors who accept MLS® VOW terms on this site.
Monthly Payment
$1,834
Total monthly payment
$2,097
Break-even down payment
100%
Expand Neighbourhood demographics to load Statistics Canada census charts.
Expand Market details to load neighbourhood price and activity trends.
$400,000
$400,000
CAD
Estimated market value
Connect directly with Kassaundra Dobson, Broker of Record.
The trademarks MLS®, Multiple Listing Service® and the associated logos are owned by CREA and identify the quality of services provided by real estate professionals who are members of CREA.