28 Glendarling Cres
Winona Park, Hamilton, Ontario L8E 0A9
- Bedrooms
- 3+1
- Bathrooms
- 3
- Size
- 1,100–1,500sq ft
- Built
- 16-30
- Parking
- 21 attached
- Days on market
- Members
The brief
About 28 Glendarling Cres
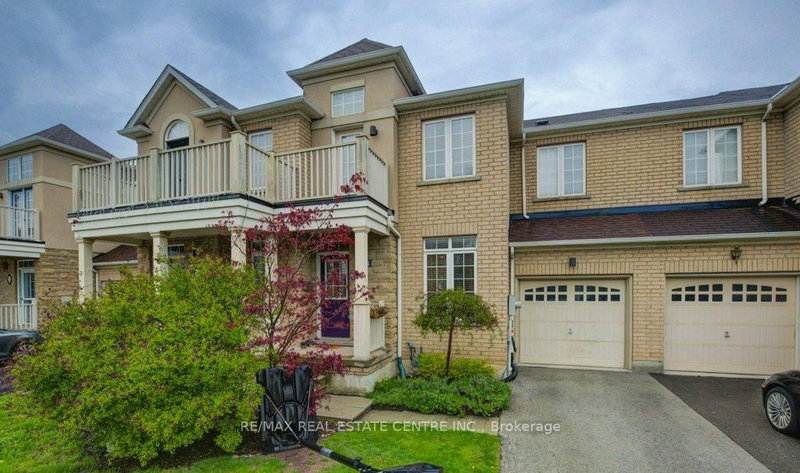
28 Glendarling Cres is a 3+1-bedroom, 3-bathroom freehold townhouse in Winona Park, Hamilton, listed for rent at an asking rent of $2,899 a month (MLS® X13705162).
Welcome to this beautifully maintained 3-bedroom, 2-storey townhouse located in the desirable Fifty Point community of Stoney Creek, just off Fifty Road. The updated kitchen features built-in stainless steel appliances and plenty of space for preparing and enjoying your favourite meals. The spacious primary bedroom offers a walk-in closet and private 4-piece ensuite. The finished basement provides additional living space with laminate flooring and a versatile 4th bedroom or home office. This well-cared-for home is carpet-free and ideal for families, professionals, or anyone looking for comfortable, low-maintenance living. Step outside to the backyard and enjoy a peaceful ravine setting in a welcoming, family-friendly neighbourhood. Conveniently located just minutes from Fifty Point Beach and Conservation Area, parks, schools, shopping, restaurants, and everyday amenities, including Costco, Metro, LCBO, IKEA, Turtle Jack's, and more. A wonderful opportunity to enjoy comfortable living in one of Stoney Creek's most convenient lakeside communities!
Insights
Condition Score
Good73/1001 documented update signal
Source: Listing age, structured features and disclosed update language; not an inspection.
Condition uses listing-record signals, not an inspection.
The home
Key facts
- MLS® number
- X13705162
- Board
- TRREB MLS®
- Property Type
- Att/Row/Twnhouse
- Building Age
- 16-30
- Days on market
- Size
- 1100-1500 sqft
- Listed on
- Parking
- 1 Attached, 2 Parking
- Lease terms
- 1 Year
Property details
Property
- Property Type
- Att/Row/Twnhouse
- Style
- 2-Storey
- Community
- Winona Park
- Municipality
- Hamilton
Building
- Size
- 1100-1500 sqft
- Building Age
- 16-30
- Construction
- Brick Front
Inside
- Bedrooms
- 3+1
- Bathrooms
- 3
- Bathroom Details
- 1 × 2pc Ground, 2 × 4pc 2nd, 2nd
- Basement Type
- Partly Finished
- Kitchens
- 1
Parking
- Driveway
- Private
- Garage Type
- Attached
- Garage
- 1
- Additional Parking
- 1
- Total Parking
- 2
Utilities
- Water
- Municipal
- Cooling
- Central Air
- Heating Type
- Forced Air
Land
- Sewer
- Sewers
Additional
- Foundation
- Poured Concrete
- Roof
- Asphalt Shingle
- Fireplace
- No
- Pool
- None
- Den
- No
- Family room
- No
Rooms
| Room | Size | Features | Level |
|---|---|---|---|
| Foyer | 1.52 × 1.95 m | Closet | Main |
| Living | 3.05 × 5.18 m | hardwood floor, Pot Lights | Main |
| Kitchen | 2.44 × 2.74 m | Ceramic Floor, Stainless Steel Appl | Main |
| Dining | 3.26 × 3.65 m | Ceramic Floor, W/O To Deck | Main |
| Br | 3.66 × 4.2 m | hardwood floor, W/I Closet, 4 Pc Ensuite | 2nd |
| 2nd Br | 3.05 × 3.05 m | hardwood floor, Closet | 2nd |
| 3rd Br | 2.74 × 3.32 m | hardwood floor, Closet | 2nd |
| Rec | 2.68 × 4.05 m | — | Bsmt |
Listing history
Buy/sell history for 28 Glendarling Cres, Hamilton, Ontario
Sale history on this site covers the last 2 years, the window permitted under the TRREB MLS® VOW agreement.
| Date Start | Date End | List Price | Price | Event | Listing ID |
|---|---|---|---|---|---|
| Date StartN/A | N/A | $2,899 | N/A | Pc | X13705162 |
Members see the full history. Prices are hidden from signed-out visitors.
The numbers
Mortgage tools
Mortgage tools apply to sale listings.
Estimate
Estimated value requires sign in
Market estimates use sold comparables and are available after you sign in and accept MLS® VOW terms.
The estimate is an automated value built from public and MLS® data. It is not an appraisal; ask Kassaundra Dobson, Broker of Record for a full comparative market analysis.
Comparable leases
Comparable sales require sign in
Closing prices and sold comps are available to registered visitors who accept MLS® VOW terms on this site.
The land
Land and environment
Public records about this location. Not part of the MLS® listing and not provided by the listing brokerage.
Water and conservation2
- No mapped wetland within 120 m120 m
- No water-supply well recorded within 250 m250 m
Province of Ontario open data
Planning and building activity2
- Outside the Greenbelt, Oak Ridges Moraine and Niagara Escarpment plan areasAt the address
- Nearest airport: 6.4 km6.4 km
Province of Ontario open data
Around the home2
- Nearest rail line: 720 m720 m
- A trail on the Ontario trail network within 1 km1 km
Province of Ontario open data
Environmental records4
- No licensed pit or quarry within 2 km2 km
- No recorded oil, gas or salt well within 250 m250 m
- No facility within 1 km reports pollutant releases to Environment CanadaThe nearest is DND/ MDN — 4 CDSB / BS 4 Div C Petawawa - CTSE Winona RTA, 1.1 km away. Only facilities above the inventory’s reporting thresholds are listed.1 km
- No federal contaminated site within 1 kmThe federal inventory covers federal land only; it says nothing about provincial or private sites.1 km
Province of Ontario open data · Government of Canada open data
Power and internet3
- Electricity is distributed here by Alectra Utilities CorporationAt the address
- Wired internet 50/10 Mbps or faster is listed at this locationFixed wireless 50/10 Mbps or faster. LTE mobile coverage listed. ISED’s National Broadband Data at the nearest household point (0 m from the listing); 50/10 Mbps is its top category and includes faster plans. Confirm with a provider for this address.At the address
- Across the surrounding area: fibre to the home, cable, DSL internet listedFibre to the home: Bell, Cogeco Connexion, Rogers. Cable: Cogeco Connexion. DSL: Bell. Fixed wireless: Bell, NWIC, Rogers, SkyChoice Communications. Mobile: Bell, Freedom Mobile, Rogers, Telus. Satellite: Xplore. ISED’s list for the surrounding ~25 km² area; check with a provider for this address.Area-wide
Ontario Energy Board · Innovation, Science and Economic Development Canada
Each record is placed at the distance its own line states. None of it is an inspection of the property. Confirm anything that matters to you with the municipality, Hamilton Conservation Authorityor the record’s publisher.
Contains information licensed under the Open Government Licence – Canada. Contains information licensed under the Open Government Licence – Ontario.
The market
Market area · filters apply to the charts below
The street
Schools nearby
| Elementary | Type | Distance | EQAO average 2024–25 |
|---|---|---|---|
| St. Gabriel Catholic Elementary SchoolHamilton-Wentworth CDSB | Catholic · grades JK–8 | 1.2 km | 71%Grade 6 average |
| Smith Public SchoolDSB Niagara | Public · grades JK–8 | 1.9 km | 91%Grade 6 average |
| Winona Elementary Elementary SchoolHamilton-Wentworth DSB | Public · grades JK–8 | 2.3 km | 73%Grade 6 average |
| Immaculate Heart of Mary Catholic Elementary SchoolHamilton-Wentworth CDSB | Catholic · grades JK–8 | 4.3 km | 78%Grade 6 average |
| Secondary | Type | Distance | Grade 9 math 2024–25 |
|---|---|---|---|
| Blessed Trinity Catholic Secondary SchoolNiagara CDSB | Catholic · grades 9–12 · French Immersion | 4.7 km | 63%Grade 9 math |
| Orchard Park Secondary SchoolHamilton-Wentworth DSB | Public · grades 9–12 | 6.5 km | 50%Grade 9 math |
| St. John Henry Newman Catholic Secondary SchoolHamilton-Wentworth CDSB | Catholic · grades 9–12 | 9.3 km | 67%Grade 9 math |
| West Niagara Secondary SchoolDSB Niagara | Public · grades 9–12 · French Immersion | 10 km | 67%Grade 9 math |
EQAO: share of students at or above the provincial standard, 2024–25 (Ontario open data). These are the schools nearest this home, not the schools it is assigned to: boundaries change, and some schools take students by application. Confirm with the board before you buy. Contains information licensed under the Open Government Licence – Ontario.
The verdict
Similar Active Listings
Recently sold nearby
Sold prices in Winona Park are shown to signed-in members.