
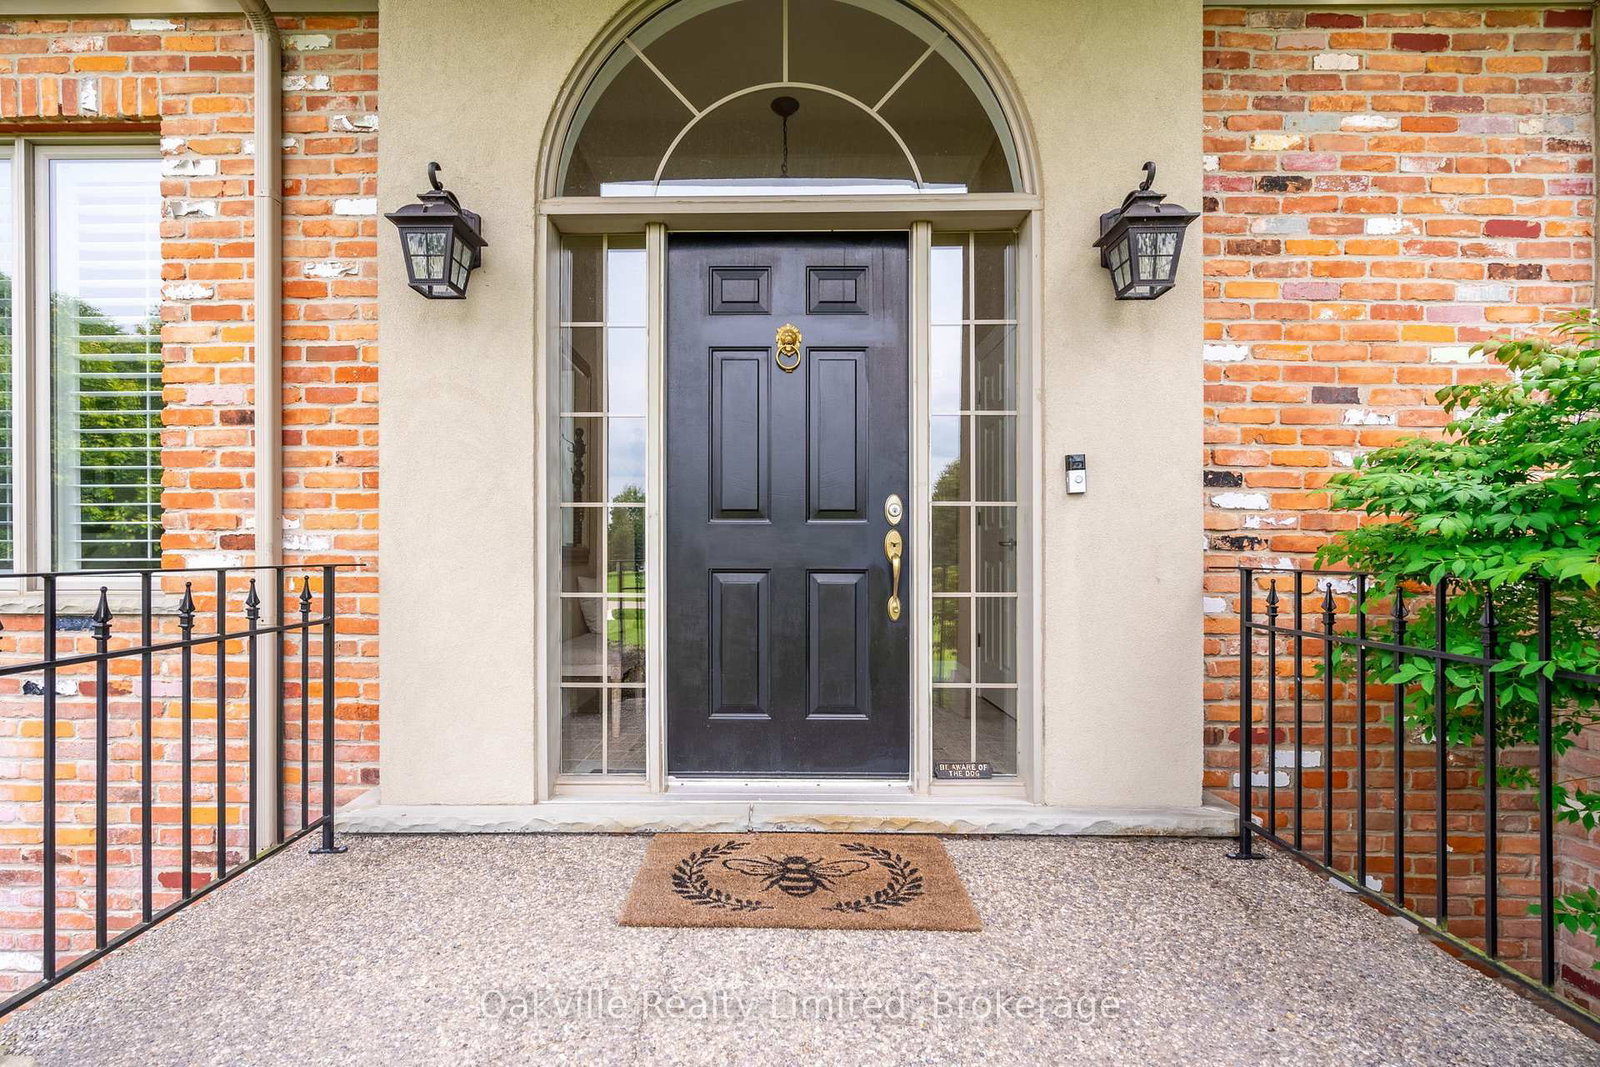
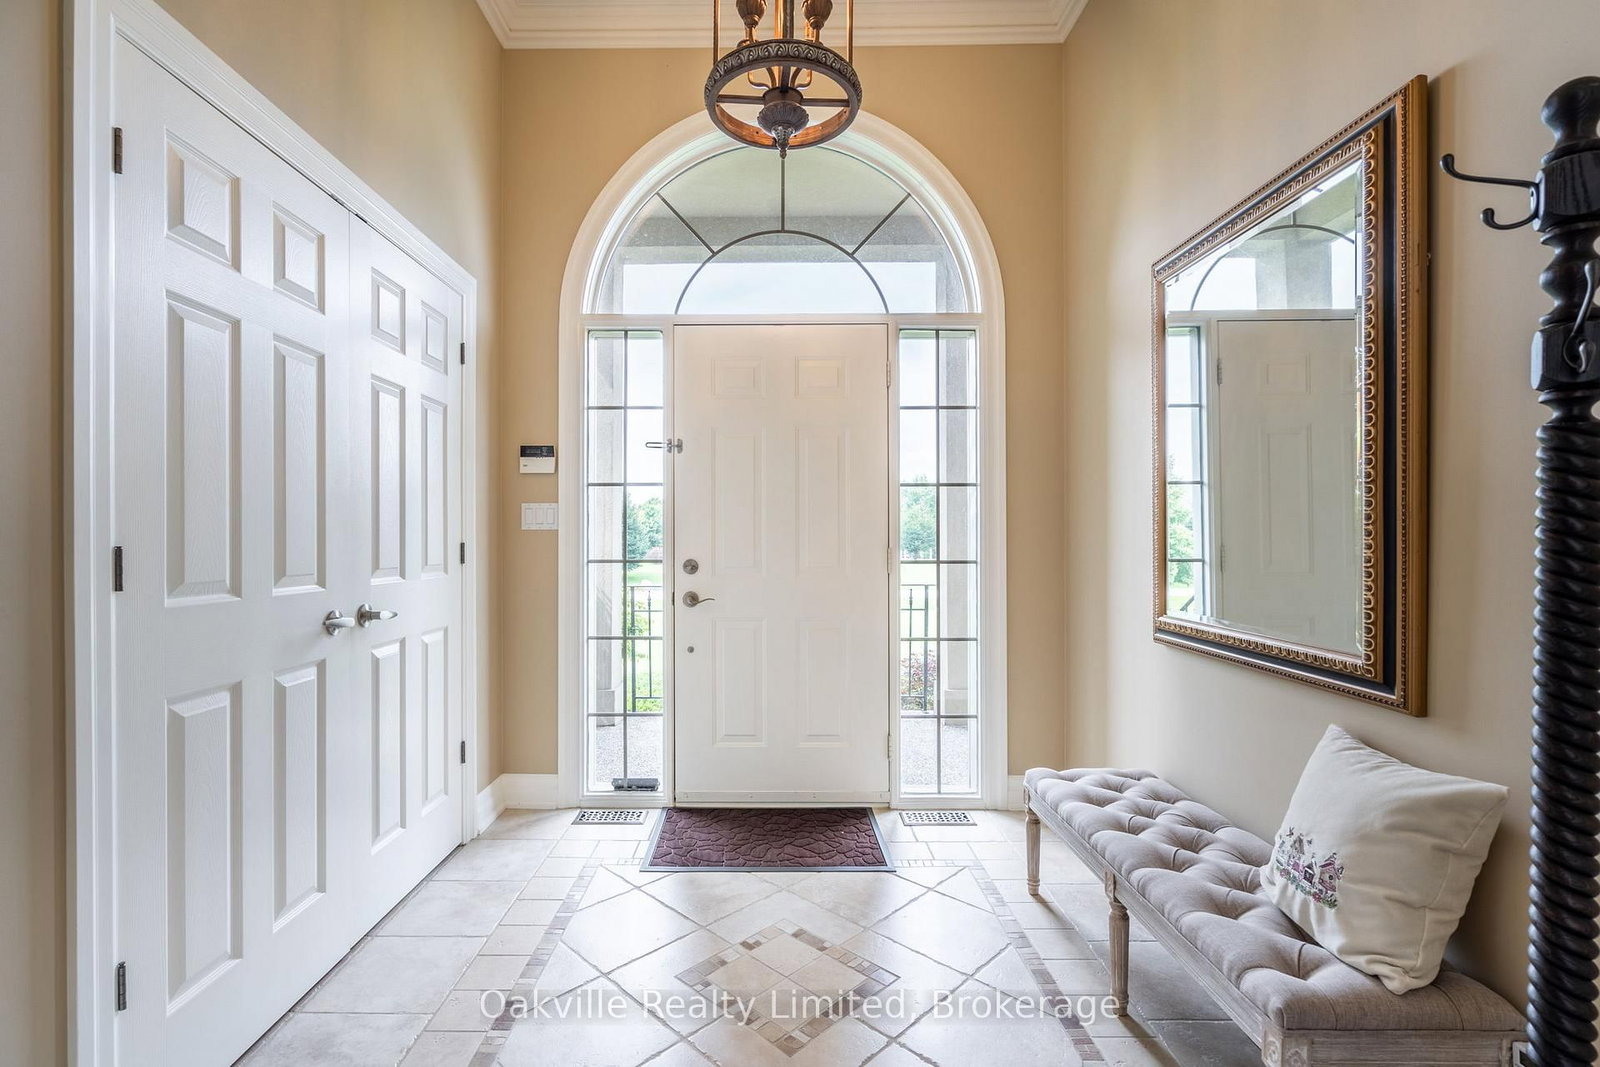













Foyer (2.41 × 2.44)
Double Closet · Double Doors · Crown Moulding
Level: Ground
Lynden, Hamilton, Ontario L0R 1T0
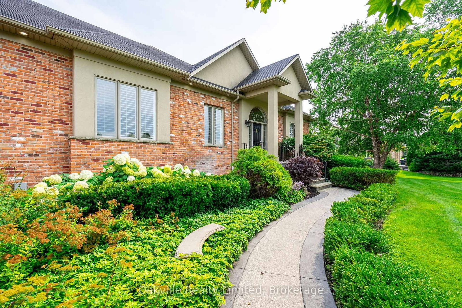
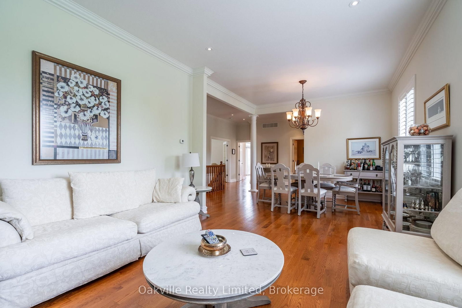
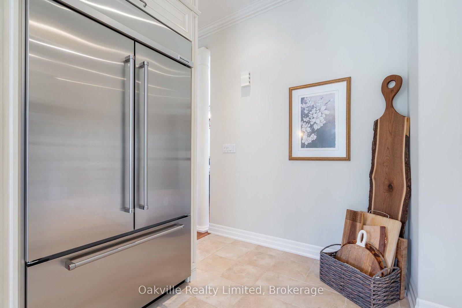
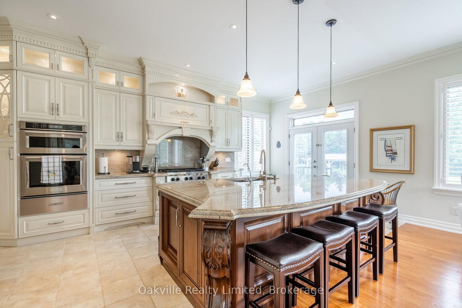
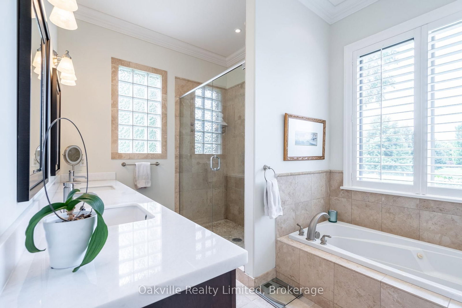
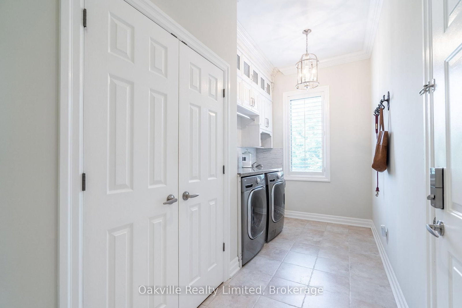
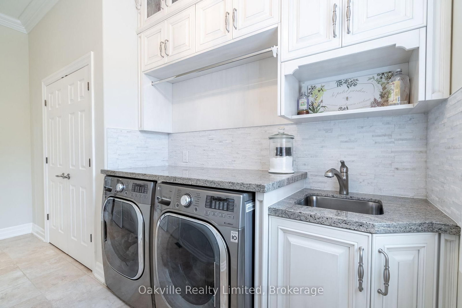
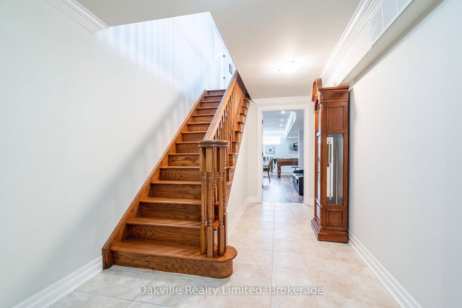
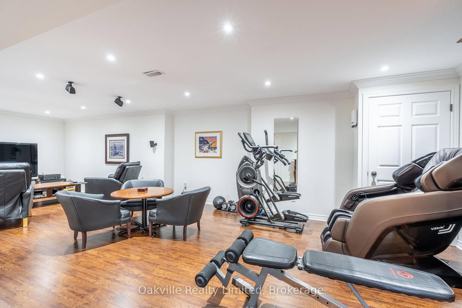
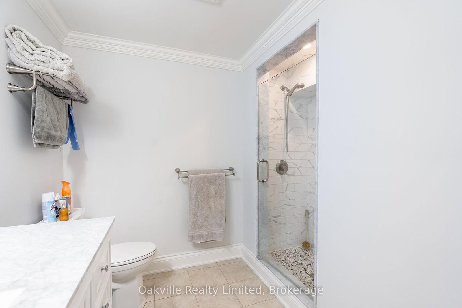
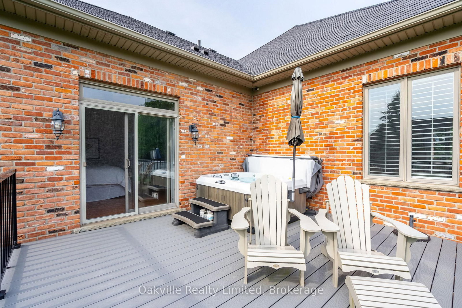
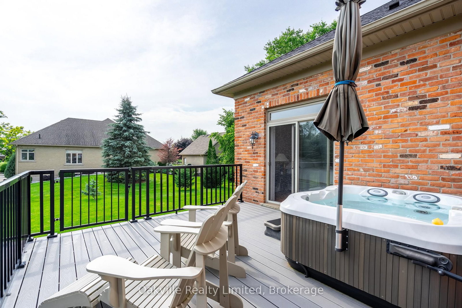
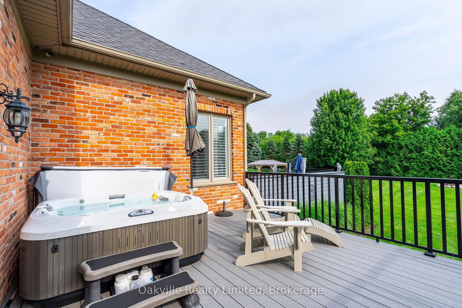
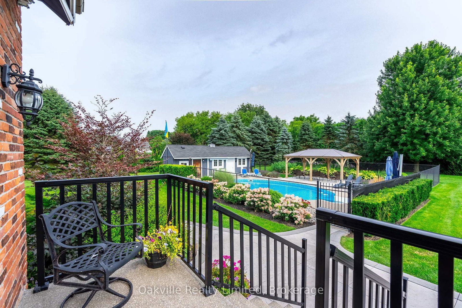
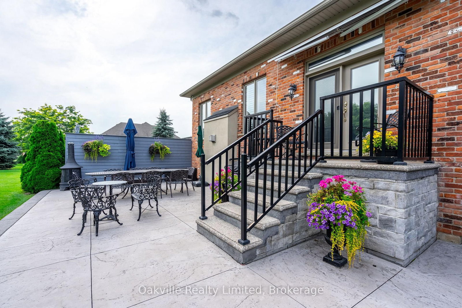
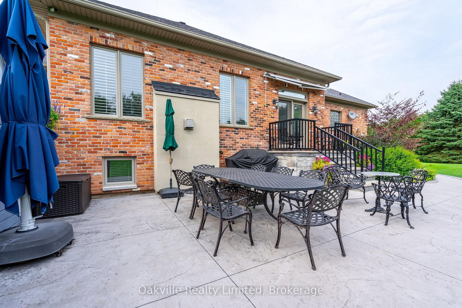
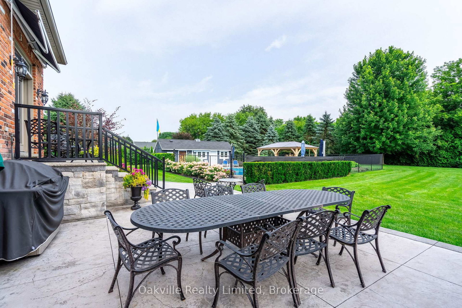
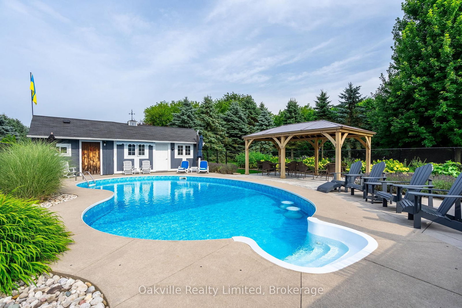
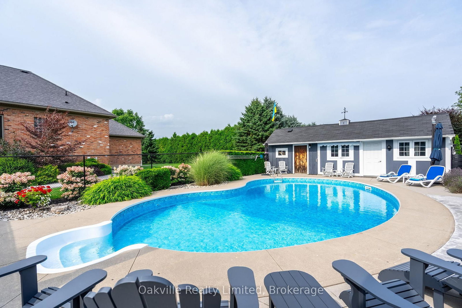
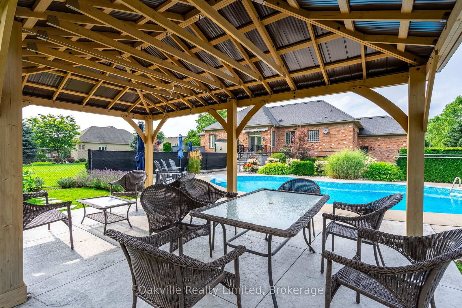
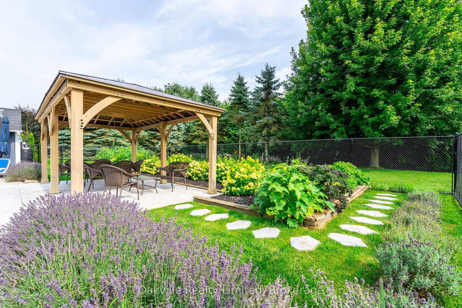
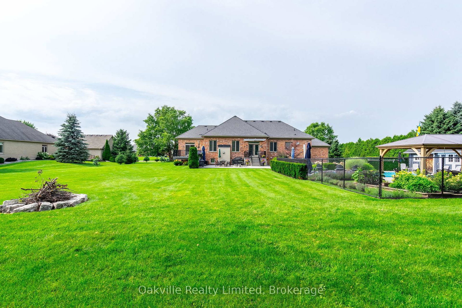
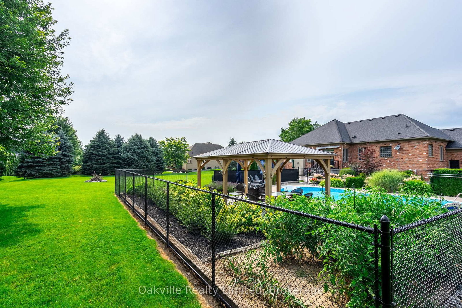
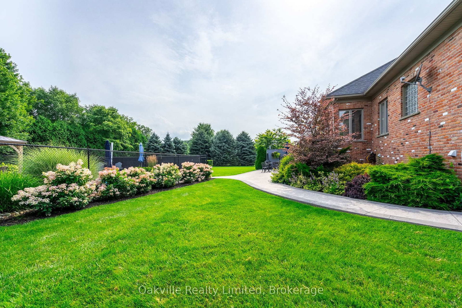
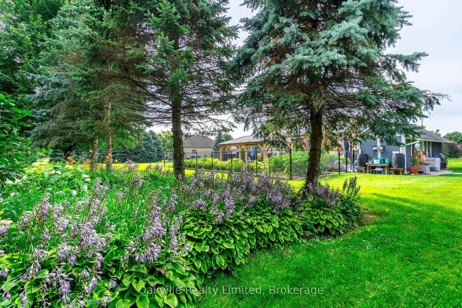
'Escape to the Country' or Not! Located within Orkney Estates, a Cull de Sac, with 12 custom homes on approximately 1 acre lots, virtually an equidistant drive to Dundas, Ancaster and Waterdown with associated shopping , services and entertainment, within a 5 minute drive to 1 private and 3 semi-private golf clubs, this 2434 sq Ft raised Bungalow and 2000 sq ft finished area in Basement has 3.1 Bedrooms, 3.1 Bathrooms , on a1.2 Acre lot with Salt Water Swimming Pool, Gazebo, Shed, Large Pattern Concrete Patio, Hot Tub and Fire Pit, boasts 10 ft Ceilings in the main level, Crown Moldings throughout all finished areas, Hardwood and Ceramic tiles on main level and Laminate flooring in basement. Carpet Free. The Main level has large windows all with California Shutters. This Spectacular Kitchen has High End Appliances including a Double Convection oven (one of which doubles a microwave), Large Commercial Style Gas Range, Refrigerator, and a Wine Cooler built into a massive Granite Topped Island and Granite Counter Tops. Direct Access from Kitchen/Family Room to Garden. The Family Room overlooks the large south facing back yard and Pool. Pot lights in all public areas including basement. The Primary Bedroom has an en-suite Bathroom with Double Sinks, Separate Shower, Jetted Bathtub and Private Toilet and a Double Door Walkout to a Private Deck and Jacuzzi Hot Tub. Two other Bedrooms share a Jack and Jill Bathroom with separate Tub and Shower. Main floor with Laundry and access to garage. The Finished Basement has a further Bedroom next to a 3 Piece Bathroom, a Theatre/Exercise Room, Recreation Room with Bar and Cold Cellar, Large Utility and Storage Room with a Walk-Up to a Large 3 Car Garage completes the home. Once you arrive you may not want to leave your Private Resort!
Buy/Sell history for 45 Gatepost Pl, Hamilton, Ontario
Sale history on this site covers the last 2 years, the window permitted under the TRREB MLS® VOW agreement.
| Date Start | Date End | List Price | Price | Event | Listing ID |
|---|---|---|---|---|---|
| N/A | N/A | $2,295,000 | N/A | For Sale | X13721066 |
Estimated value requires sign in
AI market estimates use sold comparables and are available after you sign in and accept MLS® VOW terms.
Double Closet · Double Doors · Crown Moulding
Level: Ground
Crown Moulding · Combined W/Living · California Shutters
Level: Ground
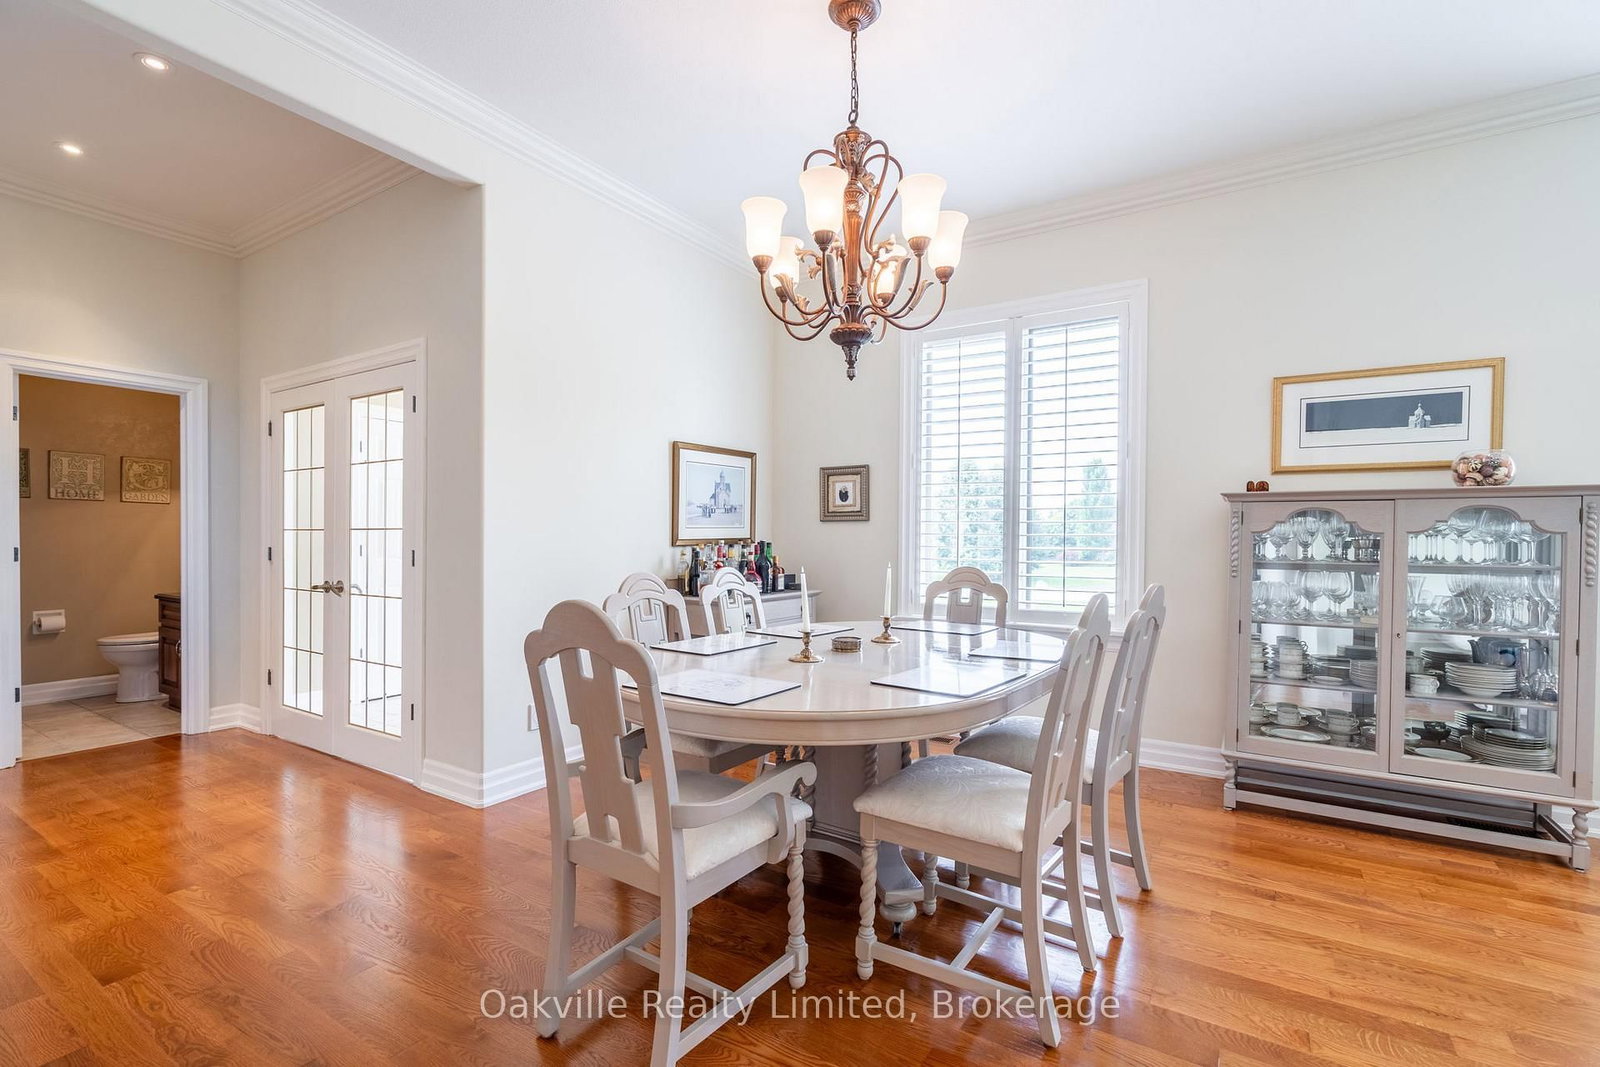
Combined W/Dining · Crown Moulding · California Shutters
Level: Ground
2 Pc Bath · Crown Moulding
Level: Ground
Modern Kitchen · B/I Appliances · W/O To Garden
Level: Ground
Combined W/Kitchen · Crown Moulding · California Shutters
Level: Ground
B/I Appliances · Access To Garage · Double Closet
Level: Ground
6 Pc Ensuite · Crown Moulding · W/O To Sundeck
Level: Ground
Crown Moulding · Semi Ensuite · Double Closet
Level: Ground
Crown Moulding · Double Closet · Semi Ensuite
Level: Ground
Dry Bar · Crown Moulding · Above Grade Window
Level: Bsmt
Combined W/Rec
Level: Bsmt
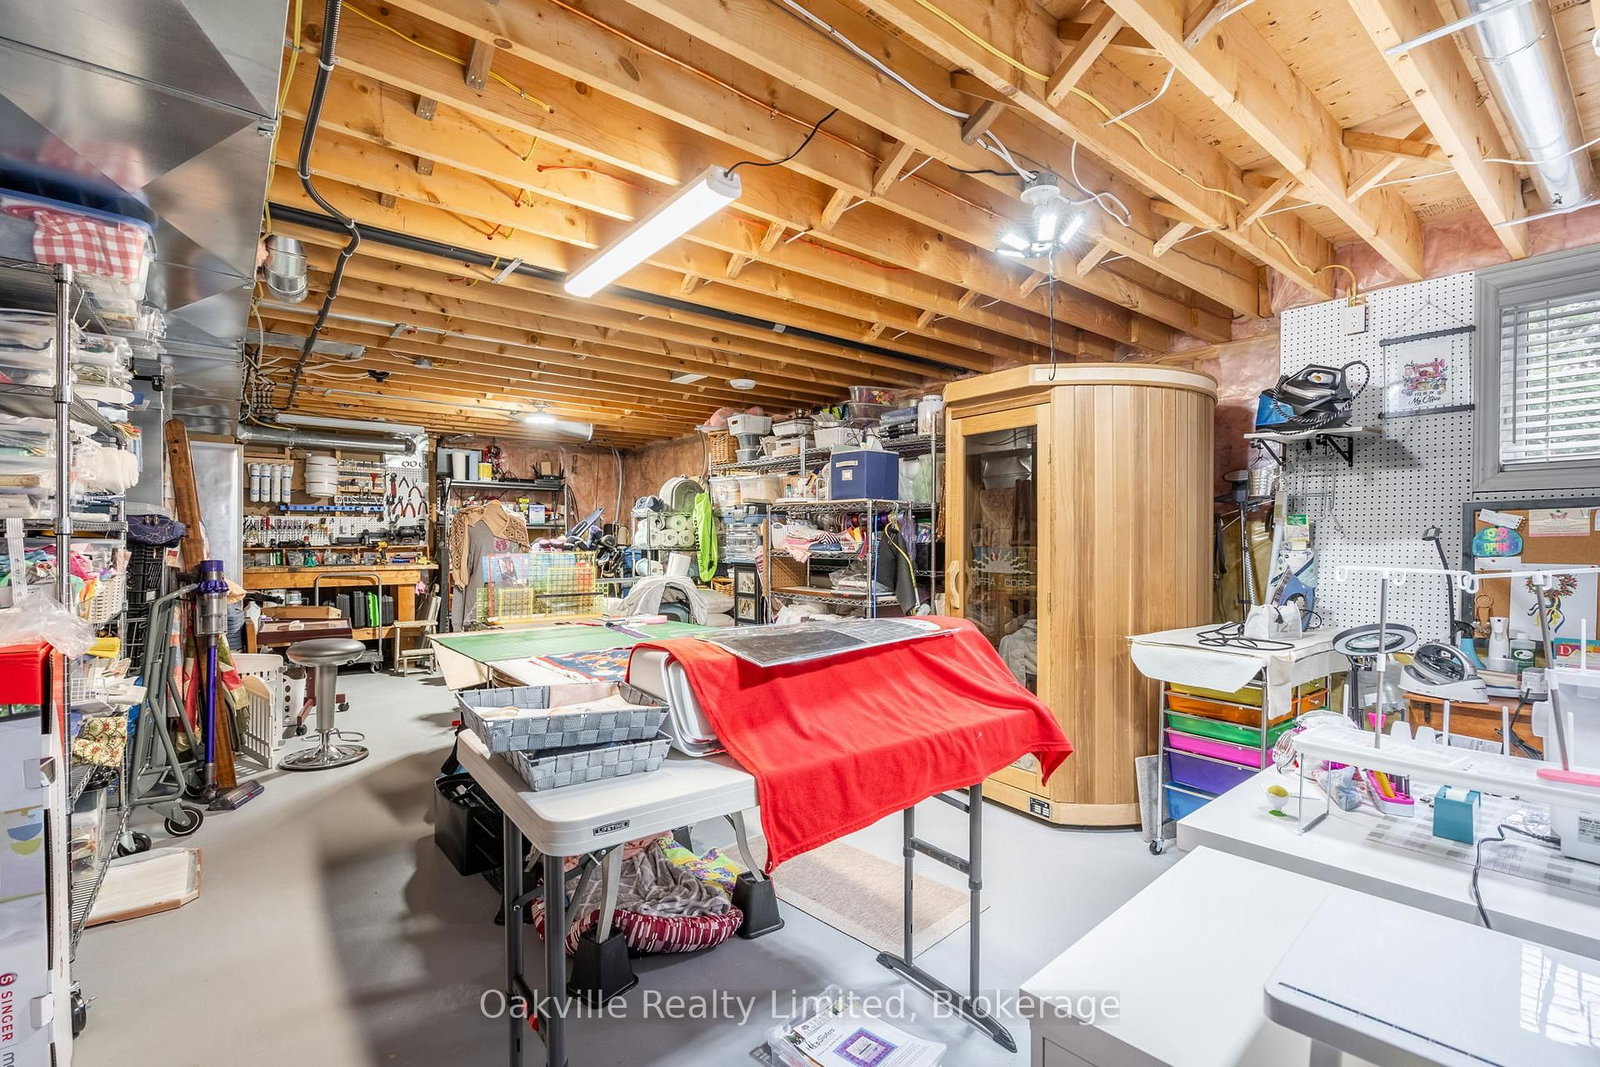
Crown Moulding · carpet free · Access To Garage
Level: Bsmt
Crown Moulding · carpet free · Access To Garage
Level: Bsmt
3 Pc Bath · Tile Floor · Access To Garage
Level: Bsmt
Level not provided
Public records about this location. Not part of the MLS® listing and not provided by the listing brokerage.
Province of Ontario open data
Province of Ontario open data
Province of Ontario open data
Province of Ontario open data · Government of Canada open data
Ontario Energy Board · Innovation, Science and Economic Development Canada
None of this is an inspection of the property. Confirm anything that matters to you with the municipality, the conservation authority or the record’s publisher. Contains information licensed under the Open Government Licence – Canada. Contains information licensed under the Open Government Licence – Ontario.
Comparable sales require sign in
Closing prices and sold comps are available to registered visitors who accept MLS® VOW terms on this site.
Monthly Payment
$10,521
Total monthly payment
$11,317
Break-even down payment
100%
Expand Neighbourhood demographics to load Statistics Canada census charts.
Expand Market details to load neighbourhood price and activity trends.
$2,295,000
$2,295,000
CAD
Estimated market value
Connect directly with Kassaundra Dobson, Broker of Record.
The trademarks MLS®, Multiple Listing Service® and the associated logos are owned by CREA and identify the quality of services provided by real estate professionals who are members of CREA.