132 Joseph St

East of Sir John A. Blvd, Kingston, Ontario K7K 2H7

For Sale · MLS® X13755650 · TRREB MLS®
3+1
Beds
2
Baths
1100-1500
Sqft
None
Parking
Detached
Type

Description

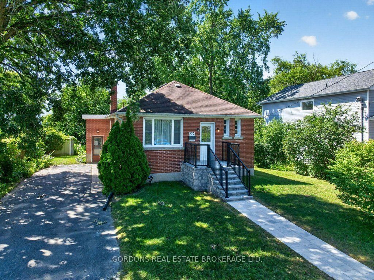
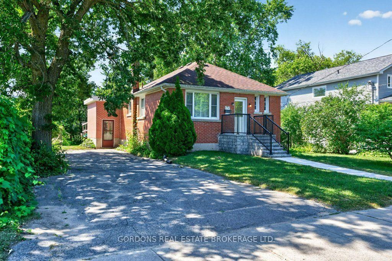
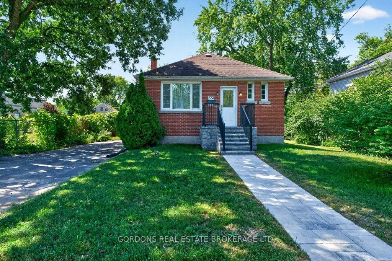
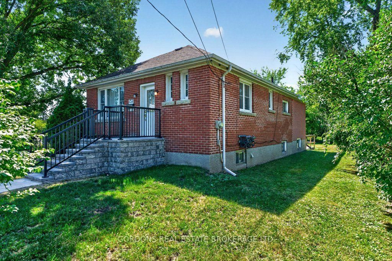
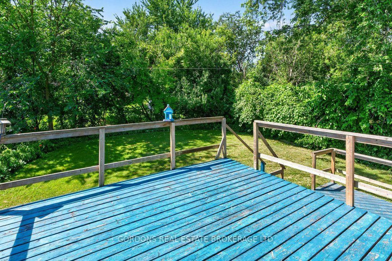
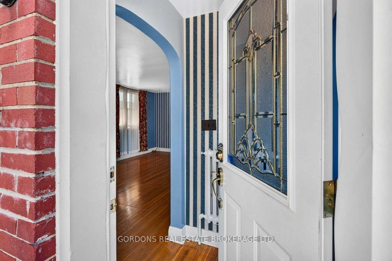
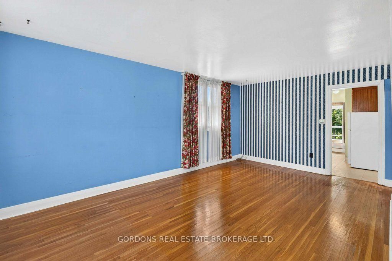
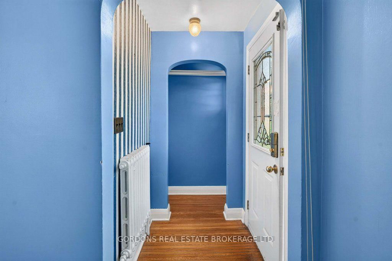
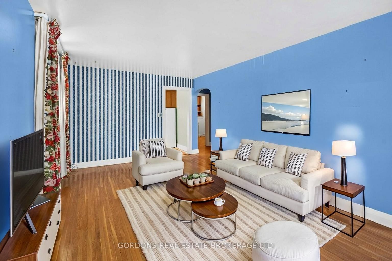
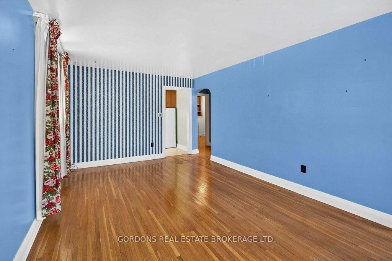
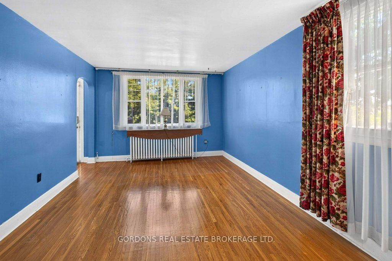
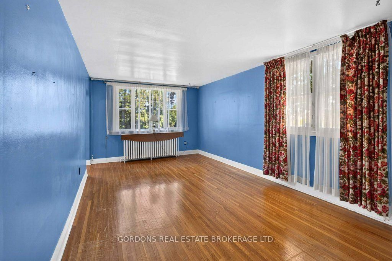
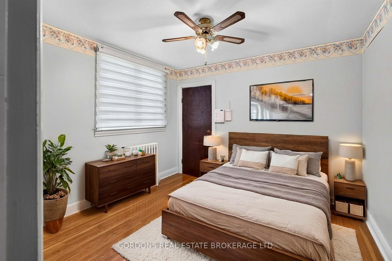
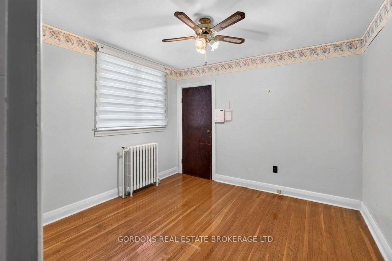
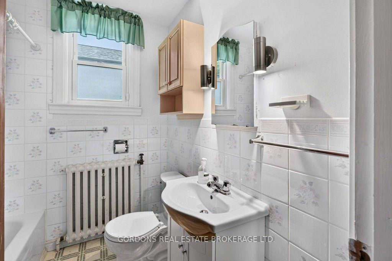
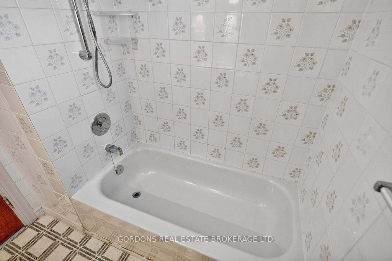
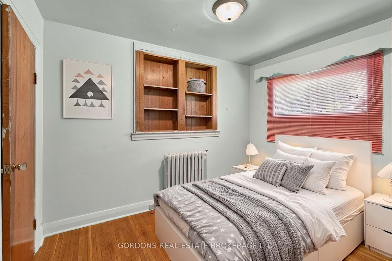
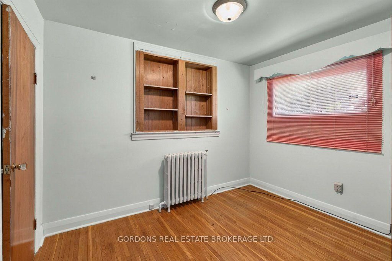
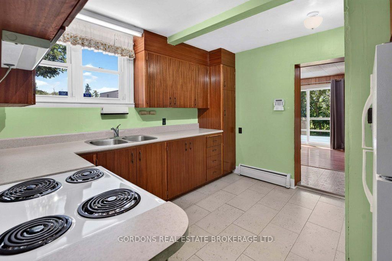
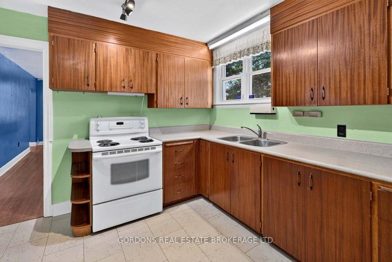
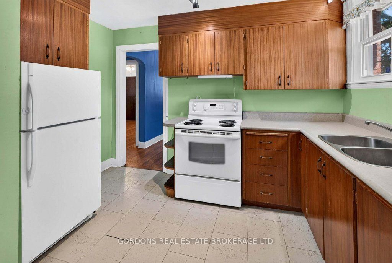
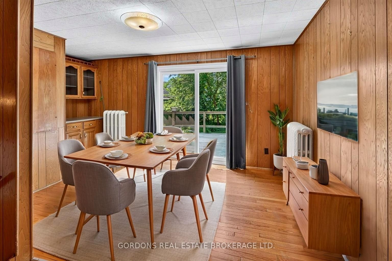
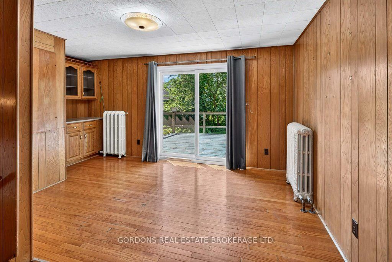
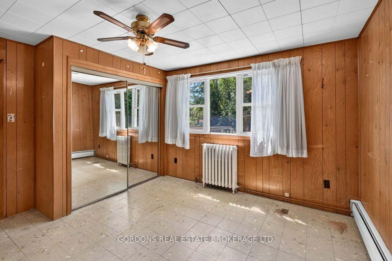
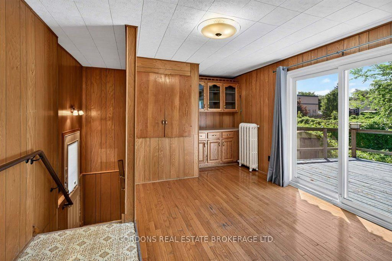
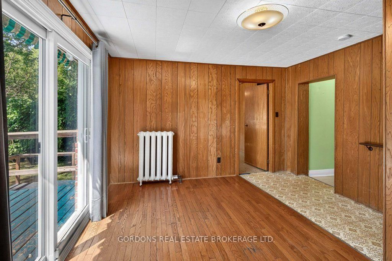
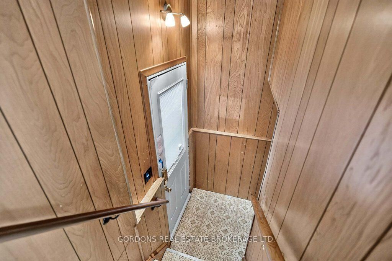
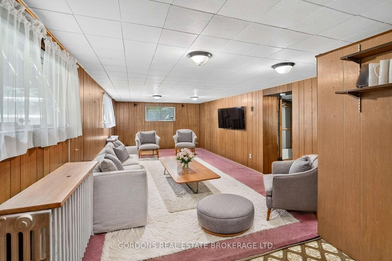
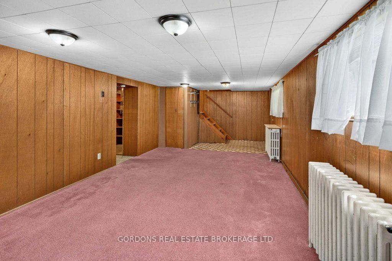
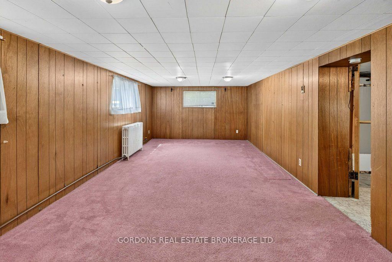
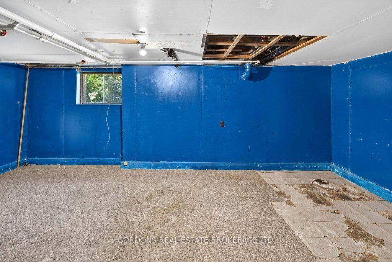
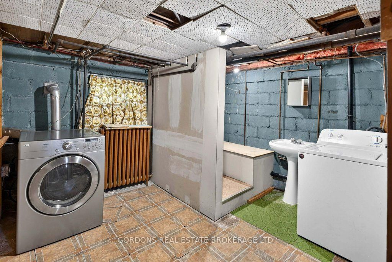
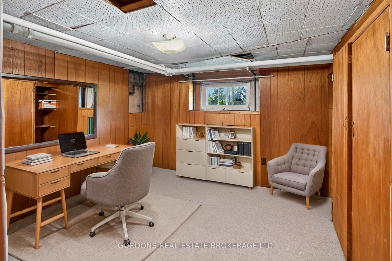
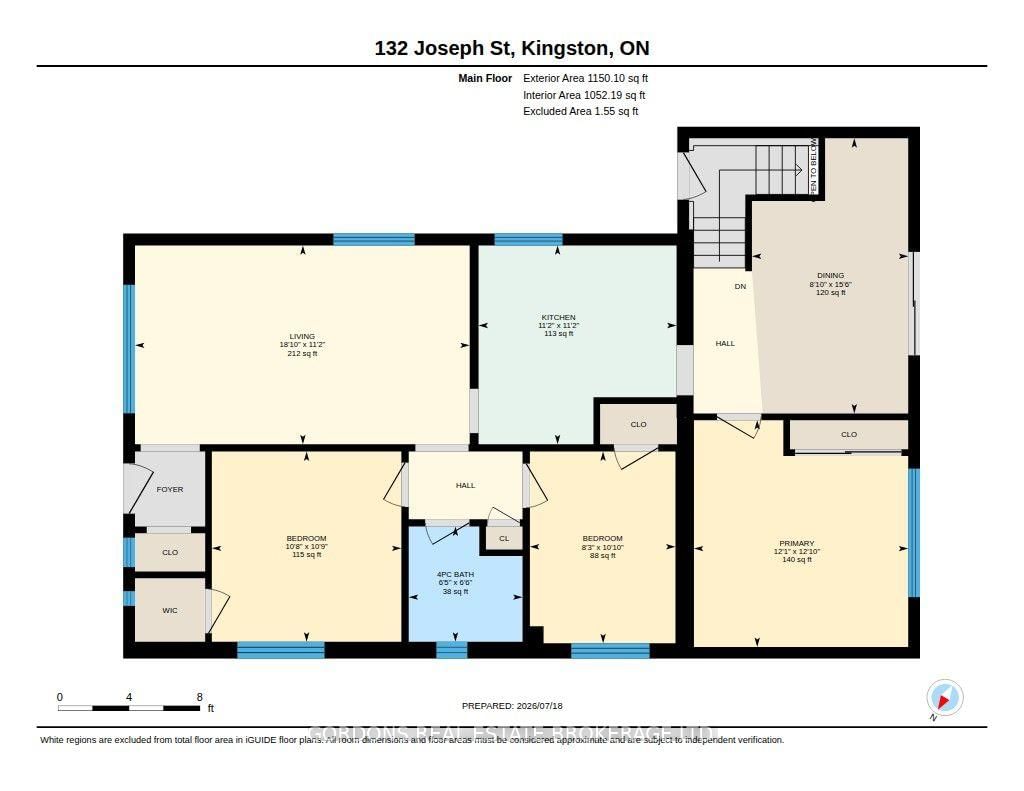
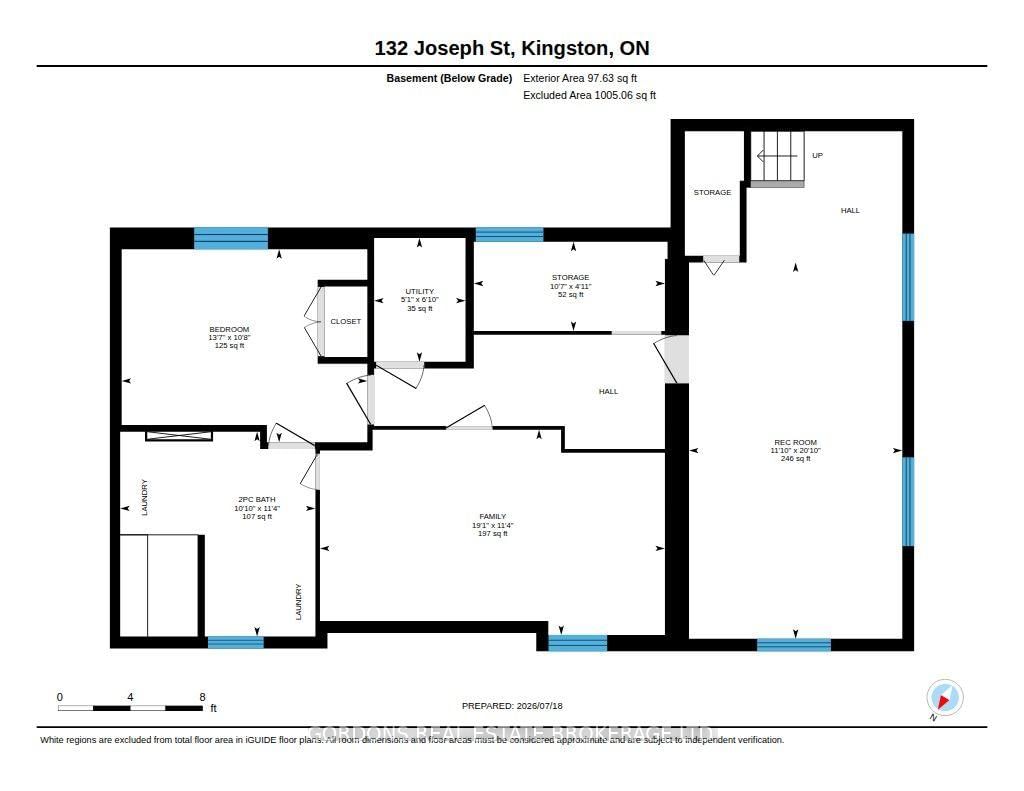
Welcome to 132 Joseph Street, a well-maintained 5-bedroom, 2-bathroom home offering a functional layout and plenty of space for families, multi-generational living, or those looking for extra room to grow. The main level features three conveniently located bedrooms, a bright 4-piece bathroom, beautiful hardwood flooring, and a welcoming living area. Sliding glass doors lead directly to the raised deck, creating an ideal space for indoor-outdoor living and entertaining. Surrounded by mature trees, the private backyard offers a peaceful setting to relax, unwind, or enjoy time with family and friends. The basement provides excellent flexibility with two additional bedrooms, a second bathroom, and plenty of potential to create a recreation room, home office, gym, or additional living space to suit your needs. For added peace of mind, the home is equipped with a security system that is included in the sale. Conveniently located close to schools, parks, shopping, and everyday amenities, this is a fantastic opportunity to own a spacious home in a desirable Kingston neighbourhood.

01 / Property recordListing details

Key Facts

MLS® #
X13755650
Board
TRREB MLS®
Days on market
Tax
$3,244
Size
1100-1500 sqft
Lot
67 × 126.94 Feet
Parking
None, 3 Parking

Listing History

Buy/Sell history for 132 Joseph St, Kingston, Ontario

Sale history on this site covers the last 2 years, the window permitted under the TRREB MLS® VOW agreement.

Date StartDate EndList PricePriceEventListing ID
N/AN/A$499,900N/AFor SaleX13755650

Estimated Market Value

Estimated value requires sign in

AI market estimates use sold comparables and are available after you sign in and accept MLS® VOW terms.

Property Details

Property

Property Type
Detached
Style
Bungalow-Raised
Community
East of Sir John A. Blvd
Municipality
Kingston

Inside

Bedrooms
3+1
Bathrooms
2
Bathroom Detail
1, 4pc, Main
Bathroom Detail
1, 2pc, Bsmt
Basement Type
Finished
Kitchens
1

Utilities

Water
Municipal
Cooling
None
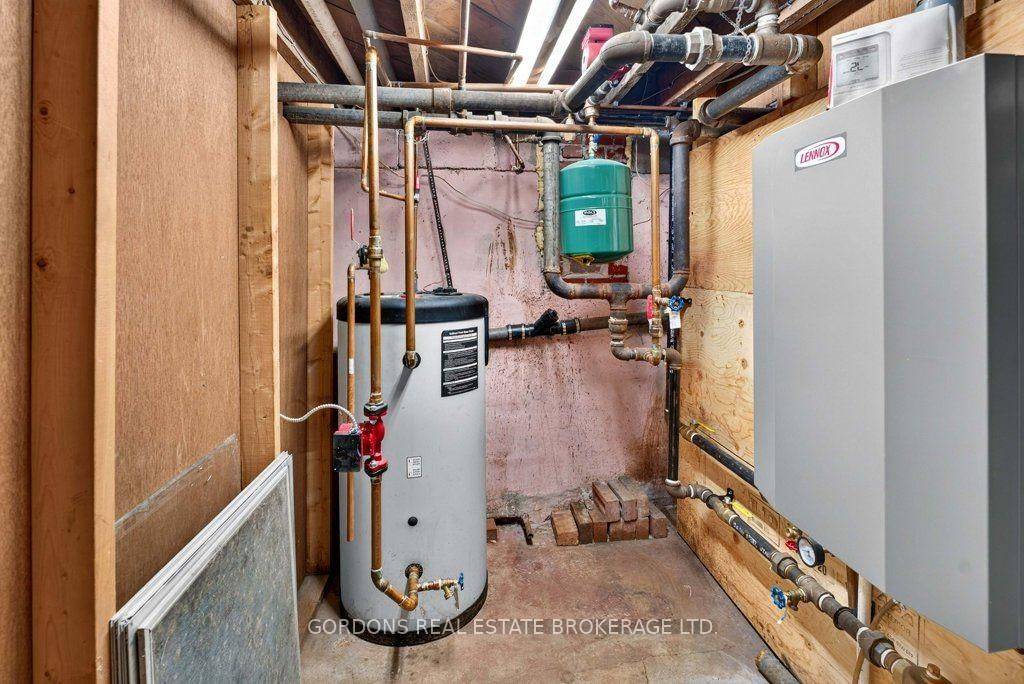
Heating Type
Radiant

Building

Size
1100-1500 sqft
Construction
Brick

Parking

Driveway
Private
Garage Type
None
Add. Parking
3
Total Parking
3

Land

Sewer
Sewers
Lot Size
67 × 126.94 Feet
Lot Size Code
Feet

Additional

Foundation
Concrete Block
Roof
Asphalt Shingle
Fireplace
N
Pool
None
Den
N
Family room
N
Extras
Fridge, oven, washer, dryer, security system.

Rooms (13)

Living (3.42 × 5.75)

Level: Main

2nd Br (3.26 × 3.27)

W/I Closet

Level: Main

Bathroom (1.96 × 1.98)

4 Pc Bath

Level: Main

Kitchen (3.4 × 3.42)

Level: Main

3rd Br (2.5 × 3.3)

Level: Main

Primary (3.68 × 3.9)

Closet

Level: Main

Dining (2.69 × 4.73)

Level: Main

Rec (3.6 × 6.35)

Level: Bsmt

Family (3.46 × 5.82)

Level: Bsmt

Other (1.51 × 3.23)

Level: Bsmt

Utility (1.54 × 2.09)

Level: Bsmt

4th Br (3.26 × 4.15)

Level: Bsmt

Bathroom (3.3 × 3.45)

2 Pc Bath · Combined W/Laundry

Level: Bsmt

Location

Land and environment

Public records about this location. Not part of the MLS® listing and not provided by the listing brokerage.

13 records read 6 on record nearby 7 checked, none on recordRead 2026-11-04

Water and conservation

  • No mapped wetland within 120 m
  • No water-supply well recorded within 250 m3 test or monitoring holes also recorded.

Province of Ontario open data

Planning and building activity

  • Outside the Greenbelt, Oak Ridges Moraine and Niagara Escarpment plan areas
  • 1 open development application within 250 mAn application is a proposal: it may change, be refused or never be built.
  • Nearest airport: 7.6 km

Province of Ontario open data · Municipal development applications

Around the home

  • A trail on the Ontario trail network within 1 km

Province of Ontario open data

Environmental records

  • No licensed pit or quarry within 2 km
  • No recorded oil, gas or salt well within 250 m
  • No facility within 1 km reports pollutant releases to Environment CanadaThe nearest is Novelis Inc. — Kingston Works, 1.4 km away. Only facilities above the inventory’s reporting thresholds are listed.
  • No federal contaminated site within 1 kmThe federal inventory covers federal land only; it says nothing about provincial or private sites.

Province of Ontario open data · Government of Canada open data

Power and internet

  • Electricity is distributed here by Kingston Hydro Corporation
  • Wired internet 50/10 Mbps or faster is listed at a household 50 m awayFixed wireless 50/10 Mbps or faster. LTE mobile coverage listed. ISED’s National Broadband Data at the nearest household point (50 m from the listing); 50/10 Mbps is its top category and includes faster plans. Confirm with a provider for this address.
  • Across the surrounding area: fibre to the home, cable, DSL internet listedFibre to the home: Bell, Cogeco Connexion. Cable: Cogeco Connexion. DSL: Bell. Fixed wireless: Bell, Kingston Online Services, Rogers, WTC Communications, Xplore. Mobile: Bell, Freedom Mobile, Rogers, Telus. Satellite: Xplore. ISED’s list for the surrounding ~25 km² area; check with a provider for this address.

Ontario Energy Board · Innovation, Science and Economic Development Canada

None of this is an inspection of the property. Confirm anything that matters to you with the municipality, the conservation authority or the record’s publisher. Contains information licensed under the Open Government Licence – Canada. Contains information licensed under the Open Government Licence – City of Kingston. Contains information licensed under the Open Government Licence – Ontario.

Comparable Sales

Comparable sales require sign in

Closing prices and sold comps are available to registered visitors who accept MLS® VOW terms on this site.

02 / Plan your numbersTools

Mortgage Tools

Mortgage calculator

20%

Monthly Payment

$2,292

  • Down payment$99,980
  • Mortgage amount$399,920
  • Total interest$287,680
  • Total cost$787,580

Cash flow analysis

$2,292

Total monthly payment

$2,562

Break-even down payment

100%

Cash flow-$2,562
03 / Community profileNeighbourhood demographics

Expand Neighbourhood demographics to load Statistics Canada census charts.

04 / Local performanceMarket details

Expand Market details to load neighbourhood price and activity trends.

$499,900

$499,900

CAD

Estimated market value

Inquire about this listing

Connect directly with Kassaundra Dobson, Broker of Record.

Or call Kassaundra Dobson, Broker of Record

Similar active listings

The trademarks MLS®, Multiple Listing Service® and the associated logos are owned by CREA and identify the quality of services provided by real estate professionals who are members of CREA.