505-165 Ontario St
Central City East, Kingston, Ontario K7L 2Y6
- Bedrooms
- 2
- Bathrooms
- 2
- Size
- 1,800–1,999sq ft
- Per sq ft
- $948at the range’s middle
- Tax a year
- $8,4182026 tax year
- Built
- 31-50
- Parking
- 11 underground
- Days on market
- Members
The brief
About 505-165 Ontario St
505-165 Ontario St is a 2-bedroom, 2-bathroom condo in Central City East, Kingston, listed for sale at an asking price of $1,799,900 (MLS® X13544920).
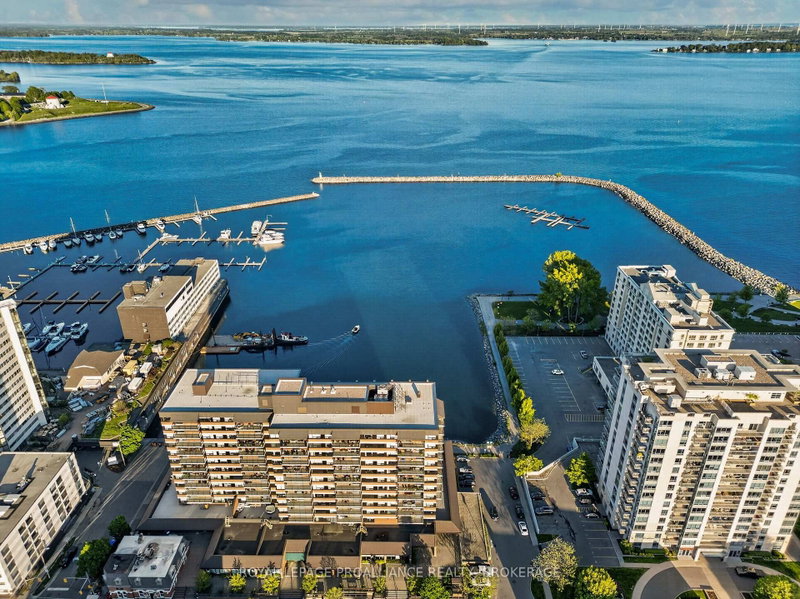
Step into Unit 505 at 165 Ontario Street, an expansive 1,870 sq. ft. waterfront residence overlooking Lake Ontario and offering sweeping views of Kingston's historic harbour. Completely reimagined by the acclaimed team at Reid & Siemonsen, this two bedroom plus den condominium showcases a full top to bottom transformation with exceptional craftsmanship and modern architectural detailing throughout. Flooded with natural light from oversized south facing windows, the open concept layout features two private balconies overlooking the bay, creating a seamless connection to the outdoors. Thoughtful design elements include negative reveals around door frames and baseboards for a clean, contemporary profile, custom millwork with hand selected black walnut, and glass partitions that enhance light flow between the dining area and TV room. The kitchen is anchored by fully custom cabinetry, high end architectural hardware, and a flush mounted induction cooktop integrated beneath the countertop surface. The great room and dining area offer generous space for entertaining, while the primary suite provides a serene retreat with a walk in closet, balcony access, and a striking Venetian plaster fireplace that adds warmth and texture. The ensuite features a deep tub and refined finishes, while a second full 4 piece bathroom serves guests and the additional bedroom. In suite laundry and a walk in pantry/storage room add to the home's exceptional functionality. Large format polished porcelain flooring with soft veining evokes the movement of water, complementing the home's waterfront setting. Layered accent and ambient lighting create mood and depth throughout. Residents of The Landmark enjoy underground parking, an indoor pool, sauna, fitness centre, library, games and party rooms, and immediate access to Kingston's vibrant downtown, restaurants, and waterfront trails. Unit 505 offers a rare blend of luxury, space, and design excellence in one of Kingston's most desirable locations.
Insights
Condition Score
Fair66/1004 condition-related facts documented
Source: Listing age, structured features and disclosed update language; not an inspection.
Cashflow Quality
Shortfall5/100−$8,282/mo against the cost of owning (20% down, 4.8%, 25 yrs)
Source: Median of 9 condos with 2 bedrooms for lease in Kingston right now. Cost of owning counts the mortgage, property tax and the condo fee.
Condition uses listing-record signals, not an inspection.
The home
Key facts
- Tax
- $8,418 / 2026
- MLS® number
- X13544920
- Board
- TRREB MLS®
- Property Type
- Condo Apt
- Building Age
- 31-50
- Days on market
- Size
- 1800-1999 sqft
- Listed on
- Parking
- 1 Underground, 1 Parking
Property details
Property
- Property Type
- Condo Apt
- Style
- Apartment
- Community
- Central City East
- Municipality
- Kingston
Building
- Size
- 1800-1999 sqft
- Building Age
- 31-50
- Construction
- Brick
Inside
- Bedrooms
- 2
- Bathrooms
- 2
- Bathroom Details
- 2 × 3pc Main
- Basement Type
- Apartment
- Kitchens
- 1
Parking
- Garage Type
- Underground
- Garage
- 1
- Additional Parking
- 0
- Total Parking
- 1
Utilities
- Cooling
- Central Air
- Heating Type
- Forced Air
Additional
- Foundation
- Concrete
- Roof
- Flat
- Fireplace
- Yes
- Den
- No
- Family room
- No
- Extras
- Fridge, Stove, Washer, Dryer, Dishwasher, All Smoke Detectors, All Carbon Monoxide Detectors, All Window Coverings, All Light Fixtures and Hardware, All Bathroom Mirrors
- Condo maint.
- $1,919
Rooms
| Room | Size | Features | Level |
|---|---|---|---|
| Foyer | 3.3 × 2.95 m | — | Main |
| Living | 8.22 × 5.72 m | Combined W/Dining, Open Concept | Main |
| Kitchen | 8.22 × 2.82 m | — | Main |
| Family | 4.52 × 2.95 m | — | Main |
| Bathroom | 2.31 × 1.46 m | 3 Pc Bath | Main |
| Laundry | 2.31 × 1.78 m | Laundry Sink | Main |
| Primary | 5.82 × 5.97 m | Fireplace, W/I Closet, Ensuite Bath | Main |
| Bathroom | 2.31 × 3.64 m | 3 Pc Bath, Ensuite Bath | Main |
| Other | 2.31 × 2.67 m | W/I Closet | Main |
| Br | 4.52 × 4.02 m | Closet | Main |
Listing history
Buy/sell history for 505-165 Ontario St, Kingston, Ontario
Sale history on this site covers the last 2 years, the window permitted under the TRREB MLS® VOW agreement.
| Date Start | Date End | List Price | Price | Event | Listing ID |
|---|---|---|---|---|---|
| Date StartN/A | N/A | $1,799,900 | N/A | Sc | X13544920 |
Members see the full history. Prices are hidden from signed-out visitors.
The numbers
Mortgage Calculator
Plan with the current asking price
CMHC insurance: not required at 20% down. Payments use Canadian semi-annual compounding.
Mortgage Details
4.8% · 5-year term · 25-year amortization · 20% down
- Total down payment
- $359,980
- Total mortgage amount
- $1,439,920
- Total interest payment
- $1,023,680
- Total purchase cost
- $2,823,580
- Mortgage payment
- $8,212/mo
Cash Flow Analysis
If you rented this home out at 20% down
Break-even down payment
—Monthly carrying cost
$10,832- Rent $2,550
- Shortfall $8,282
Rental income opens at $2,550, the median asking rent of 9 comparable homes for lease in Kingston. Type over it with the rent you expect. This is a planning tool, not advice.
Land transfer tax on this home
- Ontario land transfer tax
- $32,473
- Total land transfer tax
- $32,473
- First-time buyer rebates (Ontario up to $4,000)
- −$4,000
- Total for first-time buyers
- $28,473
See how this is worked out
- 0.5% on the first $55,000
- $275
- 1.0% from $55,000 to $250,000
- $1,950
- 1.5% from $250,000 to $400,000
- $2,250
- 2.0% from $400,000 to $1,799,900
- $27,998
- Ontario total
- $32,473
An estimate at the asking price, for a home with one or two single-family residences. Your lawyer confirms the exact amount.
Estimate
Estimated value requires sign in
Market estimates use sold comparables and are available after you sign in and accept MLS® VOW terms.
The estimate is an automated value built from public and MLS® data. It is not an appraisal; ask Kassaundra Dobson, Broker of Record for a full comparative market analysis.
Comparable sales
Comparable sales require sign in
Closing prices and sold comps are available to registered visitors who accept MLS® VOW terms on this site.
The land
Land and environment
Public records about this location. Not part of the MLS® listing and not provided by the listing brokerage.
Water and conservation3
- No mapped wetland within 120 m120 m
- No water-supply well recorded within 250 m22 test or monitoring holes also recorded.250 m
- Bedrock about 3 m down nearbyThe middle depth to bedrock in the well records within 500 m.500 m
Province of Ontario open data
Planning and building activity3
- Outside the Greenbelt, Oak Ridges Moraine and Niagara Escarpment plan areasAt the address
- 9 open development applications within 250 mAn application is a proposal: it may change, be refused or never be built.250 m
- Nearest airport: 7.5 km7.5 km
Province of Ontario open data · Municipal development applications
Around the home1
- A trail on the Ontario trail network within 1 km1 km
Province of Ontario open data
Environmental records4
- No licensed pit or quarry within 2 km2 km
- No recorded oil, gas or salt well within 250 m250 m
- 1 facility within 1 km reports pollutant releases to Environment CanadaThe nearest is Queen's University — Queen's University - Kingston Main Campus, 930 m away. Facilities report to the National Pollutant Release Inventory above set thresholds; reporting a release is not a finding of harm.1 km
- 3 federal contaminated sites within 1 kmAll of them are closed. The federal inventory covers federal land only, not provincial or private sites.1 km
Province of Ontario open data · Government of Canada open data
Power and internet3
- Electricity is distributed here by Kingston Hydro CorporationAt the address
- Wired internet 50/10 Mbps or faster is listed at a household 30 m awayFixed wireless 50/10 Mbps or faster. LTE mobile coverage listed. ISED’s National Broadband Data at the nearest household point (30 m from the listing); 50/10 Mbps is its top category and includes faster plans. Confirm with a provider for this address.30 m
- Across the surrounding area: fibre to the home, cable, DSL internet listedFibre to the home: Bell, Cogeco Connexion. Cable: Cogeco Connexion. DSL: Bell. Fixed wireless: Bell, Kingston Online Services, Rogers, WTC Communications, Xplore. Mobile: Bell, Freedom Mobile, Rogers, Telus. Satellite: Xplore. ISED’s list for the surrounding ~25 km² area; check with a provider for this address.Area-wide
Ontario Energy Board · Innovation, Science and Economic Development Canada
Each record is placed at the distance its own line states. None of it is an inspection of the property. Confirm anything that matters to you with the municipality, Cataraqui Region Conservation Authorityor the record’s publisher.
Contains information licensed under the Open Government Licence – Canada. Contains information licensed under the Open Government Licence – City of Kingston. Contains information licensed under the Open Government Licence – Ontario.
The market
Condos for sale in Central City East right now
- For sale now
- 22
- Median asking price
- $430K
- New in 7 days
- 1
- Price cuts
- 18%
Middle half: $350K to $607K
4 in 28 days
4 listings
This home is asking 319% above the median, higher than three quarters of them.
See all homes in Central City EastAsking prices and counts of the MLS® listings on this site as of today. Asking figures only, never sold or leased prices.
Market area · filters apply to the charts below
The street
Map and tour
Schools nearby
| Elementary | Type | Distance | EQAO average 2024–25 |
|---|---|---|---|
| Cathedrale Catholic SchoolAlgonquin and Lakeshore CDSB | Catholic · grades JK–8 · French Immersion | 250 m | 79%Grade 6 average |
| Central Public SchoolLimestone DSB | Public · grades JK–8 | 550 m | 86%Grade 6 average |
| Sydenham Public SchoolLimestone DSB | Public · grades JK–8 | 600 m | 71%Grade 6 average |
| École élémentaire publique Madeleine-de-RoybonConseil des écoles publiques de l'Est de l'Ontario | French-language public · grades JK–6 | 2.8 km | 86%Grade 6 average |
| Secondary | Type | Distance | Grade 9 math 2024–25 |
|---|---|---|---|
| Regiopolis/Notre-Dame Catholic High SchoolAlgonquin and Lakeshore CDSB | Catholic · grades 9–12 · French Immersion | 1.1 km | 61%Grade 9 math |
| Loyalist Collegiate and Vocational InstituteLimestone DSB | Public · grades 9–12 | 2.2 km | 48%Grade 9 math |
| Katarokwi Learning CentreLimestone DSB | Public · grades 9–12 | 2.3 km | — |
| École secondaire publique Mille-IlesConseil des écoles publiques de l'Est de l'Ontario | French-language public · grades 9–12 | 2.8 km | 87%Grade 9 math |
EQAO: share of students at or above the provincial standard, 2024–25 (Ontario open data). These are the schools nearest this home, not the schools it is assigned to: boundaries change, and some schools take students by application. Confirm with the board before you buy. Contains information licensed under the Open Government Licence – Ontario.
The verdict
Similar Active Listings
Recently sold nearby
Sold prices in Central City East are shown to signed-in members.