1012-55 Green Valley Dr
Kitchener, Ontario N2P 1Z6
- Bedrooms
- 2
- Bathrooms
- 2
- Size
- 1,000–1,199sq ft
- Per sq ft
- $327at the range’s middle
- Tax a year
- $2,3202025 tax year
- Parking
- 1none
- Days on market
- Members
The brief
About 1012-55 Green Valley Dr
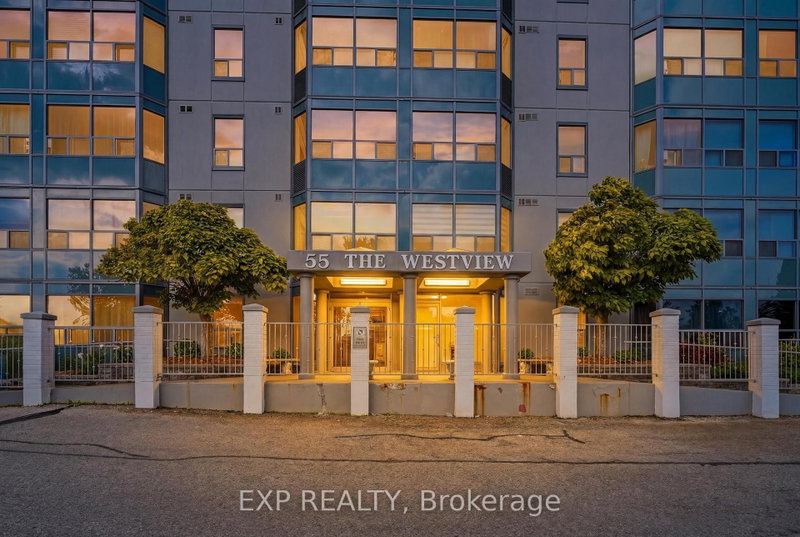
1012-55 Green Valley Dr is a 2-bedroom, 2-bathroom condo in Kitchener, listed for sale at an asking price of $359,900 (MLS® X13765876).
Wake up to the glow of the morning sun washing over the Trees of the Grand River banks- this is the view that greets you every day from the 10thfloor of 55 Green Valley Drive. With east-facing windows this beautifully positioned 2-bedroom, 1.5-bath condo offers the rare combination of urban convenience and natural serenity. Inside, the primary bedroom features its own private ensuite half bath, adding a touch of luxury to everyday routines. Brand new windows installed in 2025 ensure the view is crisp, the unit is quiet, and your comfort is protected through every season. When you're ready to unwind, the building's amenities have you covered - whether that's a workout in the fully equipped gym, a long soak in the sauna, or a restorative dip in the hydro pool. It's the kind of lifestyle most people drive to a resort for. Step outside and you're moments from the Grand River Trail - one of the region's most beloved conservation corridors - perfect for morning runs, evening strolls, or simply breathing in something beautiful. Equally impressive is the everyday convenience at your doorstep: grocery stores, department stores, and everything you need are right across the street. This is effortless living at its finest - nature at your back, the city at your feet, and a home worth coming back to.
Insights
Condition Score
Fair66/1004 condition-related facts documented
Source: Listing age, structured features and disclosed update language; not an inspection.
Cashflow Quality
Shortfall43/100−$421/mo against the cost of owning (20% down, 4.8%, 25 yrs)
Source: Median of 90 condos with 2 bedrooms for lease in Kitchener right now. Cost of owning counts the mortgage, property tax and the condo fee.
Condition uses listing-record signals, not an inspection.
The home
Key facts
- Tax
- $2,320 / 2025
- MLS® number
- X13765876
- Board
- TRREB MLS®
- Property Type
- Condo Apt
- Days on market
- Size
- 1000-1199 sqft
- Listed on
- Parking
- None, 1 Parking
Property details
Property
- Property Type
- Condo Apt
- Style
- 1 Storey/Apt
- Municipality
- Kitchener
Building
- Size
- 1000-1199 sqft
- Construction
- Stucco/Plaster
Inside
- Bedrooms
- 2
- Bathrooms
- 2
- Bathroom Details
- 1 × 2pc Main, 1 × 4pc Main
- Basement Type
- None
- Kitchens
- 1
Parking
- Garage Type
- None
- Additional Parking
- 1
- Total Parking
- 1
Utilities
- Cooling
- Central Air
- Heating Type
- Baseboard
Additional
- Roof
- Tar and Gravel
- Fireplace
- No
- Den
- No
- Family room
- No
- Extras
- Fridge, stove, range hood, washer, dry
- Condo maint.
- $586
Rooms
| Room | Size | Features | Level |
|---|---|---|---|
| Foyer | 2.77 × 1.99 m | — | Main |
| Living | 3.55 × 7.8 m | — | Main |
| Primary | 3.52 × 4.64 m | — | Main |
| Bathroom | 2.03 × 1.47 m | 2 Pc Ensuite | Main |
| Kitchen | 3.43 × 2.86 m | — | Main |
| Dining | 2.57 × 3.07 m | — | Main |
| Bathroom | 2.36 × 1.73 m | 4 Pc Bath | Main |
| Br | 3.51 × 3.65 m | — | Main |
Listing history
Buy/sell history for 1012-55 Green Valley Dr, Kitchener, Ontario
Sale history on this site covers the last 2 years, the window permitted under the TRREB MLS® VOW agreement.
| Date Start | Date End | List Price | Price | Event | Listing ID |
|---|---|---|---|---|---|
| Date StartN/A | N/A | $359,900 | N/A | For Sale | X13765876 |
Members see the full history. Prices are hidden from signed-out visitors.
The numbers
Mortgage Calculator
Plan with the current asking price
CMHC insurance: not required at 20% down. Payments use Canadian semi-annual compounding.
Mortgage Details
4.8% · 5-year term · 25-year amortization · 20% down
- Total down payment
- $71,980
- Total mortgage amount
- $287,920
- Total interest payment
- $204,680
- Total purchase cost
- $564,580
- Mortgage payment
- $1,642/mo
Cash Flow Analysis
If you rented this home out at 20% down
Break-even down payment
41%Monthly carrying cost
$2,421- Rent $2,000
- Shortfall $421
Rental income opens at $2,000, the median asking rent of 90 comparable homes for lease in Kitchener. Type over it with the rent you expect. This is a planning tool, not advice.
Land transfer tax on this home
- Ontario land transfer tax
- $3,874
- Total land transfer tax
- $3,874
- First-time buyer rebates (Ontario up to $4,000)
- −$3,874
- Total for first-time buyers
- $0
See how this is worked out
- 0.5% on the first $55,000
- $275
- 1.0% from $55,000 to $250,000
- $1,950
- 1.5% from $250,000 to $359,900
- $1,649
- Ontario total
- $3,874
An estimate at the asking price, for a home with one or two single-family residences. Your lawyer confirms the exact amount.
Estimate
Estimated value requires sign in
Market estimates use sold comparables and are available after you sign in and accept MLS® VOW terms.
The estimate is an automated value built from public and MLS® data. It is not an appraisal; ask Kassaundra Dobson, Broker of Record for a full comparative market analysis.
Comparable sales
Comparable sales require sign in
Closing prices and sold comps are available to registered visitors who accept MLS® VOW terms on this site.
The market
Condos for sale in Kitchener right now
- For sale now
- 158
- Median asking price
- $350K
- New in 7 days
- 15
- Price cuts
- 20%
Middle half: $300K to $399K
65 in 28 days
31 listings
This home is asking 3% above the median.
See all homes in KitchenerAsking prices and counts of the MLS® listings on this site as of today. Asking figures only, never sold or leased prices.
Market area · filters apply to the charts below
The street
Map and tour
Transit nearby
| Station | Lines | Distance |
|---|---|---|
| Fairway | GRT light rail: ION light rail | 2.9 km |
| Block Line | GRT light rail: ION light rail | 3.9 km |
The nearest subway, light rail, train, bus rapid transit stations 5 km, as the crow flies. Source: GRT ION stops map layer from the Region of Waterloo under the Region of Waterloo Open Data Licence, downloaded October 18, 2026. Contains information provided by the Regional Municipality of Waterloo under licence.
Schools nearby
| Elementary | Type | Distance | EQAO average 2024–25 |
|---|---|---|---|
| St Timothy Catholic Elementary SchoolWaterloo CDSB | Catholic · grades JK–8 | 900 m | 80%Grade 6 average |
| Pioneer Park Public SchoolWaterloo Region DSB | Public · grades JK–6 | 1.1 km | 64%Grade 6 average |
| St Kateri Tekakwitha Catholic Elementary SchoolWaterloo CDSB | Catholic · grades JK–8 | 1.6 km | 70%Grade 6 average |
| ÉÉC Cardinal-LégerConseil scolaire catholique MonAvenir | French-language Catholic · grades JK–6 | 4.4 km | 61%Grade 6 average |
| Secondary | Type | Distance | Grade 9 math 2024–25 |
|---|---|---|---|
| Huron Heights Secondary SchoolWaterloo Region DSB | Public · grades 9–12 | 2.9 km | 61%Grade 9 math |
| St Mary's High SchoolWaterloo CDSB | Catholic · grades 9–12 | 4 km | 48%Grade 9 math |
| École secondaire David Saint-JacquesConseil scolaire Viamonde | French-language public · grades 9–12 | 4 km | 70%Grade 9 math |
| ÉSC Père-René-de-GalinéeConseil scolaire catholique MonAvenir | French-language Catholic · grades 9–12 | 5 km | 70%Grade 9 math |
EQAO: share of students at or above the provincial standard, 2024–25 (Ontario open data). These are the schools nearest this home, not the schools it is assigned to: boundaries change, and some schools take students by application. Confirm with the board before you buy. Contains information licensed under the Open Government Licence – Ontario.
The verdict
Similar Active Listings
Recently sold nearby
Sold prices in Kitchener are shown to signed-in members.