




Foyer (4.52 × 2.8)
Level: Main

North R, London North, Ontario N6G 5J2
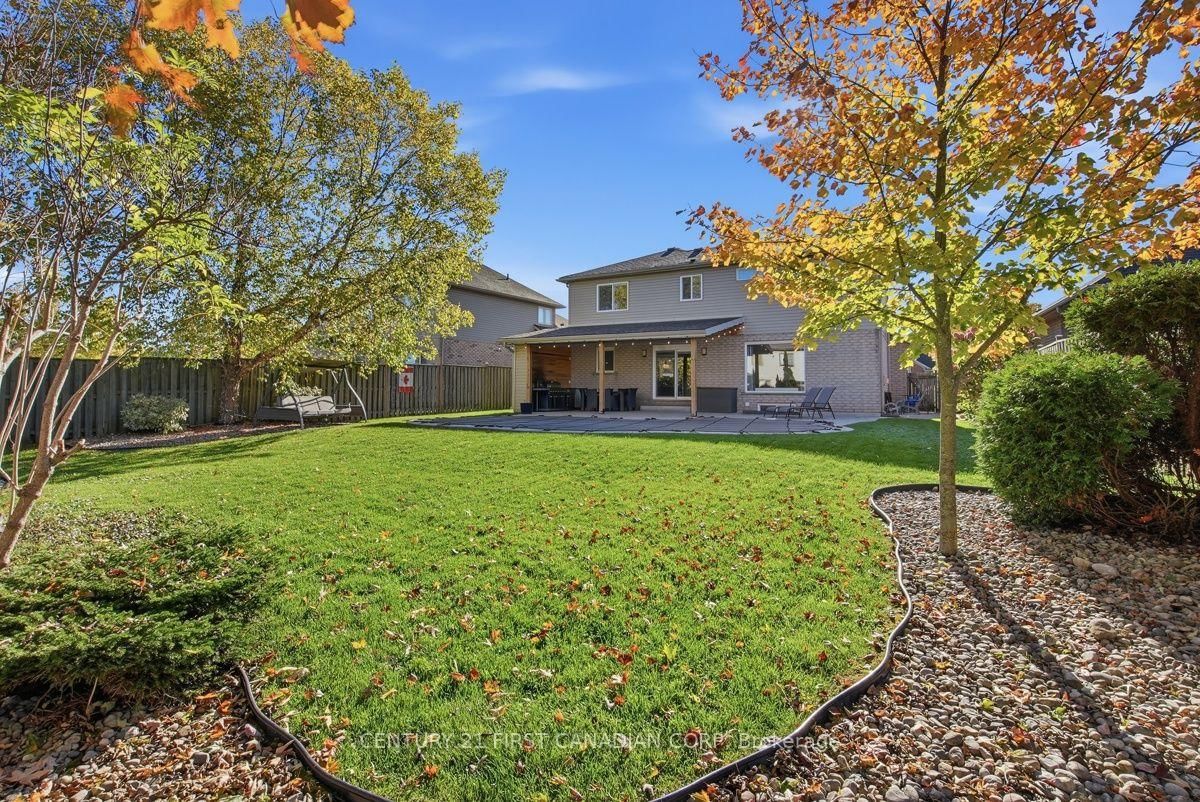
Enjoy summer at home in one of North London's most sought-after neighbourhoods. Welcome to 334 Plane Tree Drive, a move-in-ready 3+1 bedroom, 4-bathroom home renovated in 2020 and thoughtfully designed for comfortable living and entertaining.The concrete driveway leads to a double-car garage with epoxy floors, while the welcoming front patio adds to the home's standout curb appeal. Inside, luxury vinyl plank flooring flows through the main floor to the open-concept kitchen and living area. The chef-inspired kitchen features quartz countertops, a generous island, pantry, updated stainless steel appliances and a striking backsplash. Gather around the gas fireplace in the living room or enjoy family meals in the separate dining room.Upstairs, three spacious bedrooms include a generous primary suite with a walk-in closet and ensuite featuring a soaker tub and separate walk-in shower. The finished basement offers a large recreation room, an additional bedroom and a full bathroom, ideal for guests, extended family or a private workspace.The backyard is ready for summer, with a stone patio, covered gazebo, 16-by-32-foot heated saltwater pool and plenty of greenspace to enjoy. Picture hosting Canada Day by the pool while family and friends gather and the kids have room to play.Close to Masonville Public School, Lucas Secondary School, St. Andre Bessette Catholic Secondary School and St. Catherine of Siena Catholic Elementary School, as well as parks, golf, shopping, Western University and hospitals, this home offers an exceptional North London lifestyle in a welcoming community popular with professionals and families.
Buy/Sell history for 334 Plane Tree Dr, London North, Ontario
Sale history on this site covers the last 2 years, the window permitted under the TRREB MLS® VOW agreement.
| Date Start | Date End | List Price | Price | Event | Listing ID |
|---|---|---|---|---|---|
| N/A | N/A | $929,900 | N/A | For Sale | X14101214 |
Estimated value requires sign in
AI market estimates use sold comparables and are available after you sign in and accept MLS® VOW terms.
Level: Main
Level: Main
2 Pc Bath
Level: Main
Level: Main
Level: Main
Level: 2nd
3 Pc Bath
Level: 2nd
Level: 2nd
5 Pc Ensuite
Level: 2nd
Level: 2nd
3 Pc Bath
Level: Lower
Level: Lower
Level: Lower
Public records about this location. Not part of the MLS® listing and not provided by the listing brokerage.
Province of Ontario open data
Province of Ontario open data
Province of Ontario open data · Government of Canada open data
Ontario Energy Board · Innovation, Science and Economic Development Canada
None of this is an inspection of the property. Confirm anything that matters to you with the municipality, the conservation authority or the record’s publisher. Contains information licensed under the Open Government Licence – Canada. Contains information licensed under the Open Government Licence – Ontario.
Comparable sales require sign in
Closing prices and sold comps are available to registered visitors who accept MLS® VOW terms on this site.
Monthly Payment
$4,263
Total monthly payment
$4,823
Break-even down payment
100%
Expand Neighbourhood demographics to load Statistics Canada census charts.
Expand Market details to load neighbourhood price and activity trends.
$929,900
$929,900
CAD
Estimated market value
Connect directly with Kassaundra Dobson, Broker of Record.
The trademarks MLS®, Multiple Listing Service® and the associated logos are owned by CREA and identify the quality of services provided by real estate professionals who are members of CREA.