3-1452 Byron Baseline Rd
South K, London South, Ontario N6K 2V6
- Bedrooms
- 4+1
- Bathrooms
- 5
- Size
- 3,500–5,000sq ft
- Per sq ft
- $317at the range’s middle
- Lot
- 56 x 100 ft
- Tax a year
- $15,0372025 tax year
- Parking
- 42 attached
- Days on market
- Members
The brief
About 3-1452 Byron Baseline Rd
3-1452 Byron Baseline Rd is a 4+1-bedroom, 5-bathroom detached house in South K, London South, listed for sale at an asking price of $1,349,000 (MLS® X13612376).
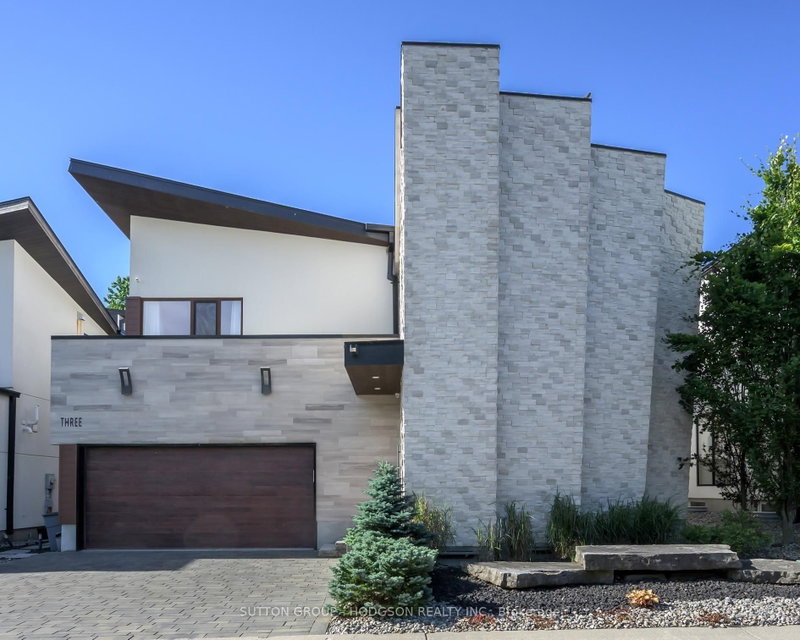
Set in the heart of Byron and in the exclusive Alcove, this Millstone residence pairs striking architectural design with sought-after privacy, refined outdoor living and the ease of a low-maintenance lifestyle. From the striking stone and stucco exterior to the dramatic interior sight lines, this home has been designed to impress from every angle. This 3500 sqft home showcases a sophisticated modern aesthetic with dramatic proportions, rich hardwood, glass accents, custom millwork and a statement floating staircase that sets the tone and leads to both the upper and finished lower levels. The main floor unfolds with a polished open flow connecting the dining area, great room and custom kitchen in a way that feels both impressive and highly livable. Designed for serious cooking and effortless entertaining the kitchen features built-in appliances,gas cooking, dual dishwashers, extensive cabinetry, walk-in pantry and a large island that anchors the space beautifully. The great room with stunning focal fireplace opens through oversized sliders to one of the home's most remarkable features: a secluded backyard oasis with an inground saltwater pool with automated cover, hot tub, sun and shade lounge areas. Thoughtful design continues with a custom mudroom with integrated second fridge, main-floor full bath with steam shower and direct access to the pool area, ideal for summer living. Upstairs four large bedrooms enjoy ensuite privileges while the primary retreat offers a boutique-style dressing room and luxurious ensuite with heated floors and premium finishes. The finished lower level adds exceptional versatility with a media room, home gym, fifth bedroom, full bath and storage.Double car garage and heated drive for effortless winter living. Minutes from Boler Mountain, trails, parks, golf, skiing, shops and easy access to 400 series highway, this is an architecturally impressive, private lifestyle property in one of London's most exclusive luxury enclaves.
Insights
Condition Score
Good68/1006 condition-related facts documented
Source: Listing age, structured features and disclosed update language; not an inspection.
Condition uses listing-record signals, not an inspection.
The home
Key facts
- Tax
- $15,037 / 2025
- MLS® number
- X13612376
- Board
- TRREB MLS®
- Property Type
- Detached
- Days on market
- Size
- 3500-5000 sqft
- Lot Size
- 56 x 100 ft
- Listed on
- Parking
- 2 Attached, 4 Parking
Property details
Property
- Property Type
- Detached
- Style
- 2-Storey
- Community
- South K
- Municipality
- London South
Building
- Size
- 3500-5000 sqft
- Construction
- Alum Siding
Inside
- Bedrooms
- 4+1
- Bathrooms
- 5
- Bathroom Details
- 1 × 3pc Main, 1 × 5pc Upper, 1 × 4pc Upper, 1 × 3pc Upper, 1 × 3pc Lower
- Basement Type
- Full
- Kitchens
- 1
Parking
- Driveway
- Private, Inside Entry
- Garage Type
- Attached
- Garage
- 2
- Additional Parking
- 2
- Total Parking
- 4
Utilities
- Water
- Municipal
- Cooling
- Central Air
- Heating Type
- Forced Air
Land
- Sewer
- Sewers
- Frontage
- 56 ft
- Depth
- 100 ft
- Lot Size
- 56 x 100 ft
Additional
- Foundation
- Concrete
- Roof
- Shingles
- Fireplace
- Yes
- Pool
- Inground, Salt
- Den
- No
- Family room
- No
- Extras
- Built-in Microwave, 2 Dishwashers, 2 Refrigerators , Freezer, Stove, Wine Cooler, Washer & Dryer, Shuffleboard Table, Russound whole-home audio system plus HD security system with NVR and 3 cameras, Garage Door Opener, Pool Equipment
Rooms
| Room | Size | Features | Level |
|---|---|---|---|
| Kitchen | 3.74 × 5.72 m | — | Main |
| Dining | 4.03 × 6.07 m | — | Main |
| Great Rm | 5.72 × 7.2 m | — | Main |
| Primary | 4.6 × 4.8 m | — | Upper |
| Br | 4.2 × 4.66 m | — | Upper |
| Br | 3.52 × 4.12 m | — | Upper |
| Br | 3.6 × 3.75 m | — | Upper |
| Laundry | 1.82 × 3.0 m | — | Upper |
| Rec | 5.65 × 6.75 m | — | Lower |
| Exercise | 3.22 × 6.75 m | — | Lower |
| Br | 3.1 × 4.02 m | — | Lower |
Listing history
Buy/sell history for 3-1452 Byron Baseline Rd, London South, Ontario
Sale history on this site covers the last 2 years, the window permitted under the TRREB MLS® VOW agreement.
| Date Start | Date End | List Price | Price | Event | Listing ID |
|---|---|---|---|---|---|
| Date StartN/A | N/A | $1,349,000 | N/A | For Sale | X13612376 |
Members see the full history. Prices are hidden from signed-out visitors.
The numbers
Mortgage Calculator
Plan with the current asking price
CMHC insurance: not required at 20% down. Payments use Canadian semi-annual compounding.
Mortgage Details
4.8% · 5-year term · 25-year amortization · 20% down
- Total down payment
- $269,800
- Total mortgage amount
- $1,079,200
- Total interest payment
- $767,300
- Total purchase cost
- $2,116,300
- Mortgage payment
- $6,155/mo
Cash Flow Analysis
If you rented this home out at 20% down
Break-even down payment
—Monthly carrying cost
$7,408- Rent $0
- Shortfall $7,408
Rental income starts at $0: enter the rent you expect. This is a planning tool, not advice.
Land transfer tax on this home
- Ontario land transfer tax
- $23,455
- Total land transfer tax
- $23,455
- First-time buyer rebates (Ontario up to $4,000)
- −$4,000
- Total for first-time buyers
- $19,455
See how this is worked out
- 0.5% on the first $55,000
- $275
- 1.0% from $55,000 to $250,000
- $1,950
- 1.5% from $250,000 to $400,000
- $2,250
- 2.0% from $400,000 to $1,349,000
- $18,980
- Ontario total
- $23,455
An estimate at the asking price, for a home with one or two single-family residences. Your lawyer confirms the exact amount.
Estimate
Estimated value requires sign in
Market estimates use sold comparables and are available after you sign in and accept MLS® VOW terms.
The estimate is an automated value built from public and MLS® data. It is not an appraisal; ask Kassaundra Dobson, Broker of Record for a full comparative market analysis.
Comparable sales
Comparable sales require sign in
Closing prices and sold comps are available to registered visitors who accept MLS® VOW terms on this site.
The market
Detached homes for sale in South K right now
- For sale now
- 40
- Median asking price
- $999K
- New in 7 days
- 6
- Price cuts
- 15%
Middle half: $849K to $1.35M
17 in 28 days
6 listings
This home is asking 35% above the median.
See all homes in South KAsking prices and counts of the MLS® listings on this site as of today. Asking figures only, never sold or leased prices.
Market area · filters apply to the charts below
The street
Map and tour
Schools nearby
| Elementary | Type | Distance | EQAO average 2024–25 |
|---|---|---|---|
| St Theresa Separate SchoolLondon District Catholic School Board | Catholic · grades JK–8 | 500 m | 78%Grade 6 average |
| Byron Southwood Public SchoolThames Valley DSB | Public · grades JK–8 | 750 m | 89%Grade 6 average |
| Byron Northview Public SchoolThames Valley DSB | Public · grades JK–8 | 1.1 km | 74%Grade 6 average |
| École élémentaire Marie-CurieConseil scolaire Viamonde | French-language public · grades JK–6 | 2.8 km | 88%Grade 6 average |
| Secondary | Type | Distance | Grade 9 math 2024–25 |
|---|---|---|---|
| St Thomas Aquinas Secondary SchoolLondon District Catholic School Board | Catholic · grades 9–12 | 2 km | 64%Grade 9 math |
| Oakridge Secondary SchoolThames Valley DSB | Public · grades 9–12 · French Immersion | 3.6 km | 64%Grade 9 math |
| Saunders Secondary SchoolThames Valley DSB | Public · grades 9–12 | 4.2 km | 46%Grade 9 math |
| Westminster Secondary SchoolThames Valley DSB | Public · grades 9–12 | 5.4 km | 38%Grade 9 math |
EQAO: share of students at or above the provincial standard, 2024–25 (Ontario open data). These are the schools nearest this home, not the schools it is assigned to: boundaries change, and some schools take students by application. Confirm with the board before you buy. Contains information licensed under the Open Government Licence – Ontario.
The verdict
Similar Active Listings
Recently sold nearby
Sold prices in South K are shown to signed-in members.