


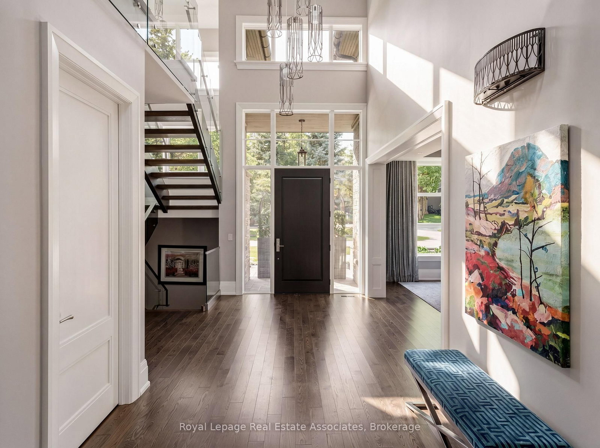

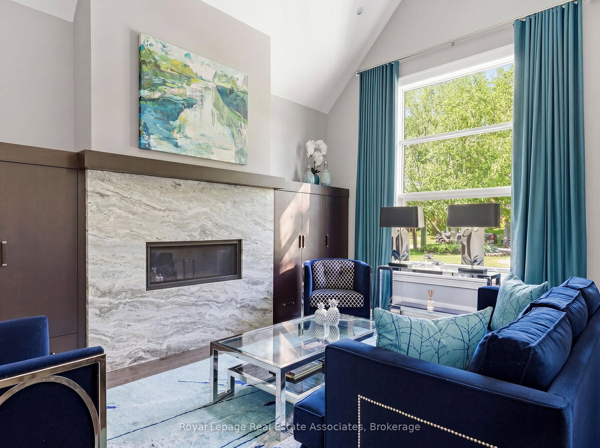


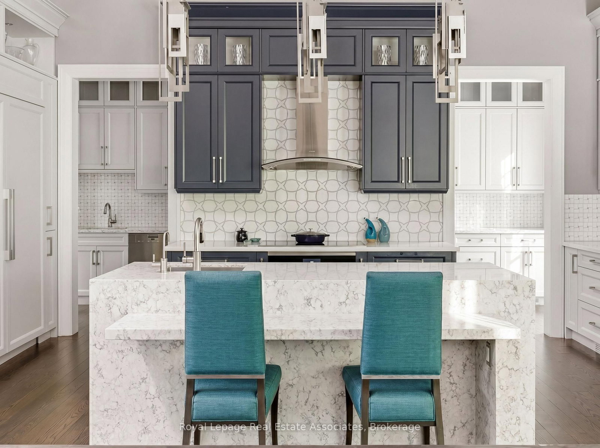

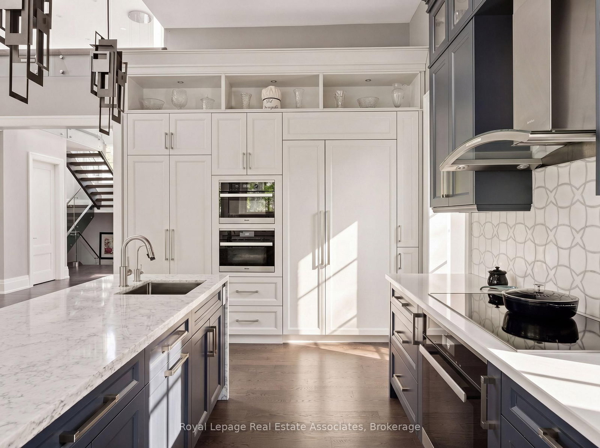
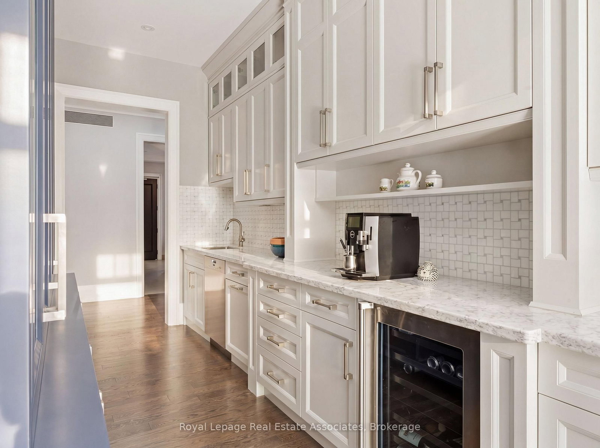
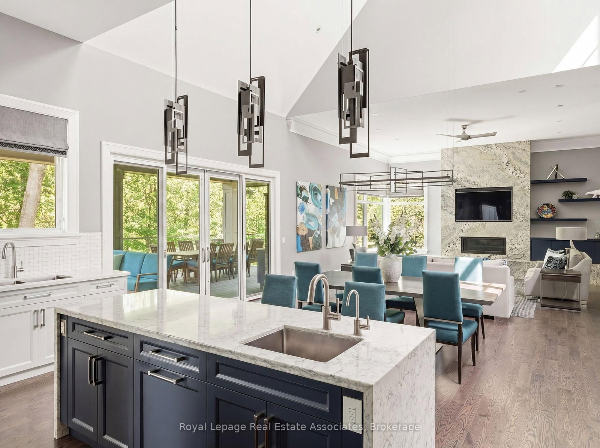
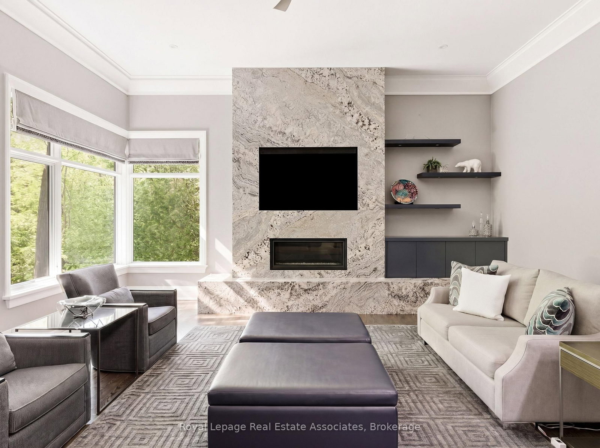

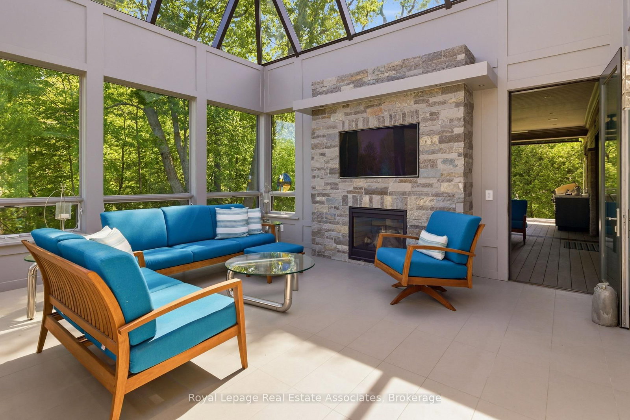
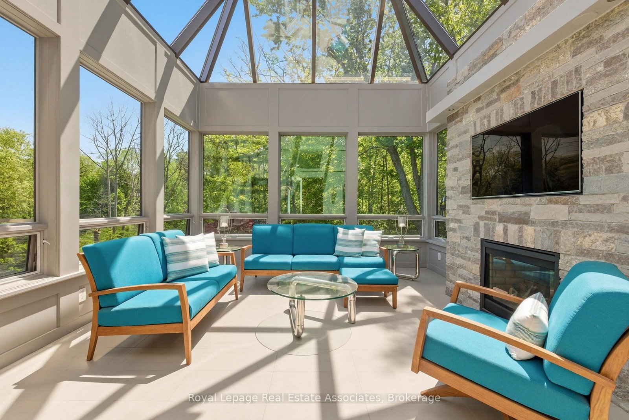


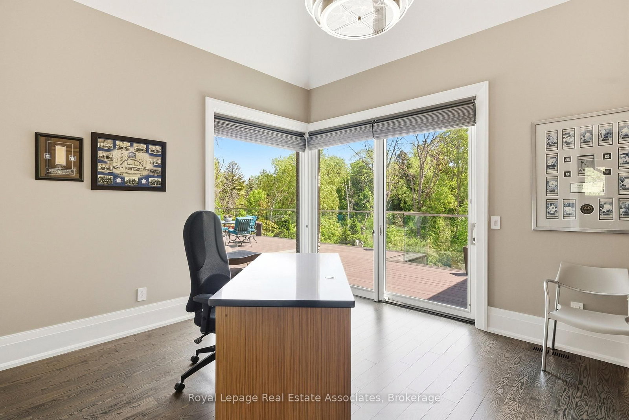


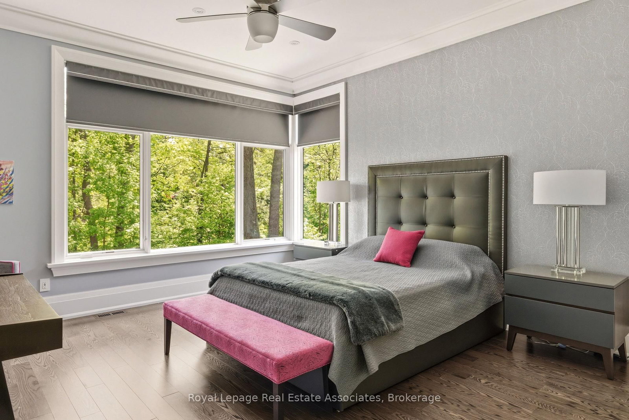


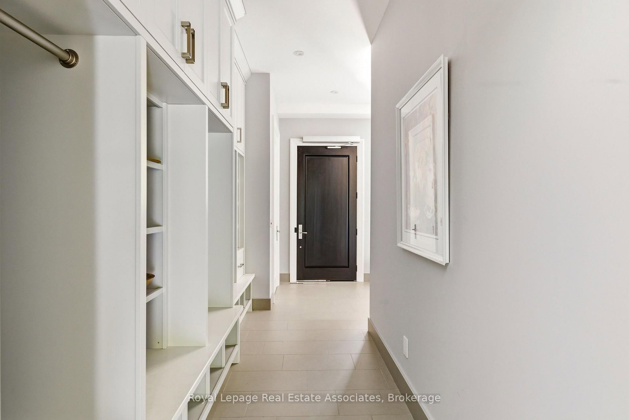

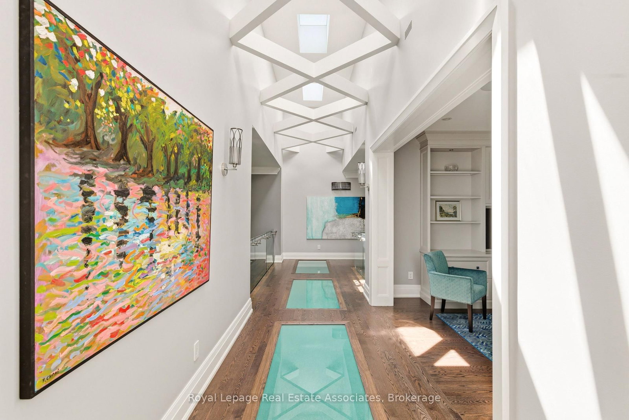
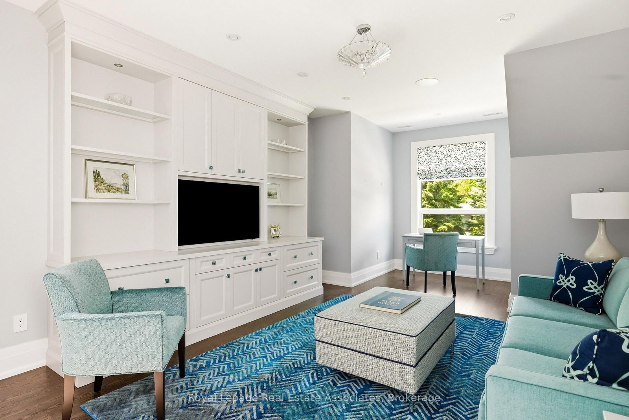




Living (5.28 × 4.15)
hardwood floor · Gas Fireplace · Vaulted Ceiling
Level: Main

Lorne Park, Mississauga, Ontario L5J 1T2
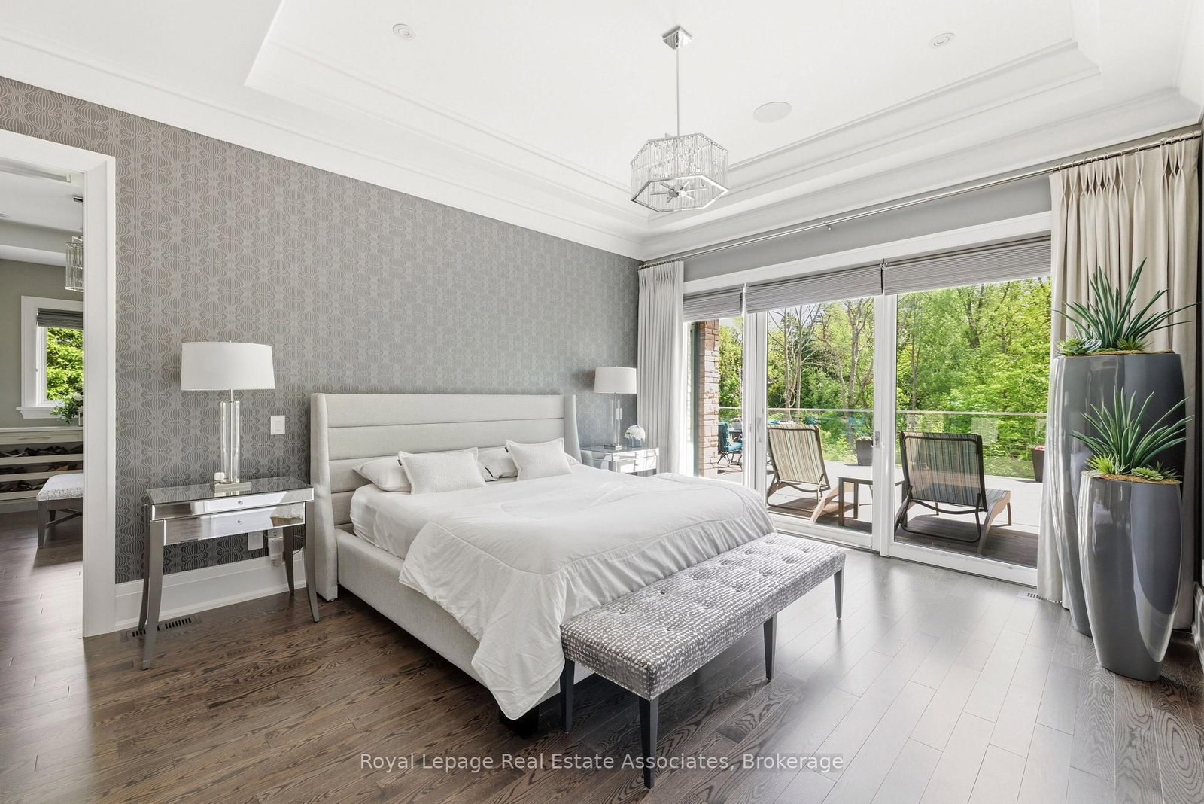
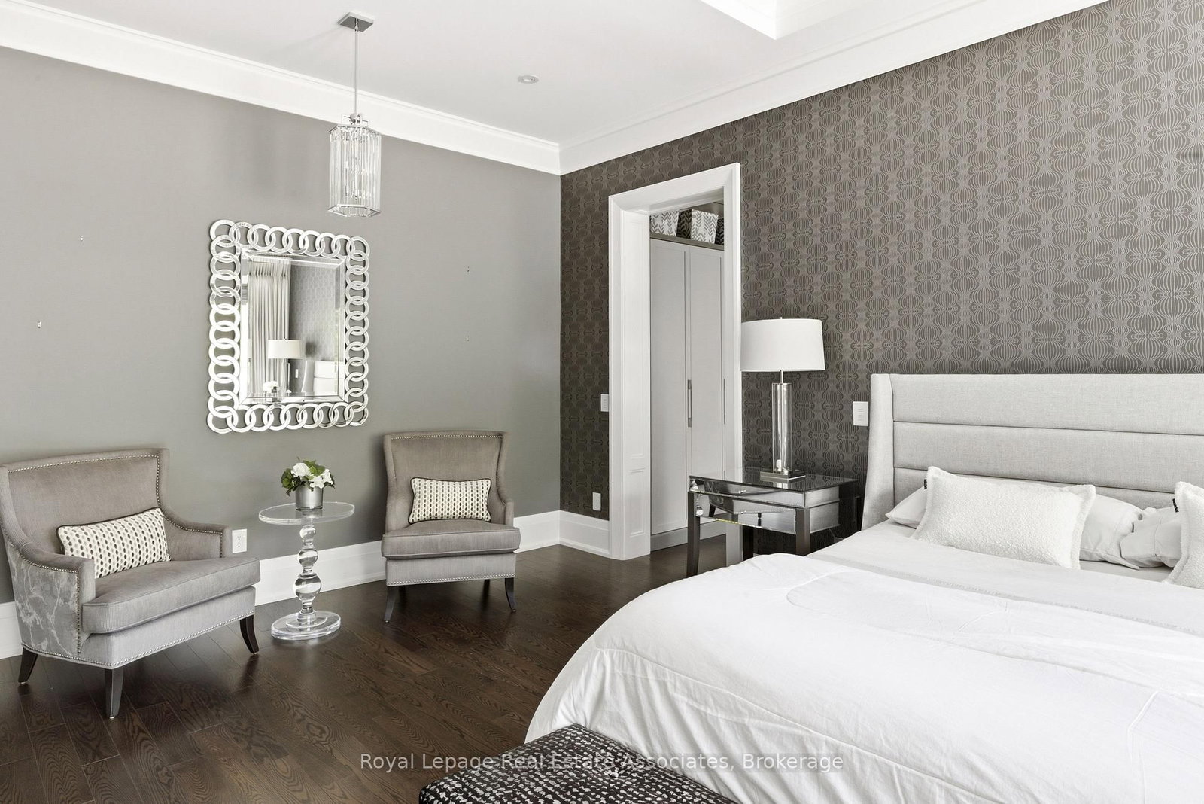
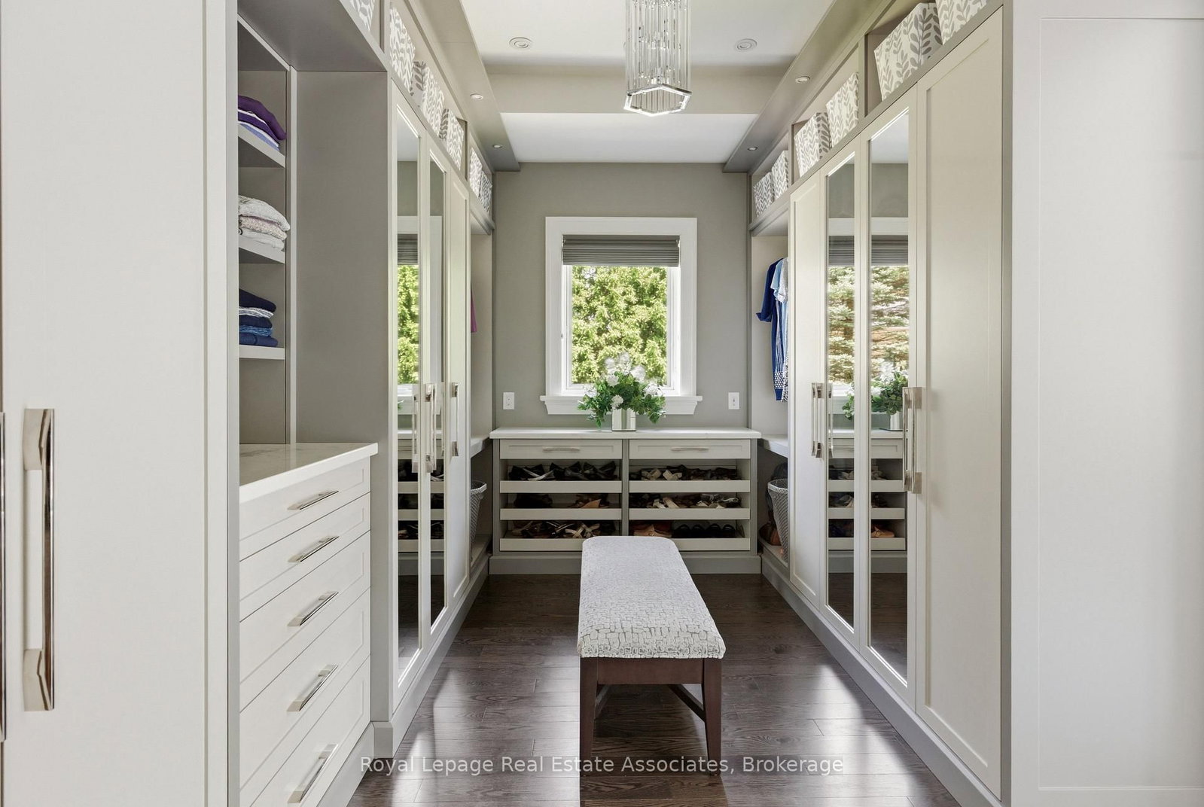
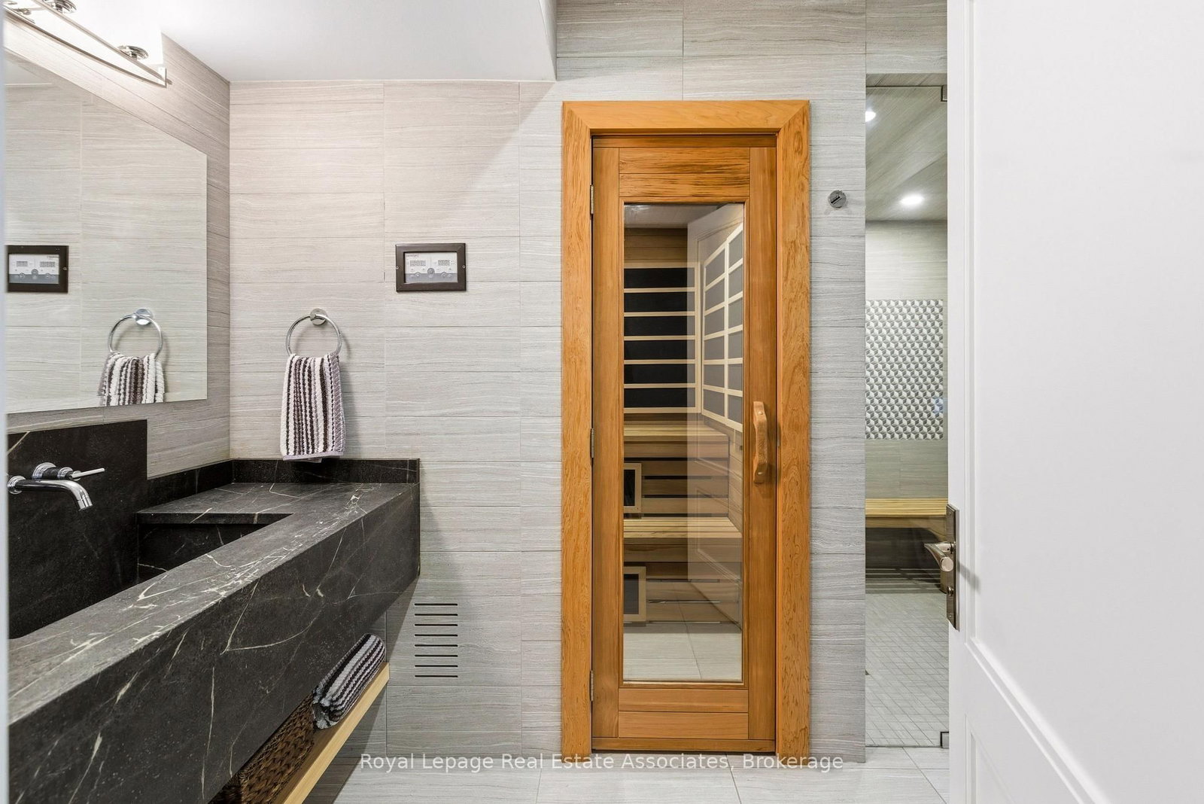
Designed by David Small, and dubbed "The Glass Sunroom", this custom-built Ravensbrook Homes estate is set on a breathtaking 1.31-acre creekside lot in prestigious Lorne Park. Backing onto Birchwood Creek and surrounded by mature trees, this exceptional residence offers over 12,000 sq ft of living space thoughtfully designed for elevated everyday living. Featuring soaring ceilings, expansive windows, hardwood flooring throughout, elevator access, and a rare multi-generational layout with two private primary suites on the main level. Designed with seamless indoor-outdoor living in mind, the home features multiple terraces, a resort-inspired pool and hot tub, dramatic illuminated floating staircase with glass railings, chef-inspired kitchen with butler's pantry, a bright architecturally profound solarium, walk-out lower level, temperature-controlled wine room, full secondary kitchen, wellness area with gym, steam shower and sauna, plus a 3-car garage and sweeping circular driveway. A remarkable offering blending architectural sophistication, privacy, and timeless design. Lorne Park remains one of Mississauga's most prestigious and established communities, known for its estate properties, mature tree-lined streets, and quiet residential character. Surrounded by parks, trails, golf courses, and highly regarded schools, the neighbourhood offers a rare balance of privacy and convenience.
Buy/Sell history for 1412 Birchwood Dr, Mississauga, Ontario
Sale history on this site covers the last 2 years, the window permitted under the TRREB MLS® VOW agreement.
| Date Start | Date End | List Price | Price | Event | Listing ID |
|---|---|---|---|---|---|
| N/A | N/A | $8,298,800 | N/A | For Sale | W13419350 |
Estimated value requires sign in
AI market estimates use sold comparables and are available after you sign in and accept MLS® VOW terms.
hardwood floor · Gas Fireplace · Vaulted Ceiling
Level: Main
hardwood floor · Formal Rm · Dropped Ceiling
Level: Main
hardwood floor · Gas Fireplace · Combined W/Kitchen
Level: Main
B/I Appliances · Centre Island · Quartz Counter
Level: Main
hardwood floor · Vaulted Ceiling · W/O To Patio
Level: Main
B/I Dishwasher · Quartz Counter · W/O To Sunroom
Level: Main
5 Pc Ensuite · W/I Closet · W/O To Deck
Level: Main
hardwood floor · Vaulted Ceiling · W/O To Deck
Level: Main
4 Pc Ensuite · W/I Closet · Large Window
Level: Main
Vaulted Ceiling · Ceiling Fan · 2 Way Fireplace
Level: Main
hardwood floor · Quartz Counter · Large Closet
Level: Main
3 Pc Ensuite · hardwood floor · W/I Closet
Level: 2nd
3 Pc Ensuite · hardwood floor · W/I Closet
Level: 2nd
4 Pc Ensuite · hardwood floor · W/I Closet
Level: 2nd
hardwood floor · Open Concept · Pot Lights
Level: 2nd
hardwood floor · Gas Fireplace · B/I Shelves
Level: Lower
hardwood floor · Above Grade Window · Pot Lights
Level: Lower
hardwood floor · Above Grade Window · Double Closet
Level: Lower
Quartz Counter · Double Sink · Pantry
Level: Lower
Cork Floor · Window Flr to Ceil · W/O To Patio
Level: Lower
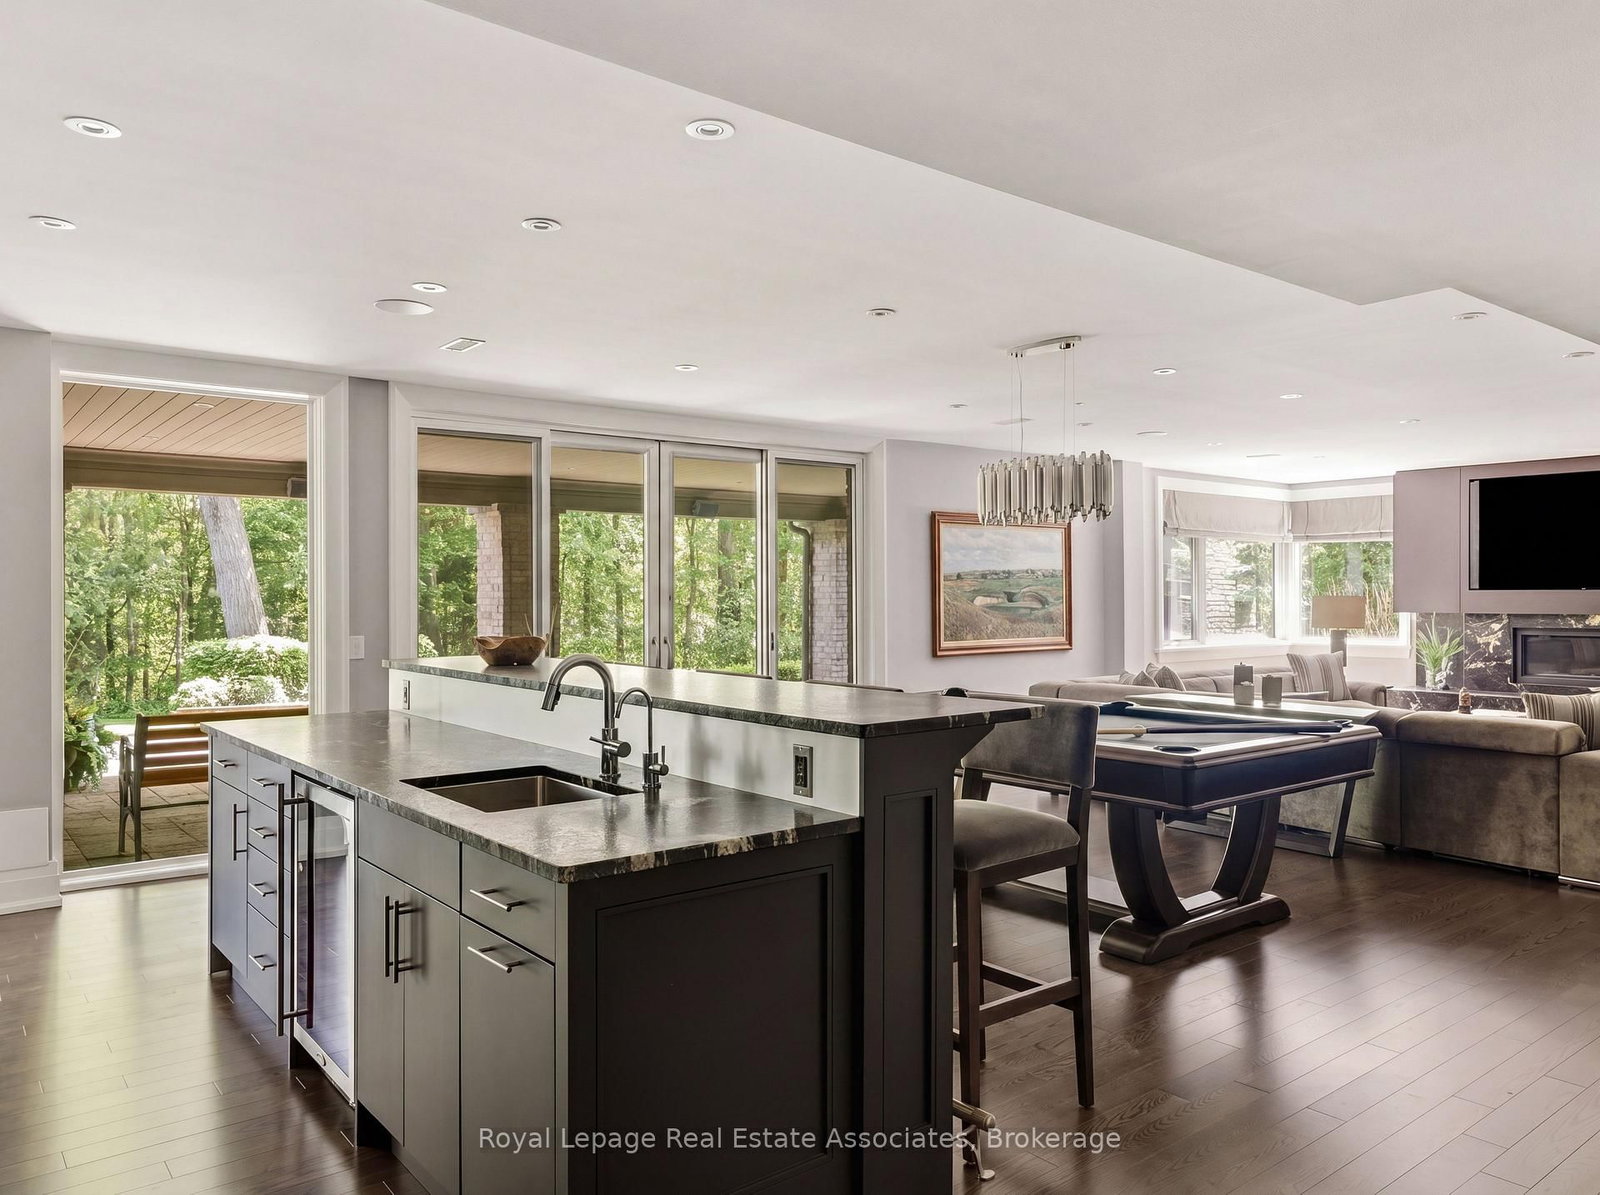
Wet Bar · Granite Counter · W/O To Patio
Level: Lower
Public records about this location. Not part of the MLS® listing and not provided by the listing brokerage.
Credit Valley Conservation · Province of Ontario open data
Province of Ontario open data
Province of Ontario open data
Province of Ontario open data · Government of Canada open data
Ontario Energy Board · Innovation, Science and Economic Development Canada
None of this is an inspection of the property. Confirm anything that matters to you with the municipality, the conservation authority or the record’s publisher. Contains information licensed under the Open Government Licence – Canada. Contains information licensed under the Open Government Licence – Ontario. Contains information made available under Credit Valley Conservation Open Data Licence v1.0.
Comparable sales require sign in
Closing prices and sold comps are available to registered visitors who accept MLS® VOW terms on this site.
Monthly Payment
$38,042
Total monthly payment
$42,525
Break-even down payment
100%
Expand Neighbourhood demographics to load Statistics Canada census charts.
Expand Market details to load neighbourhood price and activity trends.
$8,298,800
$8,298,800
CAD
Estimated market value
Connect directly with Kassaundra Dobson, Broker of Record.
The trademarks MLS®, Multiple Listing Service® and the associated logos are owned by CREA and identify the quality of services provided by real estate professionals who are members of CREA.