105-1624 Bloor St
Applewood, Mississauga, Ontario L4X 2S2
- Bedrooms
- 4
- Bathrooms
- 2
- Size
- 1,200–1,399sq ft
- Per sq ft
- $381at the range’s middle
- Tax a year
- $2,2302026 tax year
- Parking
- 11 underground
- Days on market
- Members
The brief
About 105-1624 Bloor St
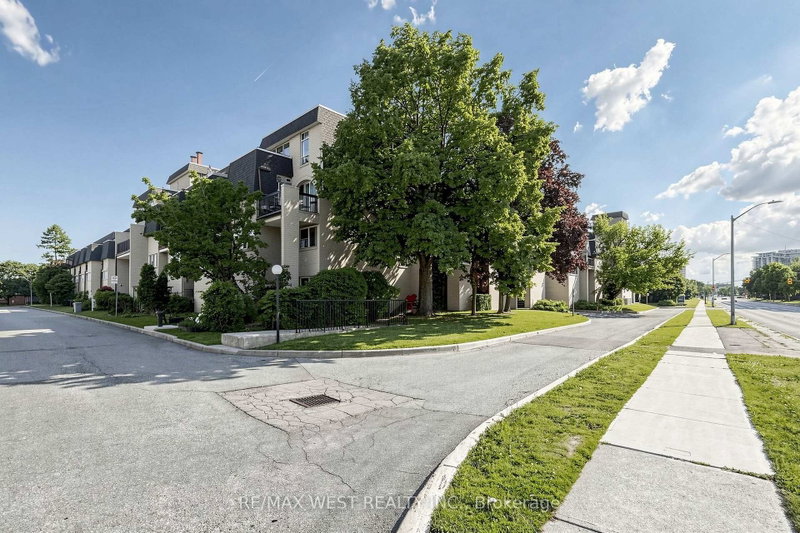
105-1624 Bloor St is a 4-bedroom, 2-bathroom condo townhouse in Applewood, Mississauga, listed for sale at an asking price of $494,500 (MLS® W13700198).
Reasonable and Affordable living in Applewood Community- Updated, bright & sunny, well maintained, very Spacious 4-Bedroom, 2-Level Townhouse In excellent condition. (Appx 1360Sq.Ft.) Spacious Living Room / Dining Room Area With Walkout To Large Balcony (Bbq Allowed).Spacious Bedrooms With Large Closets. Open concept Kitchen with large island, Quartz counter, Stainless Steel Appliances, Plenty Of Storage. Ensuite Laundry, One bedroom is on the main floor of the unit with ensuite 2pc washroom & 3 bedrooms on the second floor. Comes with one Parking & Locker. Close To Etobicoke Border, Convenient location close to schools, shopping mall, parks, and transit, Pearson Airport, and downtown Toronto. Public transit at the front, walking distance groceries. Steps To Dixie Go Station. Public School, Catholic School, Parks, access to QEW & 401 Highways. Building amenities includes a gym, indoor swimming pool, Sauna, Party/Meeting Room, Security System, Coin Laundry in the basement. Visitor Parking, Bike Room, Additional rental storage space available to store Winter Tire, Condo fee includes: Water, Hot Water Tank Rental, Water heating, roger's 1 gig internet + Rogers Cable tv included. Hydro extra.
Insights
Condition Score
Good71/1001 documented update signal
Source: Listing age, structured features and disclosed update language; not an inspection.
Cashflow Quality
Covers costs60/100+$12/mo against the cost of owning (20% down, 4.8%, 25 yrs)
Source: Median of 22 condos with 4 bedrooms for lease in Mississauga right now. Cost of owning counts the mortgage, property tax and the condo fee.
Condition uses listing-record signals, not an inspection.
The home
Key facts
- Tax
- $2,230 / 2026
- MLS® number
- W13700198
- Board
- TRREB MLS®
- Property Type
- Condo Townhouse
- Days on market
- Size
- 1200-1399 sqft
- Listed on
- Parking
- 1 Underground, 1 Parking
Property details
Property
- Property Type
- Condo Townhouse
- Style
- 2-Storey
- Community
- Applewood
- Municipality
- Mississauga
Building
- Size
- 1200-1399 sqft
- Construction
- Brick
Inside
- Bedrooms
- 4
- Bathrooms
- 2
- Bathroom Details
- 1 × 2pc Main, 1 × 4pc 2nd
- Basement Type
- None
- Kitchens
- 1
Parking
- Garage Type
- Underground
- Garage
- 1
- Additional Parking
- 0
- Total Parking
- 1
Utilities
- Cooling
- Window Unit
- Heating Type
- Water
Additional
- Fireplace
- No
- Den
- No
- Family room
- No
- Extras
- Fridge, Stove, Stove Hood, Dishwasher, Clothes Washer, Clothes Dryer(asis),Window coverings, LightFixtures.4xWindowACunit(asis). Fridge, Stove, Dishwasher, Clothes Washer have extended warranty.
- Condo maint.
- $1,046
Rooms
| Room | Size | Features | Level |
|---|---|---|---|
| Living | 3.53 × 5.74 m | Laminate, Open Concept, W/O To Balcony | Main |
| Dining | 2.51 × 5.06 m | Laminate, O/Looks Living | Main |
| Kitchen | 2.51 × 3.65 m | Ceramic Floor, Open Concept, Updated | Main |
| Primary | 3.05 × 5.08 m | Laminate, 2 Pc Ensuite, Closet | Main |
| 2nd Br | 3.05 × 4.32 m | Laminate, Double Closet, Large Window | 2nd |
| 3rd Br | 2.99 × 4.42 m | Laminate, Double Closet, Large Window | 2nd |
| 4th Br | 2.99 × 4.02 m | Laminate, Closet, Large Window | 2nd |
| Laundry | 1.59 × 3.25 m | Laminate | 2nd |
Listing history
Buy/sell history for 105-1624 Bloor St, Mississauga, Ontario
Sale history on this site covers the last 2 years, the window permitted under the TRREB MLS® VOW agreement.
| Date Start | Date End | List Price | Price | Event | Listing ID |
|---|---|---|---|---|---|
| Date StartN/A | N/A | $494,500 | N/A | For Sale | W13700198 |
Members see the full history. Prices are hidden from signed-out visitors.
The numbers
Mortgage Calculator
Plan with the current asking price
CMHC insurance: not required at 20% down. Payments use Canadian semi-annual compounding.
Mortgage Details
4.8% · 5-year term · 25-year amortization · 20% down
- Total down payment
- $98,900
- Total mortgage amount
- $395,600
- Total interest payment
- $281,200
- Total purchase cost
- $775,700
- Mortgage payment
- $2,256/mo
Cash Flow Analysis
If you rented this home out at 20% down
Break-even down payment
20%Monthly carrying cost
$3,488- Carrying cost $3,488
- Surplus $12
Rental income opens at $3,500, the median asking rent of 22 comparable homes for lease in Mississauga. Type over it with the rent you expect. This is a planning tool, not advice.
Land transfer tax on this home
- Ontario land transfer tax
- $6,365
- Total land transfer tax
- $6,365
- First-time buyer rebates (Ontario up to $4,000)
- −$4,000
- Total for first-time buyers
- $2,365
See how this is worked out
- 0.5% on the first $55,000
- $275
- 1.0% from $55,000 to $250,000
- $1,950
- 1.5% from $250,000 to $400,000
- $2,250
- 2.0% from $400,000 to $494,500
- $1,890
- Ontario total
- $6,365
An estimate at the asking price, for a home with one or two single-family residences. Your lawyer confirms the exact amount.
Estimate
Estimated value requires sign in
Market estimates use sold comparables and are available after you sign in and accept MLS® VOW terms.
The estimate is an automated value built from public and MLS® data. It is not an appraisal; ask Kassaundra Dobson, Broker of Record for a full comparative market analysis.
Comparable sales
Comparable sales require sign in
Closing prices and sold comps are available to registered visitors who accept MLS® VOW terms on this site.
The market
Condos for sale in Applewood right now
- For sale now
- 17
- Median asking price
- $490K
- New in 7 days
- 0
- Price cuts
- 35%
Middle half: $455K to $595K
4 in 28 days
6 listings
This home is asking 1% above the median.
See all homes in ApplewoodAsking prices and counts of the MLS® listings on this site as of today. Asking figures only, never sold or leased prices.
Market area · filters apply to the charts below
The street
Map and tour
Transit nearby
| Station | Lines | Distance |
|---|---|---|
| Dixie GO | GO Transit train: Milton | 1.7 km |
| Dixie Station | MiWay bus rapid transit: Transitway | 2.3 km |
| Tahoe Station | MiWay bus rapid transit: Transitway | 2.6 km |
| Tomken Station | MiWay bus rapid transit: Transitway | 2.8 km |
| Kipling Station | TTC subway: Line 2 Bloor-DanforthGO Transit train: Milton | 4.6 km |
The nearest subway, light rail, train, bus rapid transit stations 5 km, as the crow flies. Source: TTC schedule data (GTFS) from the Toronto Transit Commission under the Open Government Licence – Toronto; GO Transit schedule data (GTFS) from Metrolinx under the Open Government Licence – Ontario – Metrolinx; MiWay schedule data (GTFS) from the City of Mississauga under the City of Mississauga Terms of Use, downloaded October 18, 2026. Contains information licensed under the Open Government Licence – Toronto. Data used in this product or service is provided with the permission of Metrolinx. Metrolinx makes no representations or warranties of any kind, express or implied, with respect to the Data and assumes no responsibility for the accuracy or currency of the data used in this product or service. Contains information licensed under the Open Government Licence – Ontario – Metrolinx. MiWay's schedule data is publicly available from the City of Mississauga under its Terms of Use.
Schools nearby
| Elementary | Type | Distance | EQAO average 2024–25 |
|---|---|---|---|
| St Alfred SchoolDufferin-Peel CDSB | Catholic · grades JK–8 | 300 m | 71%Grade 6 average |
| Brian W. Fleming Public SchoolPeel DSB | Public · grades JK–6 | 350 m | 65%Grade 3 average |
| St Sofia SchoolDufferin-Peel CDSB | Catholic · grades JK–8 | 550 m | 83%Grade 6 average |
| ÉÉC René-LamoureuxConseil scolaire catholique MonAvenir | French-language Catholic · grades JK–6 | 3.7 km | 98%Grade 6 average |
| Secondary | Type | Distance | Grade 9 math 2024–25 |
|---|---|---|---|
| Glenforest Secondary SchoolPeel DSB | Public · grades 9–12 | 700 m | 58%Grade 9 math |
| Silverthorn Collegiate InstituteToronto DSB | Public · grades 9–12 | 2 km | 53%Grade 9 math |
| Applewood Heights Secondary SchoolPeel DSB | Public · grades 9–12 · French Immersion | 2 km | 59%Grade 9 math |
| John Cabot Catholic Secondary SchoolDufferin-Peel CDSB | Catholic · grades 9–12 | 2.7 km | 46%Grade 9 math |
EQAO: share of students at or above the provincial standard, 2024–25 (Ontario open data). These are the schools nearest this home, not the schools it is assigned to: boundaries change, and some schools take students by application. Confirm with the board before you buy. Contains information licensed under the Open Government Licence – Ontario.
The verdict
Similar Active Listings
Recently sold nearby
Sold prices in Applewood are shown to signed-in members.