


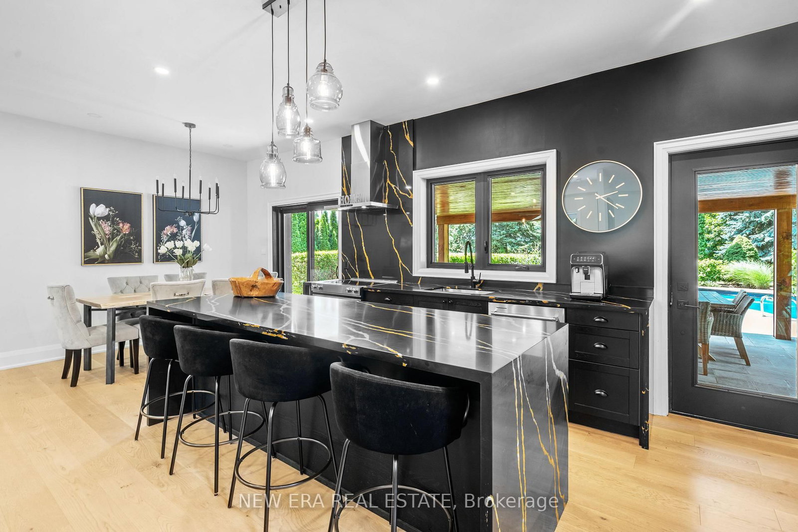
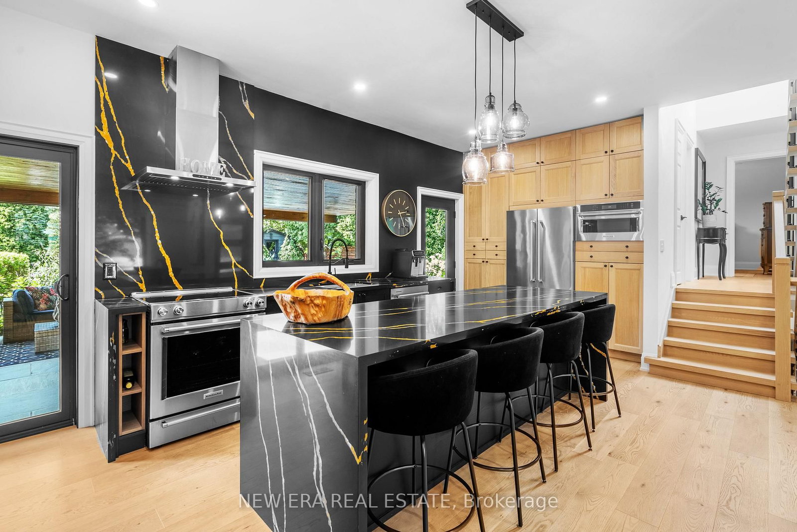
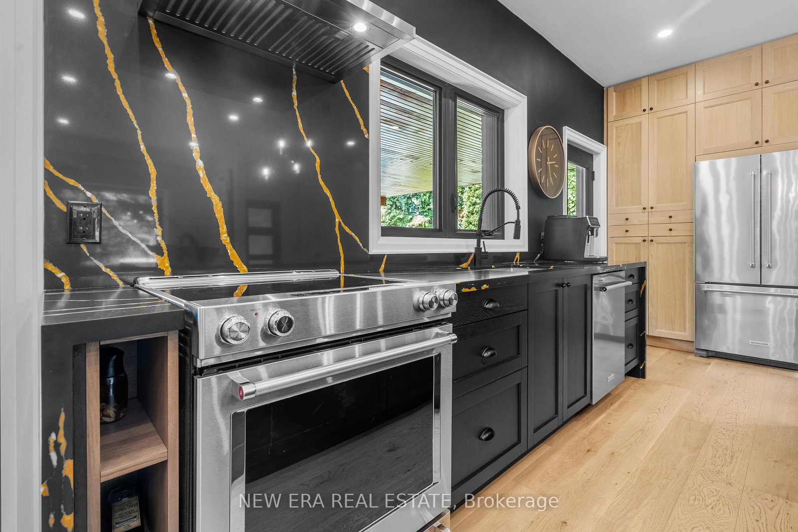
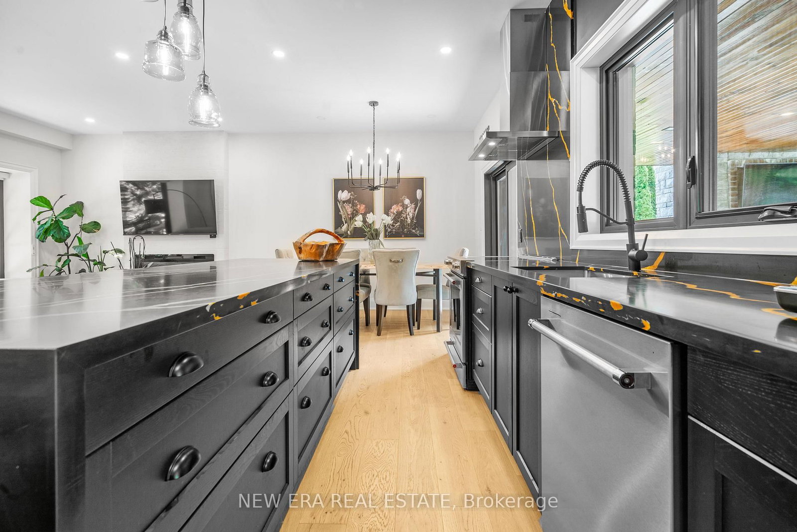
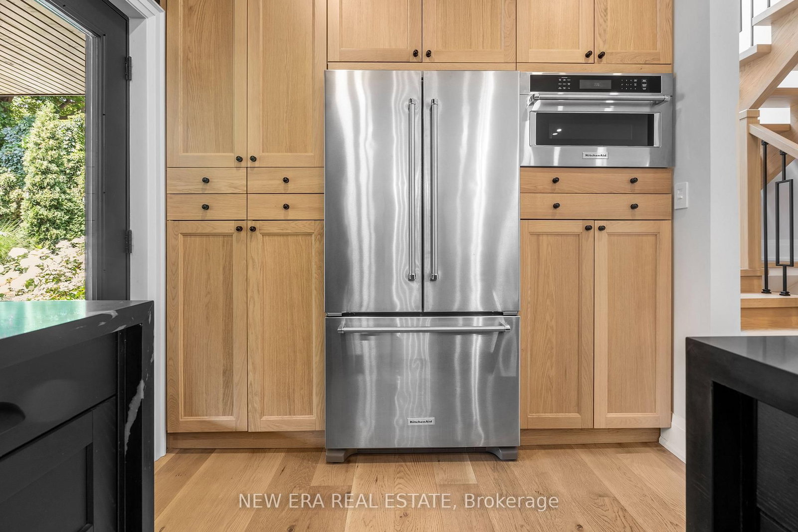
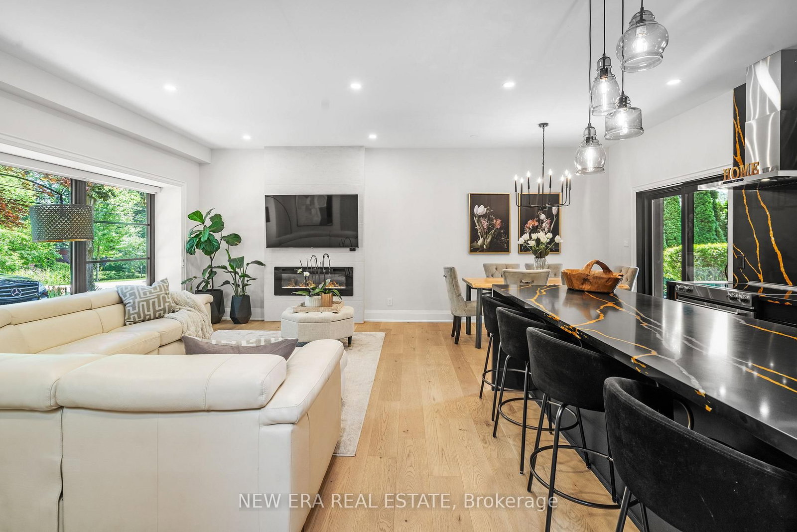
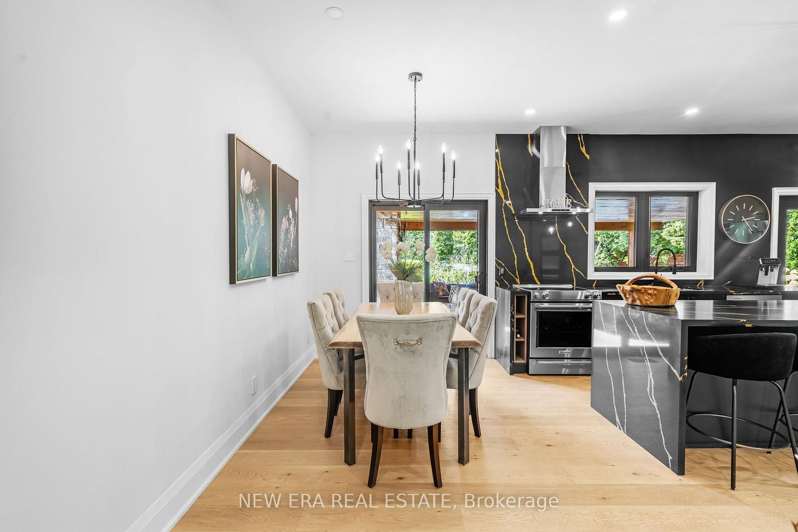
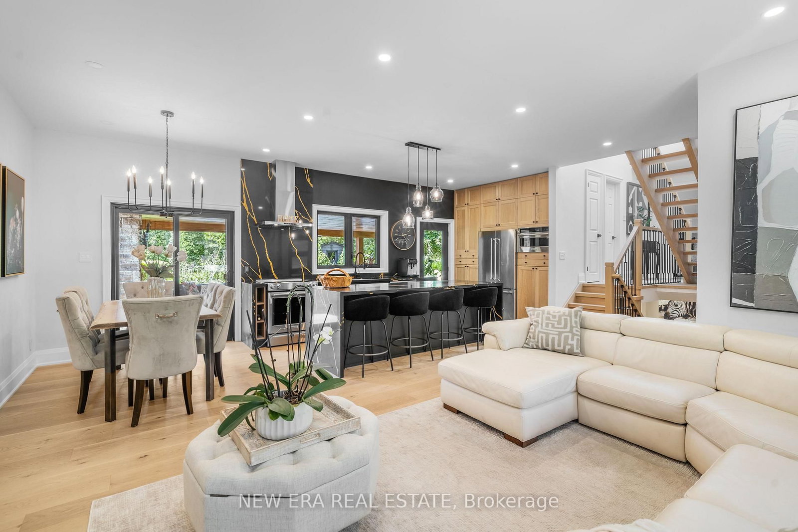
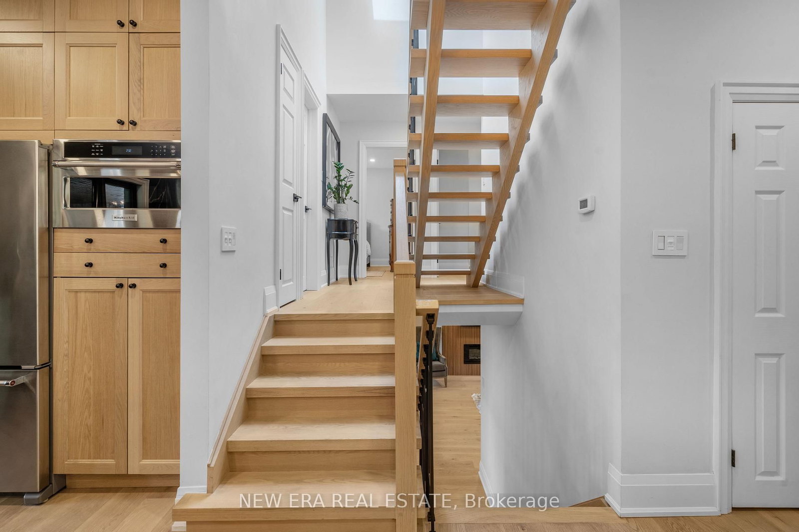



Kitchen (3.8 × 2.69)
Open Concept · Quartz Counter · B/I Appliances
Level: Main

Mineola, Mississauga, Ontario L5G 2R4
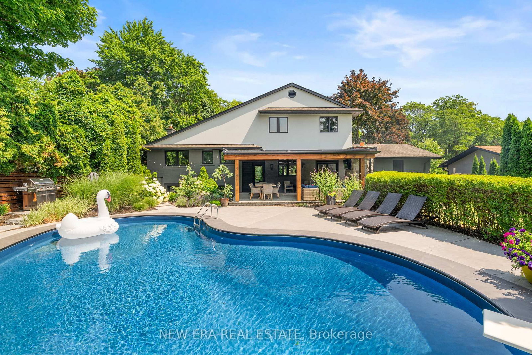
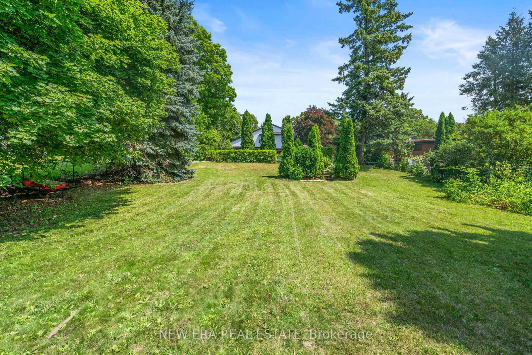
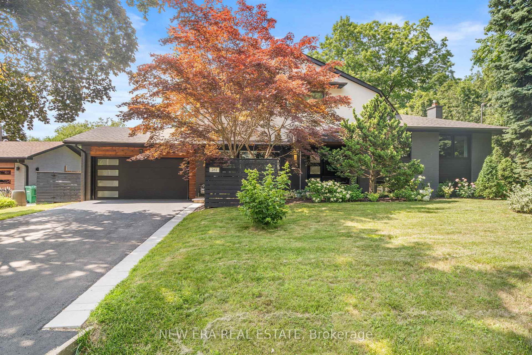
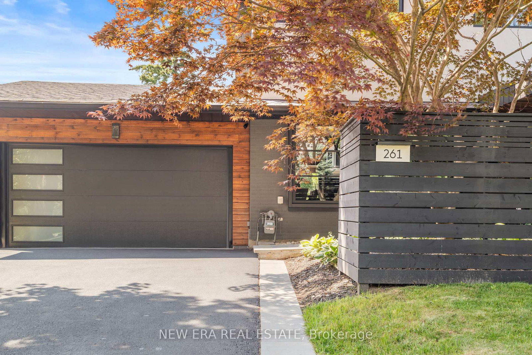
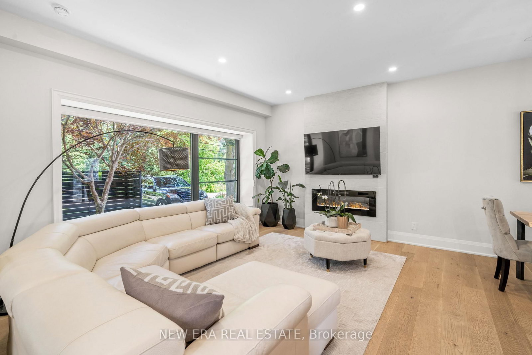
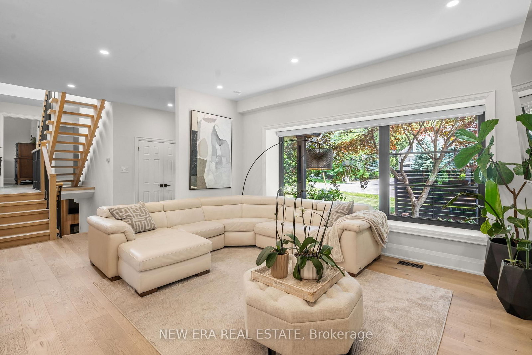
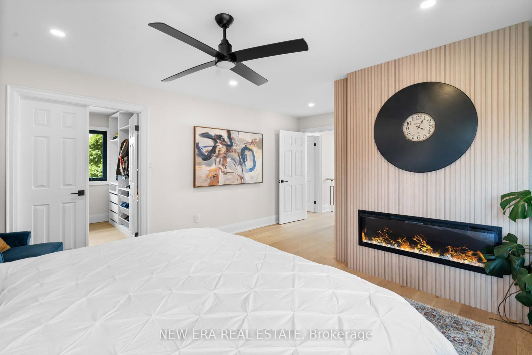
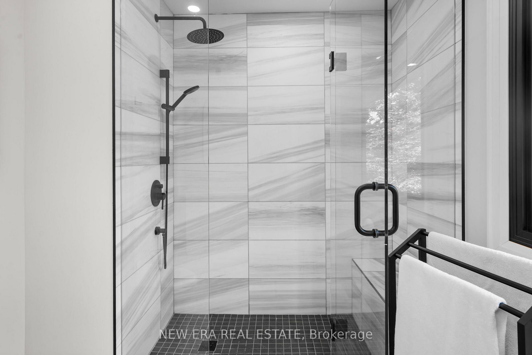
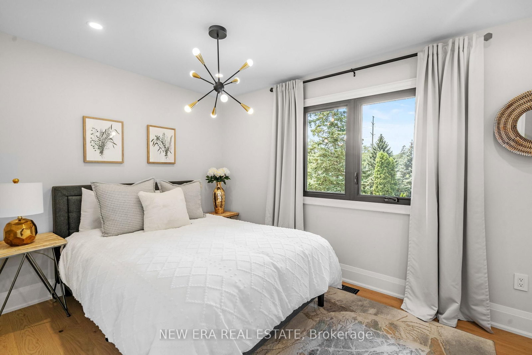
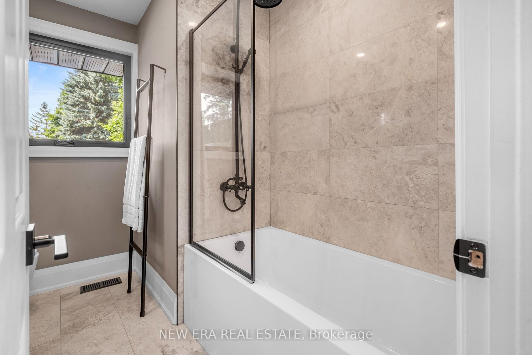
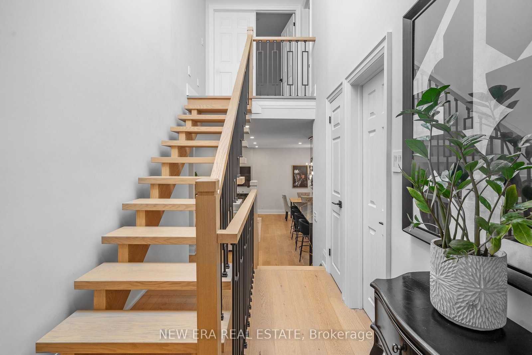
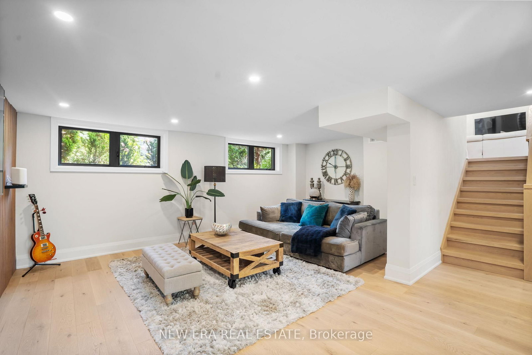
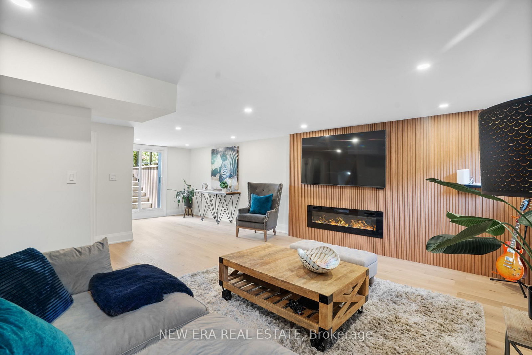
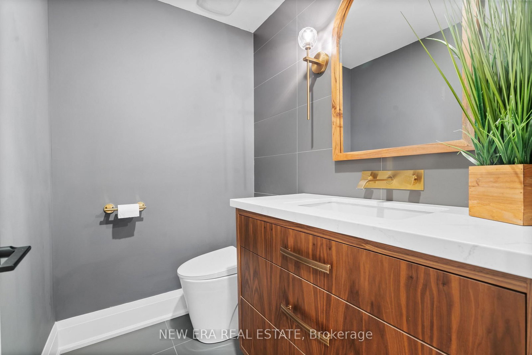
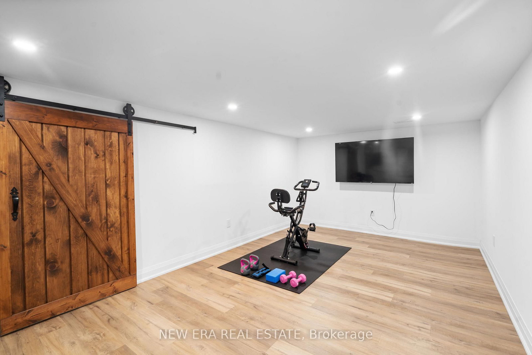
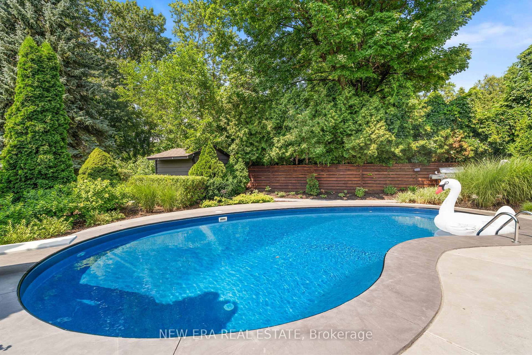
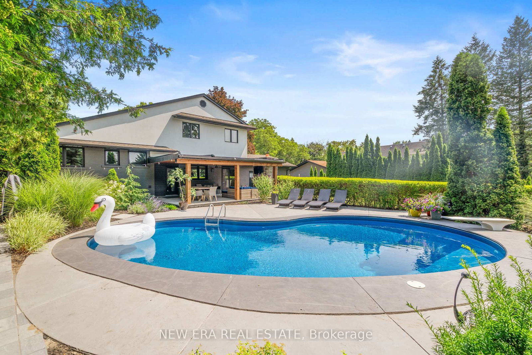
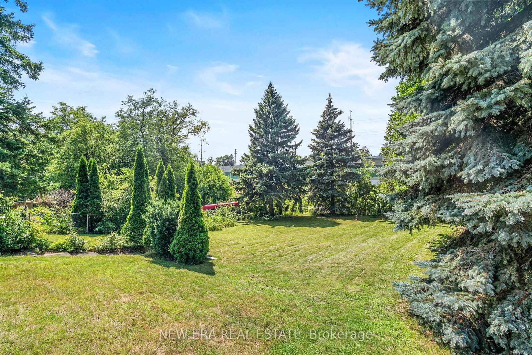
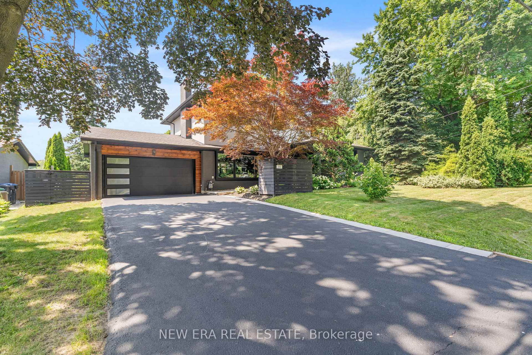
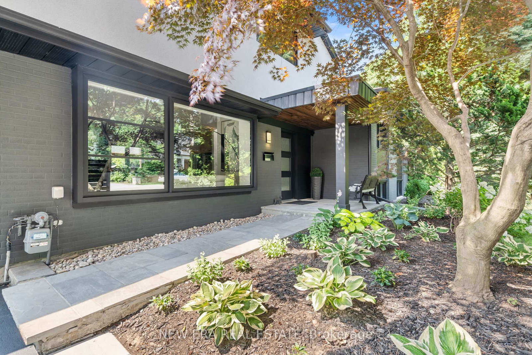
Welcome to 261 Pinetree Way, an extraordinary residence nestled in the coveted Mineola neighborhood of Mississauga. Set on a rare, mature treed lot measuring 81 by 228 feet, this fully renovated, 5 bedroom, 4 bath estate offers the pinnacle of sophistication and relaxed living. An open-concept design seamlessly connects the living spaces, highlighted by three modern electric fireplaces, creating ambiance in the living room, primary suite, and lower-level family room. The kitchen is a masterpiece, anchored by a grand, oversized quartz island, exuding a sleek, modern elegance. Outside, escape to a "Muskoka in the City" backyard, an entertainer's dream, with an inground pool, wood-burning fireplace, and lush privacy. The primary suite is a serene retreat, offering a spa-inspired 5 piece ensuite and a custom walk-in closet. The lower level provides versatile living with a spacious rec room, additional bedroom, and direct walk-up to the backyard. Ideally located, you're steps from top-rated schools, and minutes to the U of T Mississauga campus, GO transit, and the vibrant Port Credit waterfront. Every detail in this home has been thoughtfully designed for those who value privacy, comfort, and move-in ready living.
Buy/Sell history for 261 Pinetree Way, Mississauga, Ontario
Sale history on this site covers the last 2 years, the window permitted under the TRREB MLS® VOW agreement.
| Date Start | Date End | List Price | Price | Event | Listing ID |
|---|---|---|---|---|---|
| N/A | N/A | $2,999,999 | N/A | For Sale | W13598318 |
Estimated value requires sign in
AI market estimates use sold comparables and are available after you sign in and accept MLS® VOW terms.
Open Concept · Quartz Counter · B/I Appliances
Level: Main
Open Concept · O/Looks Living · Combined W/Kitchen
Level: Main
Fireplace · O/Looks Frontyard · O/Looks Dining
Level: Main
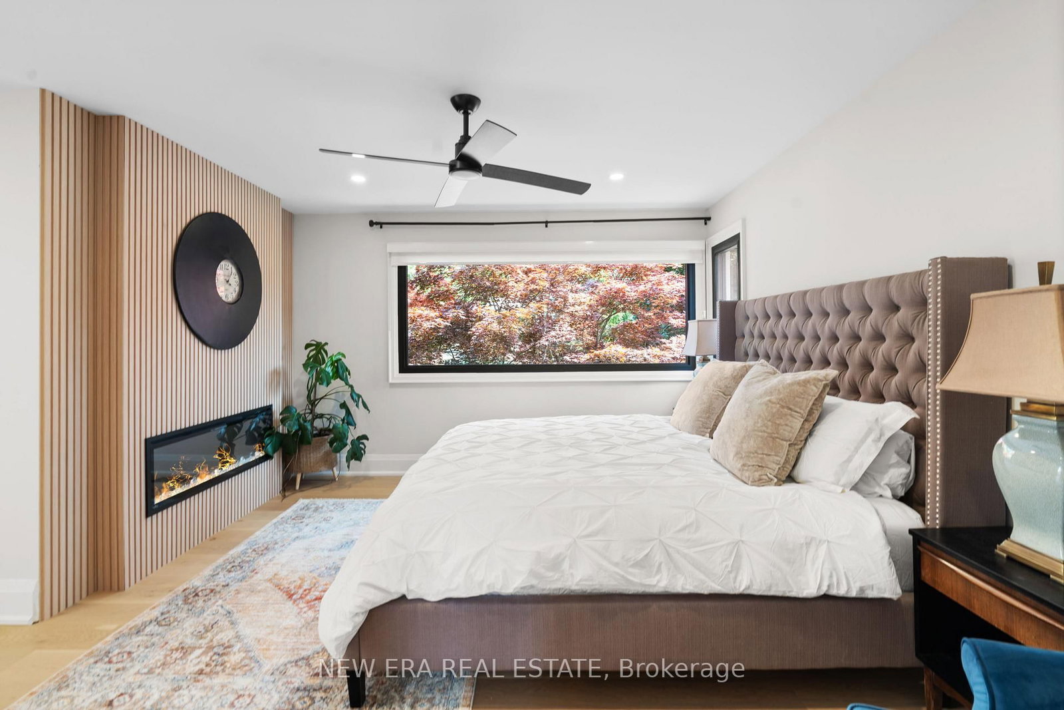
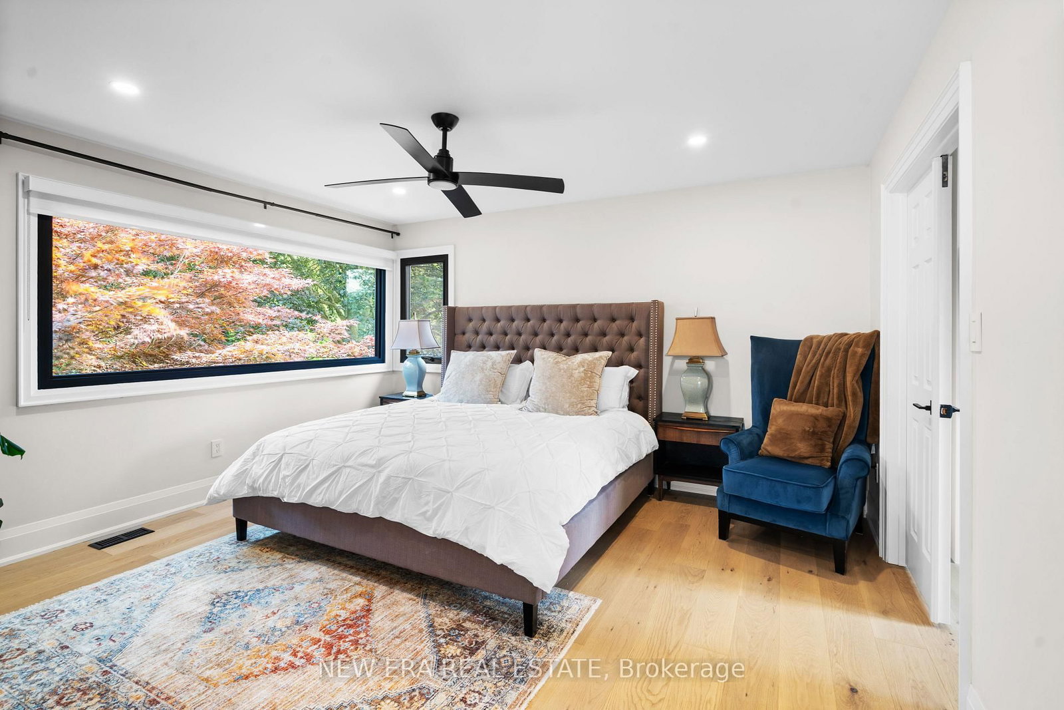
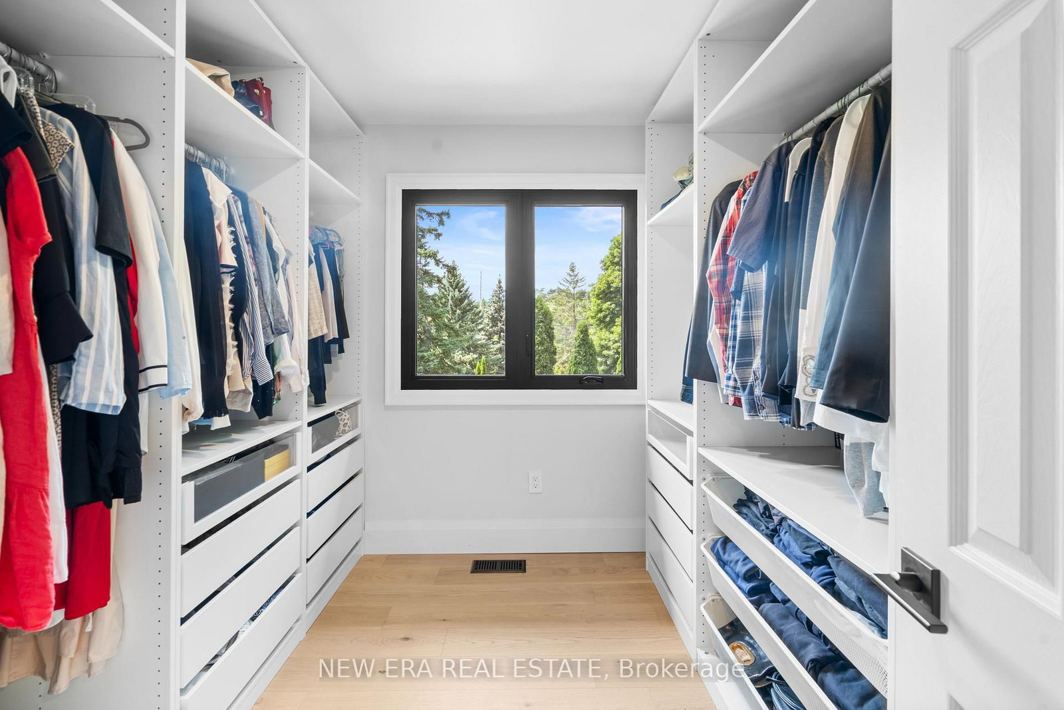
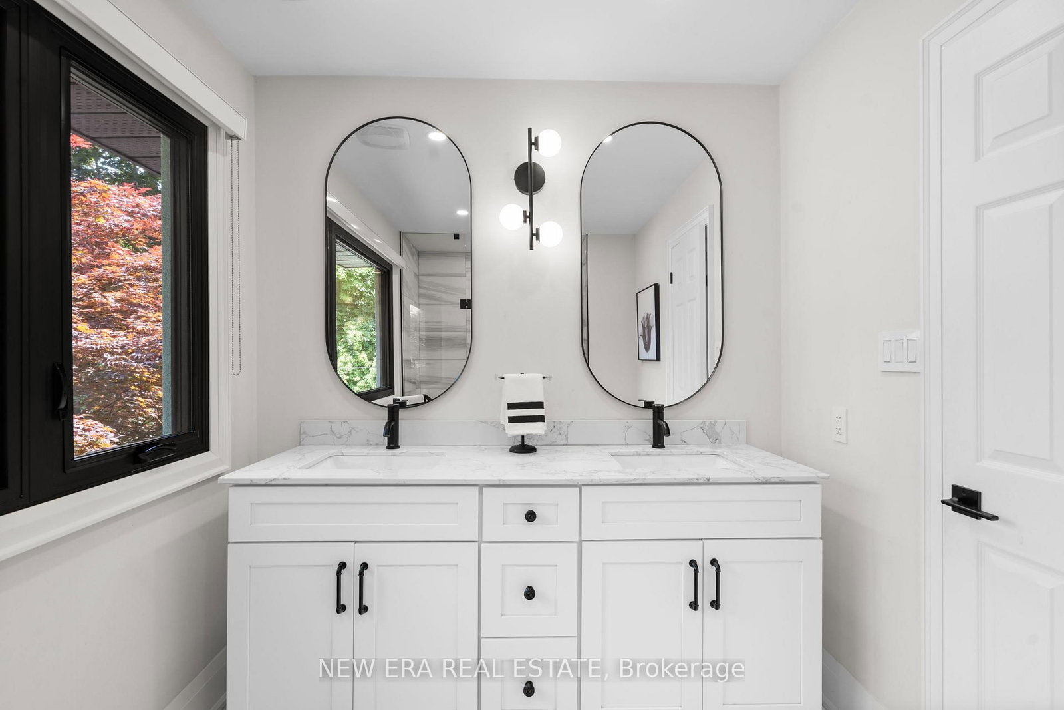
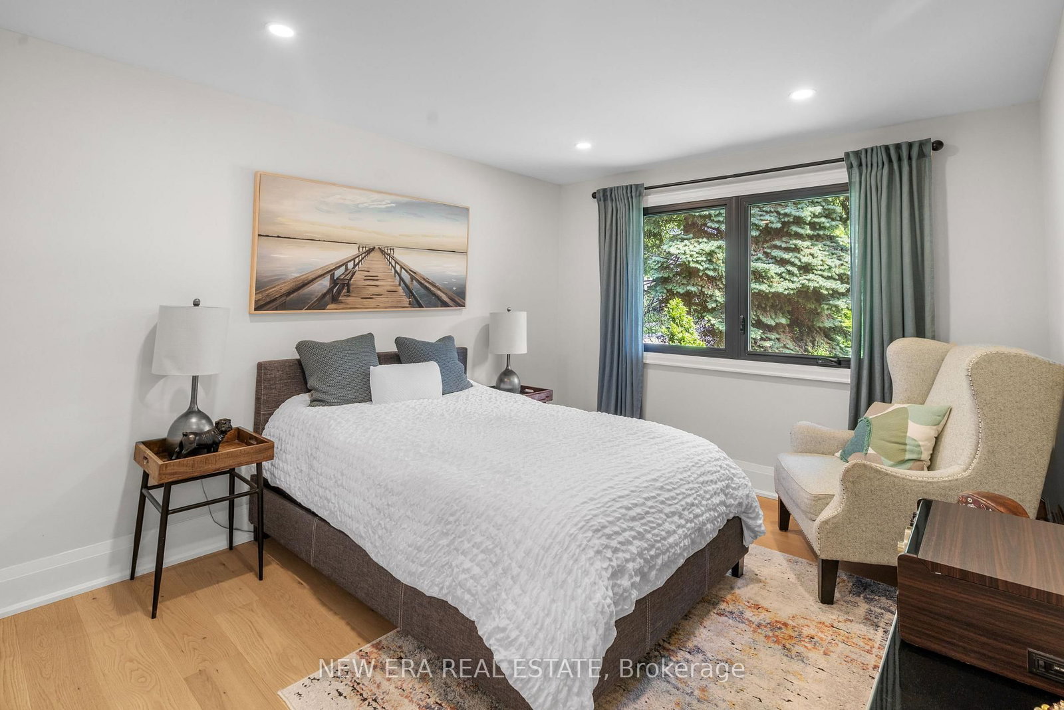
5 Pc Ensuite · W/I Closet · Fireplace
Level: 3rd
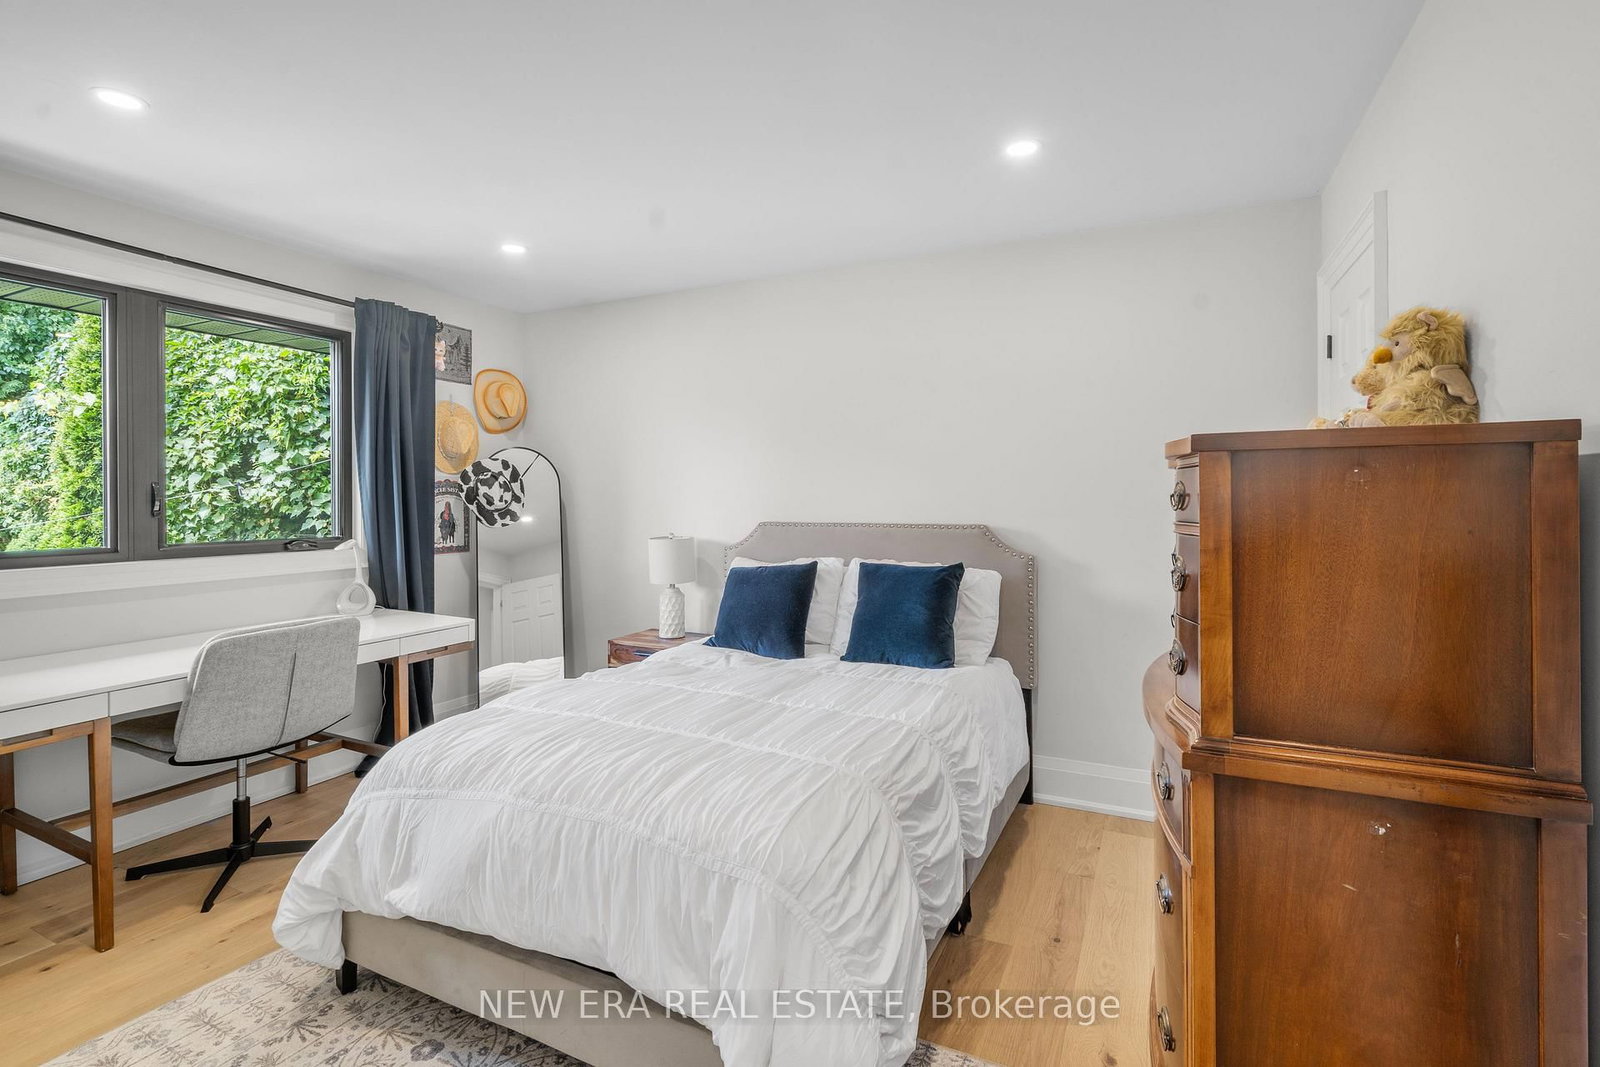
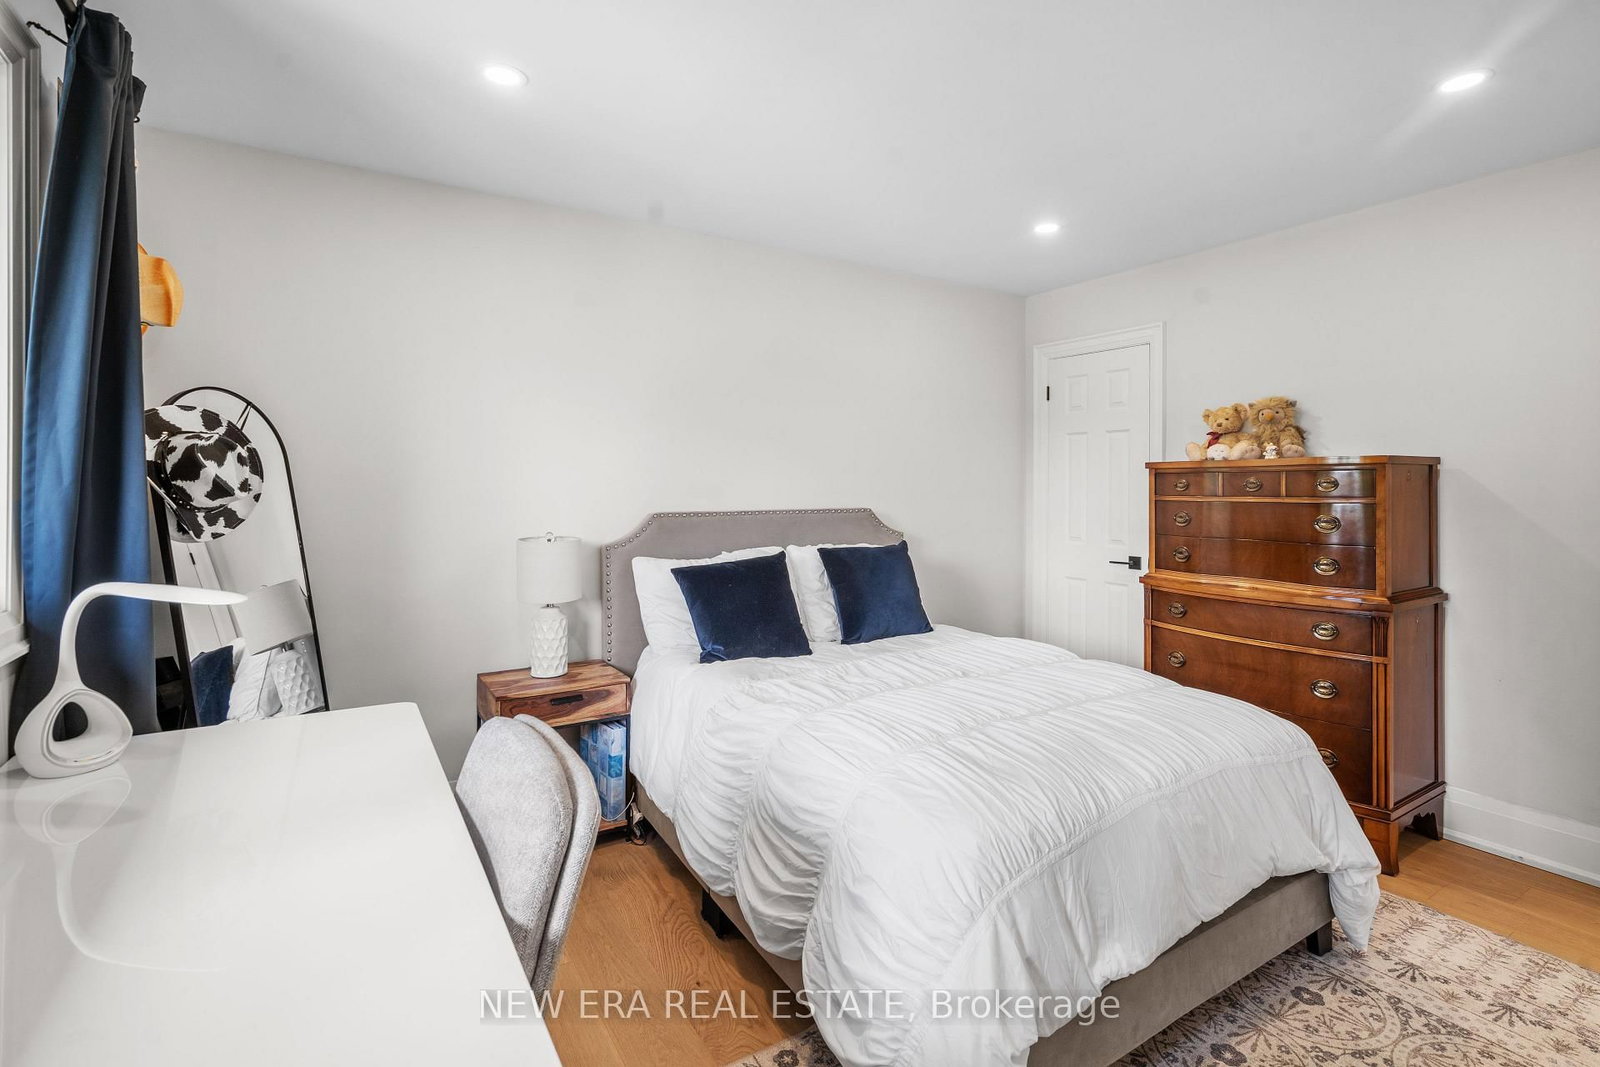
O/Looks Backyard · Window · Closet Organizers
Level: 3rd
O/Looks Frontyard · Mirrored Closet
Level: 2nd
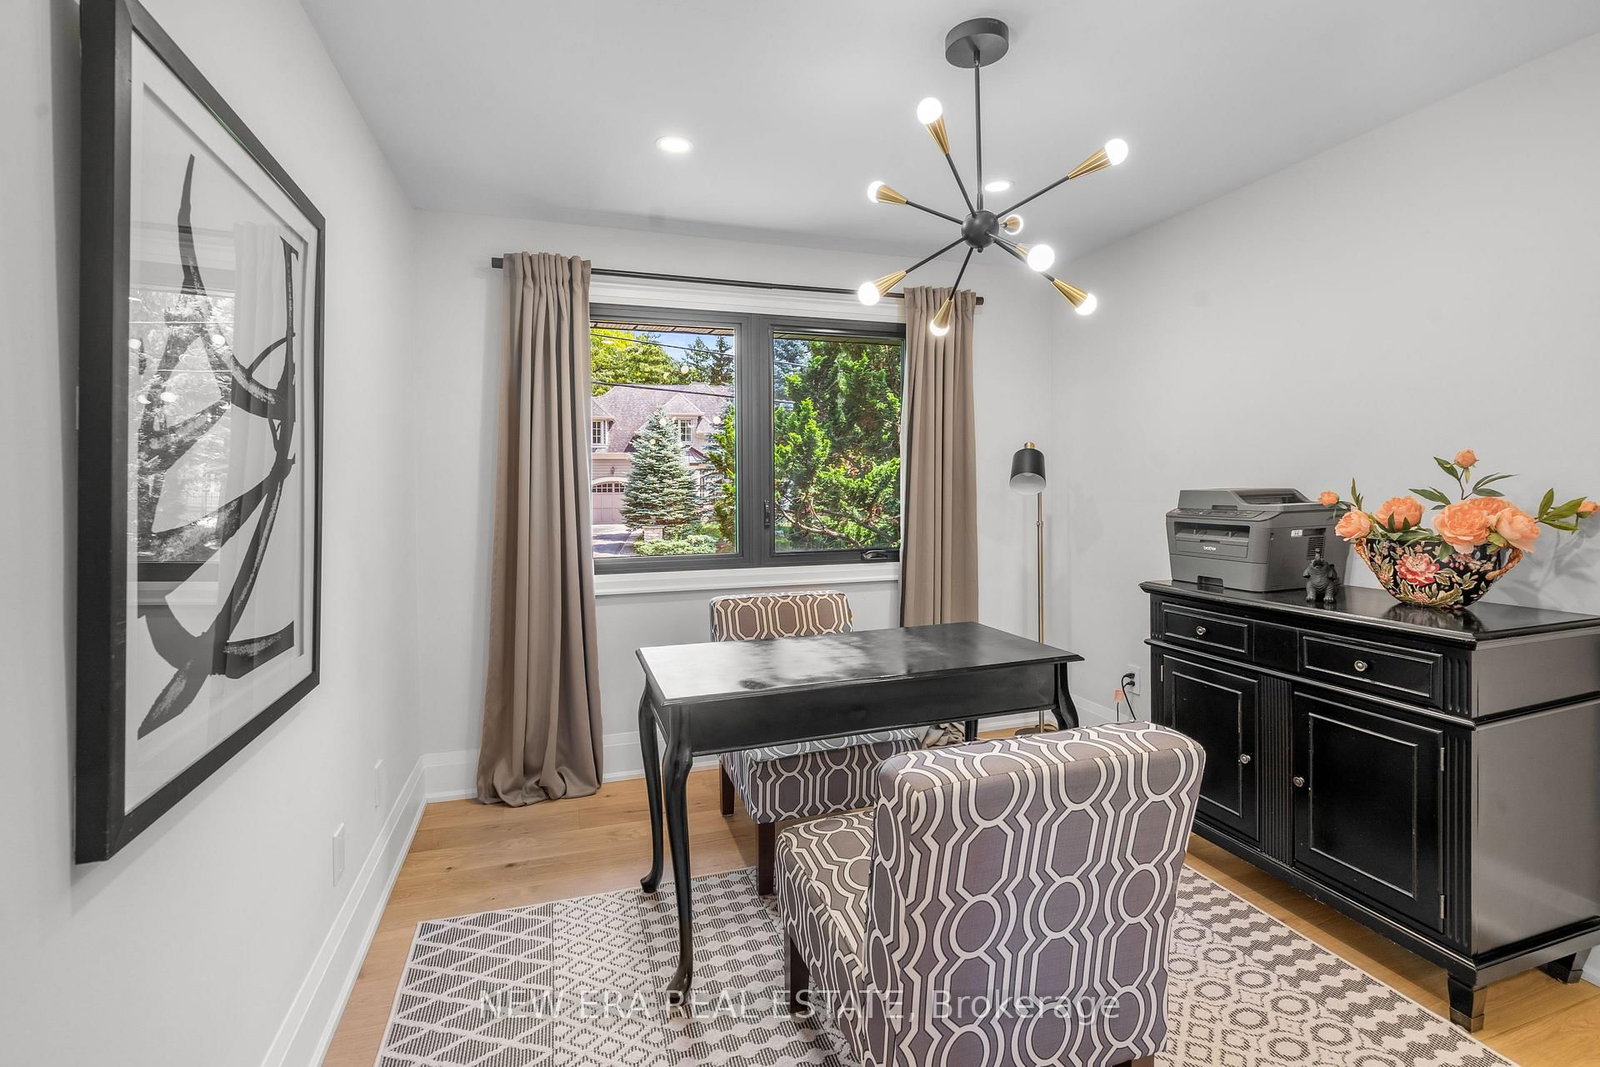
O/Looks Frontyard · Closet · Window
Level: 2nd
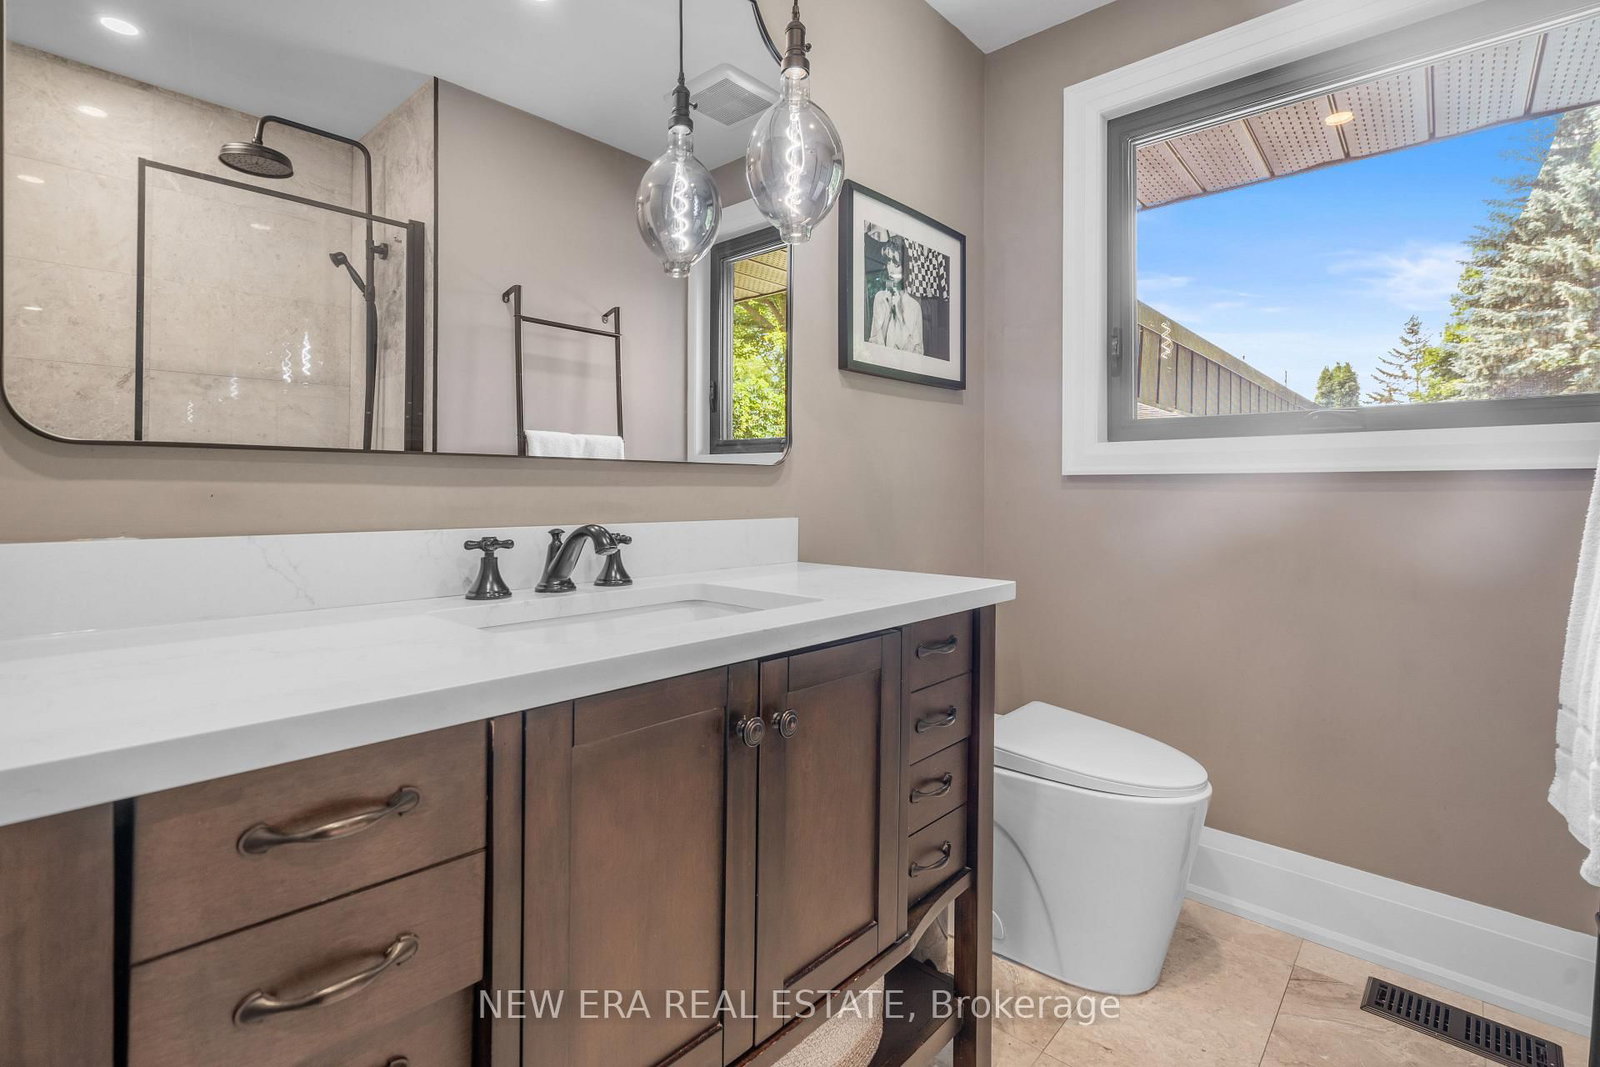
2 Pc Ensuite · O/Looks Backyard · Closet
Level: 2nd
Separate Rm
Level: Lower
Fireplace
Level: Lower
W/O To Pool · O/Looks Family
Level: Lower
Level: Lower
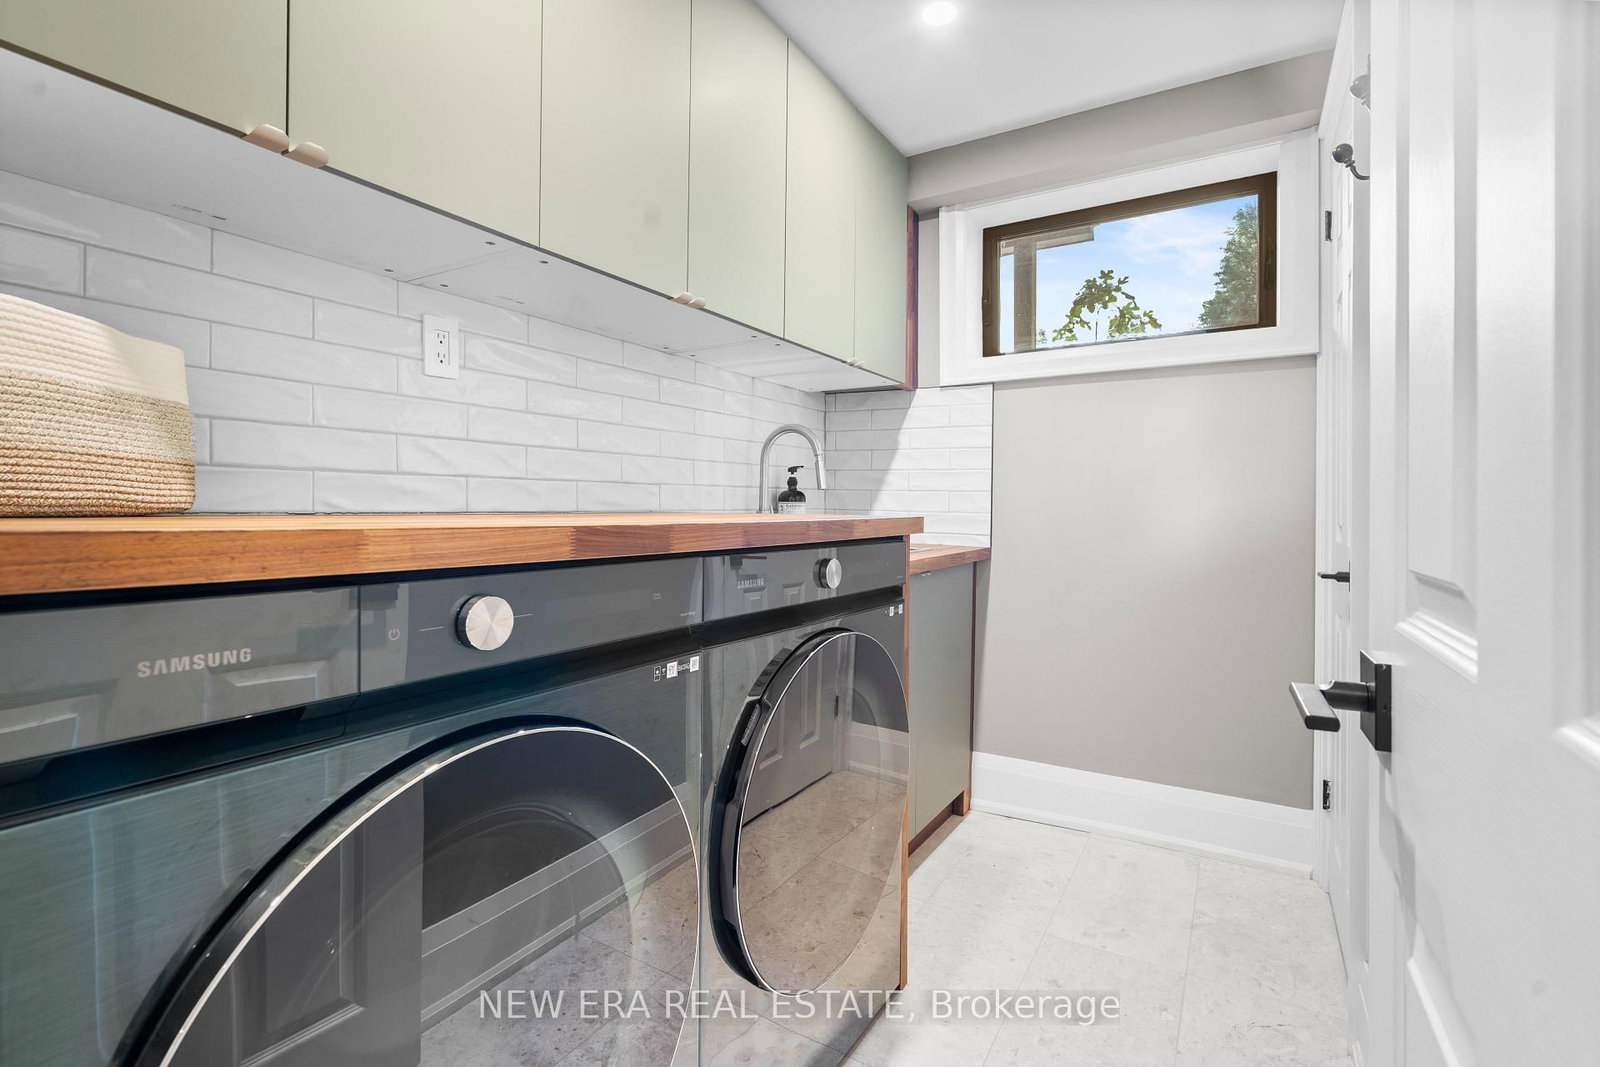
Laundry Sink · Separate Rm
Level: Lower
Public records about this location. Not part of the MLS® listing and not provided by the listing brokerage.
Credit Valley Conservation · Province of Ontario open data
Province of Ontario open data
Province of Ontario open data
Province of Ontario open data · Government of Canada open data
Ontario Energy Board · Innovation, Science and Economic Development Canada
None of this is an inspection of the property. Confirm anything that matters to you with the municipality, the conservation authority or the record’s publisher. Contains information licensed under the Open Government Licence – Canada. Contains information licensed under the Open Government Licence – Ontario. Contains information made available under Credit Valley Conservation Open Data Licence v1.0.
Comparable sales require sign in
Closing prices and sold comps are available to registered visitors who accept MLS® VOW terms on this site.
Monthly Payment
$13,752
Total monthly payment
$14,995
Break-even down payment
100%
Expand Neighbourhood demographics to load Statistics Canada census charts.
Expand Market details to load neighbourhood price and activity trends.
$2,999,999
$2,999,999
CAD
Estimated market value
Connect directly with Kassaundra Dobson, Broker of Record.
The trademarks MLS®, Multiple Listing Service® and the associated logos are owned by CREA and identify the quality of services provided by real estate professionals who are members of CREA.