83-5030 Heatherleigh Ave
East Credit, Mississauga, Ontario L5V 2G7
- Bedrooms
- 3
- Bathrooms
- 2
- Size
- 1,400–1,599sq ft
- Per sq ft
- $487at the range’s middle
- Tax a year
- $4,5382026 tax year
- Parking
- 21 built-in
- Days on market
- Members
The brief
About 83-5030 Heatherleigh Ave
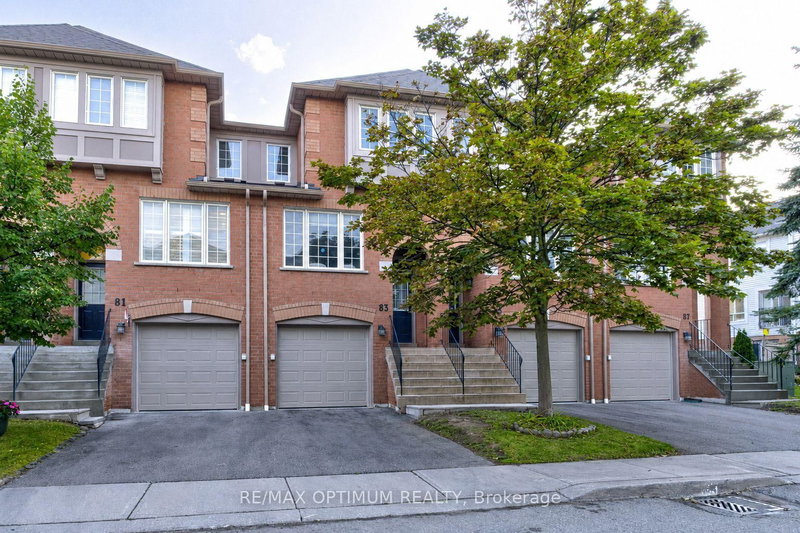
83-5030 Heatherleigh Ave is a 3-bedroom, 2-bathroom condo townhouse in East Credit, Mississauga, listed for sale at an asking price of $730,000 (MLS® W13736568).
Welcome to this beautifully upgraded and well-maintained 3-bedroom east-facing condo townhouse in the sought-after East Credit community of Mississauga. Offering a functional, family-friendly layout and numerous updates throughout, this move-in-ready home is ideal for families, first-time buyers or investors.The renovated kitchen features quartz countertops, stainless steel appliances, ample cabinetry and a spacious eat-in area perfect for everyday meals. New blinds on the kitchen window and sliding patio door add a fresh finishing touch. The bright main level is enhanced by updated flooring, BRAND NEW pot lights and a new light fixture, while the home has been FRESHLY PAINTED in neutral tones. All three bedrooms feature BRAND NEW LAMINATE FLOORING complemented by BRAND NEW carpet on the stairs and renovated bathrooms.The upper level offers a spacious primary bedroom with semi-ensuite access, along with two additional well-sized bedrooms. The walk-out basement opens to a private patio and landscaped yard, providing an inviting space to relax or entertain. Direct garage access adds everyday convenience, and the furnace has also been replaced.Situated in a well-managed complex with low maintenance fees, residents enjoy nearby parks, visitor parking and public transit. Conveniently located close to Highways 403 and 401, Heartland Town Centre, shopping, restaurants and everyday amenities, and within the Rick Hansen Secondary School catchment. A fantastic opportunity to own a beautifully updated home in a convenient Mississauga location. **only Basement picture is virtually staged**
Insights
Condition Score
Good81/1003 documented update signals
Source: Listing age, structured features and disclosed update language; not an inspection.
Cashflow Quality
Shortfall42/100−$729/mo against the cost of owning (20% down, 4.8%, 25 yrs)
Source: Median of 18 homes with 3 bedrooms for lease in East Credit right now. Cost of owning counts the mortgage, property tax and the condo fee.
Condition uses listing-record signals, not an inspection.
The home
Key facts
- Tax
- $4,538 / 2026
- MLS® number
- W13736568
- Board
- TRREB MLS®
- Property Type
- Condo Townhouse
- Days on market
- Size
- 1400-1599 sqft
- Listed on
- Parking
- 1 Built-In, 2 Parking
Property details
Property
- Property Type
- Condo Townhouse
- Style
- 3-Storey
- Community
- East Credit
- Municipality
- Mississauga
Building
- Size
- 1400-1599 sqft
- Construction
- Brick
Inside
- Bedrooms
- 3
- Bathrooms
- 2
- Bathroom Details
- 1 × 2pc Main, 1 × 4pc 2nd
- Basement Type
- Finished with Walk-Out
- Kitchens
- 1
Parking
- Garage Type
- Built-In
- Garage
- 1
- Additional Parking
- 1
- Total Parking
- 2
Utilities
- Cooling
- Central Air
- Heating Type
- Forced Air
Additional
- Fireplace
- No
- Den
- Yes
- Family room
- Yes
- Extras
- All electric light fixtures, all window coverings, Fridge, stove, dishwasher, washer & dryer, Central AC, Furnace (2015)
- Condo maint.
- $320
Rooms
| Room | Size | Features | Level |
|---|---|---|---|
| Living | 6.1 × 4.59 m | Laminate, Combined W/Dining, Window | Main |
| Dining | 6.1 × 4.59 m | Laminate, Combined W/Living, Pot Lights | Main |
| Kitchen | 3.35 × 4.59 m | Vinyl Floor, Stainless Steel Appl, Quartz Counter | Main |
| Breakfast | 3.35 × 4.59 m | Vinyl Floor, Combined W/Kitchen, Juliette Balcony | Main |
| Primary | 4.37 × 3.88 m | Laminate, Large Closet, Large Window | 2nd |
| 2nd Br | 3.88 × 2.59 m | Laminate, Large Closet, 4 Pc Bath | 2nd |
| 3rd Br | 2.74 × 3.15 m | Laminate, Large Closet, Large Window | 2nd |
| Family | 2.74 × 3.15 m | Vinyl Floor, W/O To Yard, Access To Garage | Bsmt |
Listing history
Buy/sell history for 83-5030 Heatherleigh Ave, Mississauga, Ontario
Sale history on this site covers the last 2 years, the window permitted under the TRREB MLS® VOW agreement.
| Date Start | Date End | List Price | Price | Event | Listing ID |
|---|---|---|---|---|---|
| Date StartN/A | N/A | $730,000 | N/A | For Sale | W13736568 |
Members see the full history. Prices are hidden from signed-out visitors.
The numbers
Mortgage Calculator
Plan with the current asking price
CMHC insurance: not required at 20% down. Payments use Canadian semi-annual compounding.
Mortgage Details
4.8% · 5-year term · 25-year amortization · 20% down
- Total down payment
- $146,000
- Total mortgage amount
- $584,000
- Total interest payment
- $415,300
- Total purchase cost
- $1,145,300
- Mortgage payment
- $3,331/mo
Cash Flow Analysis
If you rented this home out at 20% down
Break-even down payment
37%Monthly carrying cost
$4,029- Rent $3,300
- Shortfall $729
Rental income opens at $3,300, the median asking rent of 18 comparable homes for lease in East Credit. Type over it with the rent you expect. This is a planning tool, not advice.
Land transfer tax on this home
- Ontario land transfer tax
- $11,075
- Total land transfer tax
- $11,075
- First-time buyer rebates (Ontario up to $4,000)
- −$4,000
- Total for first-time buyers
- $7,075
See how this is worked out
- 0.5% on the first $55,000
- $275
- 1.0% from $55,000 to $250,000
- $1,950
- 1.5% from $250,000 to $400,000
- $2,250
- 2.0% from $400,000 to $730,000
- $6,600
- Ontario total
- $11,075
An estimate at the asking price, for a home with one or two single-family residences. Your lawyer confirms the exact amount.
Estimate
Estimated value requires sign in
Market estimates use sold comparables and are available after you sign in and accept MLS® VOW terms.
The estimate is an automated value built from public and MLS® data. It is not an appraisal; ask Kassaundra Dobson, Broker of Record for a full comparative market analysis.
Comparable sales
Comparable sales require sign in
Closing prices and sold comps are available to registered visitors who accept MLS® VOW terms on this site.
The market
Condos for sale in East Credit right now
- For sale now
- 12
- Median asking price
- $772K
- New in 7 days
- 0
- Price cuts
- 25%
Middle half: $744K to $802K
2 in 28 days
3 listings
This home is asking 5% below the median, lower than three quarters of them.
See all homes in East CreditAsking prices and counts of the MLS® listings on this site as of today. Asking figures only, never sold or leased prices.
Market area · filters apply to the charts below
The street
Transit nearby
| Station | Lines | Distance |
|---|---|---|
| Mississauga City Centre Transit Terminal | Brampton Transit bus rapid transit: Züm Main | 2.2 km |
| Hurontario St at Eglinton Ave | Brampton Transit bus rapid transit: Züm Main | 2.5 km |
| Erindale GO | GO Transit train: Milton | 2.5 km |
| Hurontario St at Bristol Rd | Brampton Transit bus rapid transit: Züm Main | 2.9 km |
| Streetsville GO | GO Transit train: Milton | 3.2 km |
The nearest subway, light rail, train, bus rapid transit stations 5 km, as the crow flies. Source: GO Transit schedule data (GTFS) from Metrolinx under the Open Government Licence – Ontario – Metrolinx; Brampton Transit schedule data (GTFS) from the City of Brampton under the Creative Commons Attribution 4.0 licence (CC BY 4.0), downloaded October 18, 2026. Data used in this product or service is provided with the permission of Metrolinx. Metrolinx makes no representations or warranties of any kind, express or implied, with respect to the Data and assumes no responsibility for the accuracy or currency of the data used in this product or service. Contains information licensed under the Open Government Licence – Ontario – Metrolinx. Brampton Transit data © City of Brampton; Valery selected the Züm stations from it and grouped their stops.
Schools nearby
| Elementary | Type | Distance | EQAO average 2024–25 |
|---|---|---|---|
| Fallingbrook Middle SchoolPeel DSB | Public · grades JK–8 | 850 m | 64%Grade 6 average |
| St Bernadette Elementary SchoolDufferin-Peel CDSB | Catholic · grades JK–8 | 900 m | 45%Grade 6 average |
| St Herbert SchoolDufferin-Peel CDSB | Catholic · grades JK–8 | 1 km | 72%Grade 6 average |
| ÉÉC René-LamoureuxConseil scolaire catholique MonAvenir | French-language Catholic · grades JK–6 | 4 km | 98%Grade 6 average |
| Secondary | Type | Distance | Grade 9 math 2024–25 |
|---|---|---|---|
| Rick Hansen Secondary SchoolPeel DSB | Public · grades 9–12 | 800 m | 50%Grade 9 math |
| St Joseph Secondary SchoolDufferin-Peel CDSB | Catholic · grades 9–12 | 2.1 km | 76%Grade 9 math |
| St Francis Xavier Secondary SchoolDufferin-Peel CDSB | Catholic · grades 9–12 | 2.7 km | 73%Grade 9 math |
| ÉSC Sainte-FamilleConseil scolaire catholique MonAvenir | French-language Catholic · grades 9–12 | 6.6 km | 67%Grade 9 math |
EQAO: share of students at or above the provincial standard, 2024–25 (Ontario open data). These are the schools nearest this home, not the schools it is assigned to: boundaries change, and some schools take students by application. Confirm with the board before you buy. Contains information licensed under the Open Government Licence – Ontario.
The verdict
Similar Active Listings
Recently sold nearby
Sold prices in East Credit are shown to signed-in members.