1003-810 Scollard Crt
East Credit, Mississauga, Ontario L5V 0A4
- Bedrooms
- 1+1
- Bathrooms
- 1
- Size
- 700–799sq ft
- Per sq ft
- $700at the range’s middle
- Tax a year
- $2,7172025 tax year
- Parking
- 11 underground
- Days on market
- Members
The brief
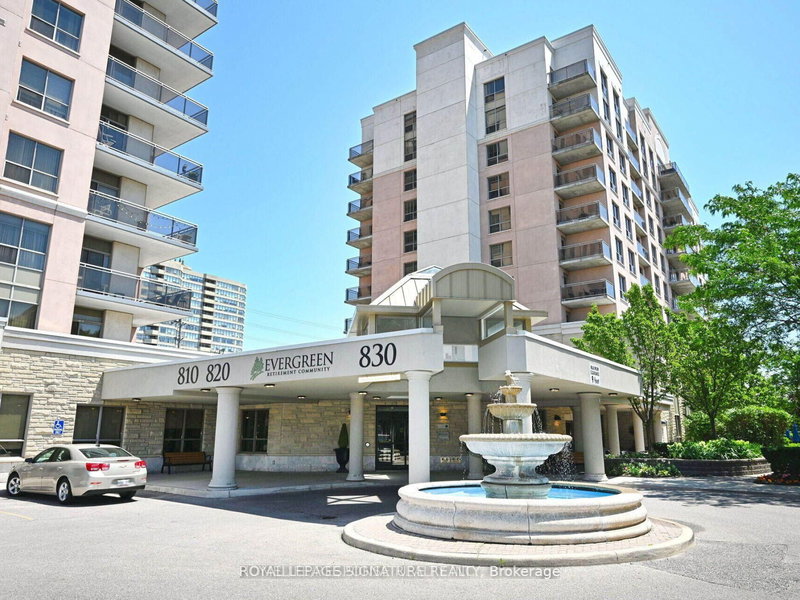
About 1003-810 Scollard Crt
1003-810 Scollard Crt is a 1+1-bedroom, 1-bathroom condo in East Credit, Mississauga, listed for sale at an asking price of $525,000 (MLS® W13043350).
Bright, Spacious & Exceptionally Versatile 1 Bedroom + Den With Beautiful Unobstructed East Views! The Den Has Been Thoughtfully Converted Into A Separate 2nd Bedroom, Offering Incredible Flexibility For Families, Guests Or A Private Home Office. Enjoy A Generous Living & Dining Area, Upgraded Bathroom And Spacious Open Balcony With Expansive Views. Convenient Parking And A Generously Sized Storage Locker Add Even More Value. Located In A Well-Managed Building In The Heart Of Mississauga, Just Minutes From Square One, GO Transit, Major Highways, Shopping, Dining And Everyday Conveniences. Residents Enjoy 24-Hour Concierge & Security Plus An Outstanding Selection Of Amenities Including An Indoor Pool, Bowling Alley, Cinema, Games & Billiards Rooms, Library, Restaurant, Art Studio, Gardening Centre, Craft Kitchen, Beautifully Landscaped Gardens, Beauty Salon, Convenience Store & More. A Rare Combination Of Space, Flexibility, Views And Resort-Style Amenities In A Prime Mississauga Location!
Insights
Condition Score
Good71/1001 documented update signal
Source: Listing age, structured features and disclosed update language; not an inspection.
Cashflow Quality
Shortfall18/100−$1,414/mo against the cost of owning (20% down, 4.8%, 25 yrs)
Source: Median of 32 homes with 2 bedrooms for lease in East Credit right now. Cost of owning counts the mortgage, property tax and the condo fee.
Condition uses listing-record signals, not an inspection.
The home
Key facts
- Tax
- $2,717 / 2025
- MLS® number
- W13043350
- Board
- TRREB MLS®
- Property Type
- Condo Apt
- Days on market
- Size
- 700-799 sqft
- Listed on
- Parking
- 1 Underground, 1 Parking
Property details
Property
- Property Type
- Condo Apt
- Style
- Apartment
- Community
- East Credit
- Municipality
- Mississauga
Building
- Size
- 700-799 sqft
- Construction
- Concrete
Inside
- Bedrooms
- 1+1
- Bathrooms
- 1
- Bathroom Details
- 1 × 4pc Flat
- Basement Type
- None
- Kitchens
- 1
Parking
- Garage Type
- Underground
- Garage
- 1
- Additional Parking
- 0
- Total Parking
- 1
Utilities
- Cooling
- Central Air
- Heating Type
- Forced Air
Additional
- Fireplace
- No
- Den
- No
- Family room
- No
- Extras
- Existing Fridge, Cook Top, Wall Oven, B/I D/W & Stackable Washer And Dryer.
- Condo maint.
- $742
Rooms
| Room | Size | Features | Level |
|---|---|---|---|
| Kitchen | 2.04 × 3.74 m | Ceramic Floor, Family Size Kitchen, B/I Oven | Flat |
| Dining | 3.35 × 5.79 m | Laminate, Open Concept, Separate Rm | Flat |
| Living | 3.35 × 5.79 m | Laminate, W/O To Balcony, Combined W/Dining | Flat |
| Primary | 3.05 × 4.64 m | Laminate, Large Window, Large Closet | Flat |
| Den | 2.35 × 2.37 m | Laminate, Enclosed, Separate Rm | Flat |
Listing history
Buy/sell history for 1003-810 Scollard Crt, Mississauga, Ontario
Sale history on this site covers the last 2 years, the window permitted under the TRREB MLS® VOW agreement.
| Date Start | Date End | List Price | Price | Event | Listing ID |
|---|---|---|---|---|---|
| Date StartN/A | N/A | $525,000 | N/A | For Sale | W13043350 |
Members see the full history. Prices are hidden from signed-out visitors.
The numbers
Mortgage Calculator
Plan with the current asking price
CMHC insurance: not required at 20% down. Payments use Canadian semi-annual compounding.
Mortgage Details
4.8% · 5-year term · 25-year amortization · 20% down
- Total down payment
- $105,000
- Total mortgage amount
- $420,000
- Total interest payment
- $298,800
- Total purchase cost
- $823,800
- Mortgage payment
- $2,396/mo
Cash Flow Analysis
If you rented this home out at 20% down
Break-even down payment
67%Monthly carrying cost
$3,364- Rent $1,950
- Shortfall $1,414
Rental income opens at $1,950, the median asking rent of 32 comparable homes for lease in East Credit. Type over it with the rent you expect. This is a planning tool, not advice.
Land transfer tax on this home
- Ontario land transfer tax
- $6,975
- Total land transfer tax
- $6,975
- First-time buyer rebates (Ontario up to $4,000)
- −$4,000
- Total for first-time buyers
- $2,975
See how this is worked out
- 0.5% on the first $55,000
- $275
- 1.0% from $55,000 to $250,000
- $1,950
- 1.5% from $250,000 to $400,000
- $2,250
- 2.0% from $400,000 to $525,000
- $2,500
- Ontario total
- $6,975
An estimate at the asking price, for a home with one or two single-family residences. Your lawyer confirms the exact amount.
Estimate
Estimated value requires sign in
Market estimates use sold comparables and are available after you sign in and accept MLS® VOW terms.
The estimate is an automated value built from public and MLS® data. It is not an appraisal; ask Kassaundra Dobson, Broker of Record for a full comparative market analysis.
Comparable sales
Comparable sales require sign in
Closing prices and sold comps are available to registered visitors who accept MLS® VOW terms on this site.
The market
Condos for sale in East Credit right now
- For sale now
- 5
- Median asking price
- $500K
- New in 7 days
- 1
- Price cuts
- 0%
Middle half: $475K to $525K
1 in 28 days
0 listings
This home is asking 5% above the median.
See all homes in East CreditAsking prices and counts of the MLS® listings on this site as of today. Asking figures only, never sold or leased prices.
Market area · filters apply to the charts below
The street
Transit nearby
| Station | Lines | Distance |
|---|---|---|
| Mississauga City Centre Transit Terminal | Brampton Transit bus rapid transit: Züm Main | 1.9 km |
| Hurontario St at Eglinton Ave | Brampton Transit bus rapid transit: Züm Main | 2.1 km |
| Hurontario St at Bristol Rd | Brampton Transit bus rapid transit: Züm Main | 2.5 km |
| Erindale GO | GO Transit train: Milton | 2.9 km |
| Hurontario St at Matheson | Brampton Transit bus rapid transit: Züm Main | 3 km |
The nearest subway, light rail, train, bus rapid transit stations 5 km, as the crow flies. Source: GO Transit schedule data (GTFS) from Metrolinx under the Open Government Licence – Ontario – Metrolinx; Brampton Transit schedule data (GTFS) from the City of Brampton under the Creative Commons Attribution 4.0 licence (CC BY 4.0), downloaded October 18, 2026. Data used in this product or service is provided with the permission of Metrolinx. Metrolinx makes no representations or warranties of any kind, express or implied, with respect to the Data and assumes no responsibility for the accuracy or currency of the data used in this product or service. Contains information licensed under the Open Government Licence – Ontario – Metrolinx. Brampton Transit data © City of Brampton; Valery selected the Züm stations from it and grouped their stops.
Schools nearby
| Elementary | Type | Distance | EQAO average 2024–25 |
|---|---|---|---|
| Huntington Ridge Public SchoolPeel DSB | Public · grades JK–6 | 1.2 km | 76%Grade 3 average |
| Fallingbrook Middle SchoolPeel DSB | Public · grades JK–8 | 1.3 km | 64%Grade 6 average |
| St Bernadette Elementary SchoolDufferin-Peel CDSB | Catholic · grades JK–8 | 1.3 km | 45%Grade 6 average |
| ÉÉC René-LamoureuxConseil scolaire catholique MonAvenir | French-language Catholic · grades JK–6 | 3.6 km | 98%Grade 6 average |
| Secondary | Type | Distance | Grade 9 math 2024–25 |
|---|---|---|---|
| Rick Hansen Secondary SchoolPeel DSB | Public · grades 9–12 | 1.1 km | 50%Grade 9 math |
| St Francis Xavier Secondary SchoolDufferin-Peel CDSB | Catholic · grades 9–12 | 2.2 km | 73%Grade 9 math |
| St Joseph Secondary SchoolDufferin-Peel CDSB | Catholic · grades 9–12 | 2.3 km | 76%Grade 9 math |
| ÉSC Sainte-FamilleConseil scolaire catholique MonAvenir | French-language Catholic · grades 9–12 | 6.7 km | 67%Grade 9 math |
EQAO: share of students at or above the provincial standard, 2024–25 (Ontario open data). These are the schools nearest this home, not the schools it is assigned to: boundaries change, and some schools take students by application. Confirm with the board before you buy. Contains information licensed under the Open Government Licence – Ontario.
The verdict
Similar Active Listings
Recently sold nearby
Sold prices in East Credit are shown to signed-in members.