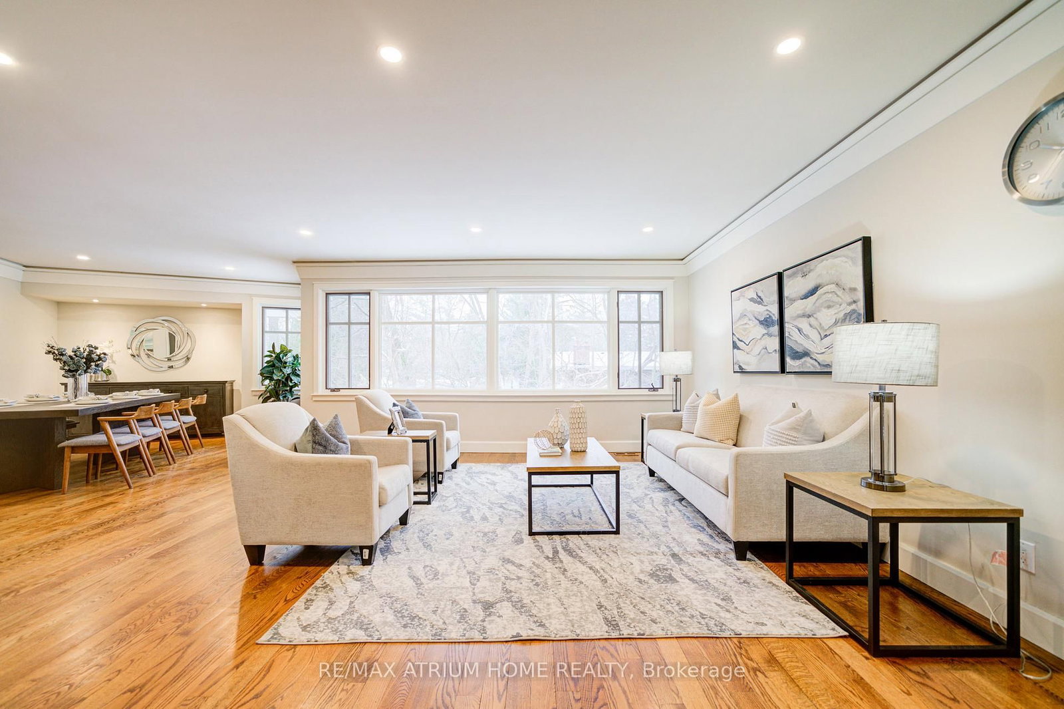


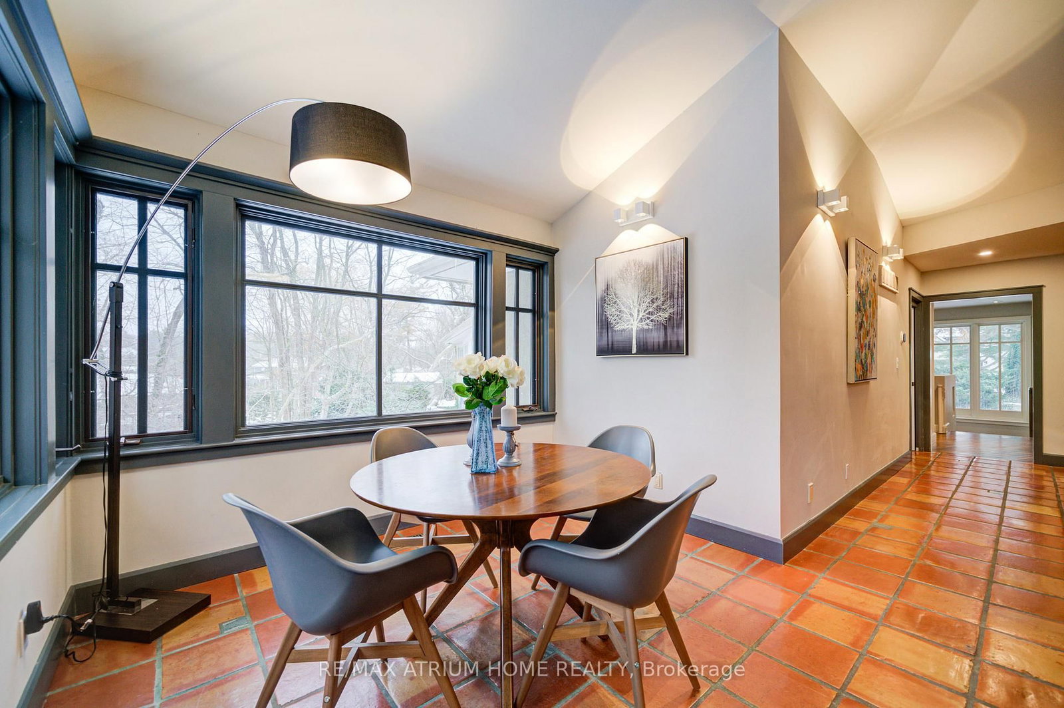
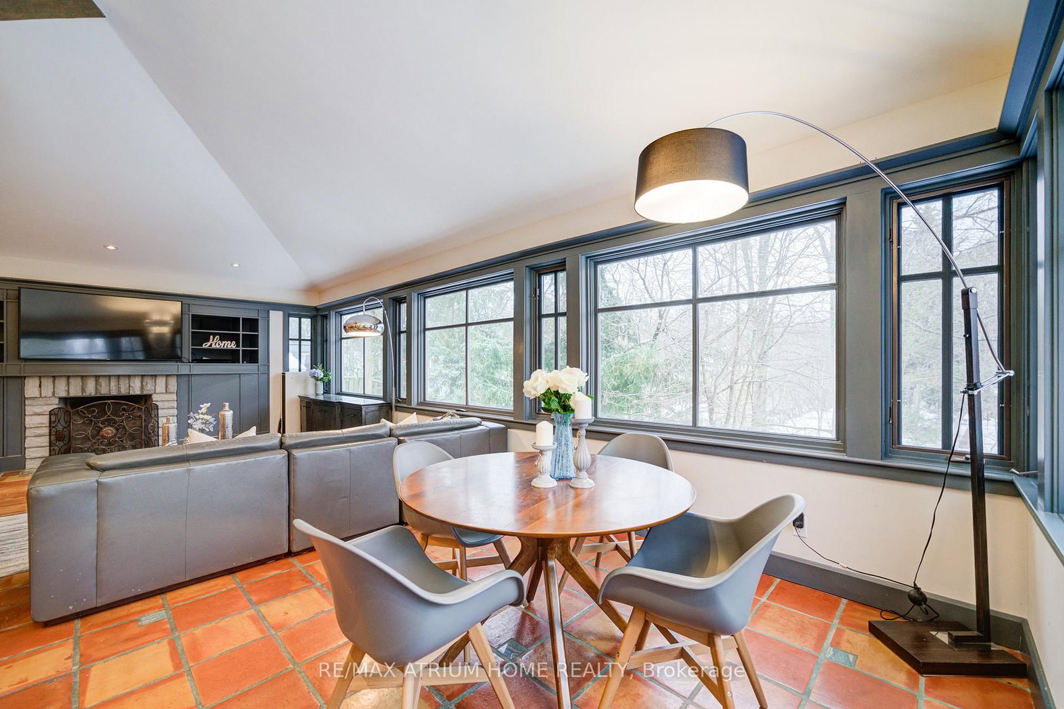
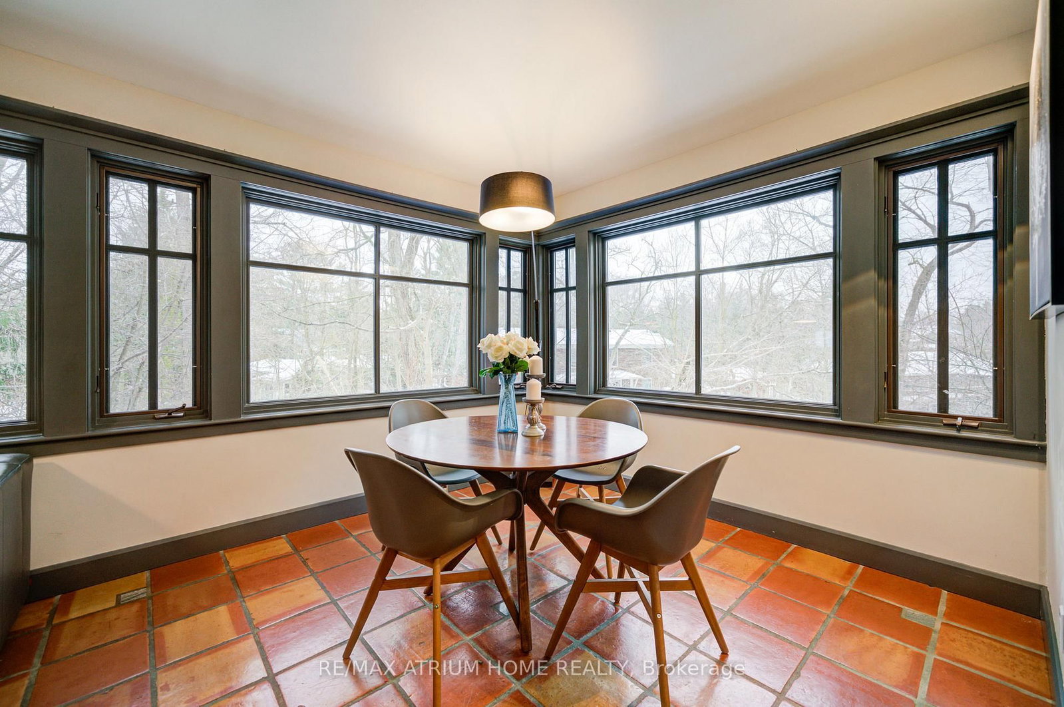
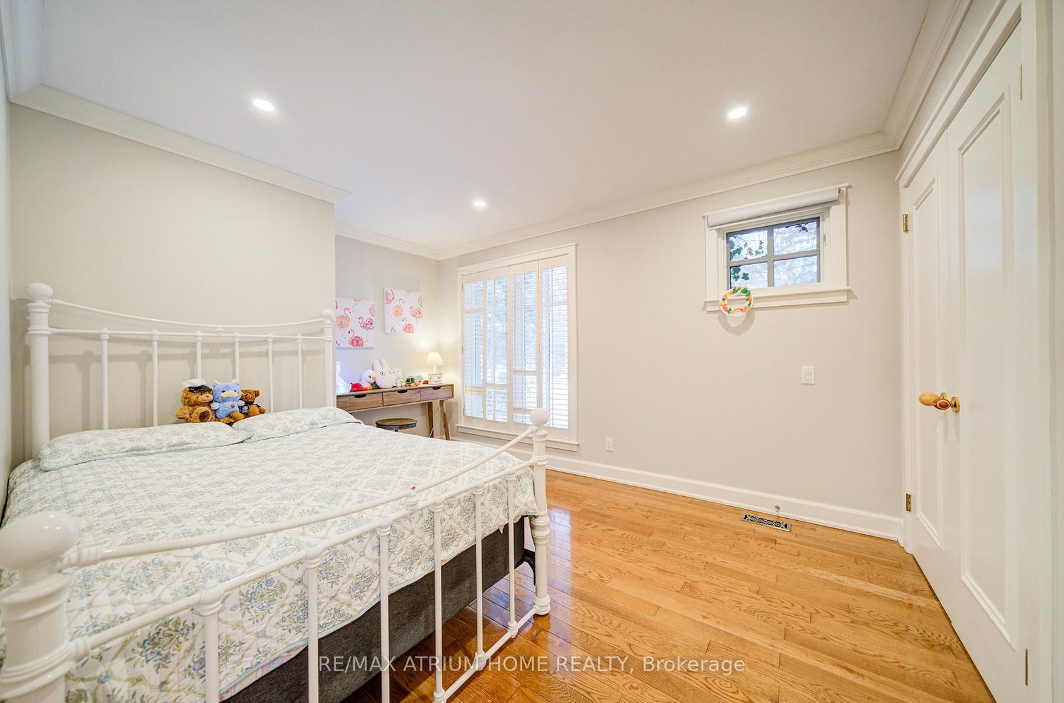


Living (5.59 × 5.08)
hardwood floor · Crown Moulding · Pot Lights
Level: Main

Morrison, Oakville, Ontario L6J 4R3
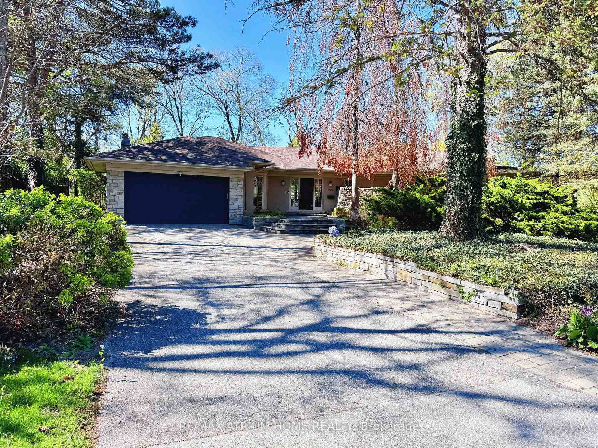
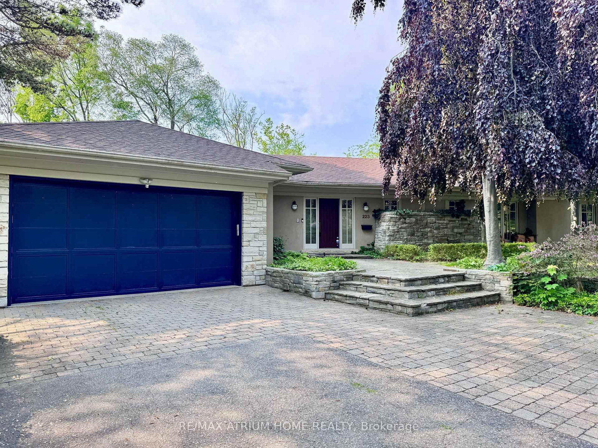
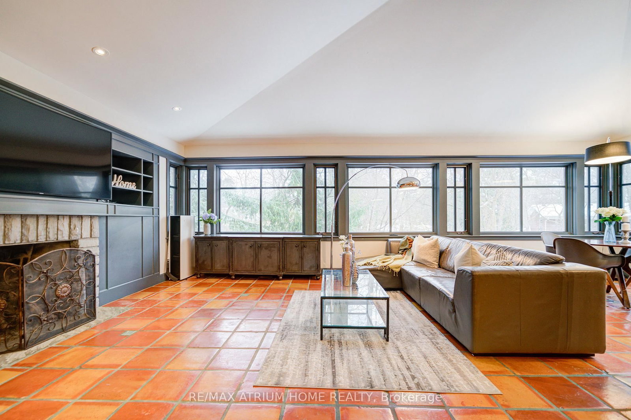
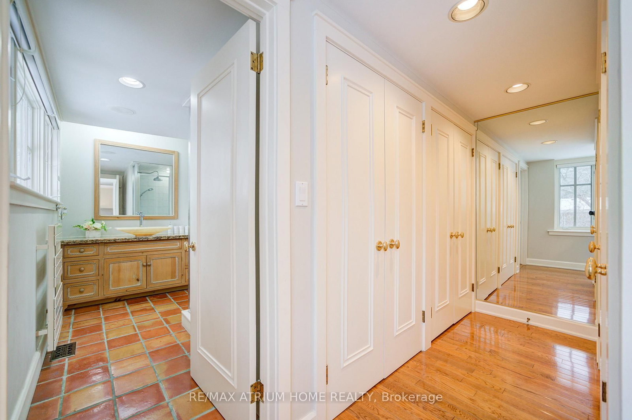
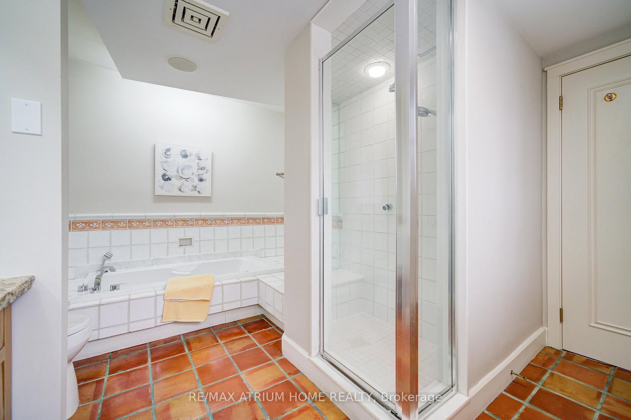
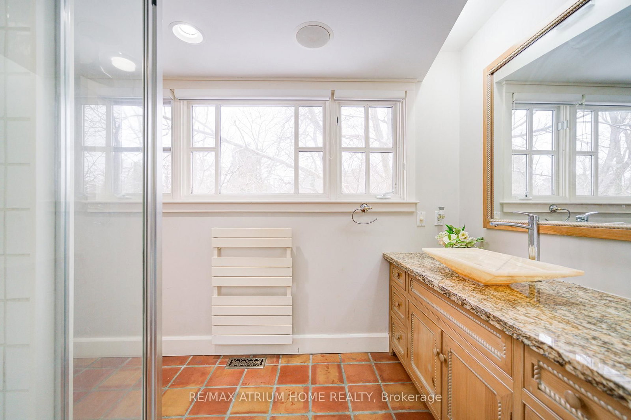
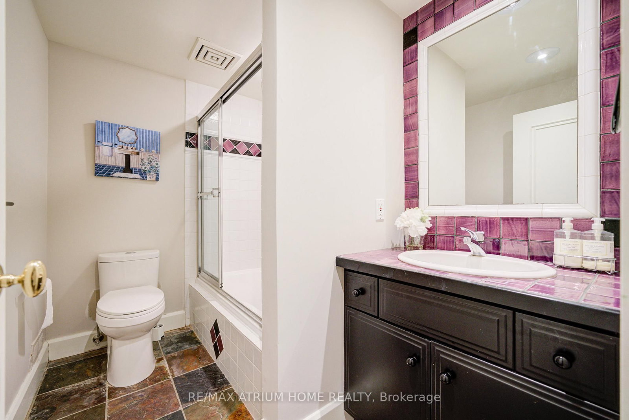
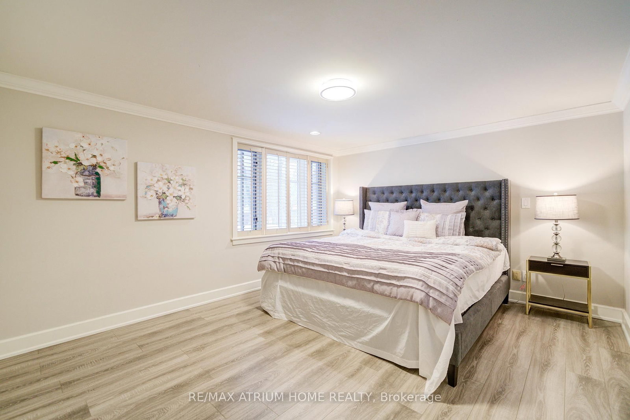
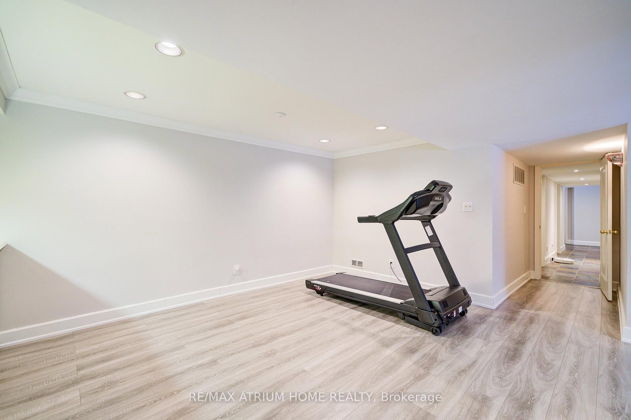
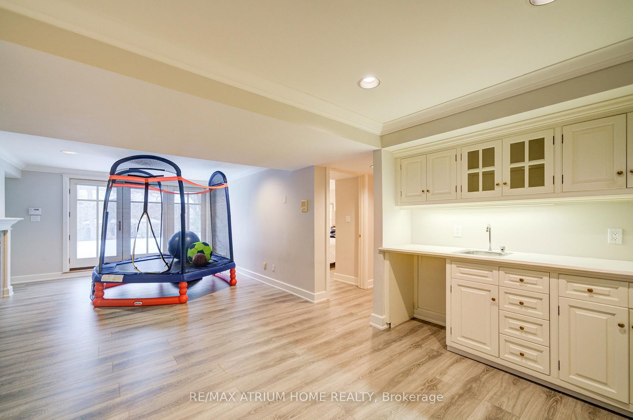
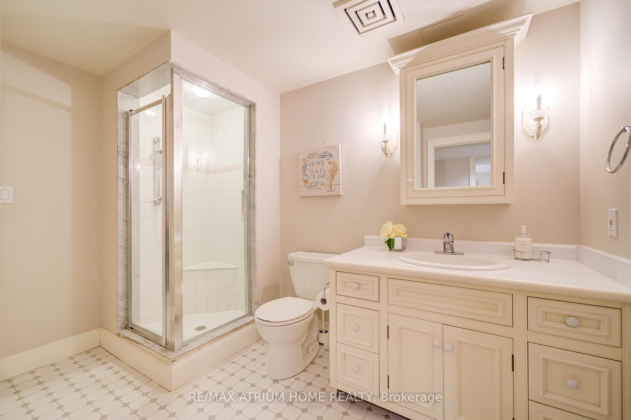
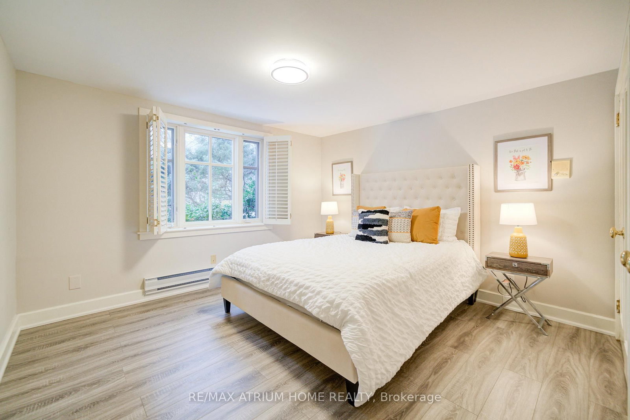
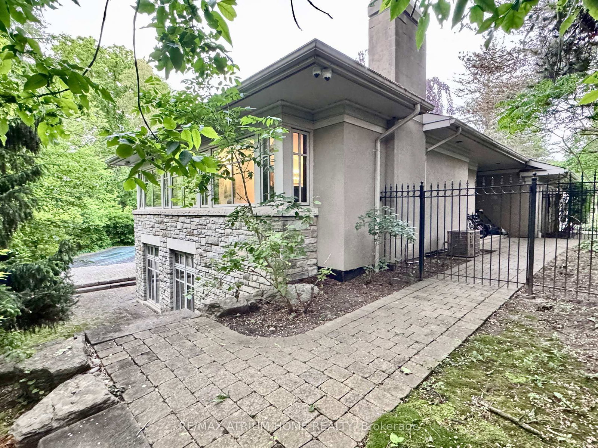
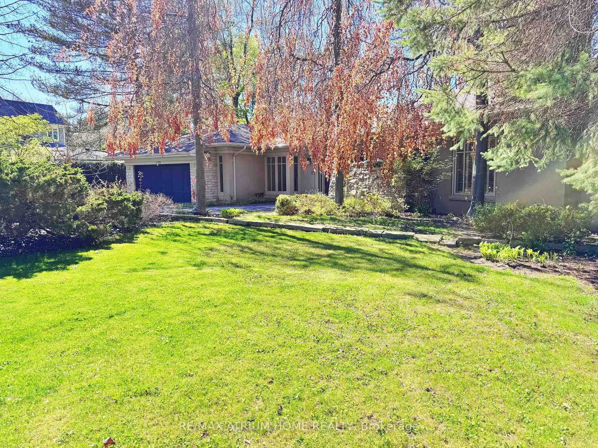
Executive bungalow in prestigious Eastlake offering 5431 sqft of finished space on a mature, naturally elevated lot with excellent drainage. Located in top school zones (E.J. James FI, New Central, Maple Grove, OT). Ideal layout with 3 main-floor bedrooms including a primary suite with 5-pc ensuite. Vaulted ceilings, custom columns, hardwood floors, and premium windows bring elegance and comfort. Kitchen opens to family room and walk-out to saltwater pool and private yard. Walk-out basement adds 2 more rooms, rec room, office, gym, and kitchenetteideal for in-laws or teens. Recent upgrades include security camera system, alarm, recessed lighting, basement flooring, water softener, water filtration, newer A/C, and lawn irrigation system. Solid construction, quality finishes, and long-term potential in Oakvilles most coveted enclavemove-in ready, with opportunity to customize over time.
Buy/Sell history for 223 Trelawn Ave, Oakville, Ontario
Sale history on this site covers the last 2 years, the window permitted under the TRREB MLS® VOW agreement.
| Date Start | Date End | List Price | Price | Event | Listing ID |
|---|---|---|---|---|---|
| N/A | N/A | $2,599,900 | N/A | Ext | W13696852 |
Estimated value requires sign in
AI market estimates use sold comparables and are available after you sign in and accept MLS® VOW terms.
hardwood floor · Crown Moulding · Pot Lights
Level: Main
hardwood floor · Crown Moulding · O/Looks Ravine
Level: Main
Cathedral Ceiling · Gas Fireplace · Pot Lights
Level: Main
O/Looks Ravine · Open Concept · O/Looks Pool
Level: Main
Pantry · Granite Counter · Centre Island
Level: Main
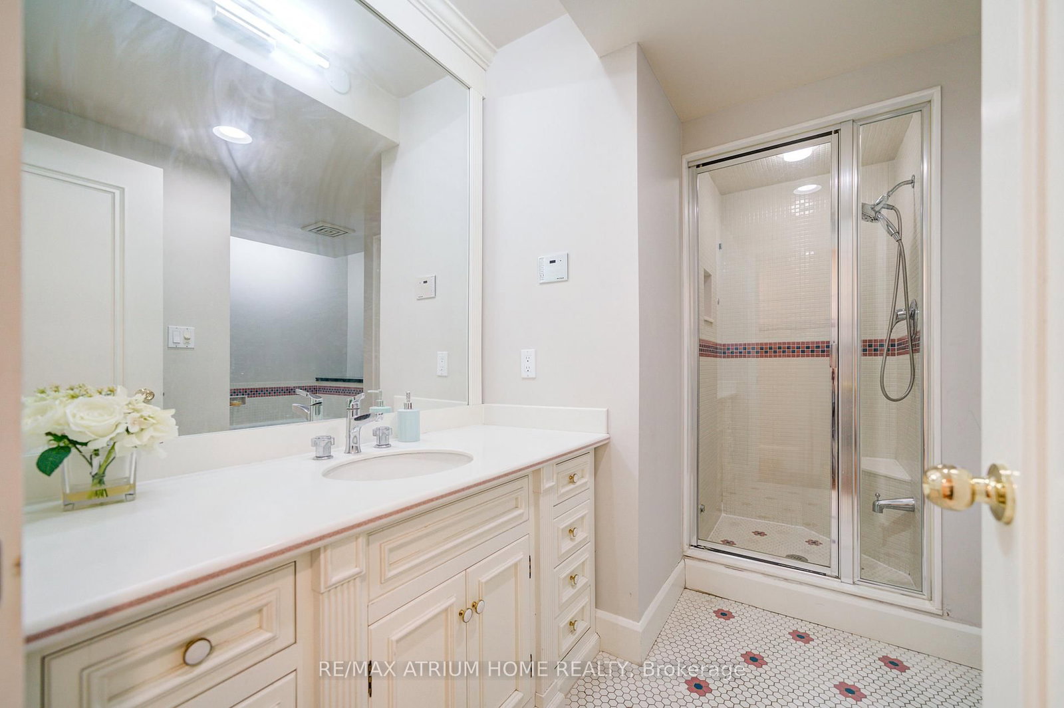
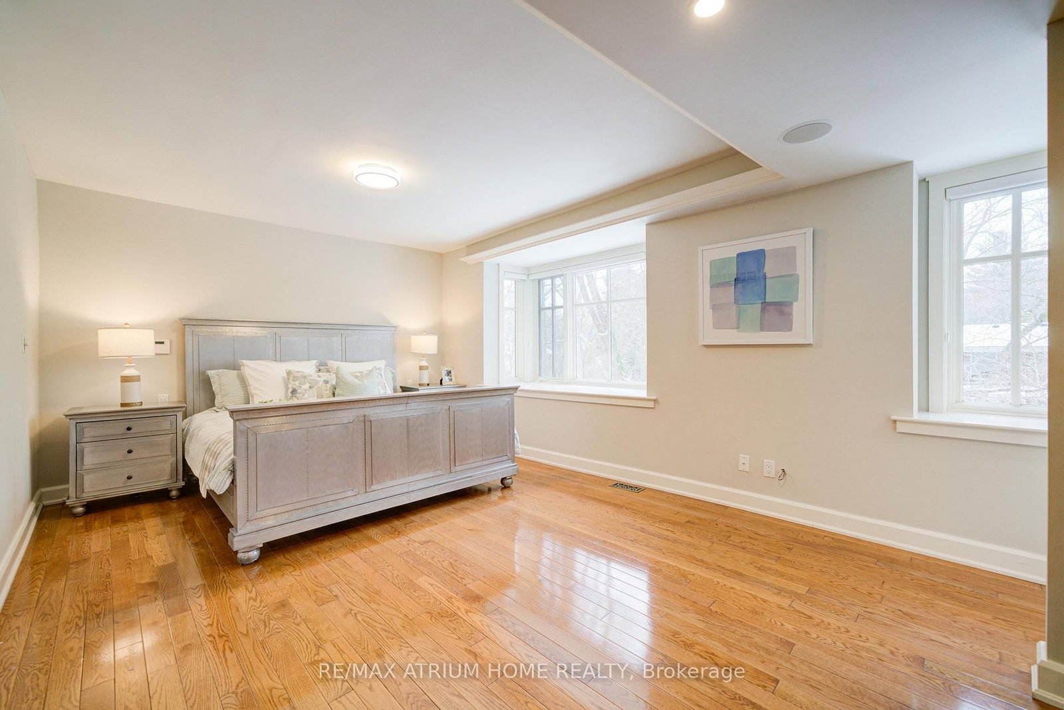
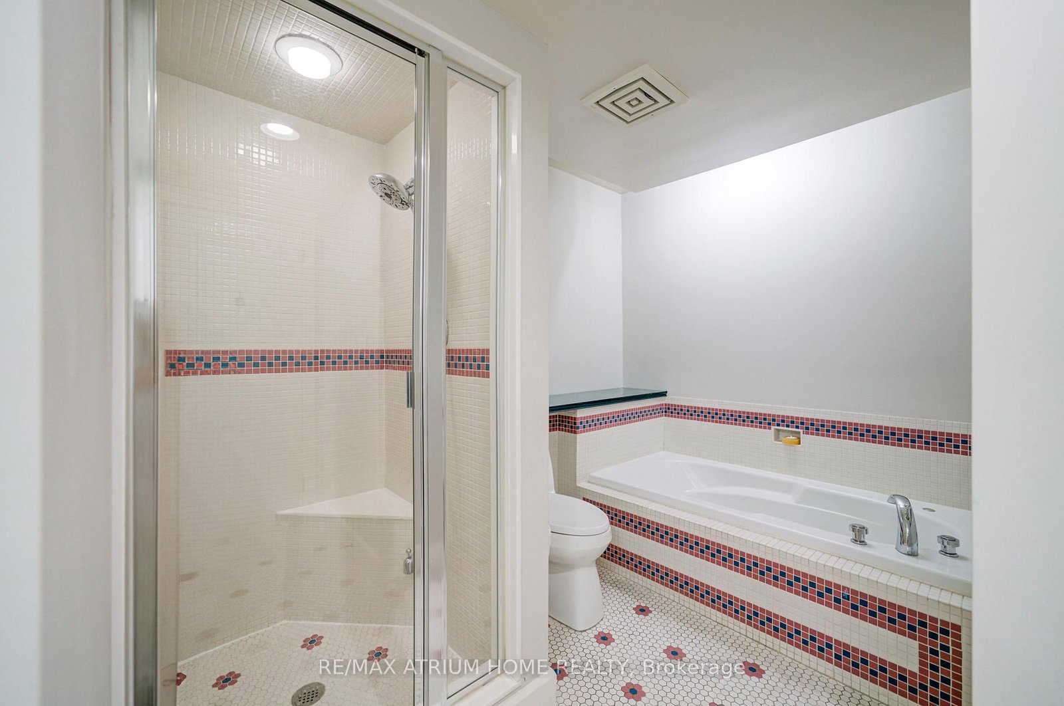
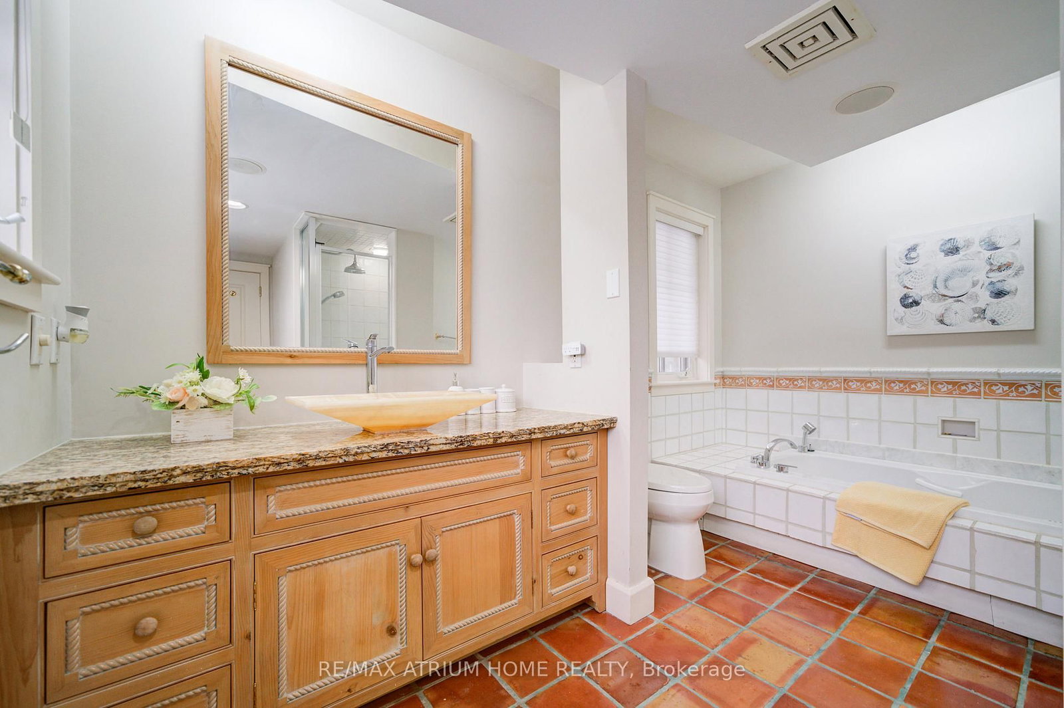
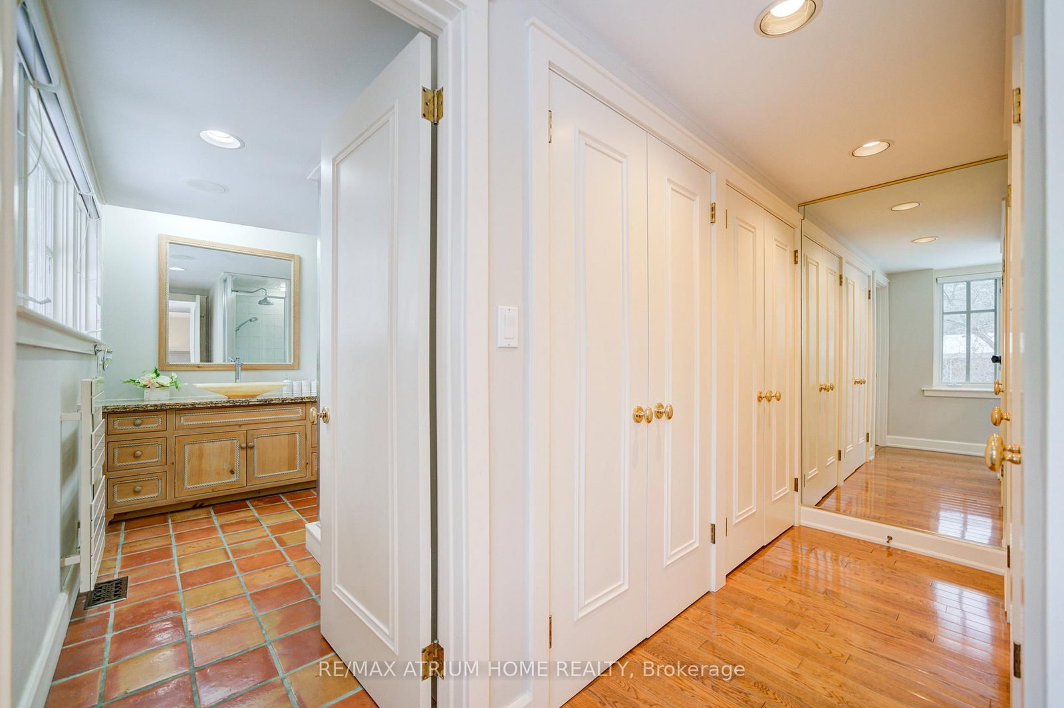
hardwood floor · 4 Pc Ensuite · Pot Lights
Level: Main
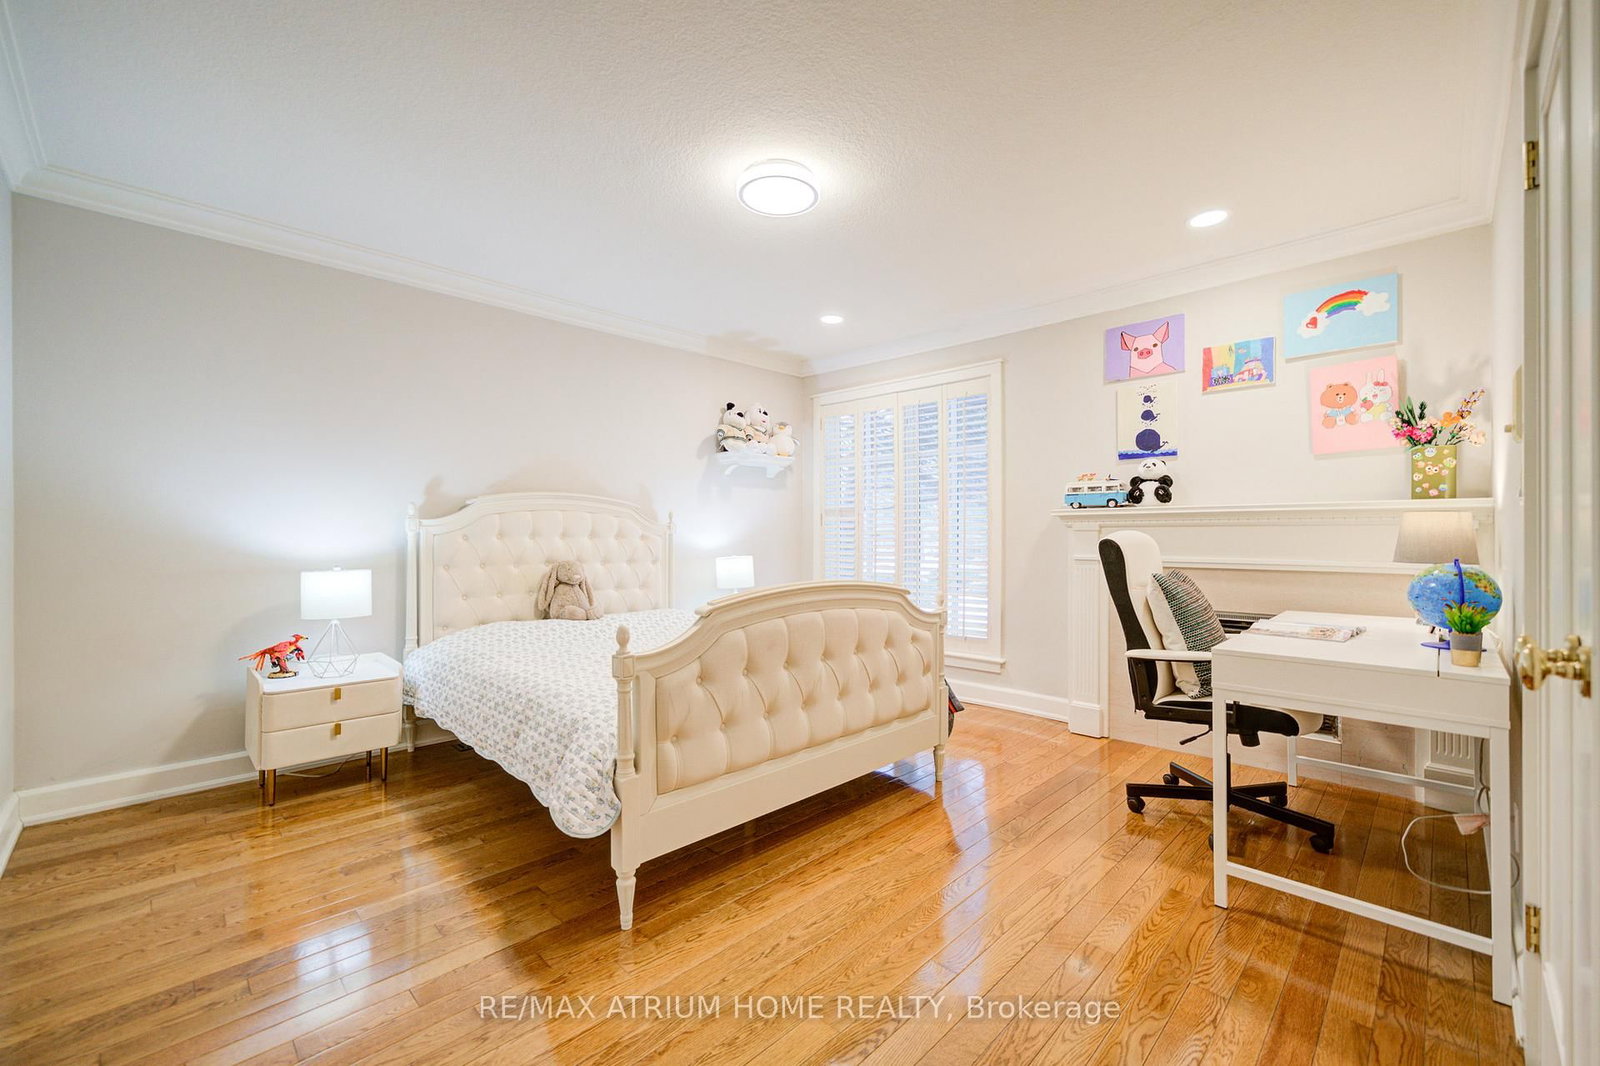
hardwood floor · Gas Fireplace · California Shutters
Level: Main
hardwood floor · Crown Moulding · California Shutters
Level: Main
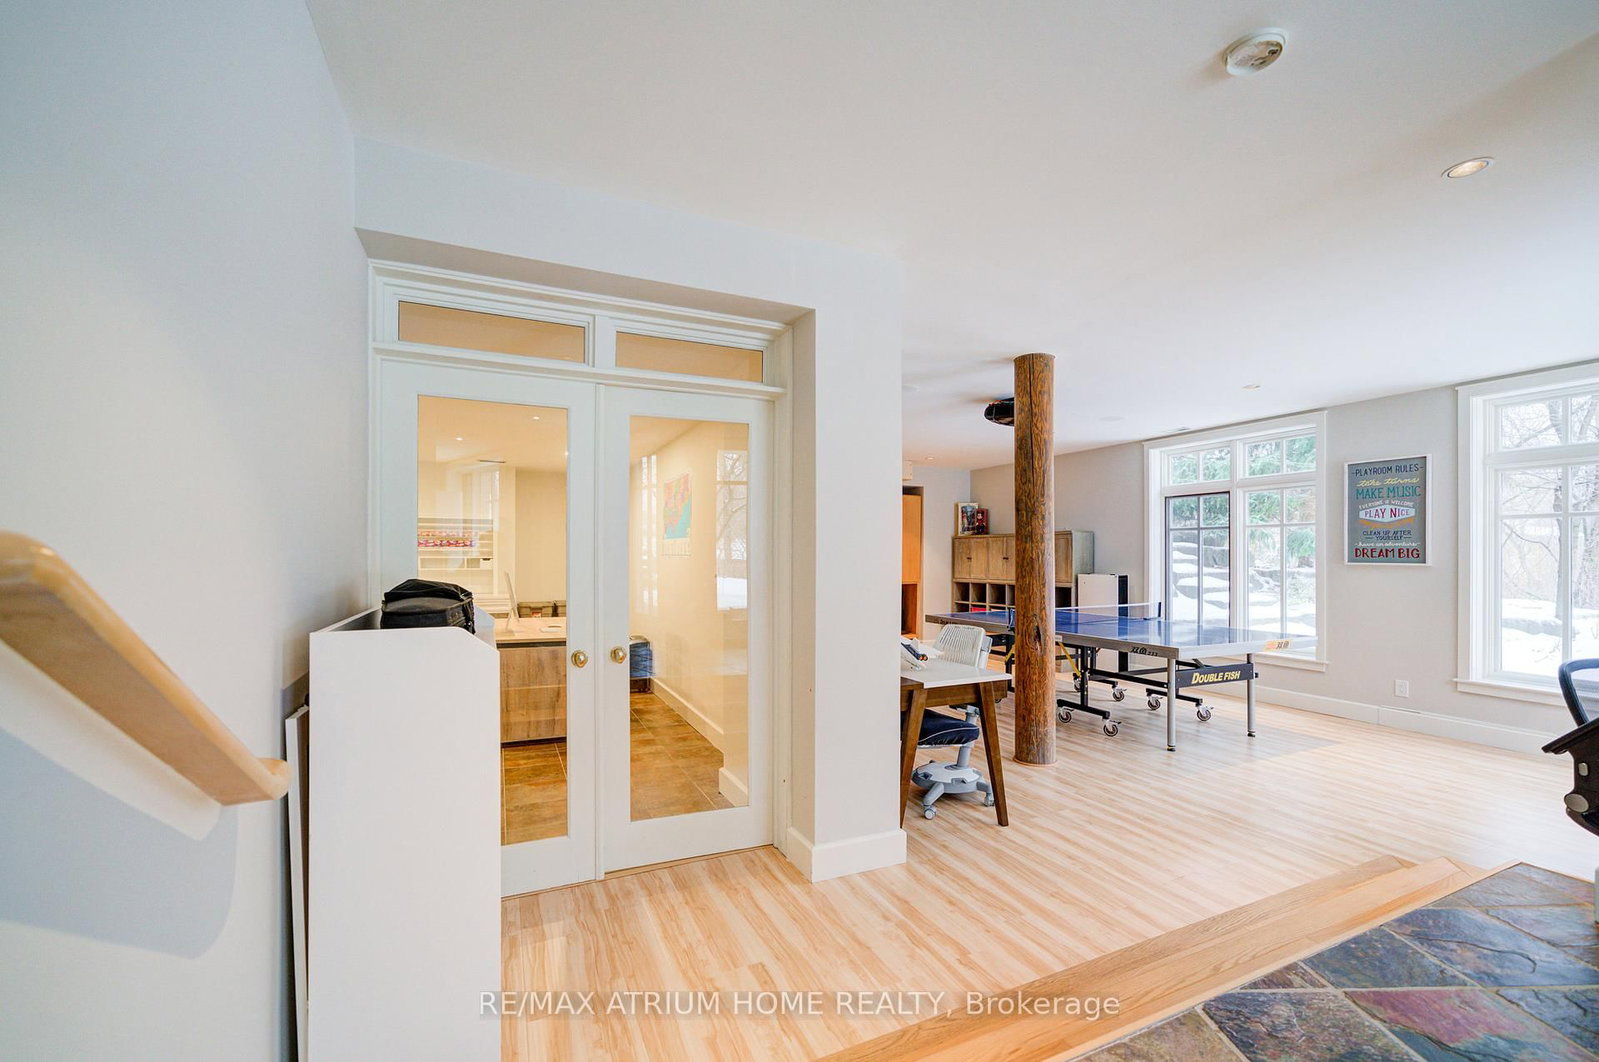
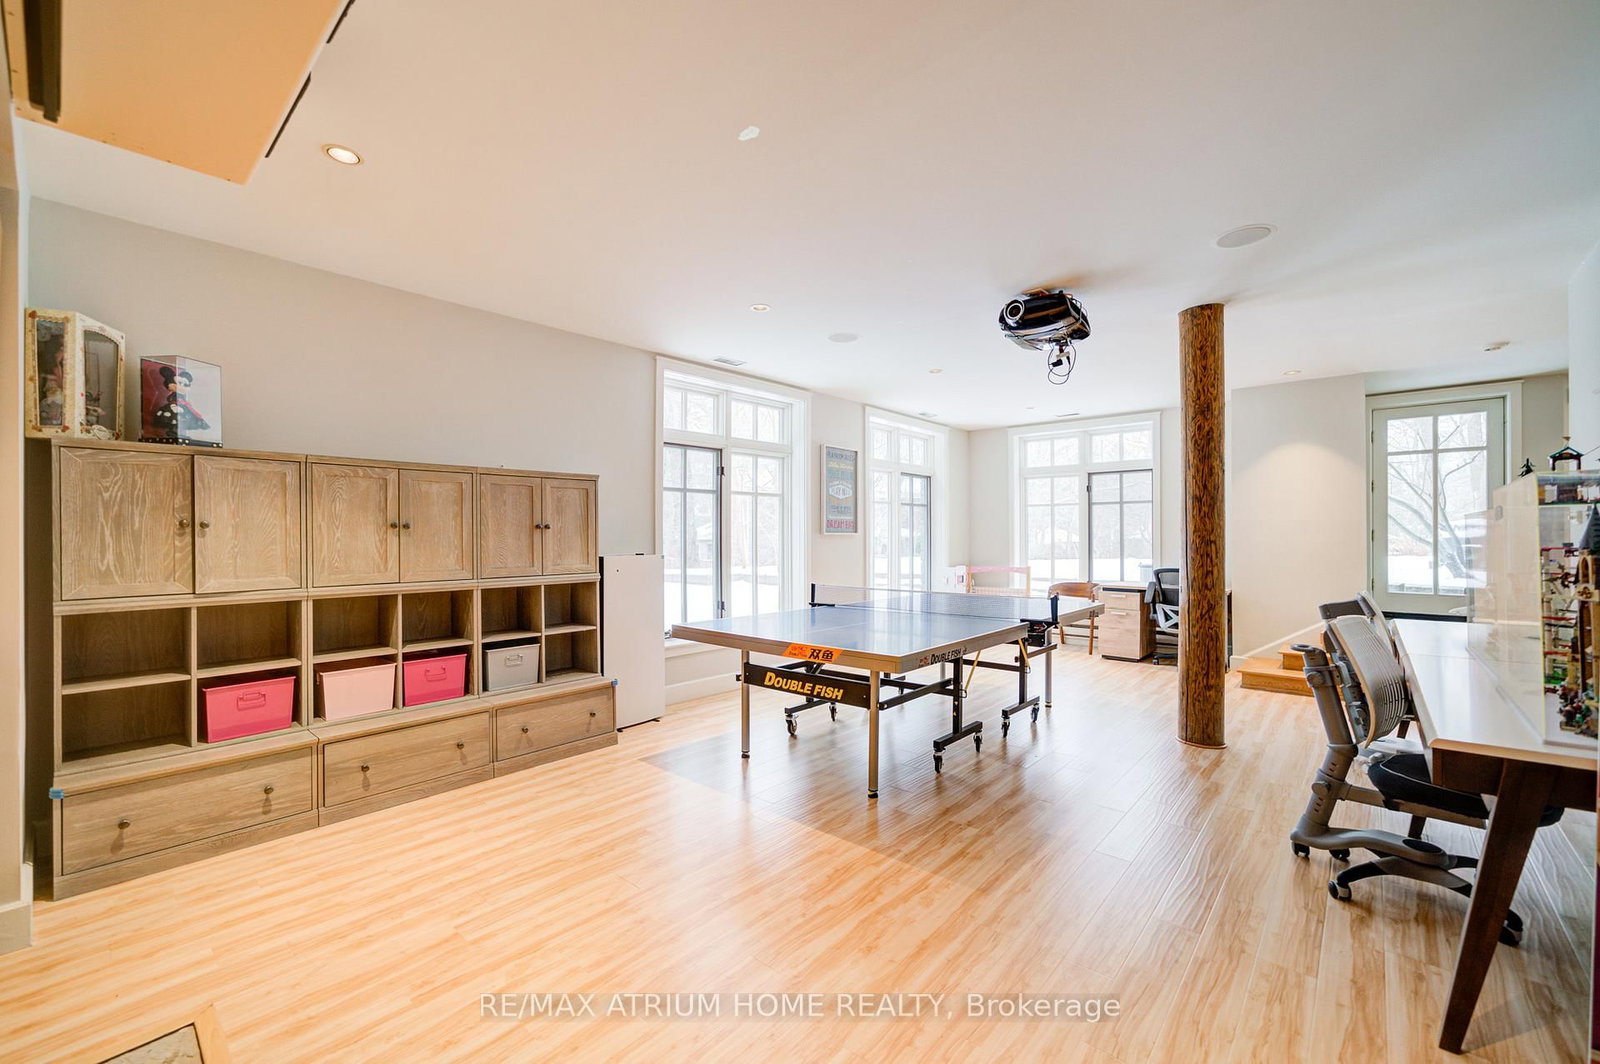
Stone Fireplace · Sunken Room · W/O To Pool
Level: Lower
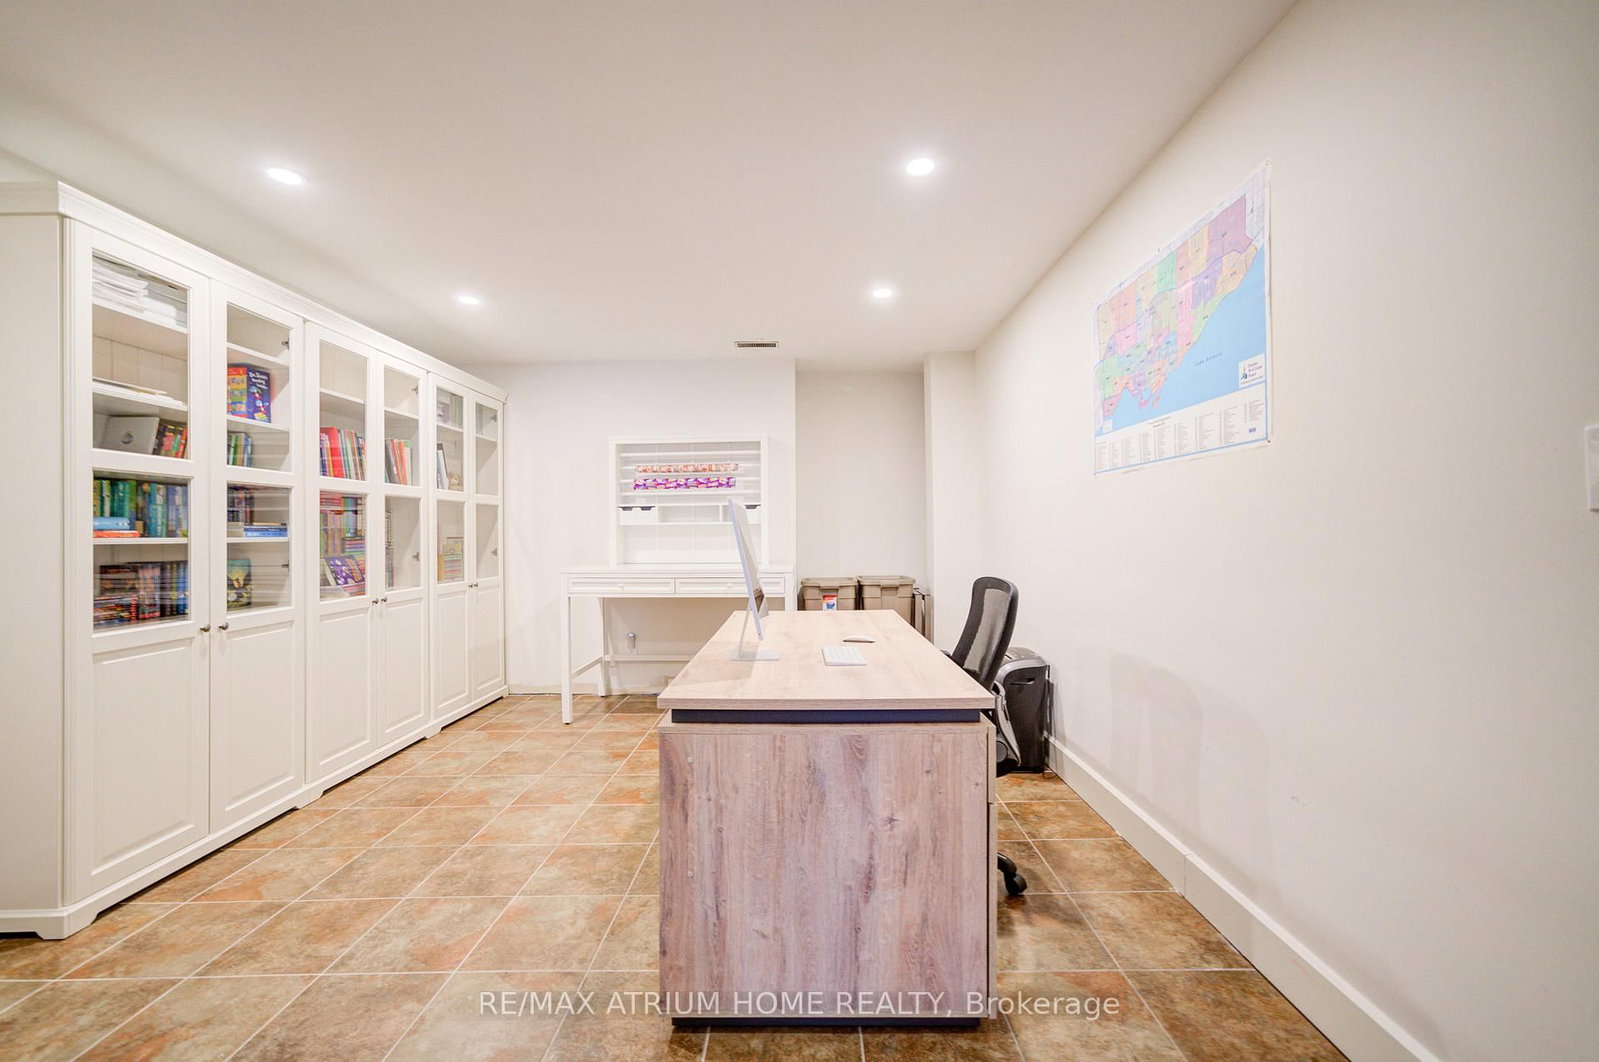
B/I Bookcase · Pot Lights · hardwood floor
Level: Lower
W/I Closet · California Shutters · O/Looks Pool
Level: Lower
His/Hers Closets · California Shutters · O/Looks Ravine
Level: Lower
Public records about this location. Not part of the MLS® listing and not provided by the listing brokerage.
Province of Ontario open data
Province of Ontario open data
Province of Ontario open data
Province of Ontario open data · Government of Canada open data
Ontario Energy Board · Innovation, Science and Economic Development Canada
None of this is an inspection of the property. Confirm anything that matters to you with the municipality, the conservation authority or the record’s publisher. Contains information licensed under the Open Government Licence – Canada. Contains information licensed under the Open Government Licence – Ontario.
Comparable sales require sign in
Closing prices and sold comps are available to registered visitors who accept MLS® VOW terms on this site.
Monthly Payment
$11,918
Total monthly payment
$13,334
Break-even down payment
100%
Expand Neighbourhood demographics to load Statistics Canada census charts.
Expand Market details to load neighbourhood price and activity trends.
$2,599,900
$2,599,900
CAD
Estimated market value
Connect directly with Kassaundra Dobson, Broker of Record.
The trademarks MLS®, Multiple Listing Service® and the associated logos are owned by CREA and identify the quality of services provided by real estate professionals who are members of CREA.