


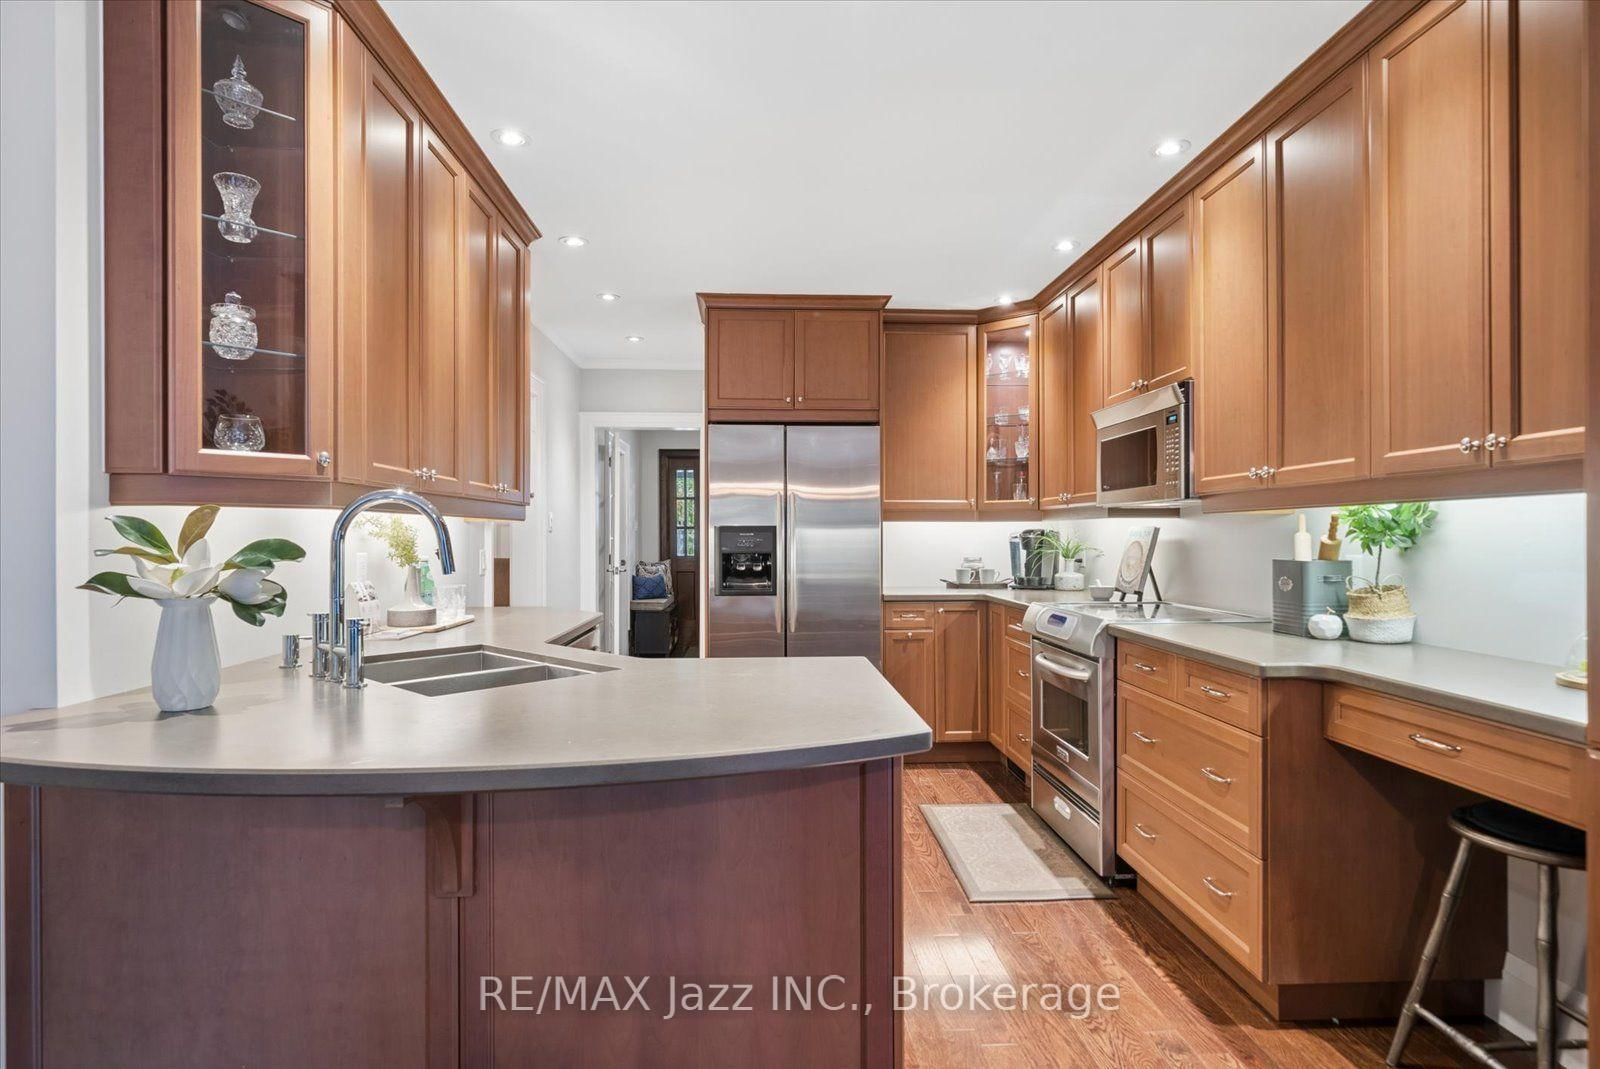


Living (5.93 × 3.44)
hardwood floor · Electric Fireplace · California Shutters
Level: Main

O'Neill, Oshawa, Ontario L1G 2H5
Welcome to 109 Lauder Rd., where beautifully renovated living meets one of Oshawa's most established and sought-after neighourhood settings. Set on a mature, tree-lined street with a coveted southern exposure, this 4-bedroom, 2.5-bath home offers almost 2,400 sq. ft. above grade and the kind of location that is becoming increasingly hard to find. The heart of the home is the beautifully renovated kitchen featuring solid cherry cabinets and Silestone countertops, thoughtfully connected to the spacious family room addition-an inviting setting for everyday living and entertaining. Cozy up to the gas fireplace with built-in bookcases. The generous primary suite offers a walk-in closet and private ensuite, while three additional bedrooms provide plenty of room for family, guests or a home office. Outside, the private backyard is your own summer retreat, complete with an inground pool and plenty of space to relax and entertain. A charming front porch adds to the welcoming curb appeal and give you the perfect spot to enjoy the quiet character of this wonderful neighbourhood. And the locations is truly part of the lifestyle. Walk to both Dr SJ Phillips P.S and O'Neill high school, Lakeridge Health, parks, trails and an abundance of everyday amenities. Mature streets, established homes and a connected community atmosphere make this the kind of neighbourhood where people put down roots. A beautifully updated home in a location that delivers the best of established Oshawa living-space, privacy, convenience and neighbourhood character. Updates: Central air, Sept 2026. On demand hot water tank rental approx 8 years. Gas furnace approx 11 years. Pool, unheated, 30' X 15' 5 1/2 feet in deep end 2012, closed for the winter. Family room and primary suite addition with full basement 2006. 30 year shingles, eaves with gutter guards, 2006. Vinyl windows, updated wiring. Interlock driveway and landscaped. Newer front porch.
Buy/Sell history for 109 Lauder Rd, Oshawa, Ontario
Sale history on this site covers the last 2 years, the window permitted under the TRREB MLS® VOW agreement.
| Date Start | Date End | List Price | Price | Event | Listing ID |
|---|---|---|---|---|---|
| N/A | N/A | $929,000 | N/A | Sce | E14092970 |
Estimated value requires sign in
AI market estimates use sold comparables and are available after you sign in and accept MLS® VOW terms.
hardwood floor · Electric Fireplace · California Shutters
Level: Main
hardwood floor · B/I Bookcase
Level: Main
hardwood floor · Renovated · O/Looks Family
Level: Main
hardwood floor · Combined W/Great Rm
Level: Main
hardwood floor · Gas Fireplace · W/O To Patio
Level: Main
hardwood floor · 4 Pc Ensuite · W/I Closet
Level: 2nd
hardwood floor · Closet · California Shutters
Level: 2nd
hardwood floor · Closet · California Shutters
Level: 2nd
hardwood floor · Closet · California Shutters
Level: 2nd
Laminate
Level: Bsmt
Concrete Floor
Level: Bsmt
Public records about this location. Not part of the MLS® listing and not provided by the listing brokerage.
Province of Ontario open data
Province of Ontario open data
Province of Ontario open data
Province of Ontario open data · Government of Canada open data
Ontario Energy Board · Innovation, Science and Economic Development Canada
None of this is an inspection of the property. Confirm anything that matters to you with the municipality, the conservation authority or the record’s publisher. Contains information licensed under the Open Government Licence – Canada. Contains information licensed under the Open Government Licence – Ontario.
Comparable sales require sign in
Closing prices and sold comps are available to registered visitors who accept MLS® VOW terms on this site.
Monthly Payment
$4,259
Total monthly payment
$4,879
Break-even down payment
100%
Expand Neighbourhood demographics to load Statistics Canada census charts.
Expand Market details to load neighbourhood price and activity trends.
$929,000
$929,000
CAD
Estimated market value
Connect directly with Kassaundra Dobson, Broker of Record.
The trademarks MLS®, Multiple Listing Service® and the associated logos are owned by CREA and identify the quality of services provided by real estate professionals who are members of CREA.