57 Waterthrush Cres
Kanata - Bridlewood, Ottawa, Ontario K2M 2T8
- Bedrooms
- 2+1
- Bathrooms
- 3
- Size
- 1,100–1,500sq ft
- Per sq ft
- $646at the range’s middle
- Lot
- 24.63 x 115.3 ft
- Tax a year
- $5,7632026 tax year
- Parking
- 42 attached
- Days on market
- Members
The brief
About 57 Waterthrush Cres
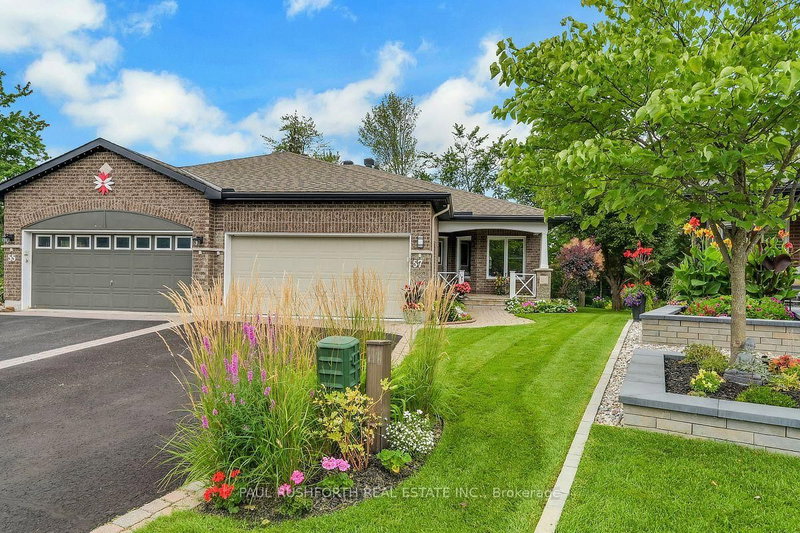
57 Waterthrush Cres is a 2+1-bedroom, 3-bathroom semi-detached house in Kanata - Bridlewood, Ottawa, listed for sale at an asking price of $839,900 (MLS® X13691900).
Discover adult living at its finest in this beautifully maintained semi-detached bungalow, perfectly situated on a premium corner pie-shaped lot backing onto tranquil greenspace, walking trails, and a nearby park. Surrounded by immaculate landscaping and stunning perennial gardens, this home offers exceptional curb appeal and a peaceful setting both inside and out.Step inside to a bright and inviting main level featuring soaring vaulted ceilings, skylights that flood the home with natural light, a formal dining room, spacious living room, and a comfortable family room designed for everyday enjoyment. The well-appointed kitchen offers granite countertops, updated lighting, and thoughtful storage solutions. The main-floor primary retreat features a walk-in closet and a beautifully renovated ensuite bathroom, creating the perfect space to relax and unwind. A second renovated main-floor bathroom adds convenience for guests. The finished lower level provides an impressive amount of additional living space, complete with a large recreation area, full bathroom, and generous bedroom with oversized above-grade windows, making it ideal for visiting family, guests, or extended stays. Recent updates include a new furnace, air conditioner, and hot water tank (2026), resurfaced driveway (2026), renovated brick patio (2024), upgraded attic insulation, and a durable roof with lifetime warranty. Additional highlights include an automatic lawn sprinkler system with rain sensor, covered eavestroughs, attached double garage, and numerous thoughtful improvements throughout .A rare opportunity to enjoy low-maintenance living in a highly desirable setting where comfort, quality, and nature come together.
Insights
Condition Score
Good83/1003 documented update signals
Source: Listing age, structured features and disclosed update language; not an inspection.
Cashflow Quality
Shortfall23/100−$1,612/mo against the cost of owning (20% down, 4.8%, 25 yrs)
Source: Median of 5 homes with 3 bedrooms for lease in Kanata - Bridlewood right now. Cost of owning counts the mortgage and property tax.
Condition uses listing-record signals, not an inspection.
The home
Key facts
- Tax
- $5,763 / 2026
- MLS® number
- X13691900
- Board
- TRREB MLS®
- Property Type
- Semi-Detached
- Days on market
- Size
- 1100-1500 sqft
- Lot Size
- 24.63 x 115.3 ft
- Listed on
- Parking
- 2 Attached, 4 Parking
Property details
Property
- Property Type
- Semi-Detached
- Style
- Bungalow
- Community
- Kanata - Bridlewood
- Municipality
- Ottawa
Building
- Size
- 1100-1500 sqft
- Construction
- Brick
Inside
- Bedrooms
- 2+1
- Bathrooms
- 3
- Bathroom Details
- 1 × 3pc Main, 1 × 4pc Main, 1 × 4pc Bsmt
- Basement Type
- Full
- Kitchens
- 1
Parking
- Garage Type
- Attached
- Garage
- 2
- Additional Parking
- 2
- Total Parking
- 4
Utilities
- Water
- Municipal
- Cooling
- Central Air
- Heating Type
- Forced Air
Land
- Sewer
- Sewers
- Frontage
- 24.63 ft
- Depth
- 115.3 ft
- Lot Size
- 24.63 x 115.3 ft
Additional
- Foundation
- Poured Concrete
- Roof
- Asphalt Shingle
- Fireplace
- Yes
- Pool
- None
- Den
- Yes
- Family room
- Yes
- Extras
- Refrigerator, Stove, Washer, Dryer, Dishwasher
Rooms
| Room | Size | Features | Level |
|---|---|---|---|
| Bathroom | 2.06 × 3.59 m | 3 Pc Ensuite | Main |
| Bathroom | 2.52 × 1.52 m | 4 Pc Bath | Main |
| 2nd Br | 3.09 × 4.99 m | — | Main |
| Breakfast | 2.72 × 2.5 m | — | Main |
| Dining | 3.69 × 4.35 m | — | Main |
| Family | 3.09 × 5.39 m | — | Main |
| Foyer | 3.05 × 1.87 m | — | Main |
| Kitchen | 2.67 × 2.9 m | — | Main |
| Living | 4.2 × 3.12 m | — | Main |
| Primary | 6.27 × 4.58 m | — | Main |
| Bathroom | 1.5 × 2.43 m | 4 Pc Bath | Bsmt |
| 3rd Br | 3.63 × 3.59 m | — | Bsmt |
| Rec | 8.28 × 9.02 m | — | Bsmt |
Listing history
Buy/sell history for 57 Waterthrush Cres, Ottawa, Ontario
Sale history on this site covers the last 2 years, the window permitted under the TRREB MLS® VOW agreement.
| Date Start | Date End | List Price | Price | Event | Listing ID |
|---|---|---|---|---|---|
| Date StartN/A | N/A | $839,900 | N/A | Ext | X13691900 |
Members see the full history. Prices are hidden from signed-out visitors.
The numbers
Mortgage Calculator
Plan with the current asking price
CMHC insurance: not required at 20% down. Payments use Canadian semi-annual compounding.
Mortgage Details
4.8% · 5-year term · 25-year amortization · 20% down
- Total down payment
- $167,980
- Total mortgage amount
- $671,920
- Total interest payment
- $477,680
- Total purchase cost
- $1,317,580
- Mortgage payment
- $3,832/mo
Cash Flow Analysis
If you rented this home out at 20% down
Break-even down payment
54%Monthly carrying cost
$4,312- Rent $2,700
- Shortfall $1,612
Rental income opens at $2,700, the median asking rent of 5 comparable homes for lease in Kanata - Bridlewood. Type over it with the rent you expect. This is a planning tool, not advice.
Land transfer tax on this home
- Ontario land transfer tax
- $13,273
- Total land transfer tax
- $13,273
- First-time buyer rebates (Ontario up to $4,000)
- −$4,000
- Total for first-time buyers
- $9,273
See how this is worked out
- 0.5% on the first $55,000
- $275
- 1.0% from $55,000 to $250,000
- $1,950
- 1.5% from $250,000 to $400,000
- $2,250
- 2.0% from $400,000 to $839,900
- $8,798
- Ontario total
- $13,273
An estimate at the asking price, for a home with one or two single-family residences. Your lawyer confirms the exact amount.
Estimate
Estimated value requires sign in
Market estimates use sold comparables and are available after you sign in and accept MLS® VOW terms.
The estimate is an automated value built from public and MLS® data. It is not an appraisal; ask Kassaundra Dobson, Broker of Record for a full comparative market analysis.
Comparable sales
Comparable sales require sign in
Closing prices and sold comps are available to registered visitors who accept MLS® VOW terms on this site.
The market
Market area · filters apply to the charts below
The street
Transit nearby
| Station | Lines | Distance |
|---|---|---|
| Eagleson | OC Transpo bus rapid transit: Transitway | 3.7 km |
| Teron | OC Transpo bus rapid transit: Transitway | 4.3 km |
| Terry Fox | OC Transpo bus rapid transit: Transitway | 4.5 km |
The nearest subway, light rail, train, bus rapid transit stations 5 km, as the crow flies. Source: OC Transpo schedule data (GTFS) from the City of Ottawa under the Open Government Licence – City of Ottawa, downloaded October 18, 2026. Contains information licensed under the Open Government Licence – City of Ottawa.
Schools nearby
| Elementary | Type | Distance | EQAO average 2024–25 |
|---|---|---|---|
| St James Elementary SchoolOttawa Catholic School Board | Catholic · grades JK–6 · French Immersion | 700 m | 85%Grade 6 average |
| W.O. Mitchell Elementary SchoolOttawa-Carleton DSB | Public · grades JK–8 · French Immersion | 700 m | 87%Grade 6 average |
| École élémentaire catholique Elisabeth-BruyèreConseil des écoles catholiques du Centre-Est | French-language Catholic · grades JK–6 | 950 m | 77%Grade 6 average |
| Bridlewood Community Elementary SchoolOttawa-Carleton DSB | Public · grades JK–6 · French Immersion | 1.2 km | 79%Grade 6 average |
| Secondary | Type | Distance | Grade 9 math 2024–25 |
|---|---|---|---|
| École secondaire publique Maurice-LapointeConseil des écoles publiques de l'Est de l'Ontario | French-language public · grades 9–12 | 1.7 km | 80%Grade 9 math |
| A.Y. Jackson Secondary SchoolOttawa-Carleton DSB | Public · grades 9–12 · French Immersion | 2.1 km | 67%Grade 9 math |
| École secondaire catholique Franco-OuestConseil des écoles catholiques du Centre-Est | French-language Catholic · grades 9–12 | 2.9 km | 60%Grade 9 math |
| Holy Trinity Catholic High SchoolOttawa Catholic School Board | Catholic · grades 9–12 · French Immersion | 4.2 km | 66%Grade 9 math |
EQAO: share of students at or above the provincial standard, 2024–25 (Ontario open data). These are the schools nearest this home, not the schools it is assigned to: boundaries change, and some schools take students by application. Confirm with the board before you buy. Contains information licensed under the Open Government Licence – Ontario.
The verdict
Similar Active Listings
Recently sold nearby
Sold prices in Kanata - Bridlewood are shown to signed-in members.