208-682 Churchill Ave
Laurentianview, Ottawa, Ontario K1Z 5G5
- Bedrooms
- 1
- Bathrooms
- 1
- Size
- 500–599sq ft
- Per sq ft
- $710at the range’s middle
- Tax a year
- $2,9702026 tax year
- Parking
- 11 underground
- Days on market
- Members
The brief
About 208-682 Churchill Ave
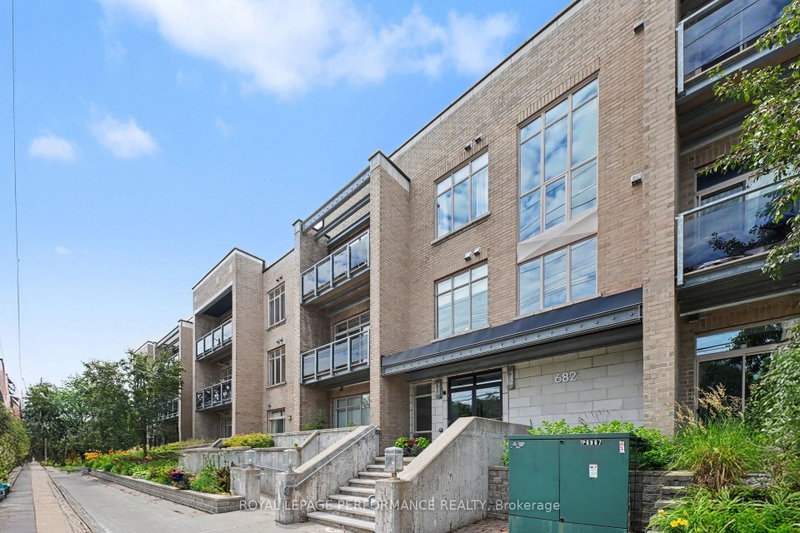
208-682 Churchill Ave is a 1-bedroom, 1-bathroom condo in Laurentianview, Ottawa, listed for sale at an asking price of $389,900 (MLS® X13539102).
Welcome to this beautifully maintained, modern CORNER-UNIT condominium where style, comfort & functionality come together! This thoughtfully designed living space offers an efficient, open-concept layout w/impressive 10-foot ceilings & an abundance of natural light from its desirable east-facing exposure, allowing you to enjoy beautiful morning sunshine! As an END UNIT w/only one shared wall (the kitchen), this home offers exceptional privacy. Hardwood flooring flows throughout the living space, complemented by a contemporary kitchen featuring GRANITE countertops & stainless steel appliances. The primary bedroom is ideally positioned along the exterior wall for added tranquility and is complemented by a 4-piece cheater ensuite. Plus the IN-SUITE LAUNDRY adds everyday convenience! In 2022, the entire unit was professionally painted, followed by the installation of a new furnace, hot water tank, washer & dryer. In 2023, the exterior air conditioning unit was replaced, along with the addition of a Google Smart Thermostat for enhanced comfort & energy efficiency. Most recently, in 2025, the indoor air conditioning system was completely upgraded with a new indoor unit, condenser & new refrigerant lines. The UNDERGROUND PARKING SPACE is conveniently located just steps from the building entrance, along w/a sizeable storage locker. Situated in a well maintained low-rise building of only 33 units, residents enjoy access to a fitness centre & outdoor garden. Enjoy a short stroll to the vibrant shops, cafés, restaurants, and boutiques of Westboro while being moments from Dovercourt Recreation Centre, Westboro Beach, parks, scenic walking & cycling trails, Carling Avenue & quick Highway 417 access for an easy commute downtown. SOLD FULLY FURNISHED-including the balcony furniture! This TURN-KEY residence offers an outstanding opportunity for professionals, first-time buyers, downsizers, or investors seeking sophisticated urban living!
Insights
Condition Score
Good71/1001 documented update signal
Source: Listing age, structured features and disclosed update language; not an inspection.
Cashflow Quality
Near break-even48/100−$307/mo against the cost of owning (20% down, 4.8%, 25 yrs)
Source: Median of 155 condos with 1 bedroom for lease in Ottawa right now. Cost of owning counts the mortgage, property tax and the condo fee.
Condition uses listing-record signals, not an inspection.
The home
Key facts
- Tax
- $2,970 / 2026
- MLS® number
- X13539102
- Board
- TRREB MLS®
- Property Type
- Condo Apt
- Days on market
- Size
- 500-599 sqft
- Listed on
- Parking
- 1 Underground, 1 Parking
Property details
Property
- Property Type
- Condo Apt
- Style
- Apartment
- Community
- Laurentianview
- Municipality
- Ottawa
Building
- Size
- 500-599 sqft
- Construction
- Brick
Inside
- Bedrooms
- 1
- Bathrooms
- 1
- Bathroom Details
- 1 × 4pc Main
- Basement Type
- None
- Kitchens
- 1
Parking
- Garage Type
- Underground
- Garage
- 1
- Additional Parking
- 0
- Total Parking
- 1
Utilities
- Cooling
- Central Air
- Heating Type
- Forced Air
Additional
- Fireplace
- No
- Den
- No
- Family room
- No
- Extras
- Fridge, Stove, Microwave/Hood-fan, Dishwasher, Washer, Dryer, all furniture, balcony furniture and window coverings. There is a custom desk/table for a work from home station that will be brought back too.
- Condo maint.
- $430
Rooms
| Room | Size | Features | Level |
|---|---|---|---|
| Living | 2.97 × 3.69 m | — | Main |
| Kitchen | 3.43 × 3.06 m | — | Main |
| Br | 3.06 × 3.58 m | — | Main |
| Bathroom | 3.06 × 1.38 m | — | Main |
| Foyer | 1.72 × 2.06 m | — | Main |
| Other | 4.64 × 1.35 m | Balcony | Main |
| Laundry | 1.29 × 1.58 m | — | Main |
Listing history
Buy/sell history for 208-682 Churchill Ave, Ottawa, Ontario
Sale history on this site covers the last 2 years, the window permitted under the TRREB MLS® VOW agreement.
| Date Start | Date End | List Price | Price | Event | Listing ID |
|---|---|---|---|---|---|
| Date StartN/A | N/A | $389,900 | N/A | Ext | X13539102 |
Members see the full history. Prices are hidden from signed-out visitors.
The numbers
Mortgage Calculator
Plan with the current asking price
CMHC insurance: not required at 20% down. Payments use Canadian semi-annual compounding.
Mortgage Details
4.8% · 5-year term · 25-year amortization · 20% down
- Total down payment
- $77,980
- Total mortgage amount
- $311,920
- Total interest payment
- $221,780
- Total purchase cost
- $611,680
- Mortgage payment
- $1,779/mo
Cash Flow Analysis
If you rented this home out at 20% down
Break-even down payment
34%Monthly carrying cost
$2,457- Rent $2,150
- Shortfall $307
Rental income opens at $2,150, the median asking rent of 155 comparable homes for lease in Ottawa. Type over it with the rent you expect. This is a planning tool, not advice.
Land transfer tax on this home
- Ontario land transfer tax
- $4,324
- Total land transfer tax
- $4,324
- First-time buyer rebates (Ontario up to $4,000)
- −$4,000
- Total for first-time buyers
- $324
See how this is worked out
- 0.5% on the first $55,000
- $275
- 1.0% from $55,000 to $250,000
- $1,950
- 1.5% from $250,000 to $389,900
- $2,099
- Ontario total
- $4,324
An estimate at the asking price, for a home with one or two single-family residences. Your lawyer confirms the exact amount.
Estimate
Estimated value requires sign in
Market estimates use sold comparables and are available after you sign in and accept MLS® VOW terms.
The estimate is an automated value built from public and MLS® data. It is not an appraisal; ask Kassaundra Dobson, Broker of Record for a full comparative market analysis.
Comparable sales
Comparable sales require sign in
Closing prices and sold comps are available to registered visitors who accept MLS® VOW terms on this site.
The land
Land and environment
Public records about this location. Not part of the MLS® listing and not provided by the listing brokerage.
Water and conservation6
- Not in Rideau Valley Conservation Authority’s mapped regulated areaAt the address
- Not in the municipality’s mapped flood areaAt the address
- No mapped wetland within 120 m120 m
- 4 water-supply wells recorded within 250 m2 of them were drilled for domestic use; 88 test or monitoring holes also recorded. From Ontario’s well records; locations can be approximate. The records do not show how this home gets its water. Wells nearby typically go down about 6.1 m.250 m
- Groundwater recorded about 2.6 m below ground nearbyThe middle water level in the well records within 500 m (201 records). It changes with the season and from spot to spot.500 m
- Bedrock about 2.1 m down nearbyThe middle depth to bedrock in the well records within 500 m.500 m
Rideau Valley Conservation Authority · Municipal flood mapping · Province of Ontario open data
Planning and building activity2
- Outside the Greenbelt, Oak Ridges Moraine and Niagara Escarpment plan areasAt the address
- Nearest airport: 6.9 km6.9 km
Province of Ontario open data
Around the home2
- Transit stop within 400 mFrom the transit agency’s published stop map; the nearest is 170 m away. Routes and stops change; check the agency’s schedule.400 m
- A trail on the Ontario trail network within 1 km1 km
Municipal transit open data · Province of Ontario open data
Environmental records4
- No licensed pit or quarry within 2 km2 km
- No recorded oil, gas or salt well within 250 m250 m
- No facility within 1 km reports pollutant releases to Environment CanadaThe nearest is Public Works and Government Services Canada — Tunney's Pasture Central Heating and Cooling Plant, 2.6 km away. Only facilities above the inventory’s reporting thresholds are listed.1 km
- No federal contaminated site within 1 kmThe federal inventory covers federal land only; it says nothing about provincial or private sites.1 km
Province of Ontario open data · Government of Canada open data
Power and internet3
- Electricity is distributed here by Hydro Ottawa LimitedAt the address
- Wired internet 50/10 Mbps or faster is listed at this locationFixed wireless 50/10 Mbps or faster. LTE mobile coverage listed. ISED’s National Broadband Data at the nearest household point (20 m from the listing); 50/10 Mbps is its top category and includes faster plans. Confirm with a provider for this address.At the address
- Across the surrounding area: fibre to the home, cable, DSL internet listedFibre to the home: Bell, Rogers. Cable: Rogers. DSL: Bell. Fixed wireless: Bell, OmniTEC Wireless, PioneerWireless, Rogers, Storm Internet. Mobile: Bell, Rogers, Telus, Vidéotron. Satellite: Xplore. ISED’s list for the surrounding ~25 km² area; check with a provider for this address.Area-wide
Ontario Energy Board · Innovation, Science and Economic Development Canada
Each record is placed at the distance its own line states. None of it is an inspection of the property. Confirm anything that matters to you with the municipality, Rideau Valley Conservation Authorityor the record’s publisher.
Contains information licensed under the Open Government Licence – Canada. Contains information licensed under the Open Government Licence – City of Ottawa. Contains information licensed under the Open Government Licence – Ontario.
The market
Market area · filters apply to the charts below
The street
Map and tour
Transit nearby
| Station | Lines | Distance |
|---|---|---|
| Dominion | OC Transpo bus rapid transit: Transitway | 1.4 km |
| Westboro | OC Transpo bus rapid transit: Transitway | 1.5 km |
| Tunney's Pasture | OC Transpo light rail: O-Train Line 1 | 2.5 km |
| Queensway | OC Transpo bus rapid transit: Transitway | 3.2 km |
| Lincoln Fields | OC Transpo bus rapid transit: Transitway | 3.2 km |
The nearest subway, light rail, train, bus rapid transit stations 5 km, as the crow flies. Source: OC Transpo schedule data (GTFS) from the City of Ottawa under the Open Government Licence – City of Ottawa, downloaded October 18, 2026. Contains information licensed under the Open Government Licence – City of Ottawa.
Schools nearby
| Elementary | Type | Distance | EQAO average 2024–25 |
|---|---|---|---|
| Broadview Public SchoolOttawa-Carleton DSB | Public · grades JK–8 · French Immersion | 750 m | 77%Grade 6 average |
| St Elizabeth Elementary SchoolOttawa Catholic School Board | Catholic · grades JK–6 · French Immersion | 800 m | 59%Grade 6 average |
| W.E. Gowling Public SchoolOttawa-Carleton DSB | Public · grades JK–6 · French Immersion | 1.3 km | 62%Grade 6 average |
| École élémentaire publique Charlotte LemieuxConseil des écoles publiques de l'Est de l'Ontario | French-language public · grades JK–6 | 2.5 km | 92%Grade 6 average |
| Secondary | Type | Distance | Grade 9 math 2024–25 |
|---|---|---|---|
| Notre Dame High SchoolOttawa Catholic School Board | Catholic · grades 9–12 · French Immersion | 750 m | 55%Grade 9 math |
| Nepean High SchoolOttawa-Carleton DSB | Public · grades 9–12 · French Immersion | 800 m | 76%Grade 9 math |
| Woodroffe High SchoolOttawa-Carleton DSB | Public · grades 9–12 · French Immersion | 3.3 km | 43%Grade 9 math |
| École secondaire publique Omer-DeslauriersConseil des écoles publiques de l'Est de l'Ontario | French-language public · grades 9–12 | 4.4 km | 38%Grade 9 math |
EQAO: share of students at or above the provincial standard, 2024–25 (Ontario open data). These are the schools nearest this home, not the schools it is assigned to: boundaries change, and some schools take students by application. Confirm with the board before you buy. Contains information licensed under the Open Government Licence – Ontario.
The verdict
Similar Active Listings
Recently sold nearby
Sold prices in Laurentianview are shown to signed-in members.