


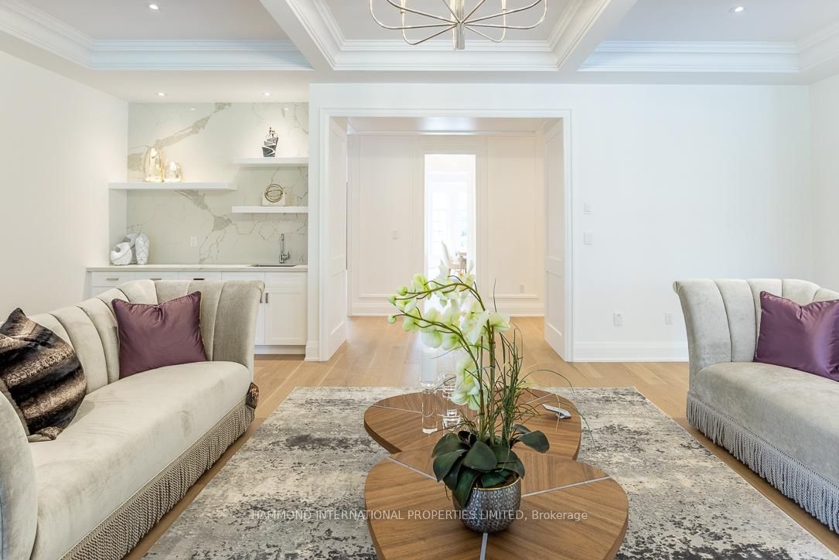
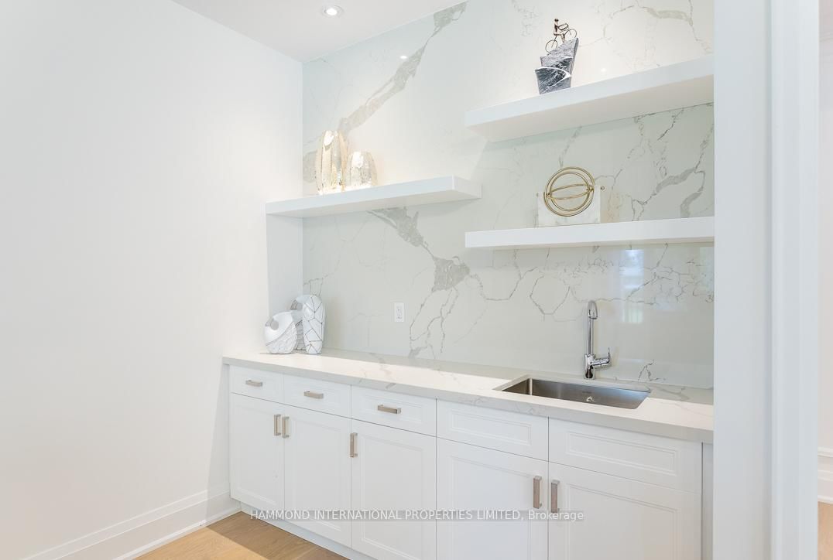
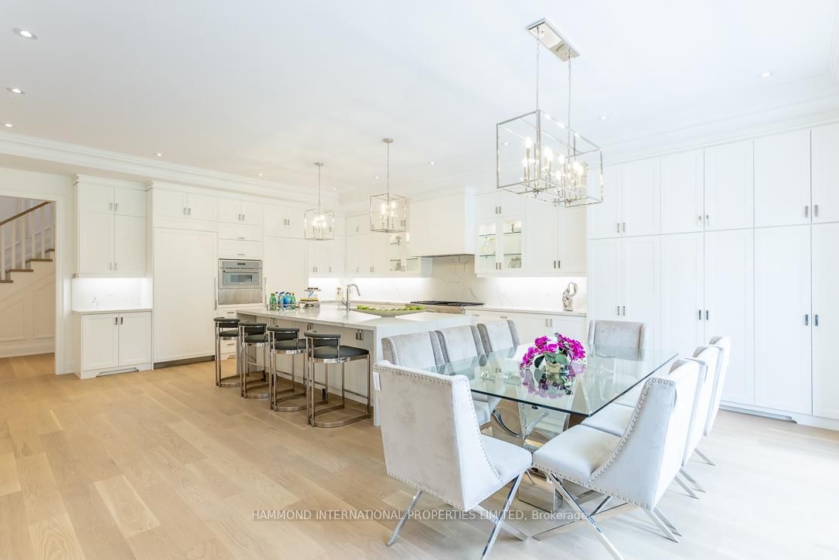
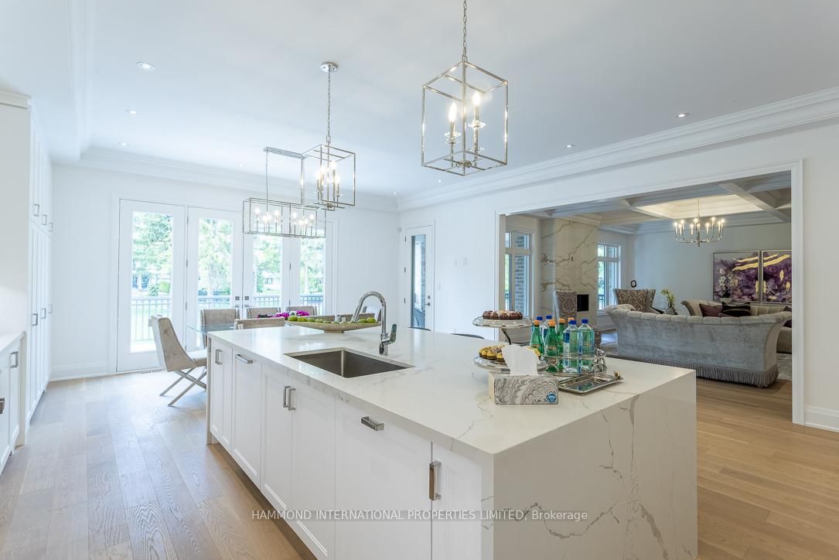

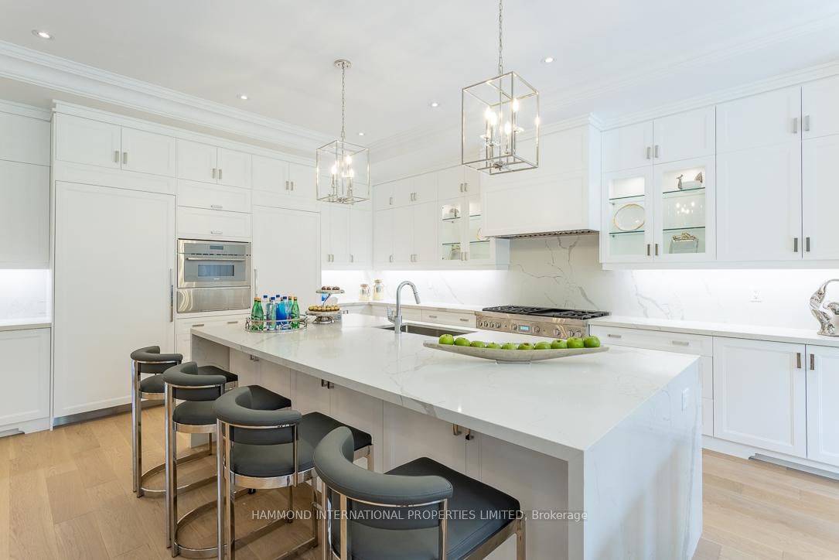


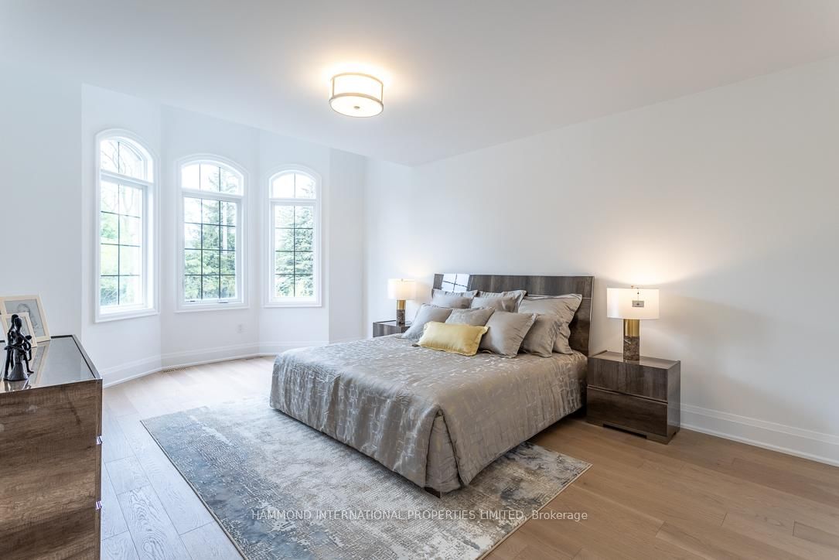
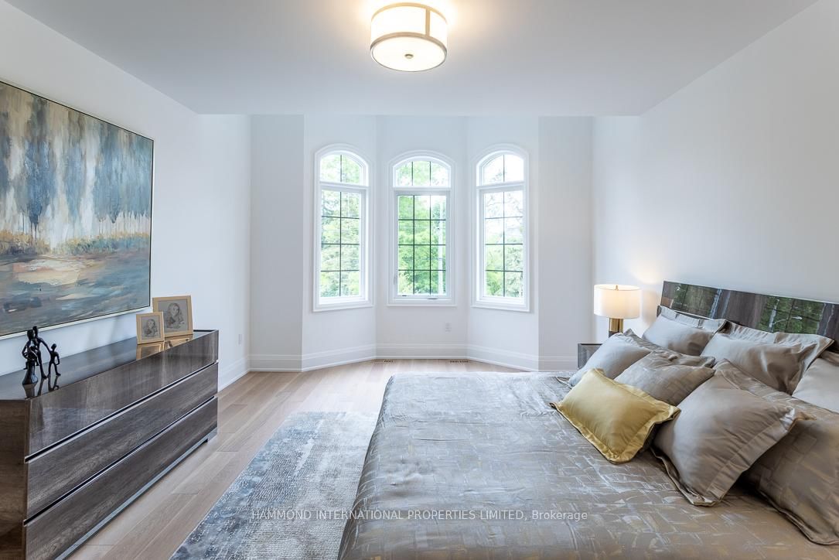
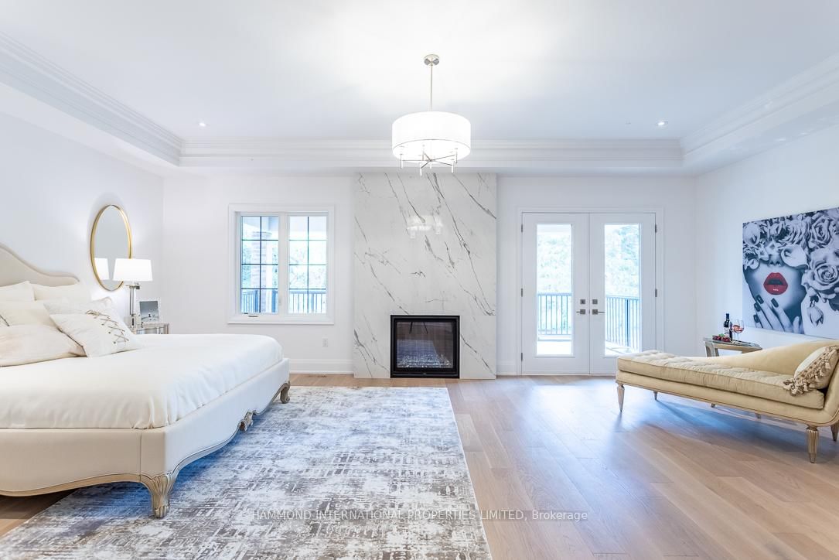




Living (3.7 × 4.3)
Hardwood Floor
Level: Ground

South Richvale, Richmond Hill, Ontario L4C 6J1
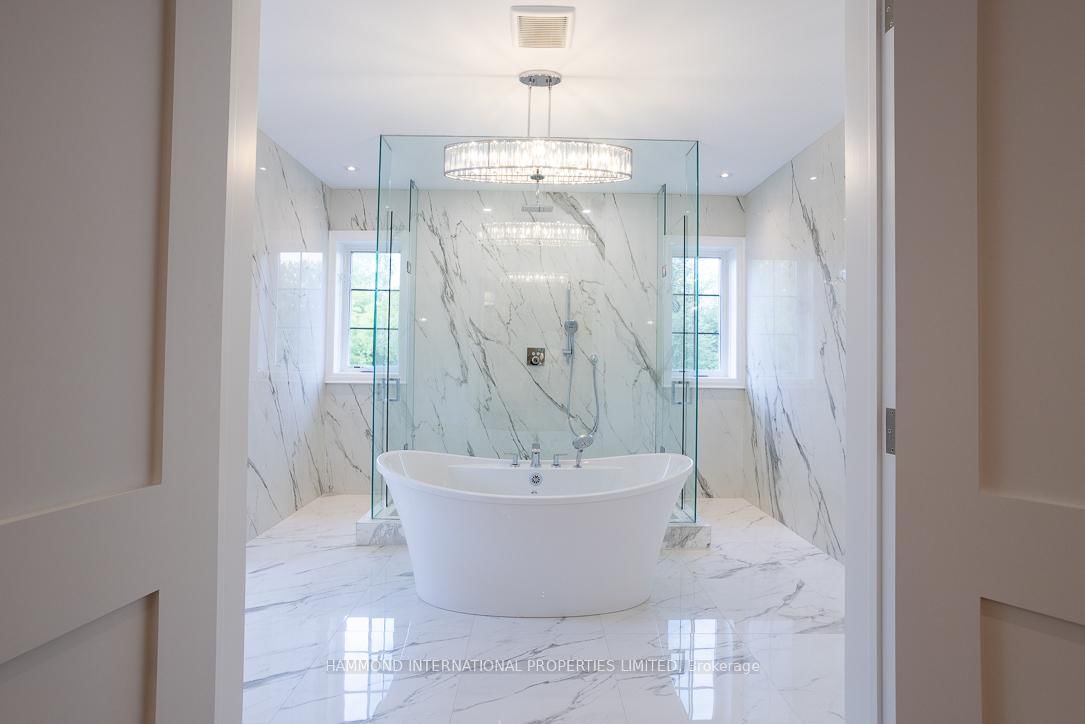
The Richvale CollectionAn extraordinary expression of modern luxury, The Richvale Collection is a newly constructed estate in the heart of South Richvale, one of the GTA's most prestigious neighbourhoods. Masterfully crafted by one of Canada's most celebrated builders, this exceptional residence seamlessly blends sophisticated indoor-outdoor living with timeless architectural excellence.Offering over 8,000 sq. ft. of impeccably designed living space, the home showcases a refined contemporary aesthetic with clean architectural lines, dramatic volumes, and abundant natural light. Every detail has been thoughtfully curated to elevate both everyday living and grand-scale entertaining.Designed for the discerning collector, the residence provides an exceptional backdrop for fine art and an appreciation of luxury automobiles. The spectacular primary retreat serves as a private sanctuary, complete with a spa-inspired ensuite designed for ultimate comfort and relaxation.At the heart of the home is a world-class gourmet kitchen, appointed with premium finishes and every imaginable luxury for the culinary enthusiast. Expansive walls of glass create a seamless connection to the beautifully landscaped grounds, enhancing the home's indoor-outdoor lifestyle.Whether hosting elegant soirées or intimate family gatherings, the thoughtfully designed living spaces offer an unparalleled entertaining experience where sophistication meets comfort.Ideally located moments from upscale boutiques, fine dining, prestigious golf and country clubs, and some of Canada's finest schools, The Richvale Collection presents a rare opportunity to experience luxury living at its highest level.A residence of distinction. A statement of excellence. Where architecture, art, and lifestyle become one.This version is approximately 1,450 characters, leaving room if you want to add specific features such as the pool, elevator, garage spaces, wine cellar, theatre room, or smart-home technology.
Buy/Sell history for 18 Denham Dr, Richmond Hill, Ontario
Sale history on this site covers the last 2 years, the window permitted under the TRREB MLS® VOW agreement.
| Date Start | Date End | List Price | Price | Event | Listing ID |
|---|---|---|---|---|---|
| N/A | N/A | $7,500,000 | N/A | Ext | N13429952 |
Estimated value requires sign in
AI market estimates use sold comparables and are available after you sign in and accept MLS® VOW terms.
Hardwood Floor
Level: Ground
Hardwood Floor
Level: Ground
Hardwood Floor
Level: Ground
Hardwood Floor
Level: Ground
Hardwood Floor
Level: Ground
Hardwood Floor
Level: 2nd
Hardwood Floor
Level: 2nd
Hardwood Floor
Level: 2nd
Hardwood Floor
Level: 2nd
Hardwood Floor
Level: 2nd
Level: Lower
Level: Lower
Public records about this location. Not part of the MLS® listing and not provided by the listing brokerage.
Toronto and Region Conservation Authority · Province of Ontario open data
Province of Ontario open data
Province of Ontario open data · Government of Canada open data
Ontario Energy Board · Innovation, Science and Economic Development Canada
None of this is an inspection of the property. Confirm anything that matters to you with the municipality, the conservation authority or the record’s publisher. Contains information licensed under the Open Government Licence – Canada. Contains information licensed under the Open Government Licence – Ontario. Contains information made available under the Toronto and Region Conservation Authority Open Data Licence v1.0.
Comparable sales require sign in
Closing prices and sold comps are available to registered visitors who accept MLS® VOW terms on this site.
Monthly Payment
$34,380
Total monthly payment
$37,081
Break-even down payment
100%
Expand Neighbourhood demographics to load Statistics Canada census charts.
Expand Market details to load neighbourhood price and activity trends.
$7,500,000
$7,500,000
CAD
Estimated market value
Connect directly with Kassaundra Dobson, Broker of Record.
The trademarks MLS®, Multiple Listing Service® and the associated logos are owned by CREA and identify the quality of services provided by real estate professionals who are members of CREA.