


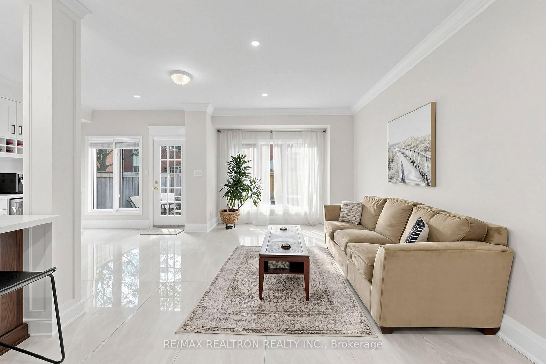
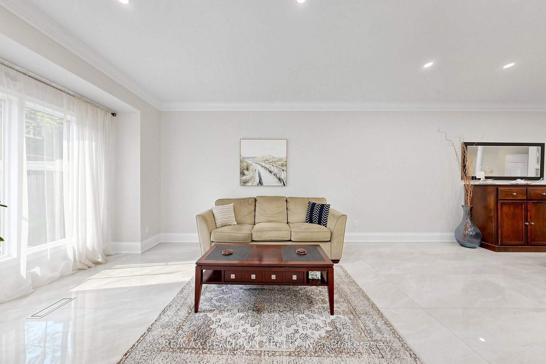

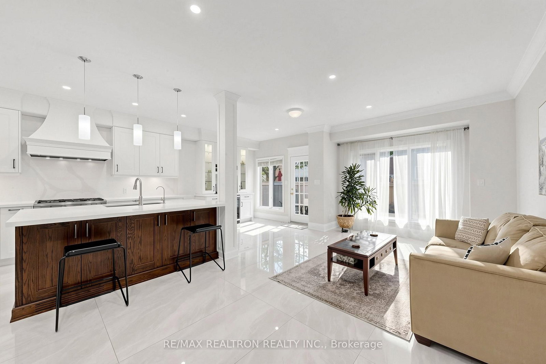
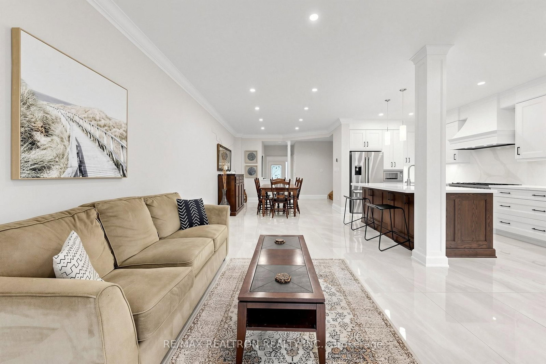

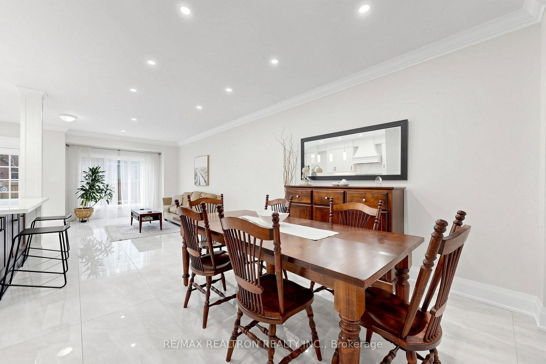


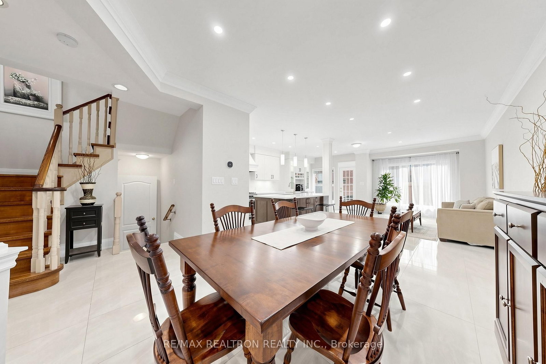




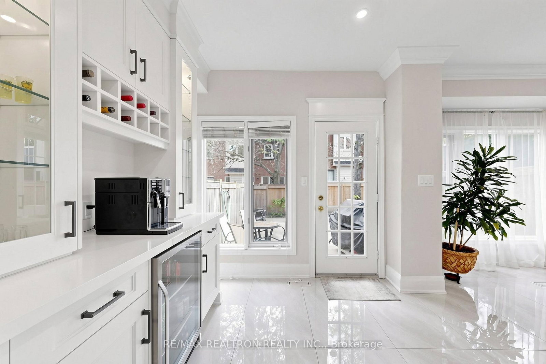


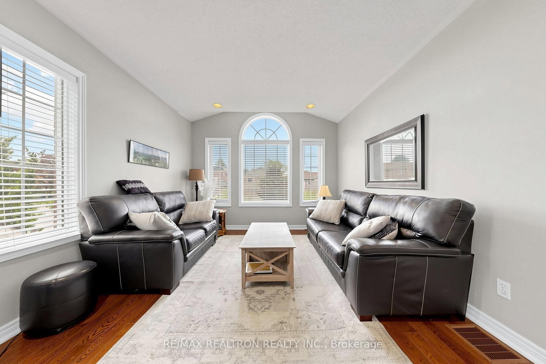

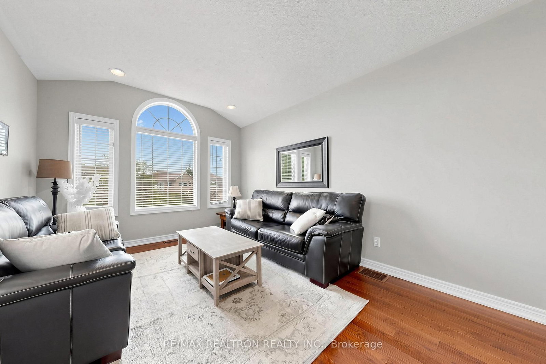

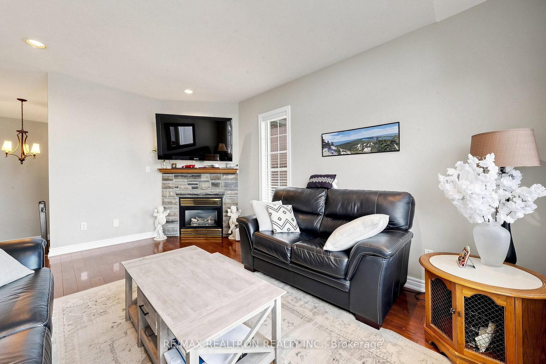

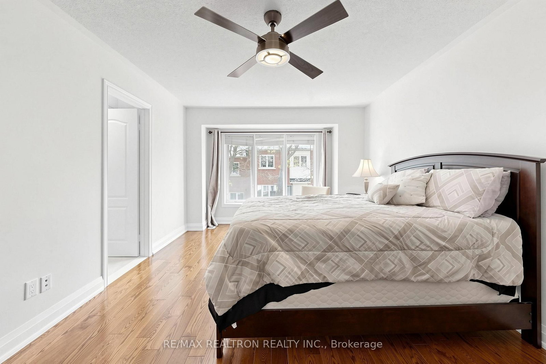
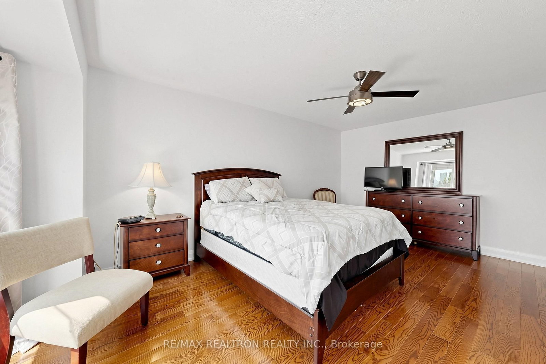
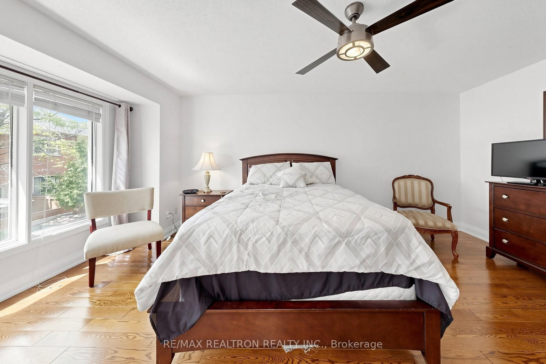
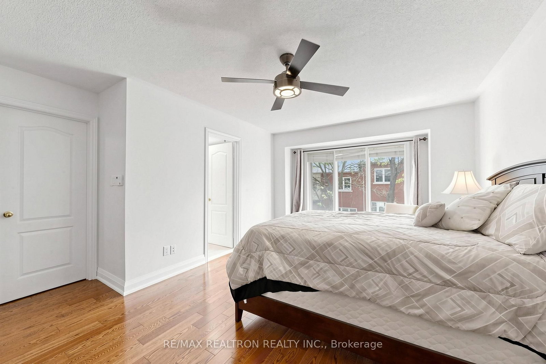

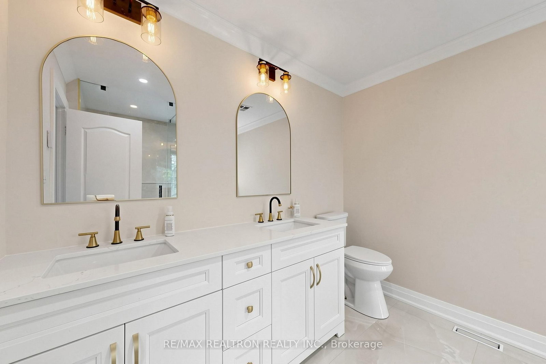


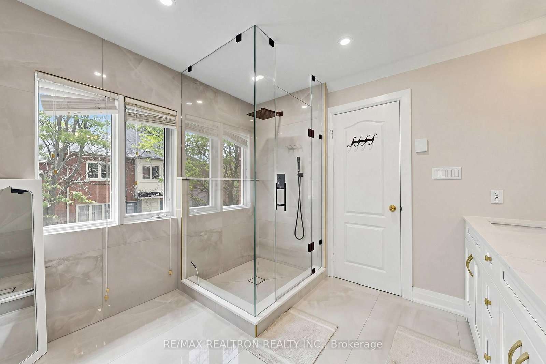

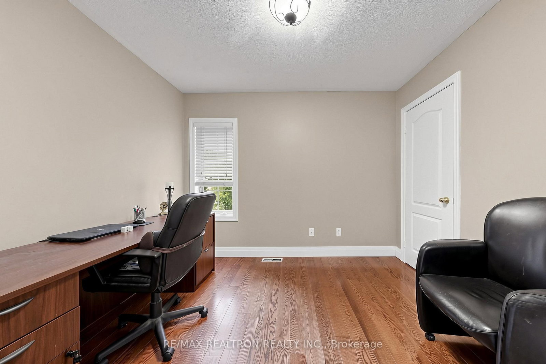

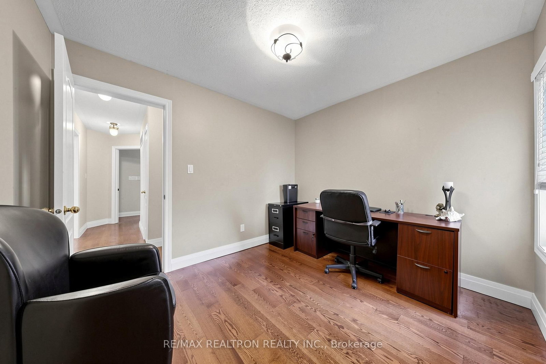

Living (3.52 × 5.46)
Ceramic Floor · Crown Moulding
Level: Main
Westbrook, Richmond Hill, Ontario L4S 1R5
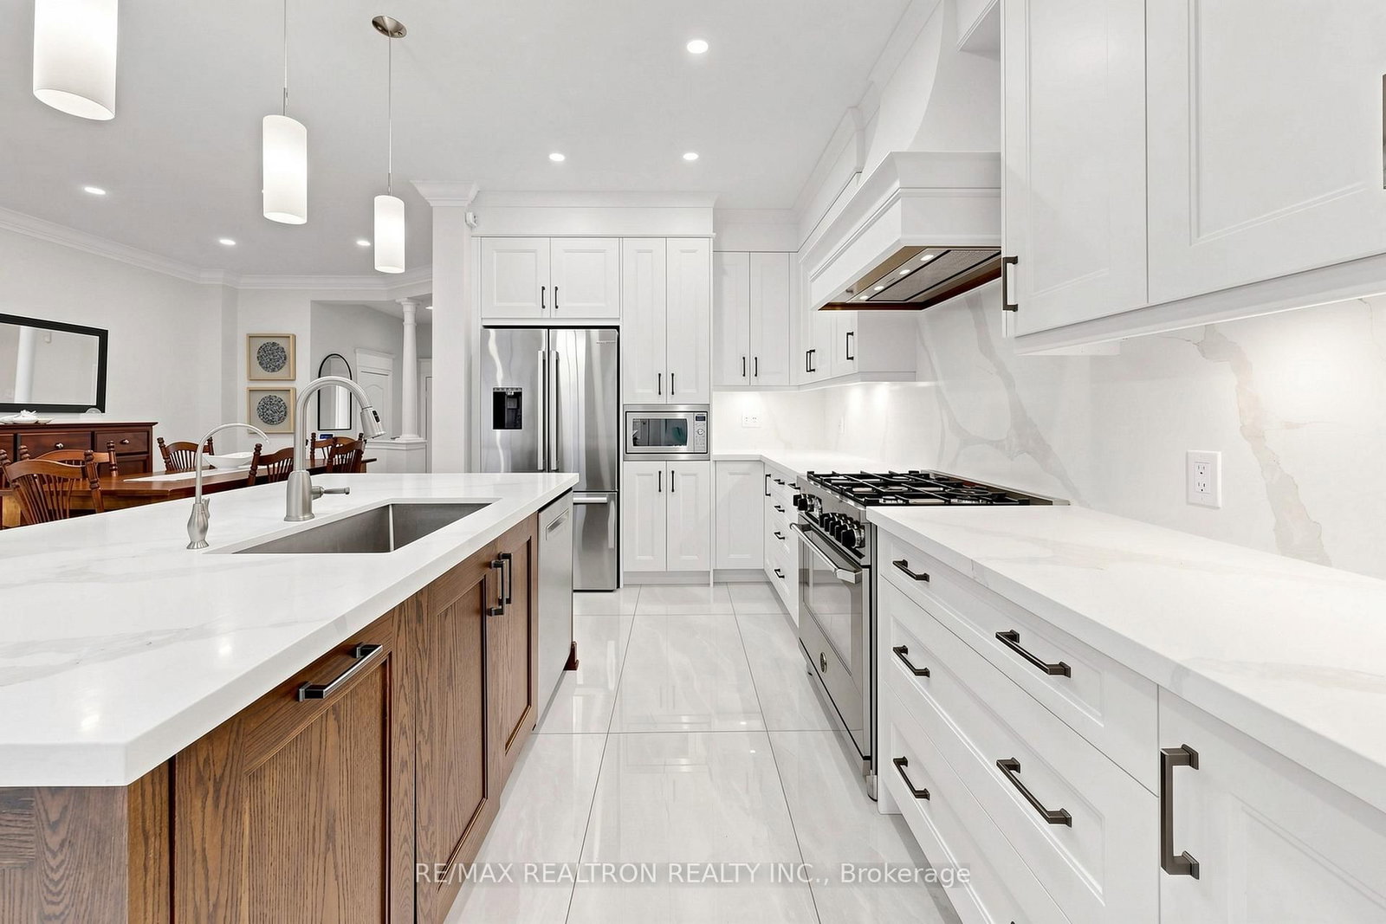
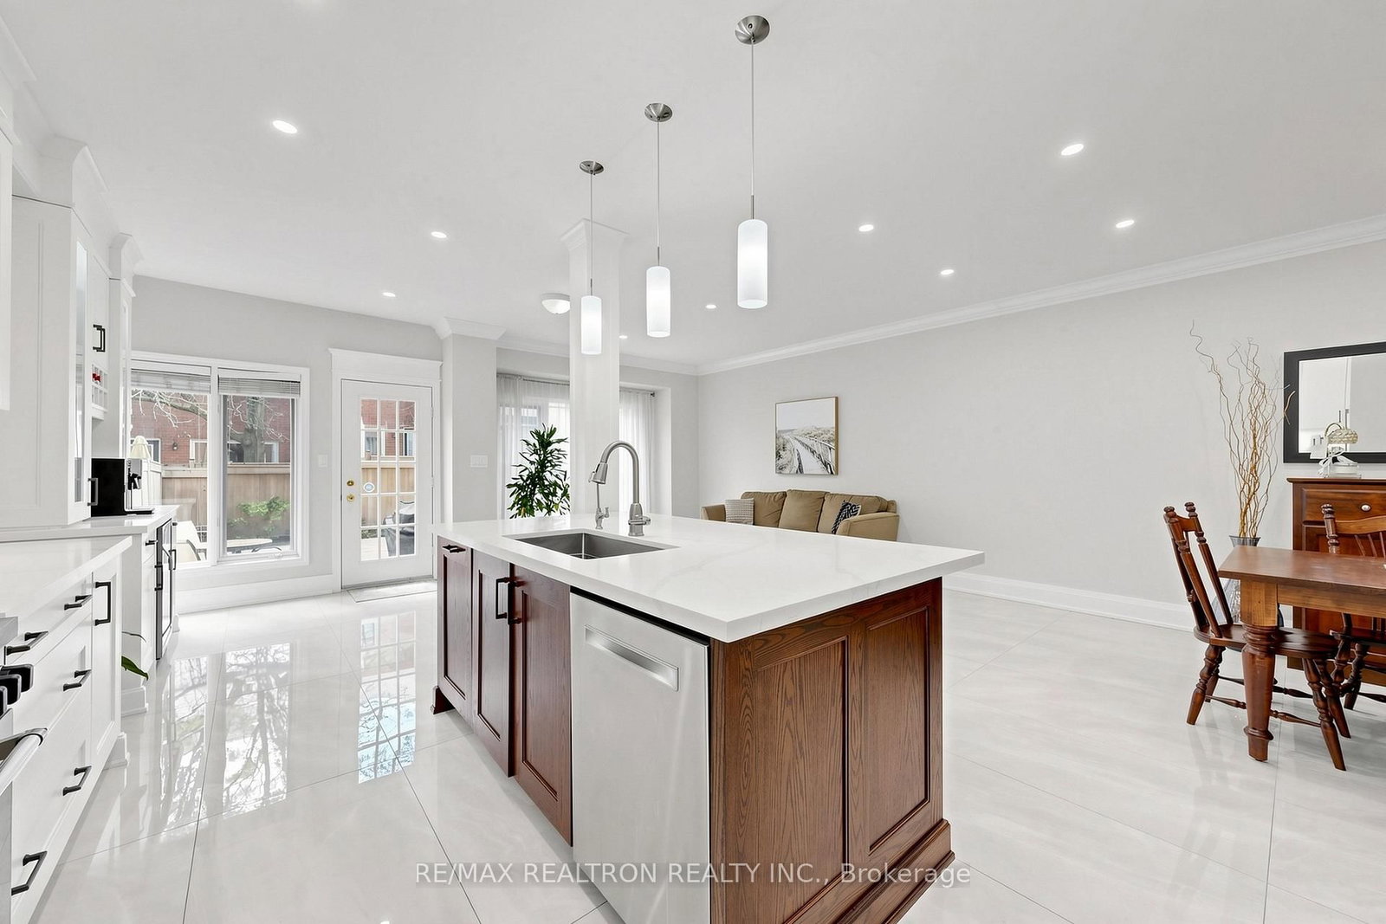
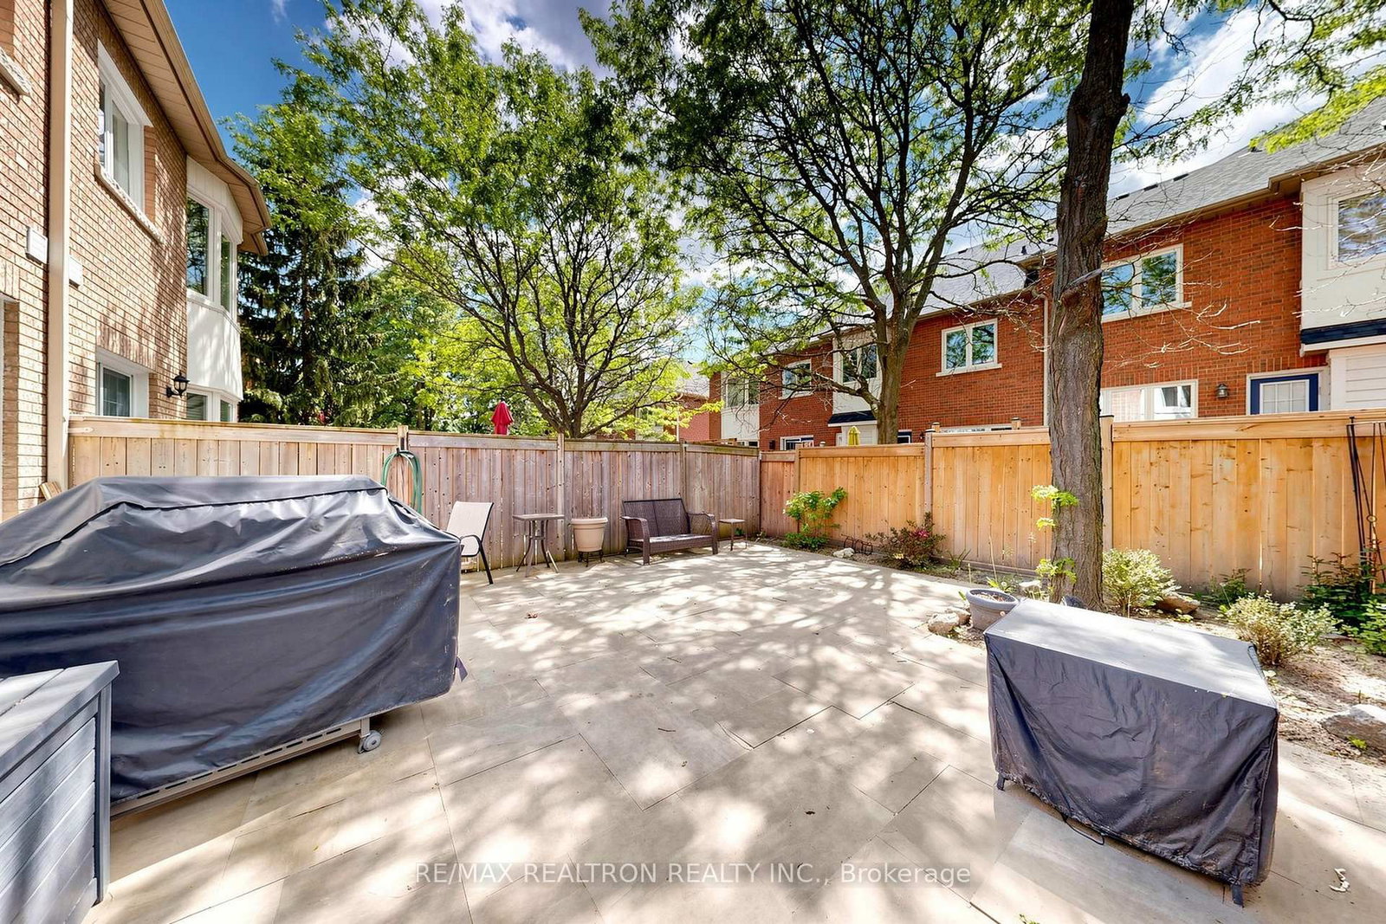
Executive Townhome In The Highly Sought-After Westbrook Enclave Delivers Unparalleled Lifestyle Conveniently Situated Steps To St. Teresa of Lisieux Catholic High School, Elgin West Community Centre, Scenic Parks & Beautiful Nature Trails! Seamless Expansive Sunlit Living Spaces Featuring Exquisite Premium Finishes Designed For Today's Discerning Homeowner Offers The Perfect Blend Of Luxury And Lifestyle! Greeted With 9-Ft Smooth Ceilings, Detailed Crown Molding, LED Pot Lights And A Walkout To Oversized Patio Complete With A Gas Line For BBQs Ideal For Entertaining! The Sleek Gourmet Chef's Dream Kitchen Boasts Modern Cabinetry, A Grand Marble Island & Premium Stainless Steel Appliances! Upper Level, Spacious Bedrooms Provide Comfort And Privacy, While The Finished Basement Expands Your Living Space With A Large Recreation Room And A 3-Piece Bathroom Perfect For Working From Home, Family Gatherings Or A Guest Suite! Move In And Enjoy Refined Living In One Of Richmond Hills Most Desirable Neighbourhoods!
Buy/Sell history for 8A Casa Grande St, Richmond Hill, Ontario
Sale history on this site covers the last 2 years, the window permitted under the TRREB MLS® VOW agreement.
| Date Start | Date End | List Price | Price | Event | Listing ID |
|---|---|---|---|---|---|
| N/A | N/A | $1,268,000 | N/A | For Sale | N13708266 |
Estimated value requires sign in
AI market estimates use sold comparables and are available after you sign in and accept MLS® VOW terms.
Ceramic Floor · Crown Moulding
Level: Main
Ceramic Floor · Crown Moulding
Level: Main
Pantry · Breakfast Bar · Family Size Kitchen
Level: Main
W/O To Patio · Eat-In Kitchen
Level: Main
Marble Fireplace · Pot Lights · hardwood floor
Level: 2nd
Ensuite Bath · W/I Closet · hardwood floor
Level: 2nd
Large Closet · Closet Organizers · hardwood floor
Level: 2nd
Large Closet · Closet Organizers · hardwood floor
Level: 2nd
Public records about this location. Not part of the MLS® listing and not provided by the listing brokerage.
Toronto and Region Conservation Authority · Province of Ontario open data
Province of Ontario open data
Province of Ontario open data · Government of Canada open data
Ontario Energy Board · Innovation, Science and Economic Development Canada
None of this is an inspection of the property. Confirm anything that matters to you with the municipality, the conservation authority or the record’s publisher. Contains information licensed under the Open Government Licence – Canada. Contains information licensed under the Open Government Licence – Ontario. Contains information made available under the Toronto and Region Conservation Authority Open Data Licence v1.0.
Comparable sales require sign in
Closing prices and sold comps are available to registered visitors who accept MLS® VOW terms on this site.
Monthly Payment
$5,813
Total monthly payment
$6,198
Break-even down payment
100%
Expand Neighbourhood demographics to load Statistics Canada census charts.
Expand Market details to load neighbourhood price and activity trends.
$1,268,000
$1,268,000
CAD
Estimated market value
Connect directly with Kassaundra Dobson, Broker of Record.
The trademarks MLS®, Multiple Listing Service® and the associated logos are owned by CREA and identify the quality of services provided by real estate professionals who are members of CREA.