
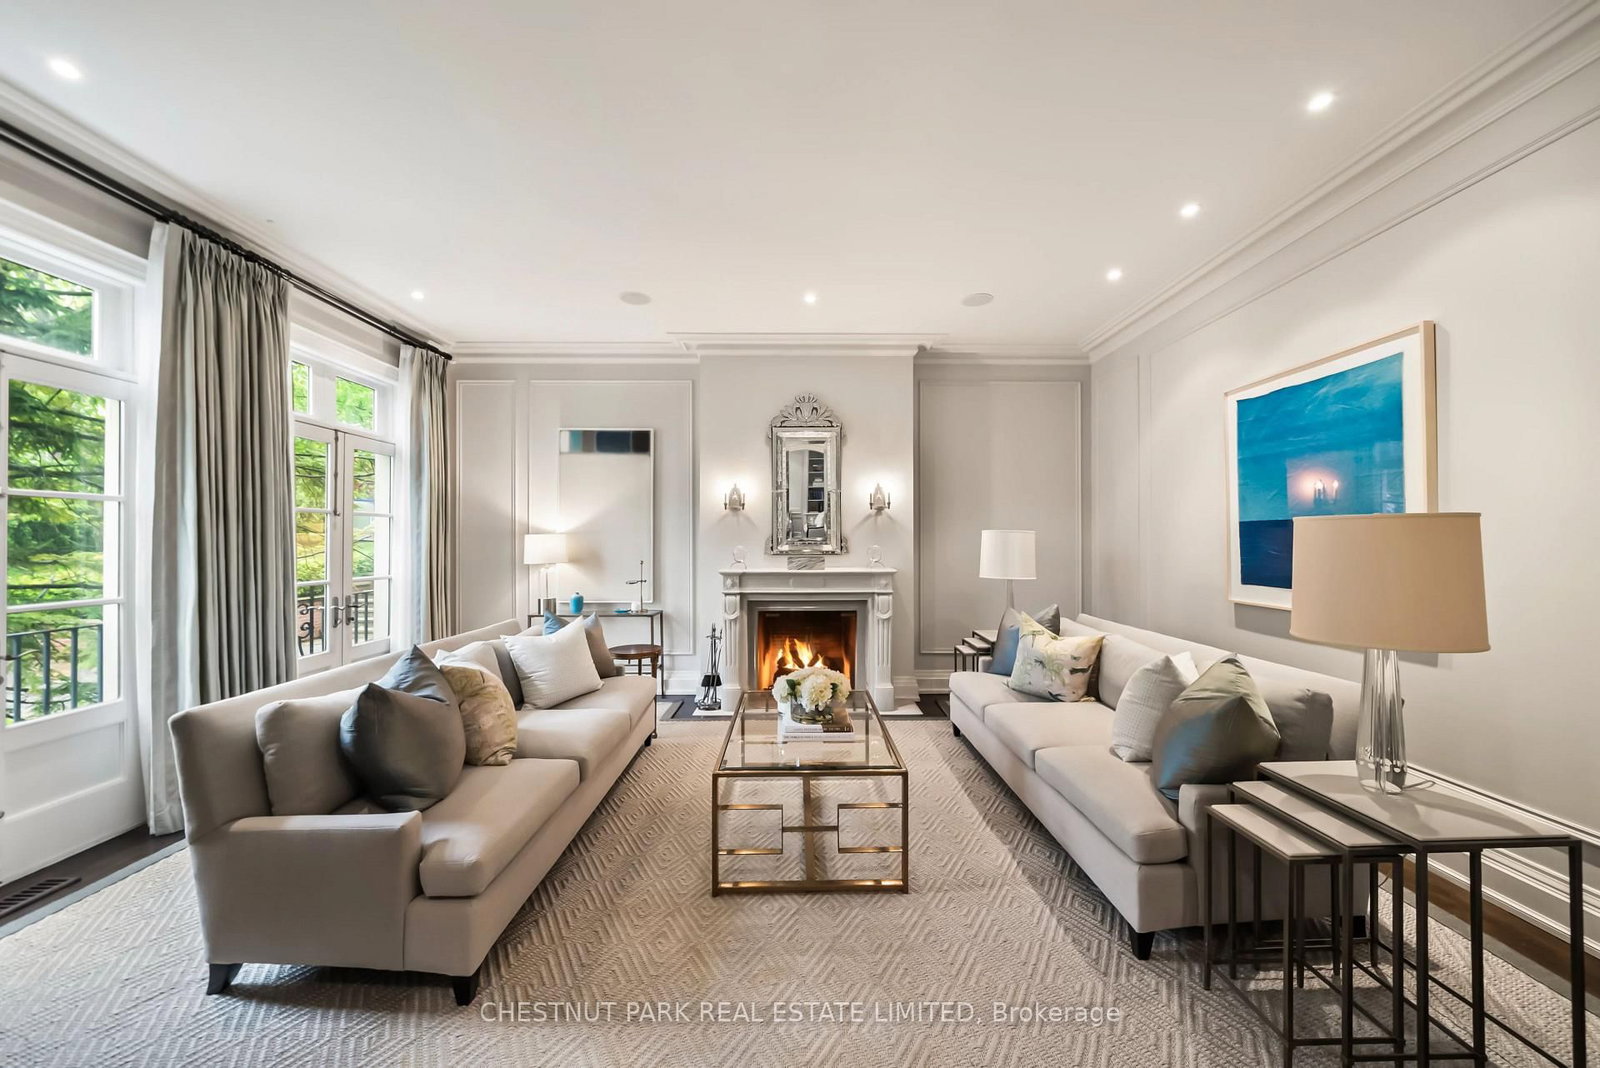


Foyer (2.01 × 8.15)
Heated Floor · Curved Stairs · Limestone Flooring
Level: Main
Bridle Path-Sunnybrook-York Mills, Toronto, Ontario M4N 1P9
This exceptional residence embodies refined contemporary luxury, seamlessly blending sophisticated design with impeccable craftsmanship. Situated on one of Lawrence Park's premier streets, the home captivates immediately with its striking curb appeal & timeless architectural presence. A distinctive custom-built home by Den Bosch & Finchley, the grand foyer opens to expansive principal rooms, including an elegant formal living room with fireplace & Juliette balcony & a spectacular dining room designed for sophisticated entertaining.The Bellini chef's kitchen is both functional & beautifully appointed, featuring an oversized island w/seating, spacious eat-in dining area overlooking the rear gardens, separate servery & a walkout to the upper flagstone terrace. The adjoining family room, complete w/fireplace & custom built-ins, offers the perfect setting for relaxed everyday living. A private office, two powder rooms, a storage closet plus a "rough-in" for elevator complete this level. The serene primary suite is a private sanctuary with his-and-hers walk-in closets & a sumptuous 5-pc ensuite. Three additional bedrooms each feature beautifully appointed ensuite baths, custom walk-in closets, built-ins & integrated desks. A well-appointed second-floor laundry room provides exceptional convenience & functionality for modern family living. The naturally bright, above-grade lower level w/heated floors throughout further expands the living space & is designed for relaxation & entertaining. A spacious media room overlooks the rear gardens & features a fireplace, wet bar w/sink & a fridge, large games room w/walkout to the spectacular private fenced-in yard, a versatile 5th bdrm or gym, a 4-pc washroom & a mudroom w/direct access to a rare heated 3-car garage complete this space. Exceptional storage solutions are thoughtfully incorporated thruout. Set on an exquisitely landscaped 50' x 150' lot in coveted Lawrence Park, this home totals 6,125 sq ft of exceptional living space.
Buy/Sell history for 108 Cheltenham Ave, Toronto, Ontario
Sale history on this site covers the last 2 years, the window permitted under the TRREB MLS® VOW agreement.
| Date Start | Date End | List Price | Price | Event | Listing ID |
|---|---|---|---|---|---|
| N/A | N/A | $5,750,000 | N/A | For Sale | C13810464 |
Estimated value requires sign in
AI market estimates use sold comparables and are available after you sign in and accept MLS® VOW terms.
Heated Floor · Curved Stairs · Limestone Flooring
Level: Main
Fireplace · French Doors · Juliette Balcony
Level: Main
hardwood floor · Moulded Ceiling · Pantry
Level: Main
B/I Bookcase · hardwood floor · O/Looks Frontyard
Level: Main
Eat-In Kitchen · Breakfast Bar · Centre Island
Level: Main
W/O To Terrace · French Doors · hardwood floor
Level: Main
Fireplace · B/I Shelves · hardwood floor
Level: Main
5 Pc Ensuite · His/Hers Closets · hardwood floor
Level: 2nd
3 Pc Ensuite · B/I Shelves · hardwood floor
Level: 2nd
4 Pc Ensuite · W/I Closet · B/I Desk
Level: 2nd
4 Pc Ensuite · W/I Closet · B/I Desk
Level: 2nd
Laundry Sink · B/I Shelves · Pot Lights
Level: 2nd
Fireplace · Heated Floor · Bar Sink
Level: Lower
W/O To Patio · Large Window · Heated Floor
Level: Lower
4 Pc Bath · Closet · Heated Floor
Level: Lower
Access To Garage · B/I Shelves · Heated Floor
Level: Lower
Public records about this location. Not part of the MLS® listing and not provided by the listing brokerage.
Toronto and Region Conservation Authority · Province of Ontario open data
Province of Ontario open data · Municipal building permits · toronto.parcels
Province of Ontario open data
Province of Ontario open data · Government of Canada open data
Ontario Energy Board · Innovation, Science and Economic Development Canada
None of this is an inspection of the property. Confirm anything that matters to you with the municipality, the conservation authority or the record’s publisher. Contains information licensed under the Open Government Licence – Canada. Contains information licensed under the Open Government Licence – Ontario. Contains information licensed under the Open Government Licence – Toronto. Contains information made available under the Toronto and Region Conservation Authority Open Data Licence v1.0.
Comparable sales require sign in
Closing prices and sold comps are available to registered visitors who accept MLS® VOW terms on this site.
Monthly Payment
$26,358
Total monthly payment
$28,736
Break-even down payment
100%
Expand Neighbourhood demographics to load Statistics Canada census charts.
Expand Market details to load neighbourhood price and activity trends.
$5,750,000
$5,750,000
CAD
Estimated market value
Connect directly with Kassaundra Dobson, Broker of Record.
The trademarks MLS®, Multiple Listing Service® and the associated logos are owned by CREA and identify the quality of services provided by real estate professionals who are members of CREA.