


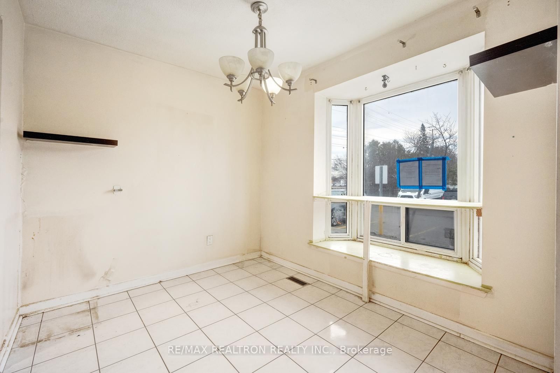
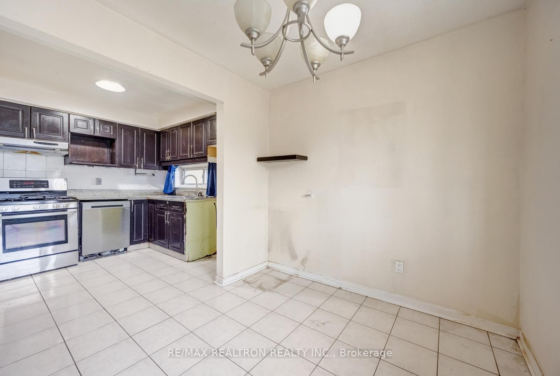
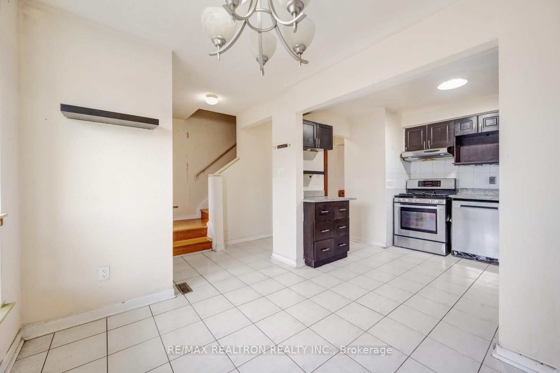
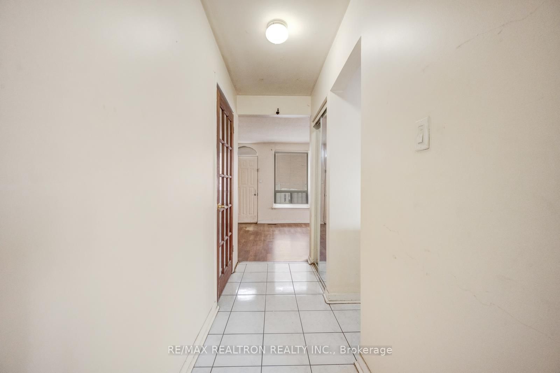
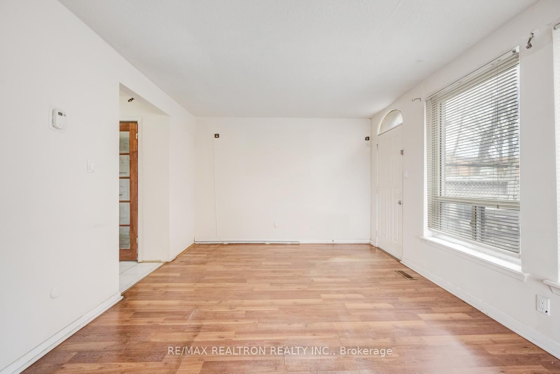
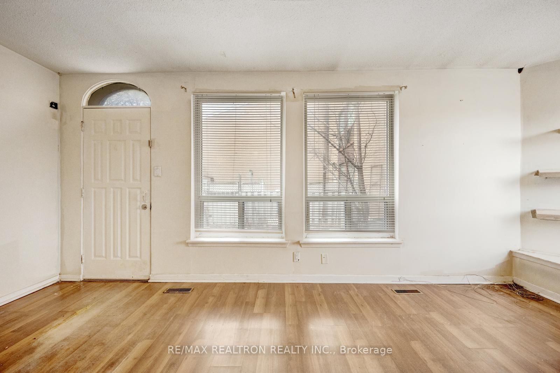
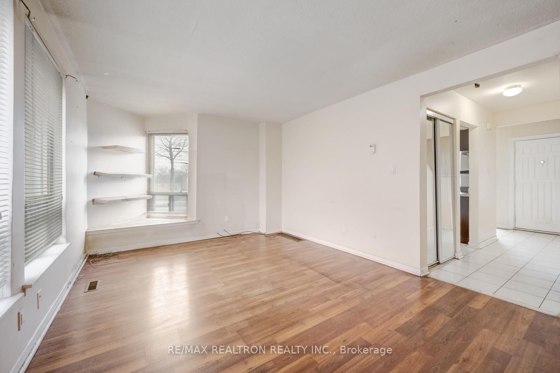
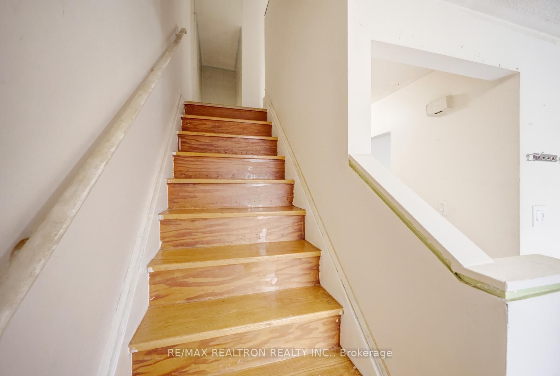
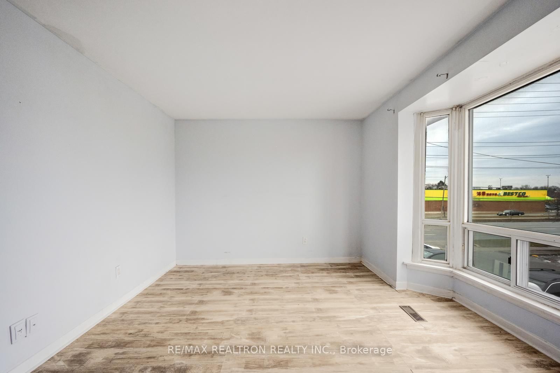
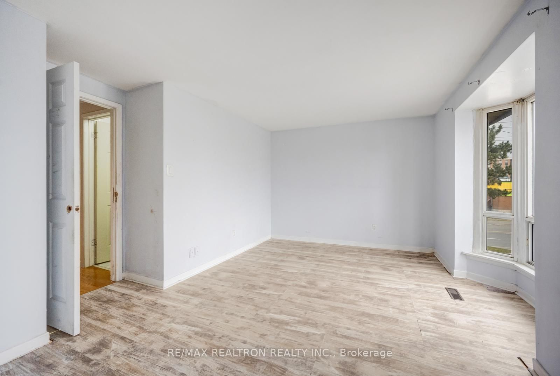
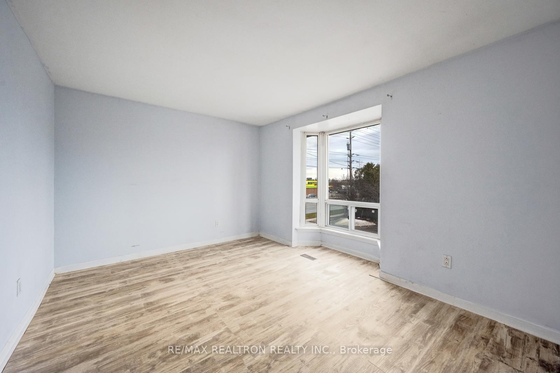
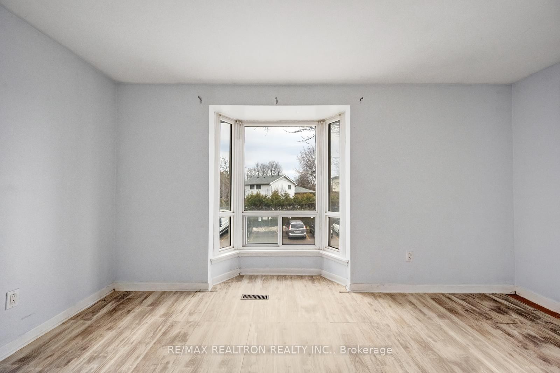
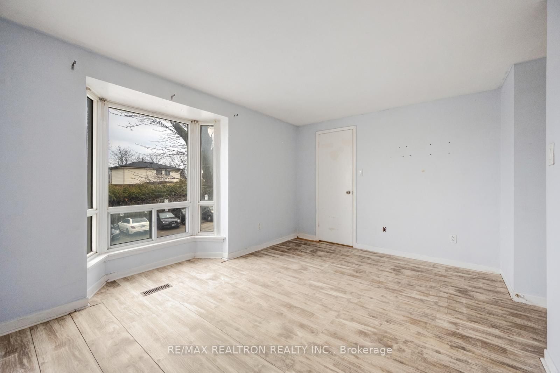


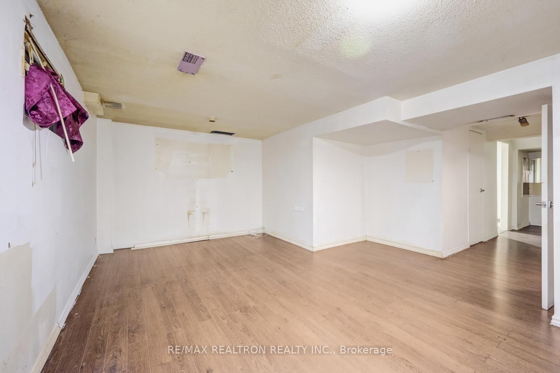
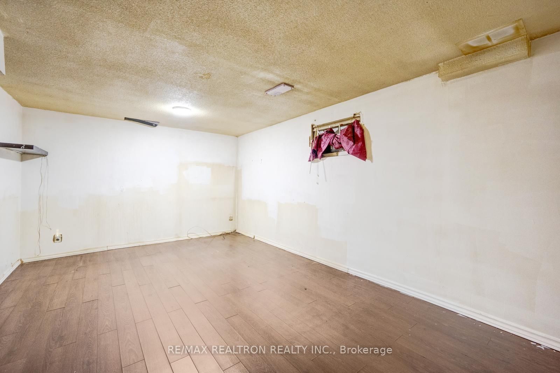
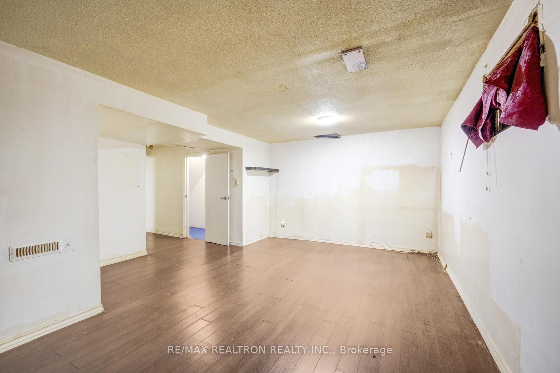
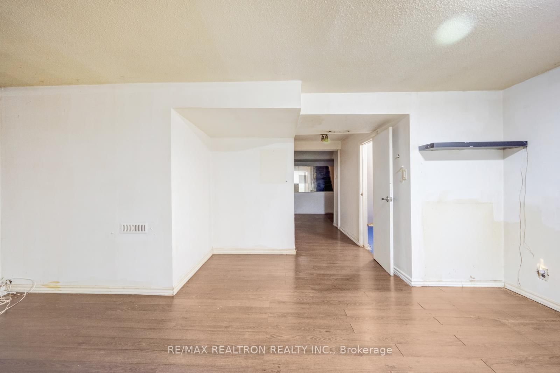



Living (3.36 × 4.88)
Laminate · Combined W/Dining · W/O To Yard
Level: Ground

West Humber-Clairville, Toronto, Ontario M9V 1N8
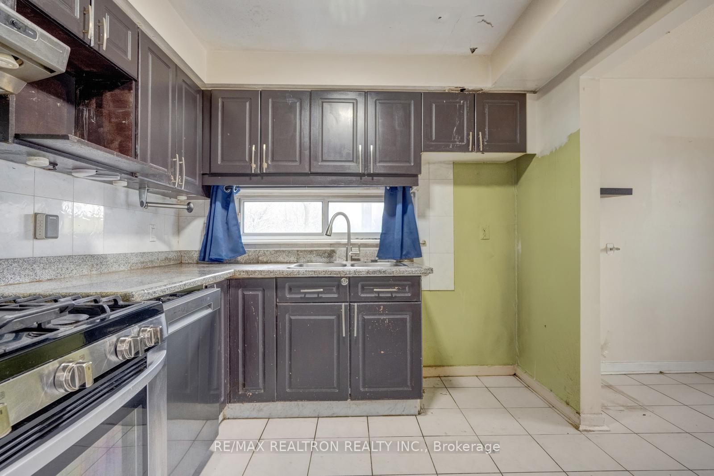
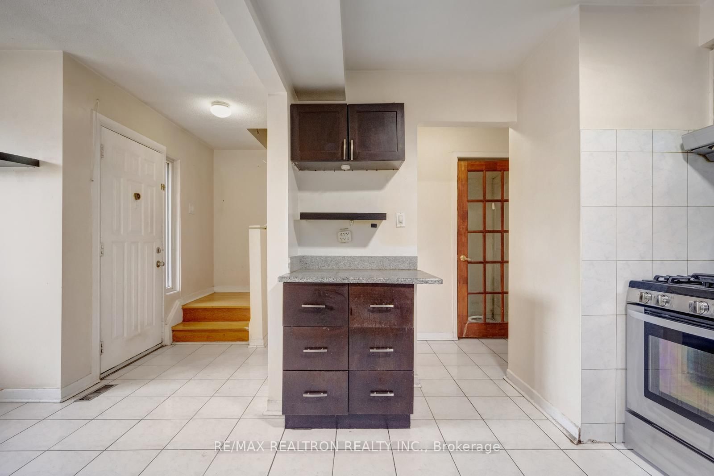
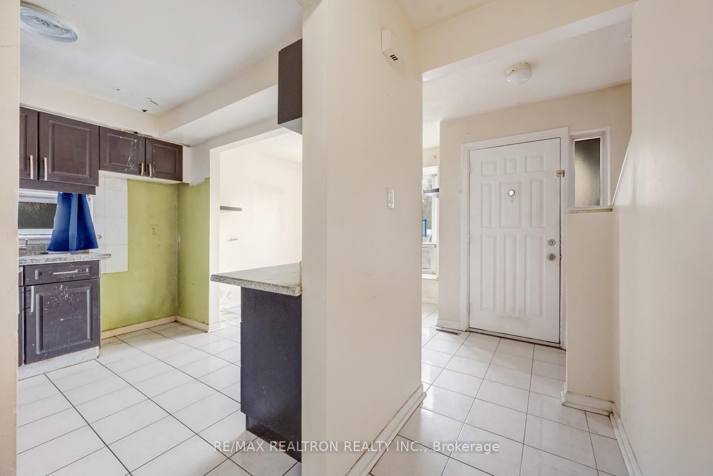
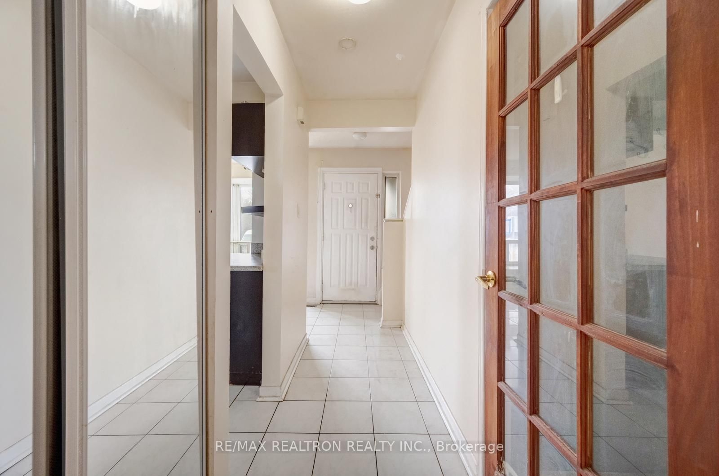
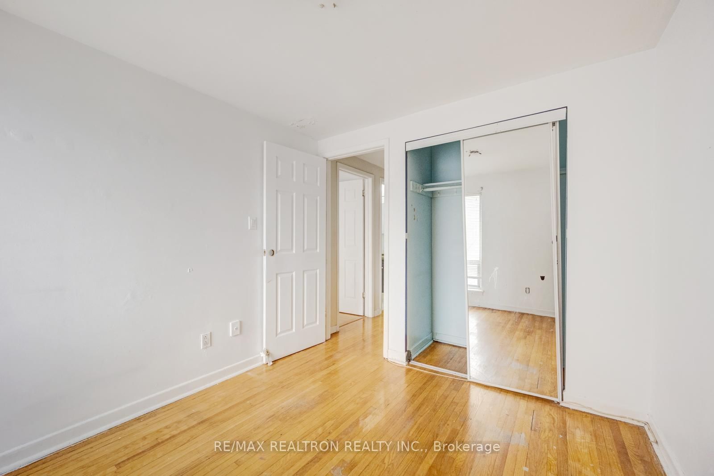
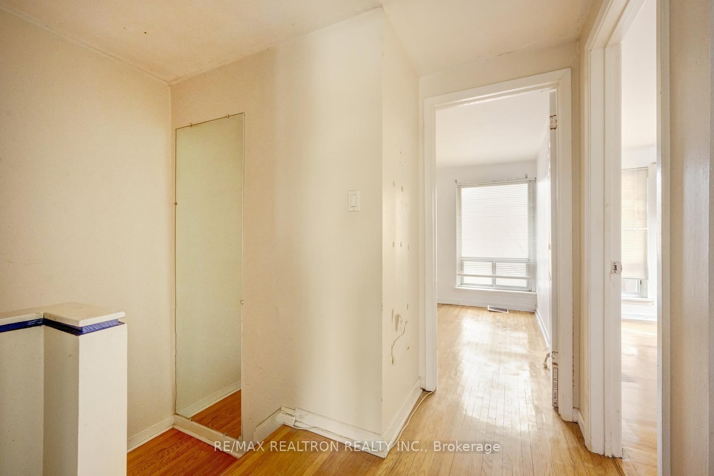
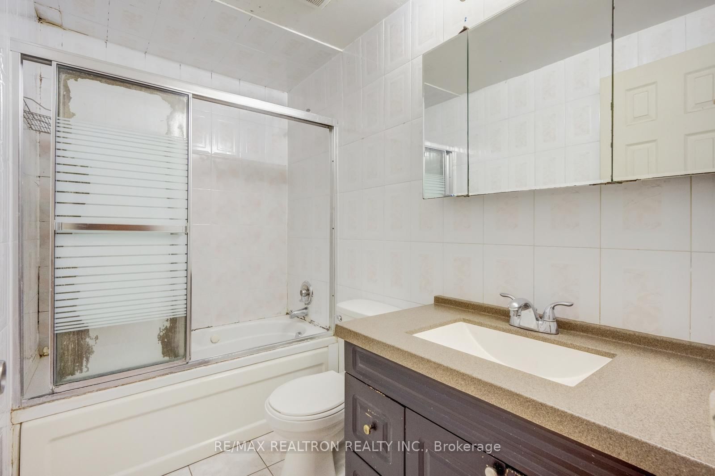
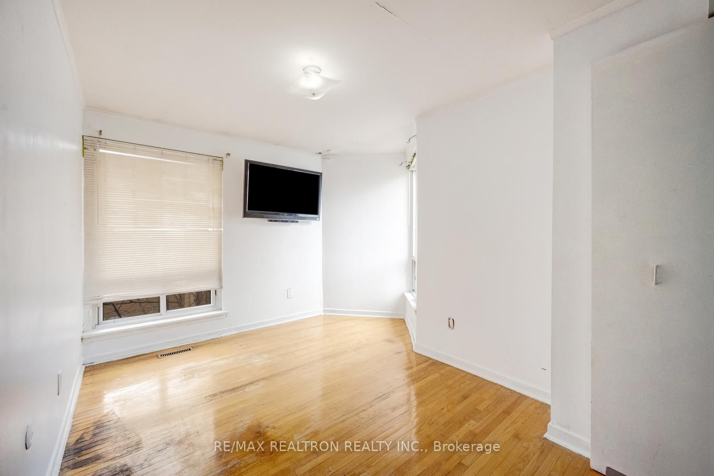
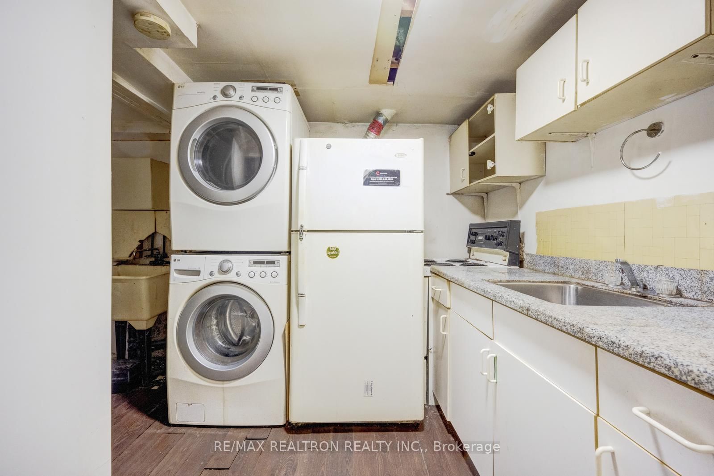
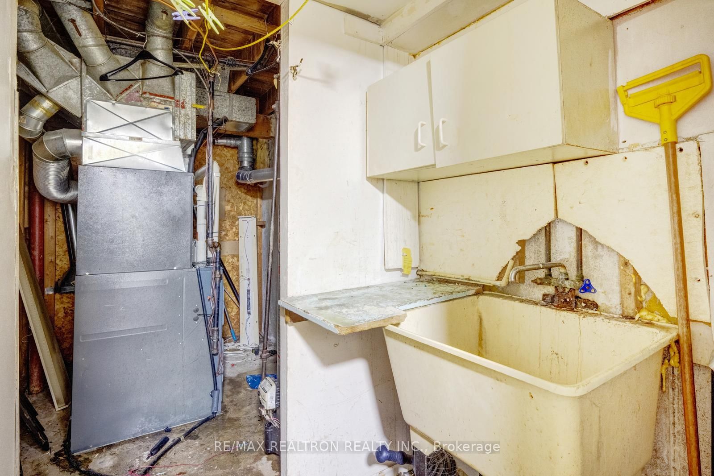
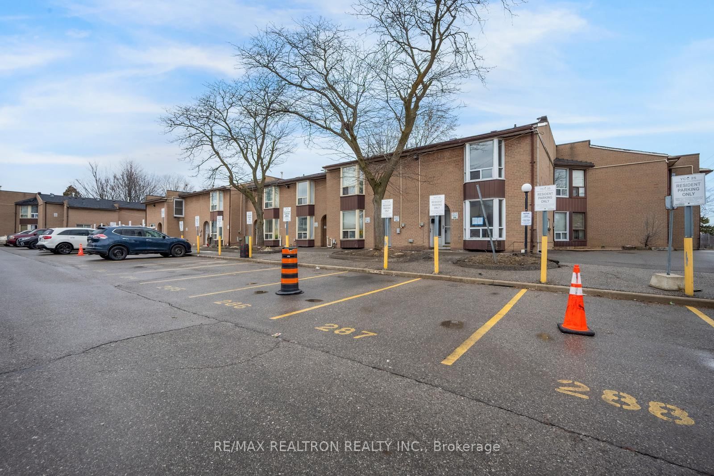
Sold under POWER OF SALE. "Sold" as is - where is. Power of Sale Opportunity. Spacious 3-bedroom, 2-bathroom corner unit townhouse offering a fantastic opportunity for renovation and customization. Featuring a functional layout and a finished basement providing additional living space, this property is ideal for contractors, investors, or buyers looking to create their own vision. Located in a highly convenient area close to public transit, schools, shopping, places of worship, and Humber College, with the Finch West LRT line within walking distance for easy access across the city. Property is being sold under power of sale in "as is, where is" condition with no representations or warranties. Requires updating-priced accordingly and offering excellent potential in a well-established community. Buyers are advised to conduct their own due diligence regarding the property and its features. A solid property in a sought-after location! MUST SEE! Power of Sale, seller offers no warranty. 72 hours (work days) irrevocable on all offers. Being sold as is. Must attach Schedule "B" & "D" and use Seller's sample offer when drafting an offer (copy in attachment section of MLS). No representations or warranties of any kind by seller/agent. All information to be independently verified. Taxes estimated per city website..
Buy/Sell history for 106-250 John Garland Blvd, Toronto, Ontario
Sale history on this site covers the last 2 years, the window permitted under the TRREB MLS® VOW agreement.
| Date Start | Date End | List Price | Price | Event | Listing ID |
|---|---|---|---|---|---|
| N/A | N/A | $399,900 | N/A | Pc | W13046802 |
Estimated value requires sign in
AI market estimates use sold comparables and are available after you sign in and accept MLS® VOW terms.
Laminate · Combined W/Dining · W/O To Yard
Level: Ground
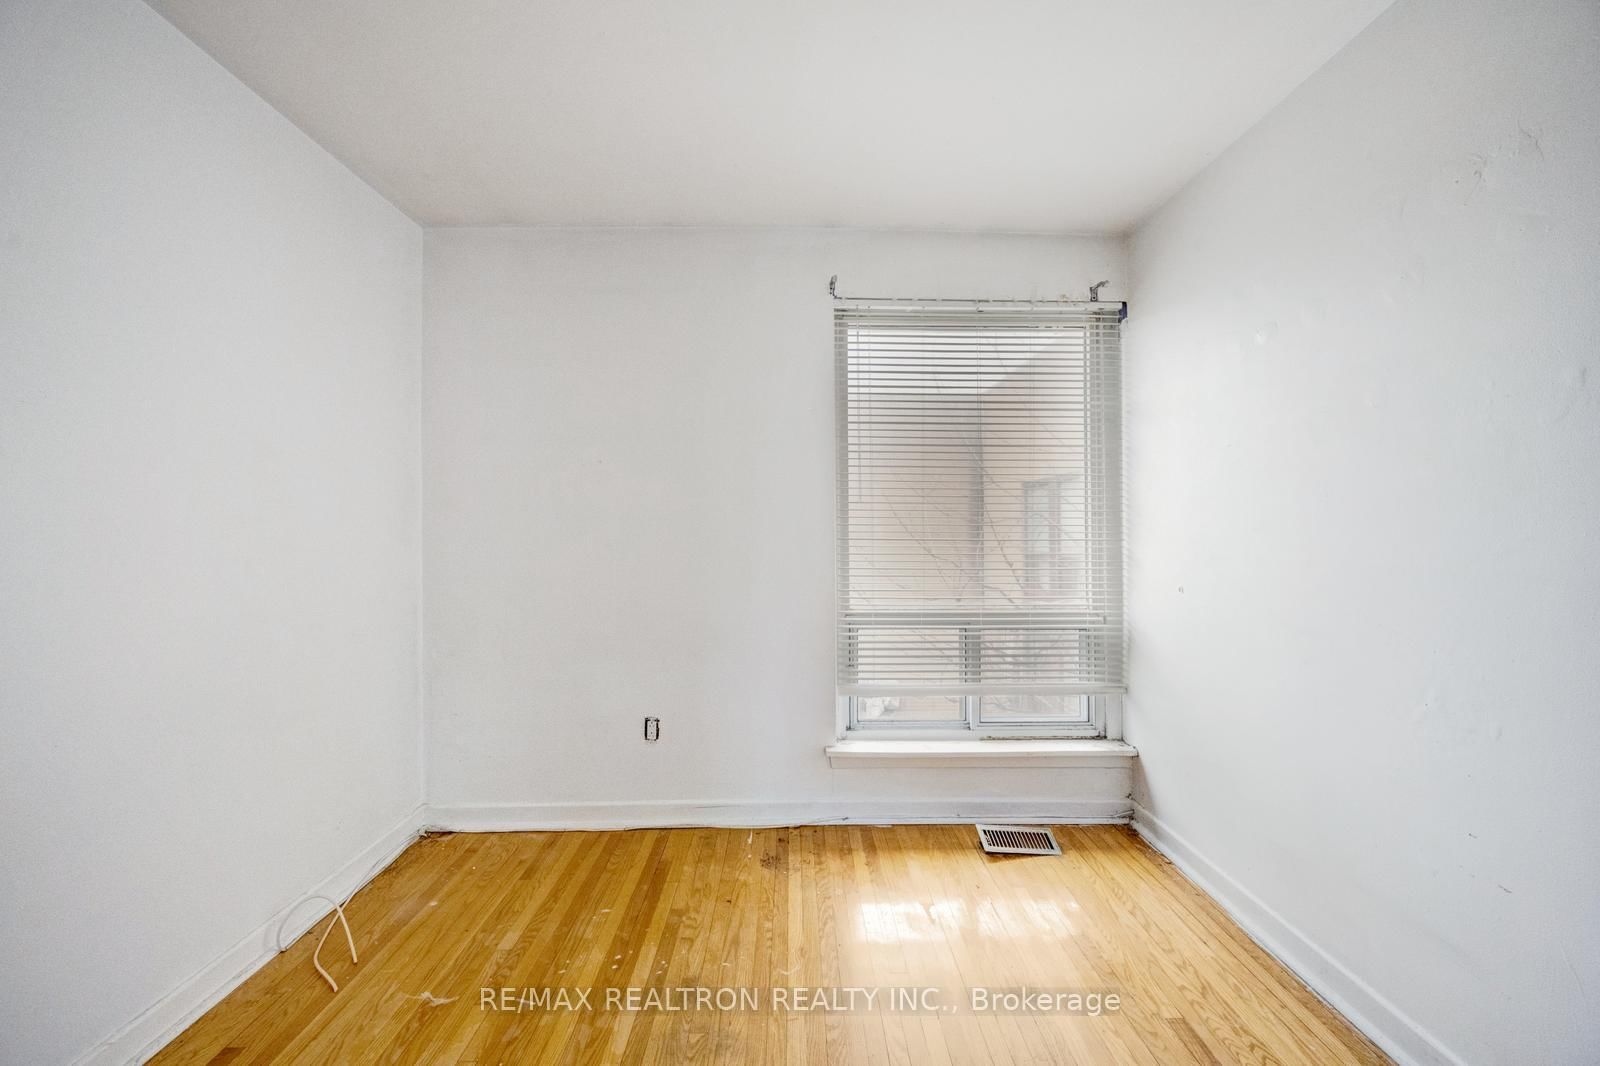
Laminate
Level: Ground
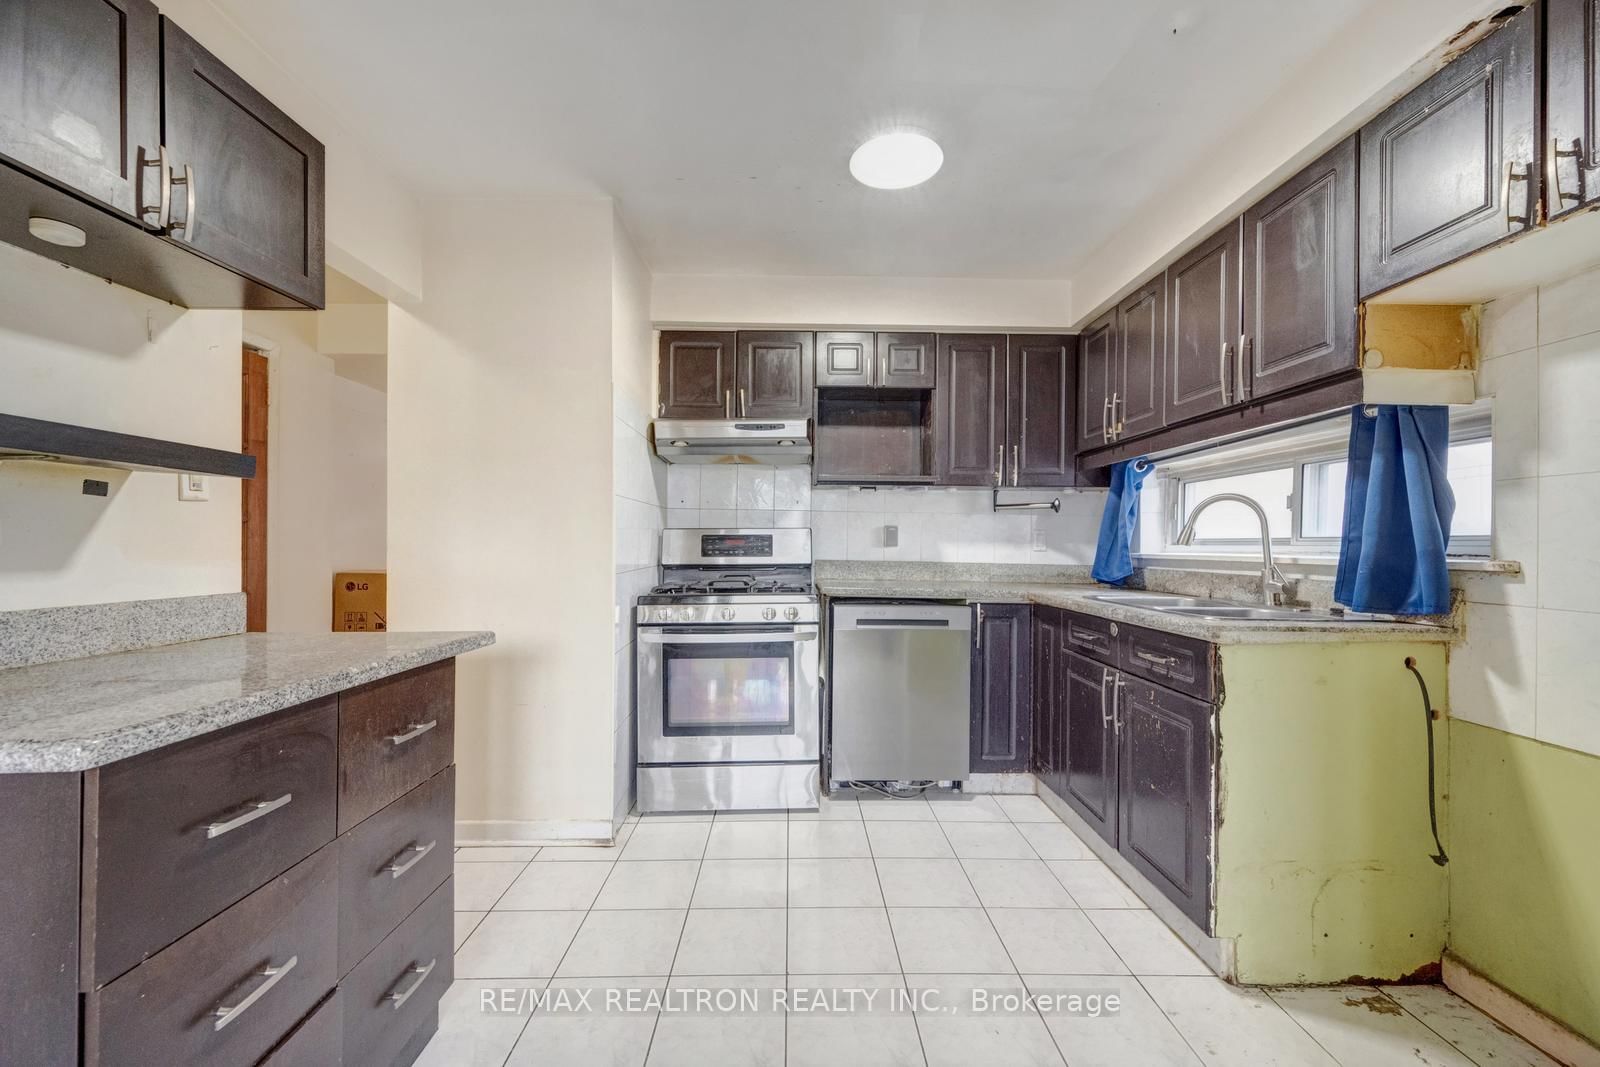
Ceramic Floor · Eat-In Kitchen
Level: Ground
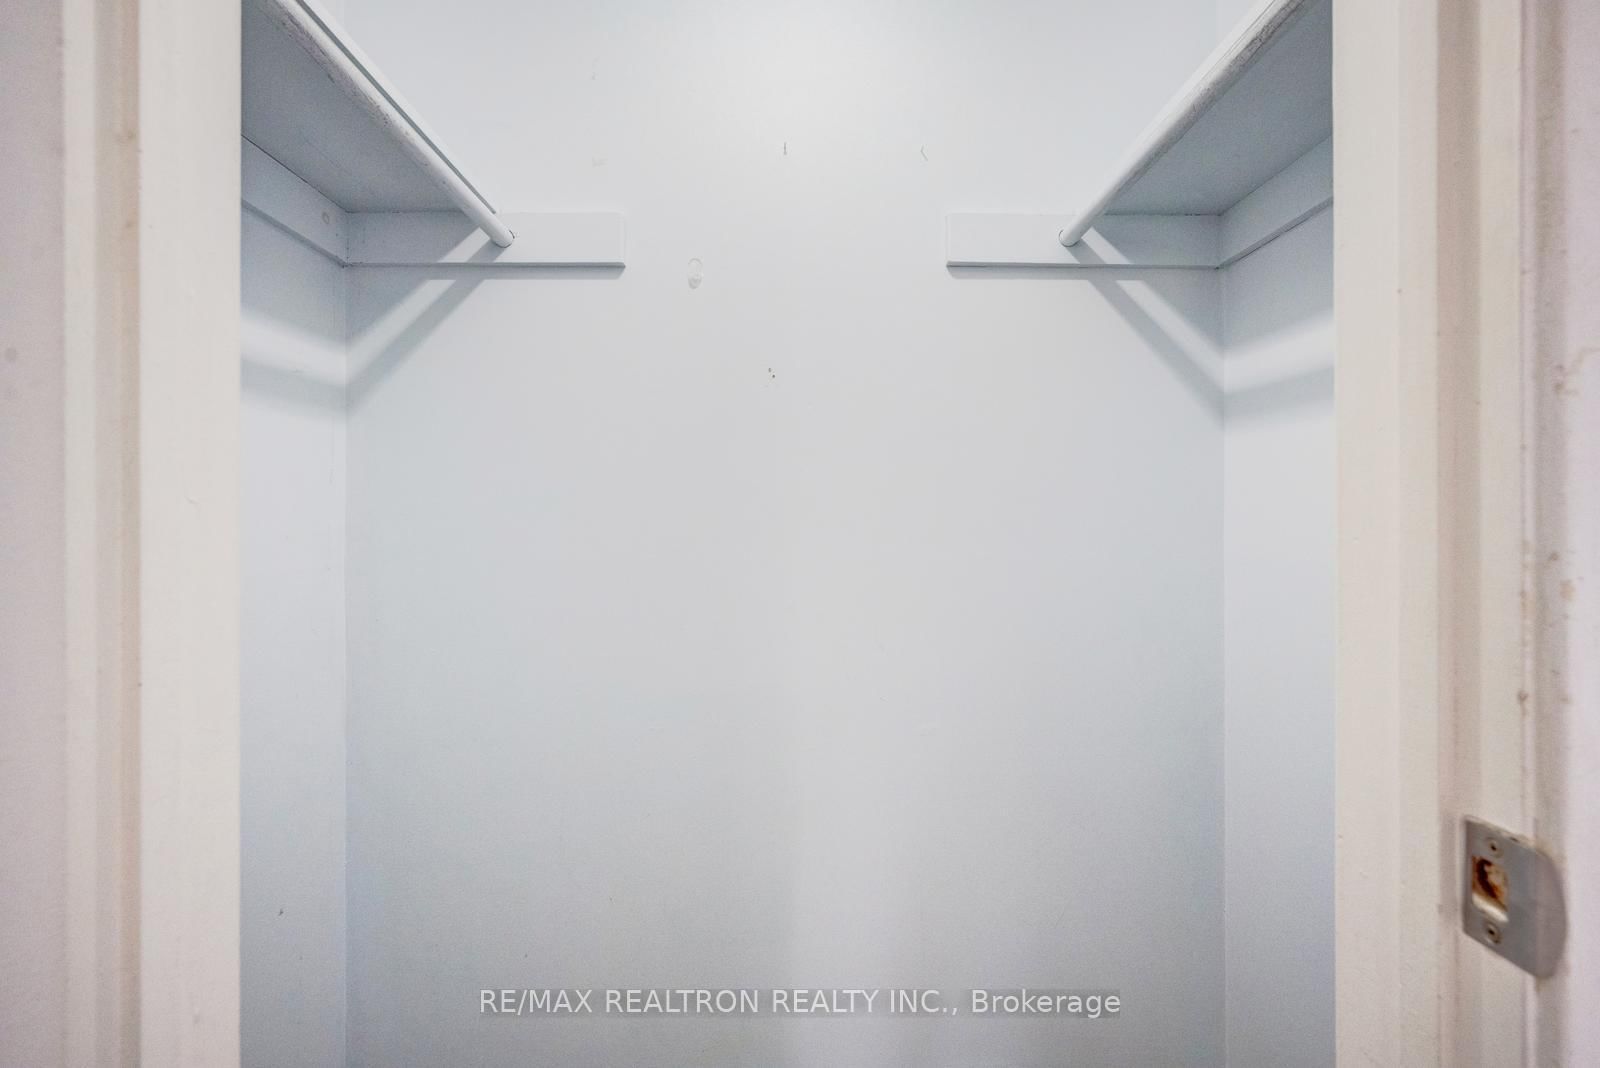
Laminate · Closet
Level: 2nd
Laminate · Closet
Level: 2nd
Laminate · Closet
Level: 2nd
Comparable sales require sign in
Closing prices and sold comps are available to registered visitors who accept MLS® VOW terms on this site.
Monthly Payment
$1,834
Total monthly payment
$1,913
Break-even down payment
100%
Expand Neighbourhood demographics to load Statistics Canada census charts.
Expand Market details to load neighbourhood price and activity trends.
$399,900
$399,900
CAD
Estimated market value
Connect directly with Kassaundra Dobson, Broker of Record.
The trademarks MLS®, Multiple Listing Service® and the associated logos are owned by CREA and identify the quality of services provided by real estate professionals who are members of CREA.