



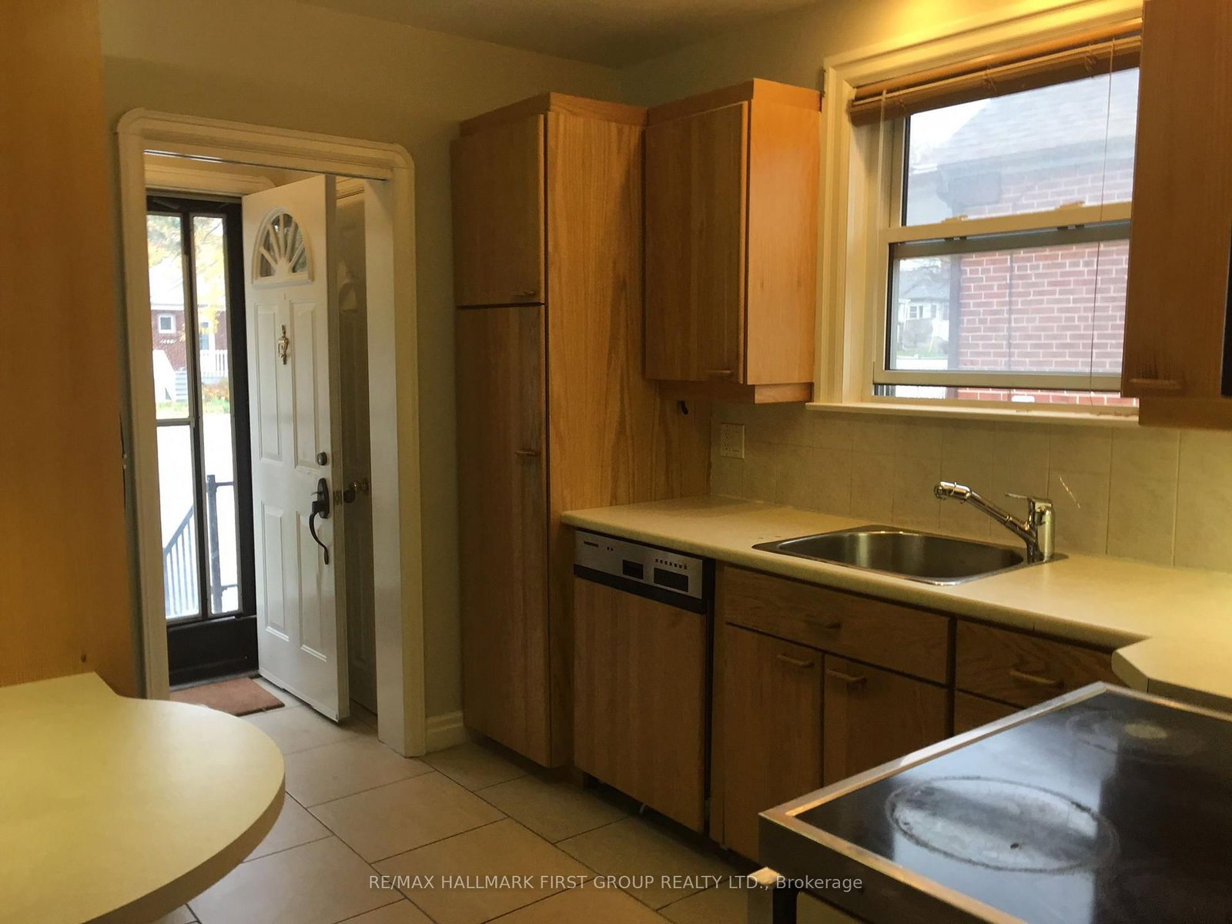


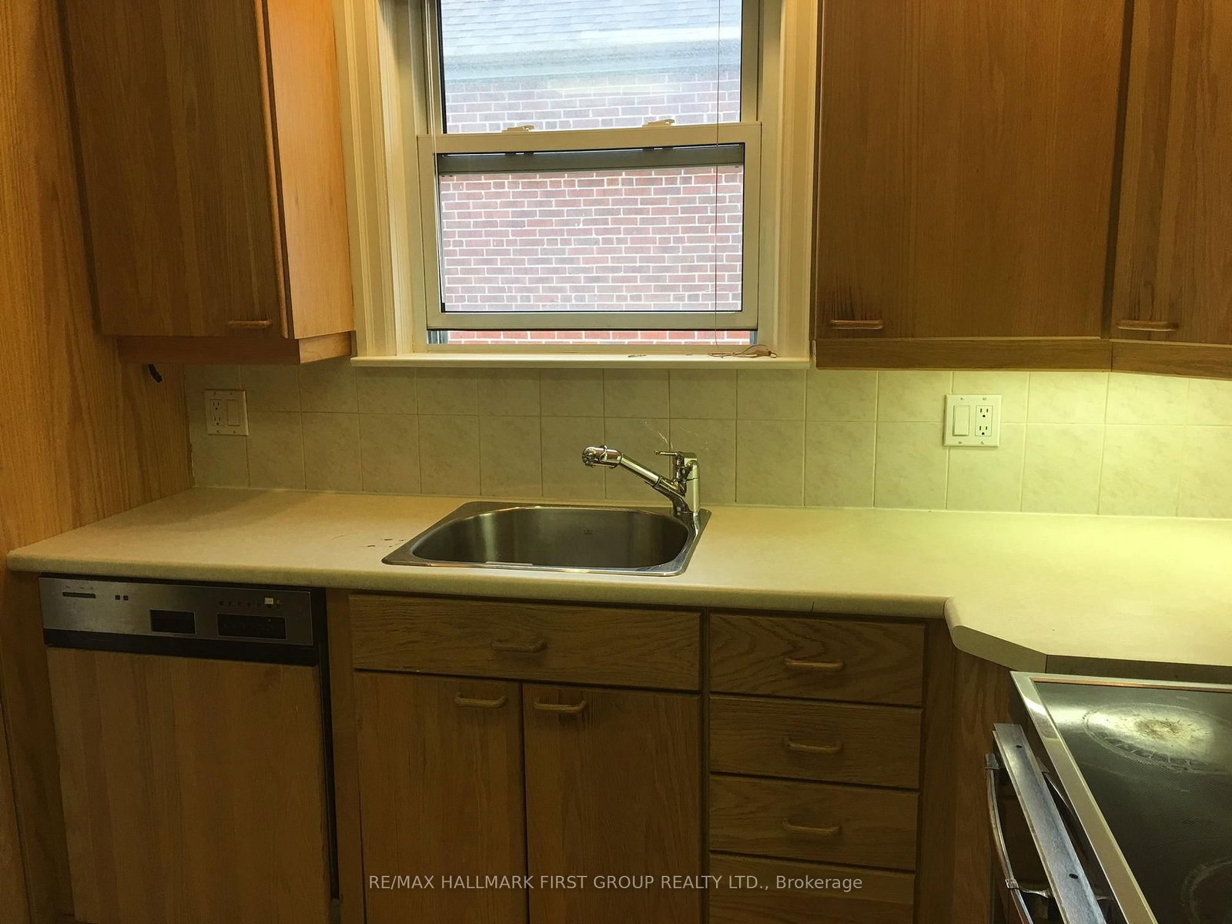

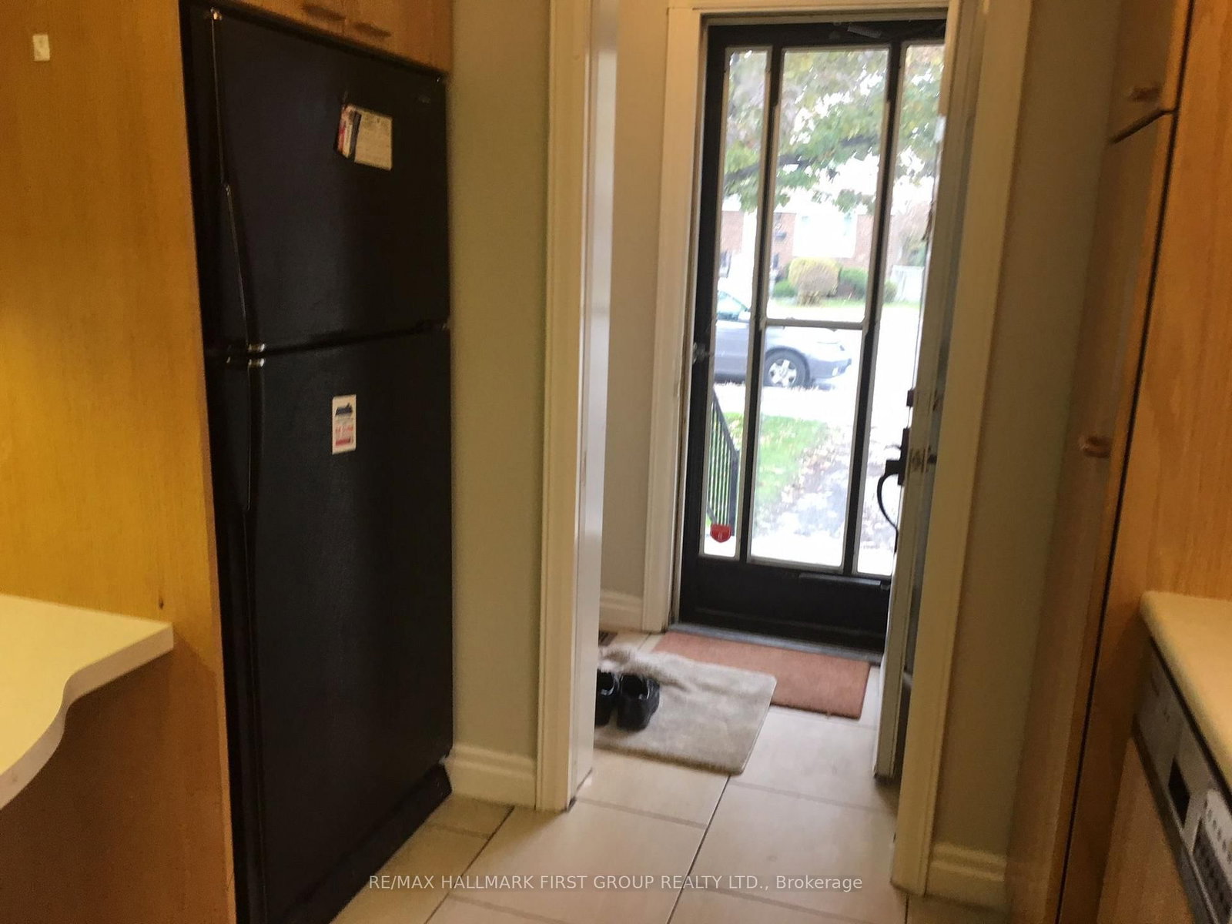



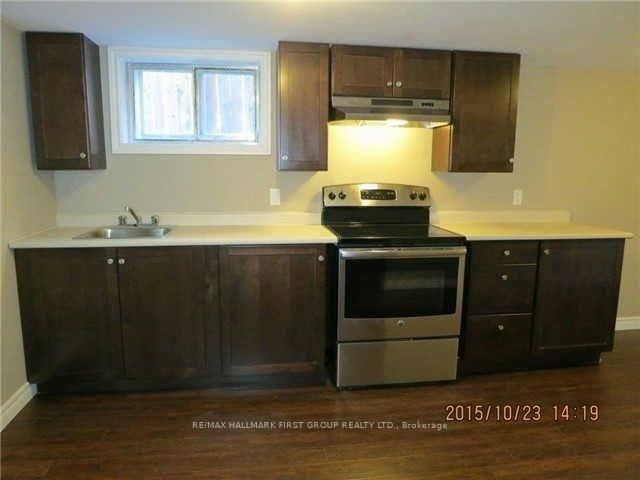

Kitchen (2.81 × 3.02)
Eat-In Kitchen · Ceramic Floor · Ceramic Back Splash
Level: Main
Oakridge, Toronto, Ontario M1L 3Z1
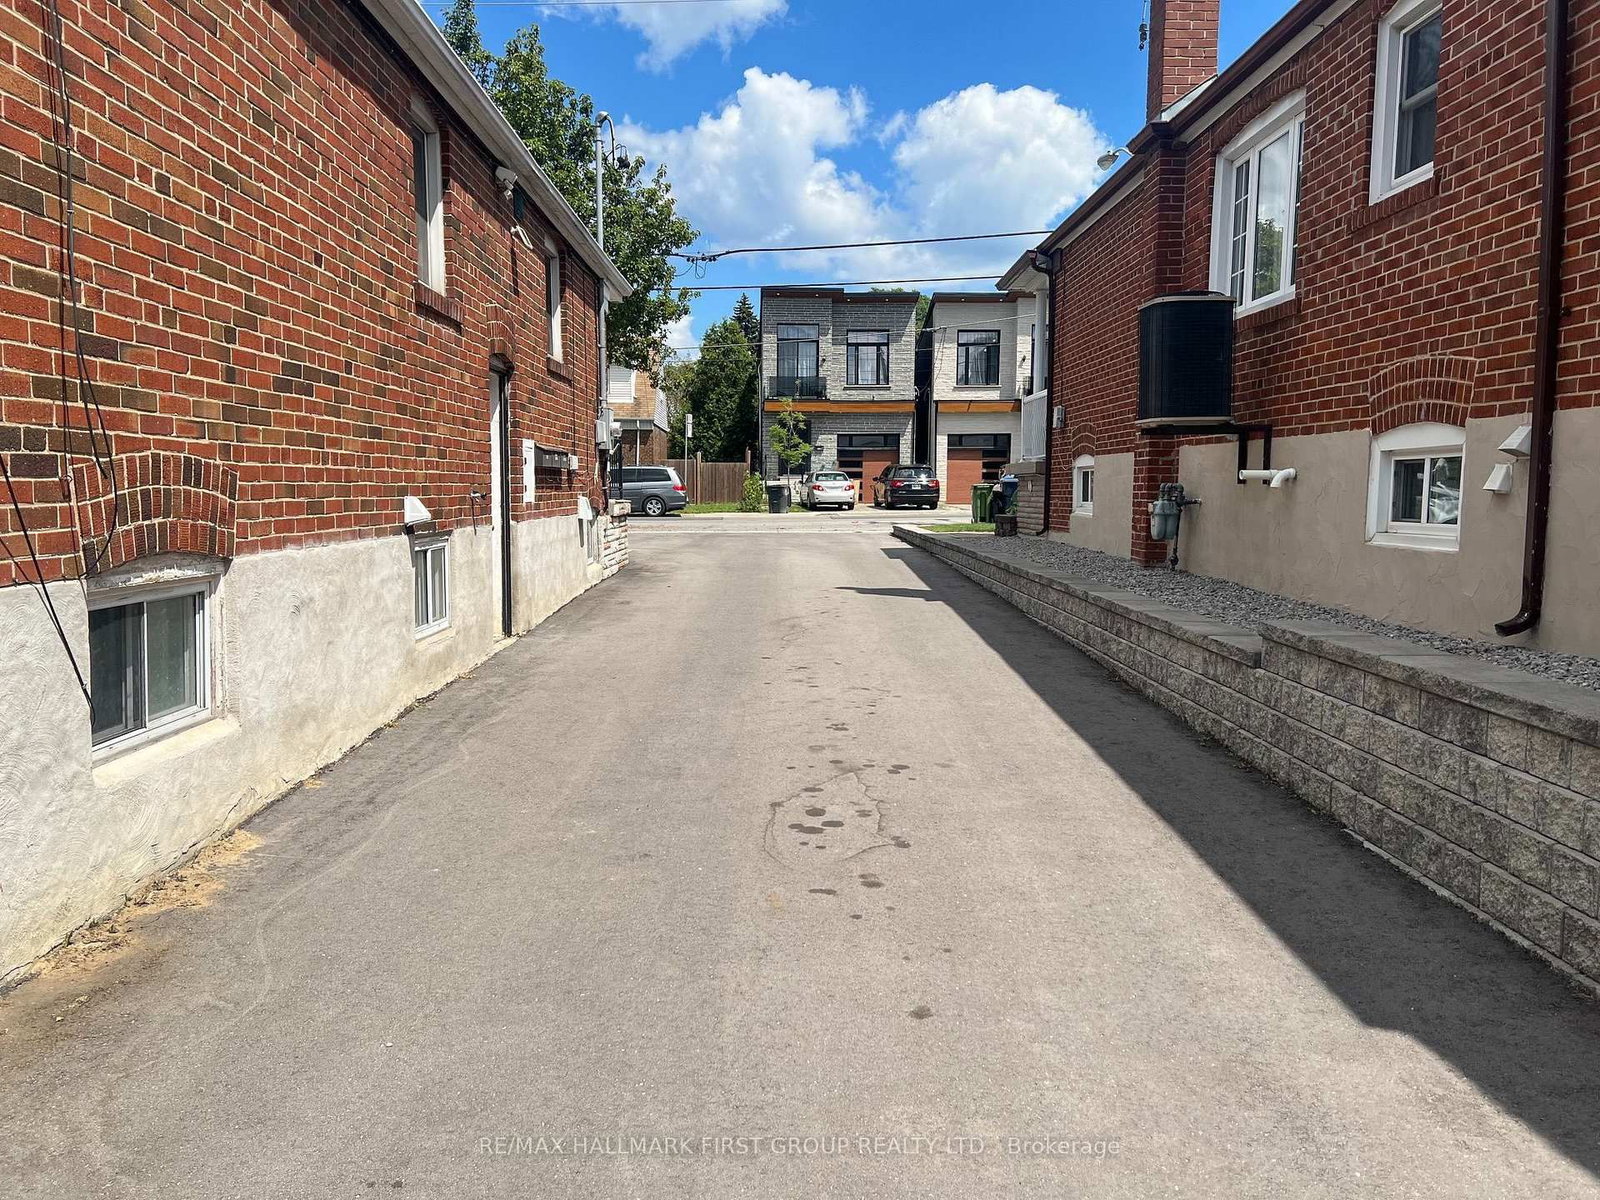
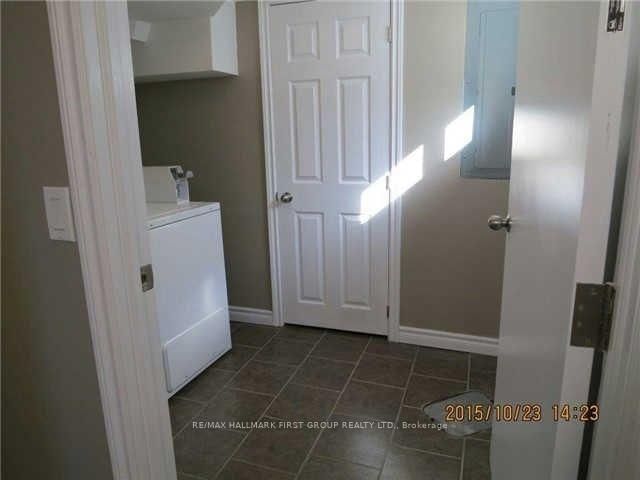
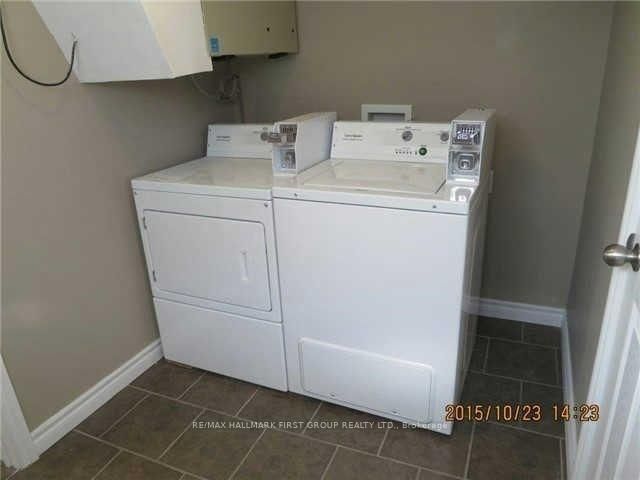
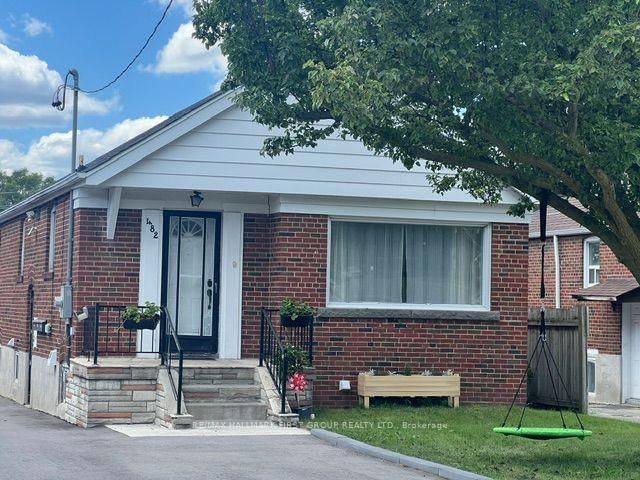
***Legal Basement Apartment! *Ideal For First-Time Buyers, Investors Or Multi-Generational Families! *Many Lenders Consider Income From A Legal Apartment When Calculating Mortgage Affordability! * Detached Brick Bungalow Sits On A 40' x 120' Lot And Features A Good Sized Front Yard & Large Backyard! *New Driveway (2005) That Easily Fits 5 Cars! *New Central Air Conditioner (2025) ! *Detached Garage With New Garage Door (2025) ! *Shared Laundry With Coin-Operated Washer & Dryer! *Walking Distance To Public School, Catholic School & Birchmount Park Collegiate Institute! *Great Location On The Bus Line To 3 Subway Stations - Warden, Victoria Park & Main Street!
Buy/Sell history for 482 Warden Ave, Toronto, Ontario
Sale history on this site covers the last 2 years, the window permitted under the TRREB MLS® VOW agreement.
| Date Start | Date End | List Price | Price | Event | Listing ID |
|---|---|---|---|---|---|
| N/A | N/A | $849,500 | N/A | For Sale | E13714918 |
Estimated value requires sign in
AI market estimates use sold comparables and are available after you sign in and accept MLS® VOW terms.
Eat-In Kitchen · Ceramic Floor · Ceramic Back Splash
Level: Main
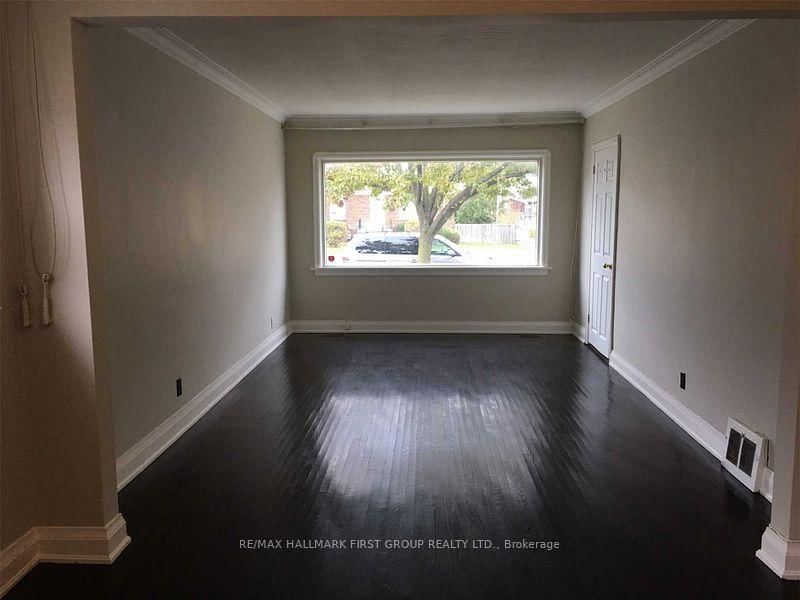
Crown Moulding · hardwood floor · Picture Window
Level: Main
Crown Moulding · hardwood floor · Window
Level: Main
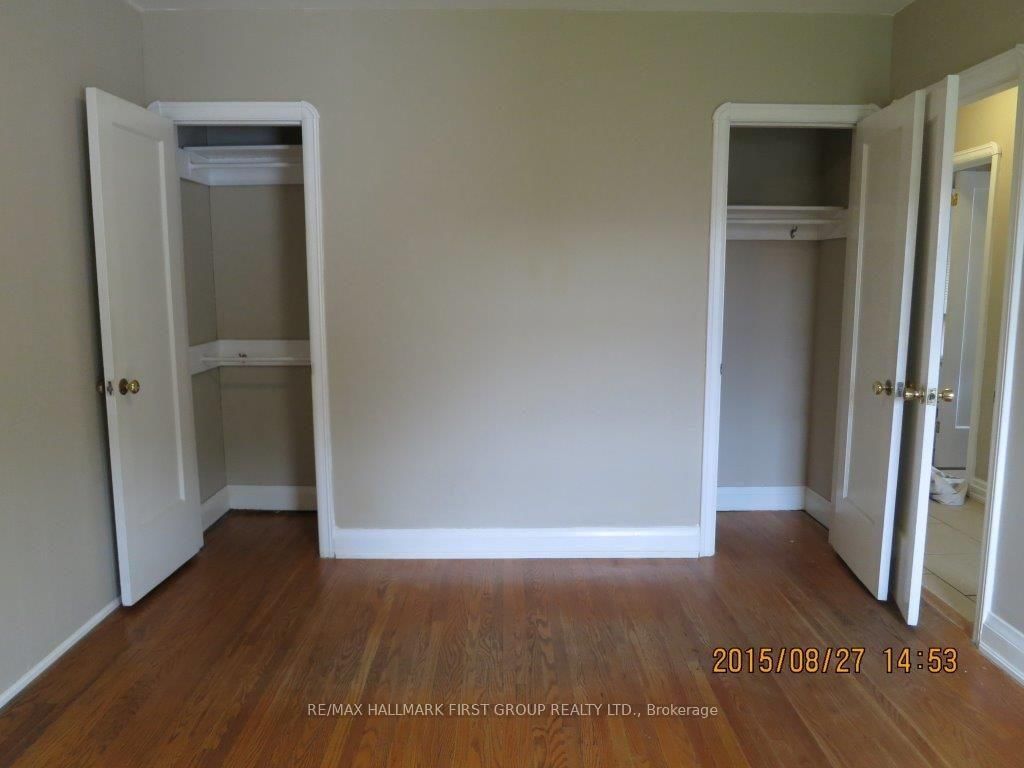
His/Hers Closets · hardwood floor · Window
Level: Main
Closet · hardwood floor · Window
Level: Main
Closet · Ceramic Floor · Crown Moulding
Level: Main
Ceramic Floor · Above Grade Window
Level: Bsmt
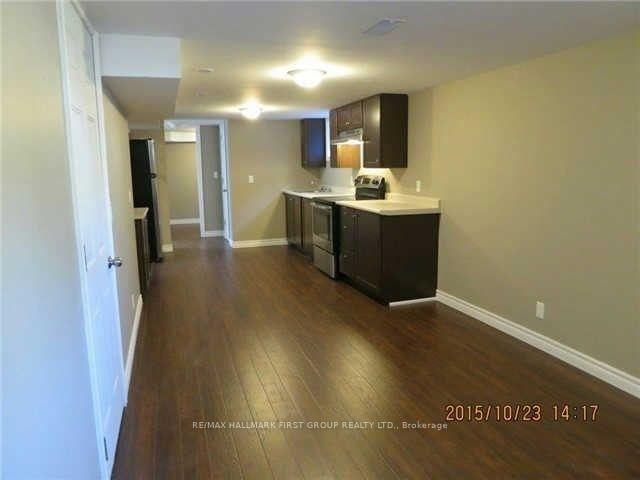
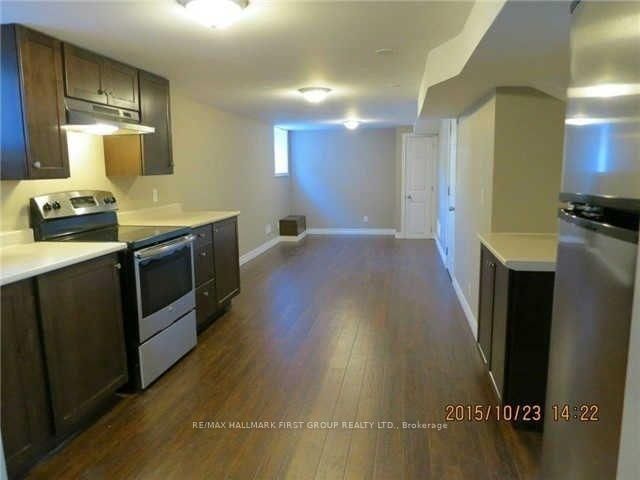
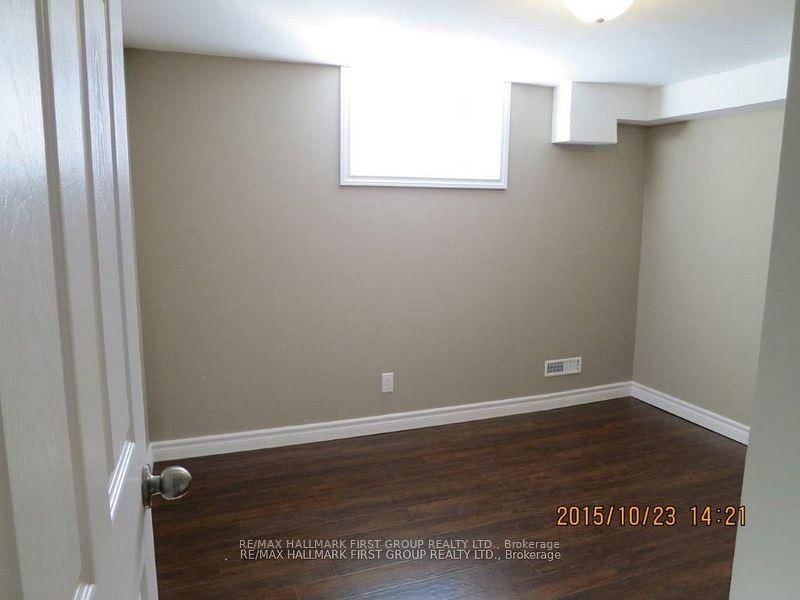
Combined W/Living · Laminate · Above Grade Window
Level: Bsmt
Combined W/Kitchen · Laminate · Above Grade Window
Level: Bsmt
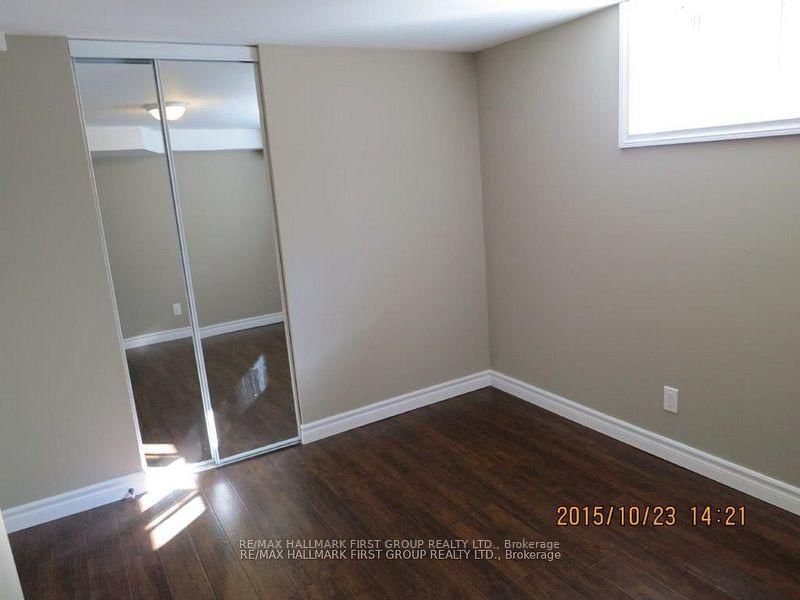
Mirrored Closet · Laminate · Above Grade Window
Level: Bsmt
Closet · Laminate · Above Grade Window
Level: Bsmt
Public records about this location. Not part of the MLS® listing and not provided by the listing brokerage.
Toronto and Region Conservation Authority · Province of Ontario open data
Province of Ontario open data · Municipal building permits · toronto.parcels
Province of Ontario open data
Province of Ontario open data · Government of Canada open data
Ontario Energy Board · Innovation, Science and Economic Development Canada
None of this is an inspection of the property. Confirm anything that matters to you with the municipality, the conservation authority or the record’s publisher. Contains information licensed under the Open Government Licence – Canada. Contains information licensed under the Open Government Licence – Ontario. Contains information licensed under the Open Government Licence – Toronto. Contains information made available under the Toronto and Region Conservation Authority Open Data Licence v1.0.
Comparable sales require sign in
Closing prices and sold comps are available to registered visitors who accept MLS® VOW terms on this site.
Monthly Payment
$3,895
Total monthly payment
$4,236
Break-even down payment
100%
Expand Neighbourhood demographics to load Statistics Canada census charts.
Expand Market details to load neighbourhood price and activity trends.
$849,500
$849,500
CAD
Estimated market value
Connect directly with Kassaundra Dobson, Broker of Record.
The trademarks MLS®, Multiple Listing Service® and the associated logos are owned by CREA and identify the quality of services provided by real estate professionals who are members of CREA.