1104-619 Avenue Rd
Yonge-St. Clair, Toronto, Ontario M4V 2K6
- Bedrooms
- 2
- Bathrooms
- 1
- Size
- 1,200–1,399sq ft
- Per sq ft
- $1,138at the range’s middle
- Tax a year
- $7,7582026 tax year
- Parking
- 11 underground
- Days on market
- Members
The brief
About 1104-619 Avenue Rd
1104-619 Avenue Rd is a 2-bedroom, 1-bathroom condo in Yonge-St. Clair, Toronto, listed for sale at an asking price of $1,479,000 (MLS® C13779648).
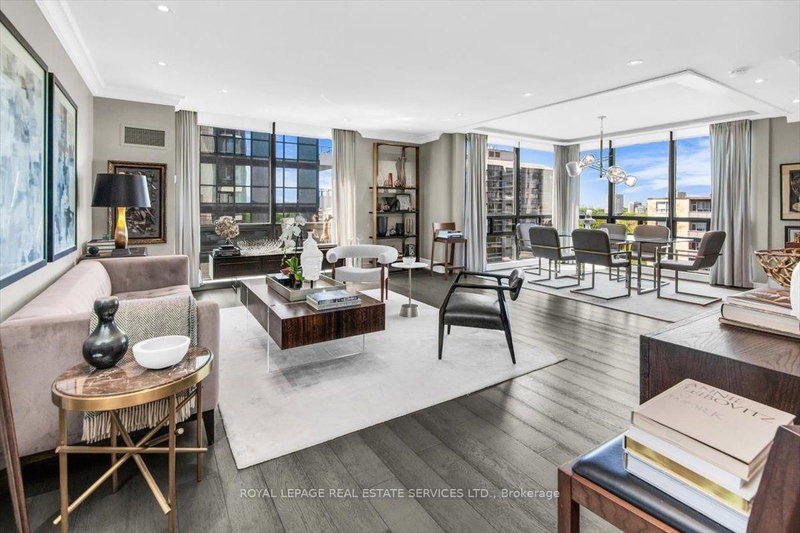
The Lonsdale -- timeless, refined elegance! South-west corner unit, Spacious layout of 1335 Sqft. Two Bedrooms, Kitchen with S/S appliances. Sun-filled Living and Dining Rooms surrounded by floor-to-ceiling windows. With storage locker and underground parking. Only 4 suites per floor. 24-hour Concierge, doorman & valet parking + an overnight car wash service. Stylish event room, Heated outdoor pool, Manicured gardens and backyard with BBQ, two Fitness rooms, Guest suite, Ample visitor parking. Weekly social activities if of interest. Very quiet building has triple glazed windows. In a prestigious neighbourhood with TTC at doorstep, walking distance to subways, schools (UCC, BSS, St Mike's), Forest Hill Village, Yonge St. & more. Discover your new home!
Insights
Condition Score
Fair66/1004 condition-related facts documented
Source: Listing age, structured features and disclosed update language; not an inspection.
Cashflow Quality
Shortfall5/100−$6,121/mo against the cost of owning (20% down, 4.8%, 25 yrs)
Source: Median of 11 condos with 2 bedrooms for lease in Yonge-St. Clair right now. Cost of owning counts the mortgage, property tax and the condo fee.
Condition uses listing-record signals, not an inspection.
The home
Key facts
- Tax
- $7,758 / 2026
- MLS® number
- C13779648
- Board
- TRREB MLS®
- Property Type
- Condo Apt
- Days on market
- Size
- 1200-1399 sqft
- Listed on
- Parking
- 1 Underground, 1 Parking
Property details
Property
- Property Type
- Condo Apt
- Style
- Apartment
- Community
- Yonge-St. Clair
- Municipality
- Toronto
Building
- Size
- 1200-1399 sqft
- Construction
- Concrete
Inside
- Bedrooms
- 2
- Bathrooms
- 1
- Bathroom Details
- 1 × 4pc Main
- Basement Type
- None
- Kitchens
- 1
Parking
- Garage Type
- Underground
- Garage
- 1
- Additional Parking
- 0
- Total Parking
- 1
Utilities
- Cooling
- Central Air
- Heating Type
- Fan Coil
Additional
- Fireplace
- No
- Den
- No
- Family room
- No
- Extras
- Stainless Steel Bosch Refrigerator, Dishwasher, Wall Oven, Induction Cook Top, Wall Microwave, Bosch Clothes Washer & Dryer, Hood Fan, Recessed Ceiling L E D Lighting, Crown Mouldings. Window Coverings, Light Fixtures.
- Condo maint.
- $1,827
Rooms
| Room | Size | Features | Level |
|---|---|---|---|
| Foyer | 3.66 × 4.54 m | Hardwood Floor | Main |
| Living | 5.14 × 6.24 m | hardwood floor, Combined W/Dining, Sw View | Main |
| Dining | 2.88 × 4.31 m | hardwood floor, Combined W/Living, Sw View | Main |
| Kitchen | 3.8 × 3.03 m | Renovated, Granite Counter, Tile Floor | Main |
| Primary | 5.34 × 4.24 m | hardwood floor, His/Hers Closets, West View | Main |
| 2nd Br | 3.72 × 3.99 m | hardwood floor, Closet, West View | Main |
Listing history
Buy/sell history for 1104-619 Avenue Rd, Toronto, Ontario
Sale history on this site covers the last 2 years, the window permitted under the TRREB MLS® VOW agreement.
| Date Start | Date End | List Price | Price | Event | Listing ID |
|---|---|---|---|---|---|
| Date StartN/A | N/A | $1,479,000 | N/A | For Sale | C13779648 |
Members see the full history. Prices are hidden from signed-out visitors.
The numbers
Mortgage Calculator
Plan with the current asking price
CMHC insurance: not required at 20% down. Payments use Canadian semi-annual compounding.
Mortgage Details
4.8% · 5-year term · 25-year amortization · 20% down
- Total down payment
- $295,800
- Total mortgage amount
- $1,183,200
- Total interest payment
- $841,200
- Total purchase cost
- $2,320,200
- Mortgage payment
- $6,748/mo
Cash Flow Analysis
If you rented this home out at 20% down
Break-even down payment
93%Monthly carrying cost
$9,221- Rent $3,100
- Shortfall $6,121
Rental income opens at $3,100, the median asking rent of 11 comparable homes for lease in Yonge-St. Clair. Type over it with the rent you expect. This is a planning tool, not advice.
Land transfer tax on this home
- Ontario land transfer tax
- $26,055
- Toronto municipal land transfer tax
- $26,055
- Total land transfer tax
- $52,110
- First-time buyer rebates (Ontario up to $4,000 + Toronto up to $4,475)
- −$8,475
- Total for first-time buyers
- $43,635
See how this is worked out
- 0.5% on the first $55,000
- $275
- 1.0% from $55,000 to $250,000
- $1,950
- 1.5% from $250,000 to $400,000
- $2,250
- 2.0% from $400,000 to $1,479,000
- $21,580
- Ontario total
- $26,055
Toronto’s municipal tax uses the same brackets at this price, so it adds another $26,055.
An estimate at the asking price, for a home with one or two single-family residences. Your lawyer confirms the exact amount.
Estimate
Estimated value requires sign in
Market estimates use sold comparables and are available after you sign in and accept MLS® VOW terms.
The estimate is an automated value built from public and MLS® data. It is not an appraisal; ask Kassaundra Dobson, Broker of Record for a full comparative market analysis.
Comparable sales
Comparable sales require sign in
Closing prices and sold comps are available to registered visitors who accept MLS® VOW terms on this site.
The land
Heritage and ravine protection
- Not found on the Heritage Register
- Not in a mapped Heritage Conservation District
- Not in the mapped ravine protection area
What this means: None of these City records was found at this address. That does not rule out other approvals, such as a conservation authority permit, so check before you plan work.
City of Toronto Heritage Register, Heritage Conservation Districts and the Ravine and Natural Feature Protection by-law, read at this address from the City’s maps. Contains information licensed under the Open Government Licence – Toronto.
Zoning
Zone
R (d2.0) (x833)By-law
569-2013Municipality
Toronto1 d2.0
Density: floor area is capped at 2.0 times the lot area.
2 x833
Site-specific exception 833: this site has rules of its own, written in the by-law.
3 Where this is written
Chapter 10, section 10.10 of By-law 569-2013 · Exception 900.2.10(833)
4 What that means in practice
These are the zone’s rules, not permission for this lot. What can be built also depends on the exceptions, overlays and setbacks that apply here. Confirm with the City before you plan.
City of Toronto Zoning By-law 569-2013, read at this address from the City’s zoning map. Open the City’s zoning map. Contains information licensed under the Open Government Licence – Toronto.
Permit history
9 building permits cleared at this address in the City’s file.
Other(MS)Application Acceptable
Proposal for generator replacement and upgrade.
Applied November 3, 2026
Other(BA)Permit Issued
Proposal for new elevator, single family dwelling
Issued September 14, 2026
Backflow Prevention Devices (Water only)Permit Issued
Replace a 4inch DCVA for the domesic main to both buildings
Issued August 20, 2026
Interior AlterationsClosed
Proposed addition of new field devices and control relays for CSA B44 intelligent elevator recall capabilities.
Issued November 29, 2024
Re-Roofing/Re-CladdingClosed
Precast concrete facade repairs including sealant replacement, anchoring of precast panels, and cleaning of building
Issued January 24, 2024
Building Permit Related(MS)Closed
HVAC - Proposed new Interior Alterations of the existing residential dwelling unit 1501/1502.
Issued April 19, 2021
Building Permit Related(PS)Closed
Plumbing - Proposed new Interior Alterations of the existing residential dwelling unit 1501/1502.
Issued April 19, 2021
Interior AlterationsClosed
Proposed new Interior Alterations of the existing residential dwelling unit 1501/1502.
Issued November 25, 2020
City of Toronto Open Data — cleared building permits, which begin in 2017. Contains information licensed under the Open Government Licence – Toronto.
Signals around this home
Changing nearby. 6 open development applications within 800 m of this home.
200 LONSDALE RDSite planUnder Review
The proposed development is a 13,705 m2, 2-storey private academic building, consisting of a gymnasium, swimming pool, dining hall and kitchen, classrooms, and administrative spaces. Vehicular parking and loading spaces are located below grade. The proposal features a new soccer field, a landscaped terrace, a new playground area, and new landscaping and trees fronting Forest Hill Road and Upper Canada College Road.
160 m away135 ST CLAIR AVE WSite planUnder Review
Proposed 49 storey mixed-use, 544-unit residential tower containing 46,009sqm residential GFA and 920sqm non-residential GFA, with a total height of 164.3 metres.
460 m away183 ST CLAIR AVE WSite planUnder Review
Site Plan Approval for a 13-storey residential building having a gross floor area of 27,328.6 square metres. A total of 164 dwelling units are proposed.
470 m away175 ST CLAIR AVE WSite planUnder Review
Site Plan Approval for a 13-storey residential building having a gross floor area of 27,328.6 square metres. A total of 164 dwelling units are proposed.
470 m away185 ST CLAIR AVE WSite planUnder Review
Site Plan Approval for a 13-storey residential building having a gross floor area of 27,328.6 square metres. A total of 164 dwelling units are proposed.
480 m away187 ST CLAIR AVE WSite planUnder Review
Site Plan Approval for a 13-storey residential building having a gross floor area of 27,328.6 square metres. A total of 164 dwelling units are proposed.
480 m away
City of Toronto Open Data — Development Applications and Building Permits (cleared permits since 2017). An application is a proposal: it may change, be refused or never be built. Contains information licensed under the Open Government Licence – Toronto.
The market
Condos for sale in Yonge-St. Clair right now
- For sale now
- 46
- Median asking price
- $774K
- New in 7 days
- 6
- Price cuts
- 24%
Middle half: $522K to $1.27M
16 in 28 days
11 listings
This home is asking 91% above the median, higher than three quarters of them.
See all homes in Yonge-St. ClairAsking prices and counts of the MLS® listings on this site as of today. Asking figures only, never sold or leased prices.
Market area · filters apply to the charts below
The street
Map and tour
Transit nearby
| Station | Lines | Distance |
|---|---|---|
| St Clair Station | TTC subway: Line 1 Yonge-University | 800 m |
| Davisville Station | TTC subway: Line 1 Yonge-University | 900 m |
| Summerhill Station | TTC subway: Line 1 Yonge-University | 1.2 km |
| St Clair West Station | TTC subway: Line 1 Yonge-University | 1.3 km |
| Eglinton Station | TTC subway: Line 1 Yonge-UniversityTTC light rail: Line 5 Eglinton | 1.7 km |
The nearest subway, light rail, train, bus rapid transit stations 5 km, as the crow flies. Source: TTC schedule data (GTFS) from the Toronto Transit Commission under the Open Government Licence – Toronto, downloaded October 18, 2026. Contains information licensed under the Open Government Licence – Toronto.
Schools nearby
| Elementary | Type | Distance | EQAO average 2024–25 |
|---|---|---|---|
| Brown Junior Public SchoolToronto DSB | Public · grades JK–6 · French Immersion | 600 m | 91%Grade 6 average |
| Deer Park Junior and Senior Public SchoolToronto DSB | Public · grades JK–8 | 850 m | 80%Grade 6 average |
| Holy Rosary Catholic SchoolToronto CDSB | Catholic · grades JK–8 · French Immersion | 1.1 km | 82%Grade 6 average |
| ÉÉC du Sacré-Coeur-TorontoConseil scolaire catholique MonAvenir | French-language Catholic · grades JK–6 | 3.1 km | 60%Grade 6 average |
| Secondary | Type | Distance | Grade 9 math 2024–25 |
|---|---|---|---|
| Marshall McLuhan Catholic Secondary SchoolToronto CDSB | Catholic · grades 9–12 | 2 km | 59%Grade 9 math |
| Forest Hill Collegiate InstituteToronto DSB | Public · grades 9–12 | 2.1 km | 60%Grade 9 math |
| North Toronto Collegiate InstituteToronto DSB | Public · grades 9–12 | 2.2 km | 80%Grade 9 math |
| Collège français secondaireConseil scolaire Viamonde | French-language public · grades 9–12 | 3.7 km | 86%Grade 9 math |
EQAO: share of students at or above the provincial standard, 2024–25 (Ontario open data). These are the schools nearest this home, not the schools it is assigned to: boundaries change, and some schools take students by application. Confirm with the board before you buy. Contains information licensed under the Open Government Licence – Ontario.
The verdict
Similar Active Listings
Recently sold nearby
Sold prices in Yonge-St. Clair are shown to signed-in members.