725 Dovercourt Rd
Palmerston-Little Italy, Toronto, Ontario M6H 2W7
- Bedrooms
- 4
- Bathrooms
- 2
- Size
- 2,000–2,500sq ft
- Per sq ft
- $800at the range’s middle
- Lot
- 18 x 132 ft
- Tax a year
- $11,9972025 tax year
- Parking
- 5none
- Days on market
- Members
The brief
About 725 Dovercourt Rd
725 Dovercourt Rd is a 4-bedroom, 2-bathroom home in Palmerston-Little Italy, Toronto, listed for sale at an asking price of $1,799,900 (MLS® C13558394).
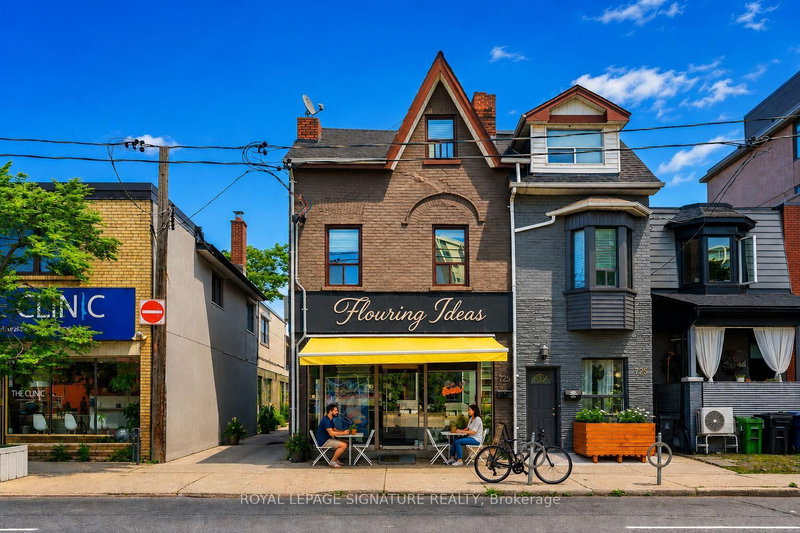
Discover this professionally maintained mixed-use corner gem at Bloor & Dovercourt, offering both stability and growth potential.The property features one ground-level commercial unit with unbeatable corner exposure and constant foot traffic, with lots of parking options, ideal for maximizing visibility and rental income. The Main floor is leased for 5years with an option +5 Years.Above, the second and third floors are thoughtfully laid out with four rental units, ensuring strong demand in this high-traffic,high-demand location. Situated in the heart of Little Italy, the building benefits from a vibrant neighbourhood known for its charismatic character, lively nightlife, and excellent transit options.This rare opportunity combines location, exposure, and consistent rental appeal, making it a must-have for investors and end users alike.
Insights
Condition Score
Good67/1005 condition-related facts documented
Source: Listing age, structured features and disclosed update language; not an inspection.
Cashflow Quality
Shortfall5/100−$5,262/mo against the cost of owning (20% down, 4.8%, 25 yrs)
Source: Median of 404 homes with 4 bedrooms for lease in Toronto right now. Cost of owning counts the mortgage and property tax.
Condition uses listing-record signals, not an inspection.
The home
Key facts
- Tax
- $11,997 / 2025
- MLS® number
- C13558394
- Board
- TRREB MLS®
- Property Type
- Other
- Days on market
- Size
- 2000-2500 sqft
- Lot Size
- 18 x 132 ft
- Listed on
- Parking
- None, 5 Parking
Property details
Property
- Property Type
- Other
- Style
- 3-Storey
- Community
- Palmerston-Little Italy
- Municipality
- Toronto
Building
- Size
- 2000-2500 sqft
- Construction
- Brick
Inside
- Bedrooms
- 4
- Bathrooms
- 2
- Bathroom Details
- 1 × 2pc Bsmt, 1 × 4pc 2nd
- Basement Type
- Finished
- Kitchens
- 1
Parking
- Driveway
- Private
- Garage Type
- None
- Additional Parking
- 5
- Total Parking
- 5
Utilities
- Water
- Municipal
- Heating Type
- Forced Air
Land
- Sewer
- Sewers
- Frontage
- 18 ft
- Depth
- 132 ft
- Lot Size
- 18 x 132 ft
Additional
- Fireplace
- No
- Pool
- None
- Den
- No
- Family room
- No
- Extras
- All Existing: Washer , Dryer, Fridge, Stove, Dishwasher, B/I Microwave, All ELFS.
Rooms
Room details unavailable
The listing source did not provide room-level measurements or features.
Listing history
Buy/sell history for 725 Dovercourt Rd, Toronto, Ontario
Sale history on this site covers the last 2 years, the window permitted under the TRREB MLS® VOW agreement.
| Date Start | Date End | List Price | Price | Event | Listing ID |
|---|---|---|---|---|---|
| Date StartN/A | N/A | $1,799,900 | N/A | For Sale | C13558394 |
Members see the full history. Prices are hidden from signed-out visitors.
The numbers
Mortgage Calculator
Plan with the current asking price
CMHC insurance: not required at 20% down. Payments use Canadian semi-annual compounding.
Mortgage Details
4.8% · 5-year term · 25-year amortization · 20% down
- Total down payment
- $359,980
- Total mortgage amount
- $1,439,920
- Total interest payment
- $1,023,680
- Total purchase cost
- $2,823,580
- Mortgage payment
- $8,212/mo
Cash Flow Analysis
If you rented this home out at 20% down
Break-even down payment
71%Monthly carrying cost
$9,212- Rent $3,950
- Shortfall $5,262
Rental income opens at $3,950, the median asking rent of 404 comparable homes for lease in Toronto. Type over it with the rent you expect. This is a planning tool, not advice.
Land transfer tax on this home
- Ontario land transfer tax
- $32,473
- Toronto municipal land transfer tax
- $32,473
- Total land transfer tax
- $64,946
- First-time buyer rebates (Ontario up to $4,000 + Toronto up to $4,475)
- −$8,475
- Total for first-time buyers
- $56,471
See how this is worked out
- 0.5% on the first $55,000
- $275
- 1.0% from $55,000 to $250,000
- $1,950
- 1.5% from $250,000 to $400,000
- $2,250
- 2.0% from $400,000 to $1,799,900
- $27,998
- Ontario total
- $32,473
Toronto’s municipal tax uses the same brackets at this price, so it adds another $32,473.
An estimate at the asking price, for a home with one or two single-family residences. Your lawyer confirms the exact amount.
Estimate
Estimated value requires sign in
Market estimates use sold comparables and are available after you sign in and accept MLS® VOW terms.
The estimate is an automated value built from public and MLS® data. It is not an appraisal; ask Kassaundra Dobson, Broker of Record for a full comparative market analysis.
Comparable sales
Comparable sales require sign in
Closing prices and sold comps are available to registered visitors who accept MLS® VOW terms on this site.
The land
Lot
- Street frontage
- 18 ft5.5 m
- Depth
- 132 ft40.2 m
The record marks this lot irregular, so its area is not the frontage multiplied by the depth. It is not given here. Confirm with a survey before you buy.
Source: the MLS® listing record, measured by GeoWarehouse.
Land and environment
Public records about this location. Not part of the MLS® listing and not provided by the listing brokerage.
Water and conservation3
- Not in Toronto and Region Conservation Authority’s mapped regulated areaAt the address
- No mapped wetland within 120 m120 m
- No water-supply well recorded within 250 m29 test or monitoring holes also recorded.250 m
Toronto and Region Conservation Authority · Province of Ontario open data
Planning and building activity4
- Outside the Greenbelt, Oak Ridges Moraine and Niagara Escarpment plan areasAt the address
- 95 building permits issued within 250 m in the last 2 years250 m
- Nearest airport: 4.1 km4.1 km
- Mapped parcel: about 2,180 sq ftMeasured from the municipal parcel map, which can differ from the survey and from the lot size in the listing.At the address
Province of Ontario open data · Municipal building permits · toronto.parcels
Around the home1
- A trail on the Ontario trail network within 1 km1 km
Province of Ontario open data
Environmental records4
- No licensed pit or quarry within 2 km2 km
- No recorded oil, gas or salt well within 250 m250 m
- No facility within 1 km reports pollutant releases to Environment CanadaThe nearest is Mondelez Canada Inc — Gladstone, 1.1 km away. Only facilities above the inventory’s reporting thresholds are listed.1 km
- No federal contaminated site within 1 kmThe federal inventory covers federal land only; it says nothing about provincial or private sites.1 km
Province of Ontario open data · Government of Canada open data
Power and internet3
- Electricity is distributed here by Toronto Hydro-Electric System LimitedAt the address
- Wired internet 50/10 Mbps or faster is listed at this locationFixed wireless 50/10 Mbps or faster. LTE mobile coverage listed. ISED’s National Broadband Data at the nearest household point (10 m from the listing); 50/10 Mbps is its top category and includes faster plans. Confirm with a provider for this address.At the address
- Across the surrounding area: fibre to the home, cable, DSL internet listedFibre to the home: Beanfield Metroconnect, Bell, CIK Telecom, Dotto One, FibreStream, Rally, Rogers. Cable: Rogers. DSL: Bell. Fixed wireless: Rogers, SkyChoice Communications. Mobile: Bell, Freedom Mobile, Rogers, Telus. Satellite: Xplore. ISED’s list for the surrounding ~25 km² area; check with a provider for this address.Area-wide
Ontario Energy Board · Innovation, Science and Economic Development Canada
Each record is placed at the distance its own line states. None of it is an inspection of the property. Confirm anything that matters to you with the municipality, Toronto and Region Conservation Authorityor the record’s publisher.
Contains information licensed under the Open Government Licence – Canada. Contains information licensed under the Open Government Licence – Ontario. Contains information licensed under the Open Government Licence – Toronto. Contains information made available under the Toronto and Region Conservation Authority Open Data Licence v1.0.
Heritage and ravine protection
- Not found on the Heritage Register
- Not in a mapped Heritage Conservation District
- Not in the mapped ravine protection area
What this means: None of these City records was found at this address. That does not rule out other approvals, such as a conservation authority permit, so check before you plan work.
City of Toronto Heritage Register, Heritage Conservation Districts and the Ravine and Natural Feature Protection by-law, read at this address from the City’s maps. Contains information licensed under the Open Government Licence – Toronto.
Zoning
Zone
R (d0.6) (x735)By-law
569-2013Municipality
Toronto1 d0.6
Density: floor area is capped at 0.6 times the lot area.
2 x735
Site-specific exception 735: this site has rules of its own, written in the by-law.
3 Where this is written
Chapter 10, section 10.10 of By-law 569-2013 · Exception 900.2.10(735)
4 What that means in practice
These are the zone’s rules, not permission for this lot. What can be built also depends on the exceptions, overlays and setbacks that apply here. Confirm with the City before you plan.
City of Toronto Zoning By-law 569-2013, read at this address from the City’s zoning map. Open the City’s zoning map. Contains information licensed under the Open Government Licence – Toronto.
Permit history
No building permits on file at this address.
Signals around this home
Changing nearby. 6 open development applications within 800 m of this home.
1045 DUFFERIN STSite planUnder Review
Site Plan Approval for a 3-storey switchgear building for Toronto Hydro.
530 m away980 DUFFERIN STPlan of subdivisionUnder Review
Draft Plan of Subdivision (10 lots) to facilitate a mixed-use redevelopment of the site: 147,512 square metres of res. GFA (2,219 dwelling units); 15,780 square metres of retail/commercial uses; 4,900 square metres of office uses; 2,815 square metres of existing floor area within the Kent Senior Public School, which will be renovated as a community hub.
550 m away980 DUFFERIN STSite planUnder Review
INACTIVE To facilitate a mixed-use redevelopment of the site:149,055 square metres of res. GFA (2018 dwelling units); 15,656 square metres of retail/commercial uses; 2,887 square metres of office uses; 2,868 square metres of existing floor area within the Kent Senior Public School.
550 m away1141 BLOOR ST WPlan of subdivisionUnder Review
Draft Plan of Subdivision (10 lots) to facilitate a mixed-use redevelopment of the site: 147,512 square metres of res. GFA (2,219 dwelling units); 15,780 square metres of retail/commercial uses; 4,900 square metres of office uses; 2,815 square metres of existing floor area within the Kent Senior Public School, which will be renovated as a community hub.
600 m away1141 BLOOR ST WSite planUnder Review
INACTIVE To facilitate a mixed-use redevelopment of the site:149,055 square metres of res. GFA (2018 dwelling units); 15,656 square metres of retail/commercial uses; 2,887 square metres of office uses; 2,868 square metres of existing floor area within the Kent Senior Public School.
600 m away1141 BLOOR ST WSite planUnder Review
Site Plan Administrative Amendment to 22 129491 STE 09 SA.
600 m away
City of Toronto Open Data — Development Applications and Building Permits (cleared permits since 2017). An application is a proposal: it may change, be refused or never be built. Contains information licensed under the Open Government Licence – Toronto.
The market
Market area · filters apply to the charts below
The street
Map and tour
Transit nearby
| Station | Lines | Distance |
|---|---|---|
| Ossington Station | TTC subway: Line 2 Bloor-Danforth | 300 m |
| Dufferin Station | TTC subway: Line 2 Bloor-Danforth | 550 m |
| Christie Station | TTC subway: Line 2 Bloor-Danforth | 950 m |
| Bloor GO | GO Transit train: KitchenerUP Express train | 1.8 km |
| Fairbank Station | TTC light rail: Line 5 Eglinton | 4.2 km |
The nearest subway, light rail, train, bus rapid transit stations 5 km, as the crow flies. Source: TTC schedule data (GTFS) from the Toronto Transit Commission under the Open Government Licence – Toronto; GO Transit and UP Express schedule data (GTFS) from Metrolinx under the Open Government Licence – Ontario – Metrolinx, downloaded October 18, 2026. Contains information licensed under the Open Government Licence – Toronto. Data used in this product or service is provided with the permission of Metrolinx. Metrolinx makes no representations or warranties of any kind, express or implied, with respect to the Data and assumes no responsibility for the accuracy or currency of the data used in this product or service. Contains information licensed under the Open Government Licence – Ontario – Metrolinx.
Schools nearby
| Elementary | Type | Distance | EQAO average 2024–25 |
|---|---|---|---|
| St Anthony Catholic SchoolToronto CDSB | Catholic · grades JK–8 | 550 m | 72%Grade 6 average |
| Dewson Street Junior Public SchoolToronto DSB | Public · grades JK–6 · French Immersion | 700 m | 78%Grade 6 average |
| ÉÉC du Sacré-Coeur-TorontoConseil scolaire catholique MonAvenir | French-language Catholic · grades JK–6 | 800 m | 60%Grade 6 average |
| Pauline Junior Public SchoolToronto DSB | Public · grades JK–6 | 850 m | 83%Grade 6 average |
| Secondary | Type | Distance | Grade 9 math 2024–25 |
|---|---|---|---|
| St Mary Catholic AcademyToronto CDSB | Catholic · grades 9–12 | 400 m | 45%Grade 9 math |
| Central Toronto AcademyToronto DSB | Public · grades 9–12 | 650 m | 47%Grade 9 math |
| Bloor Collegiate InstituteToronto DSB | Public · grades 9–12 | 700 m | 69%Grade 9 math |
| École secondaire Toronto OuestConseil scolaire Viamonde | French-language public · grades 9–12 | 1.3 km | 82%Grade 9 math |
EQAO: share of students at or above the provincial standard, 2024–25 (Ontario open data). These are the schools nearest this home, not the schools it is assigned to: boundaries change, and some schools take students by application. Confirm with the board before you buy. Contains information licensed under the Open Government Licence – Ontario.
The verdict
Similar Active Listings
Recently sold nearby
Sold prices in Palmerston-Little Italy are shown to signed-in members.