










Primary (4.89 × 5.07)
5 Pc Ensuite · O/Looks Ravine · B/I Bar
Level: Upper

Edenbridge-Humber Valley, Toronto, Ontario M9A 4P5
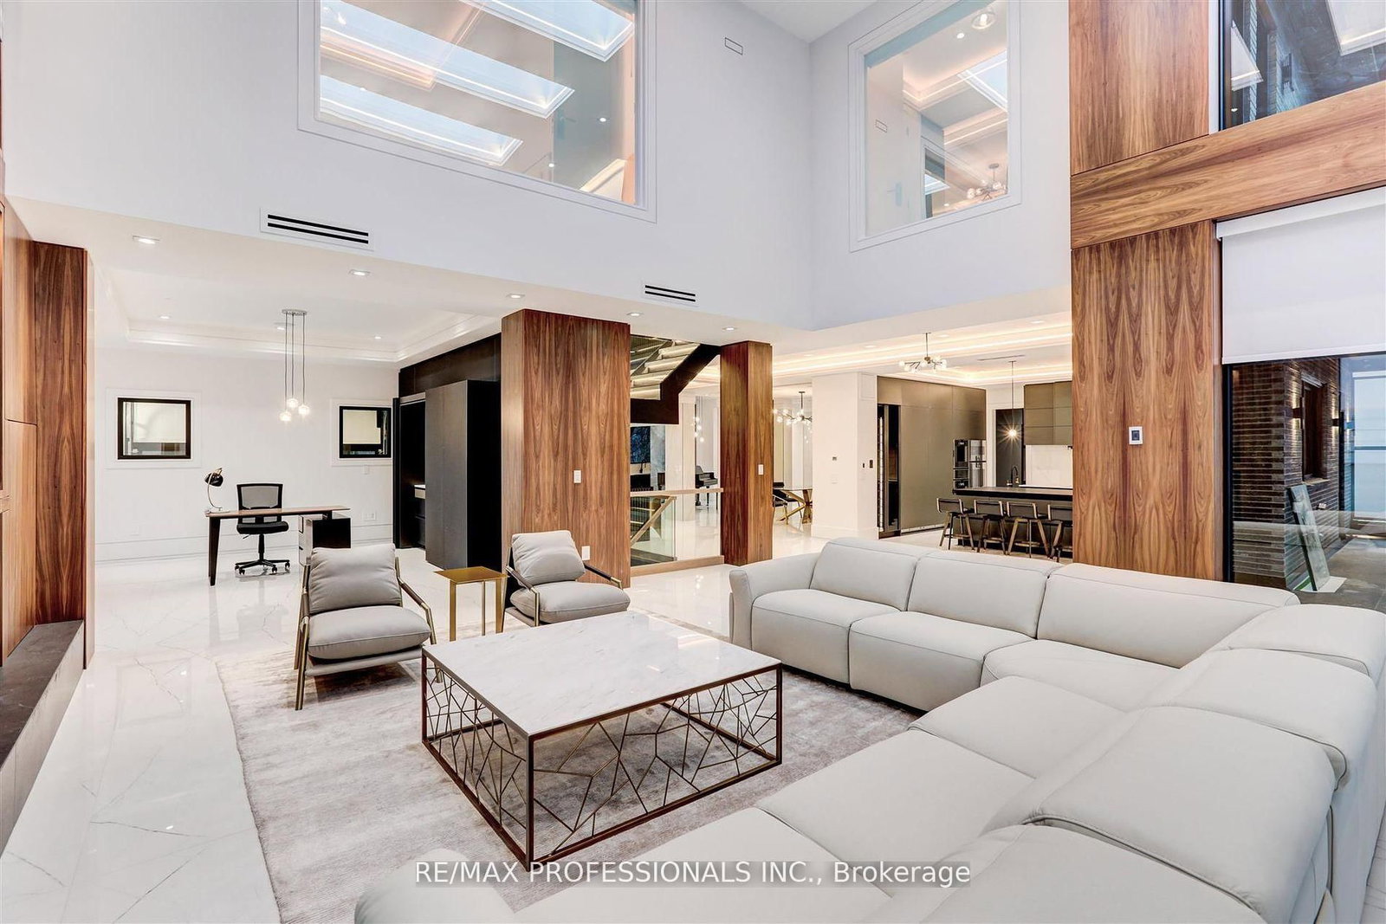
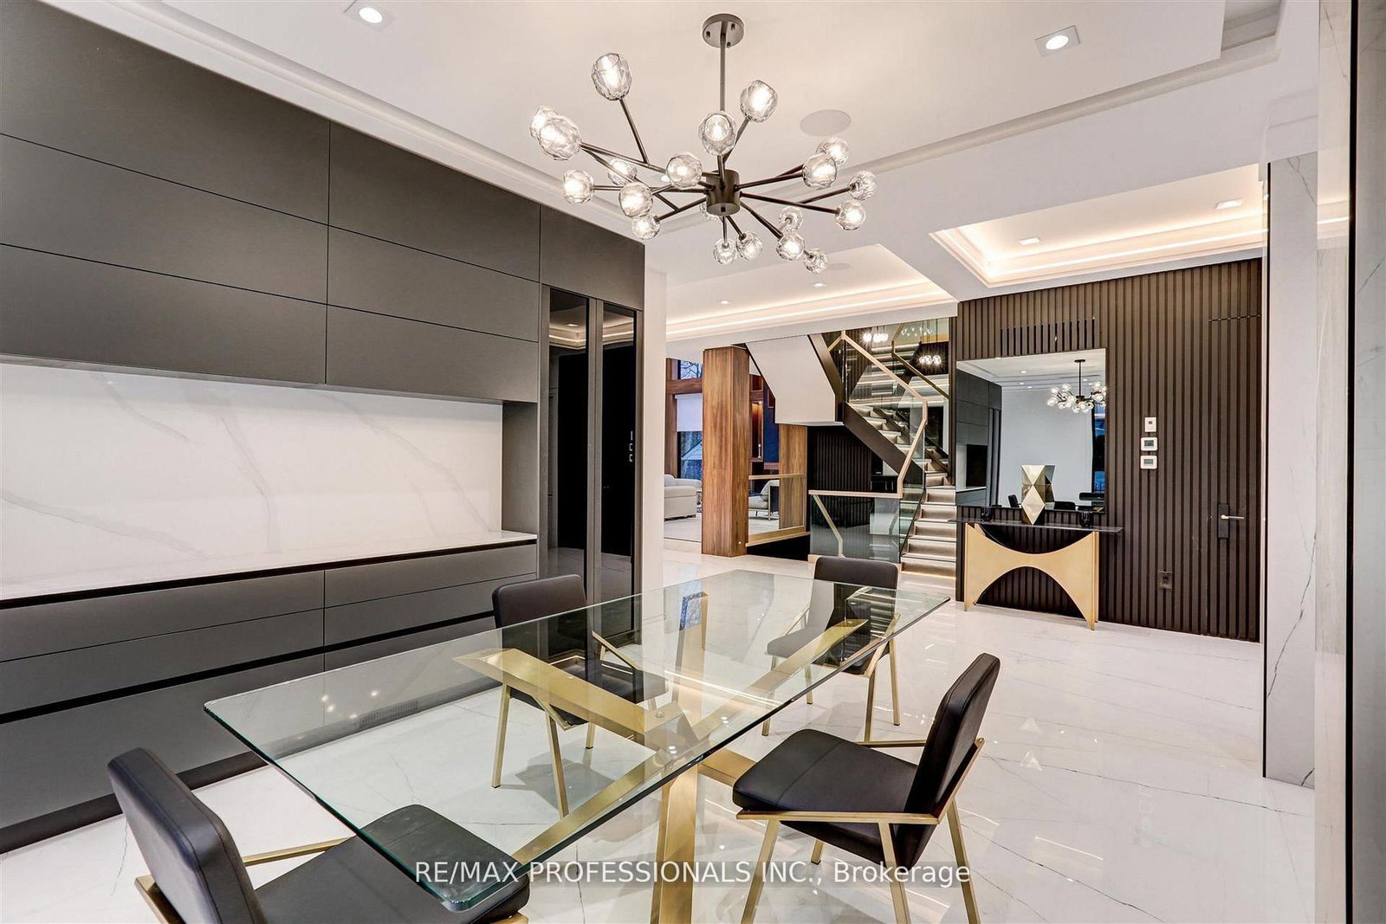
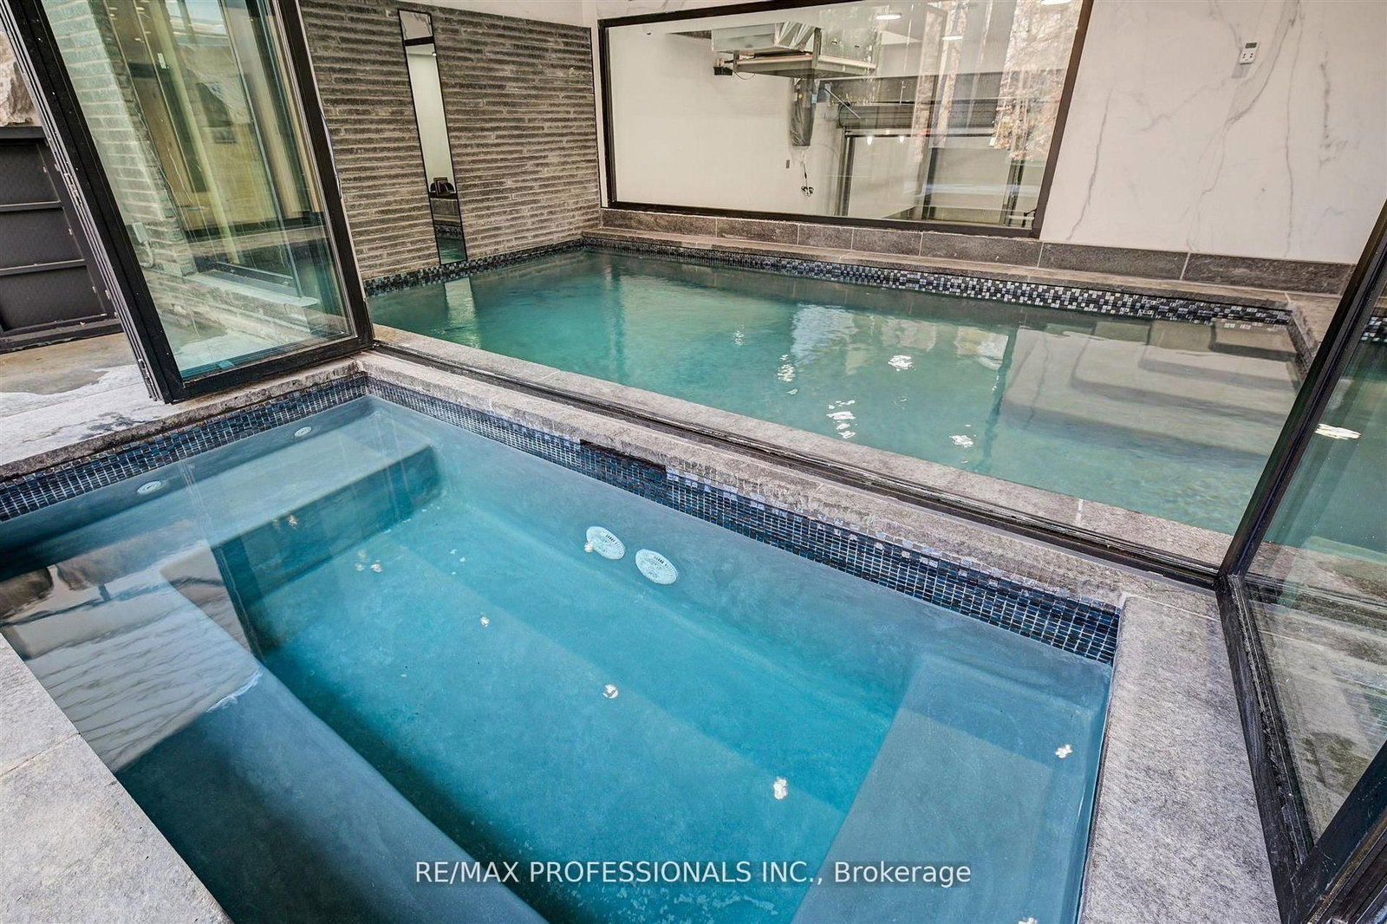
A singular modern masterpiece in prestigious Edenbridge-Humber Valley, 91 Valecrest Drive is offered for lease fully furnished at $34,000 per month. Short-term lease arrangements may be considered. This exceptional estate combines architectural distinction, privacy and serene ravine views with European-imported finishes, soaring ceilings and meticulous attention to detail throughout. The Italian-imported kitchen features a butler's pantry and custom mechanical quartz island, creating a spectacular setting for everyday living and grand-scale entertaining. Resort-inspired amenities include an indoor pool and hot tub, state-of-the-art gym, impressive wine cellar, elevator, Control4 home automation and a custom rooftop pergola. Exceptional security features include break-resistant windows and doors and an integrated security system. The magnificent primary suite features a wraparound balcony overlooking the ravine. A heated driveway and walkways, together with a bespoke two-level garage lift and display, complete this remarkable residence. A rare opportunity to enjoy fully furnished luxury living, privacy and security in one of Toronto's most coveted communities.
Buy/Sell history for 91 Valecrest Dr, Toronto, Ontario
Sale history on this site covers the last 2 years, the window permitted under the TRREB MLS® VOW agreement.
| Date Start | Date End | List Price | Price | Event | Listing ID |
|---|---|---|---|---|---|
| N/A | N/A | $29,900 | N/A | Pc | W13772122 |
Estimated value requires sign in
AI market estimates use sold comparables and are available after you sign in and accept MLS® VOW terms.
5 Pc Ensuite · O/Looks Ravine · B/I Bar
Level: Upper
Picture Window · O/Looks Frontyard · Marble Floor
Level: Main
B/I Shelves · Formal Rm · Marble Floor
Level: Main
B/I Bar · B/I Shelves · Picture Window
Level: Main
Fireplace · W/O To Ravine · B/I Shelves
Level: Lower
W/O To Ravine · Elevator · O/Looks Pool
Level: Lower
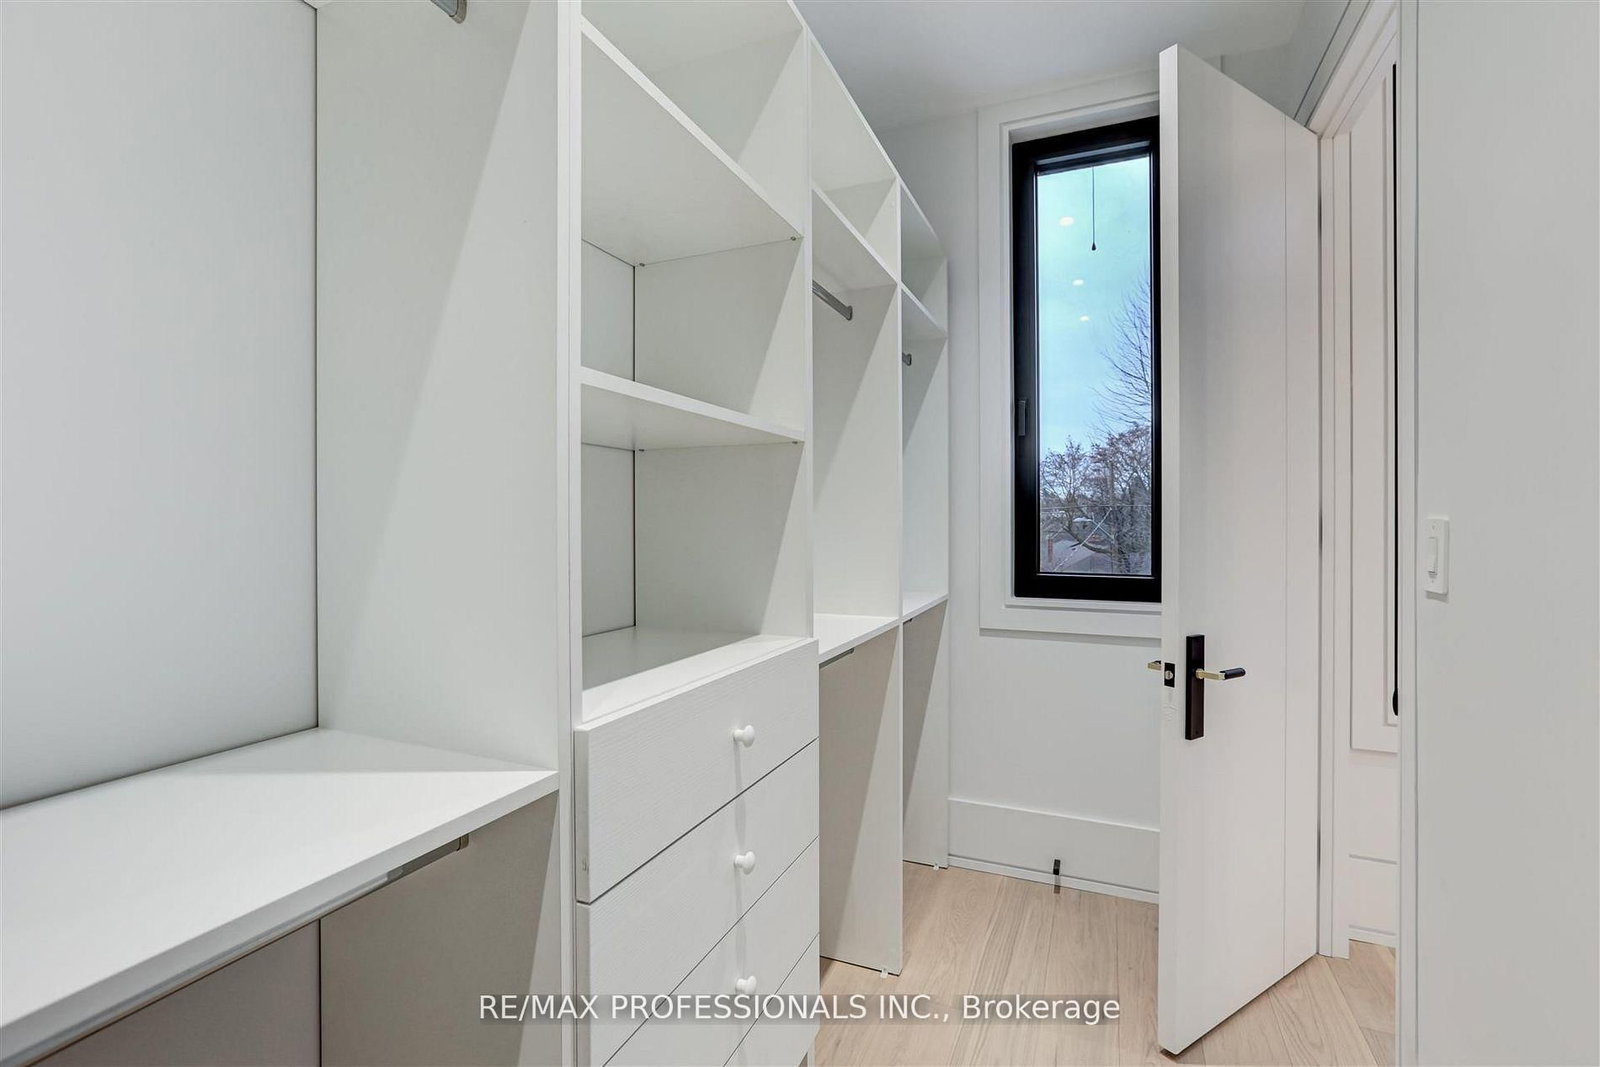
5 Pc Ensuite · W/I Closet · hardwood floor
Level: Upper
Picture Window · B/I Shelves · Fireplace
Level: Main
O/Looks Frontyard · W/I Closet · hardwood floor
Level: Upper
B/I Appliances · Centre Island · Pantry
Level: Main
Large Closet · 4 Pc Ensuite · O/Looks Pool
Level: Lower
Balcony · hardwood floor · W/I Closet
Level: Upper
Public records about this location. Not part of the MLS® listing and not provided by the listing brokerage.
Toronto and Region Conservation Authority · Province of Ontario open data
Province of Ontario open data · Municipal building permits · toronto.parcels
Province of Ontario open data
Province of Ontario open data · Government of Canada open data
Ontario Energy Board · Innovation, Science and Economic Development Canada
None of this is an inspection of the property. Confirm anything that matters to you with the municipality, the conservation authority or the record’s publisher. Contains information licensed under the Open Government Licence – Canada. Contains information licensed under the Open Government Licence – Ontario. Contains information licensed under the Open Government Licence – Toronto. Contains information made available under the Toronto and Region Conservation Authority Open Data Licence v1.0.
Comparable sales require sign in
Closing prices and sold comps are available to registered visitors who accept MLS® VOW terms on this site.
Mortgage tools apply to sale listings.
Expand Neighbourhood demographics to load Statistics Canada census charts.
Expand Market details to load neighbourhood price and activity trends.
$29,900/mo
$29,900/mo
CAD
Estimated market value
Connect directly with Kassaundra Dobson, Broker of Record.
The trademarks MLS®, Multiple Listing Service® and the associated logos are owned by CREA and identify the quality of services provided by real estate professionals who are members of CREA.