

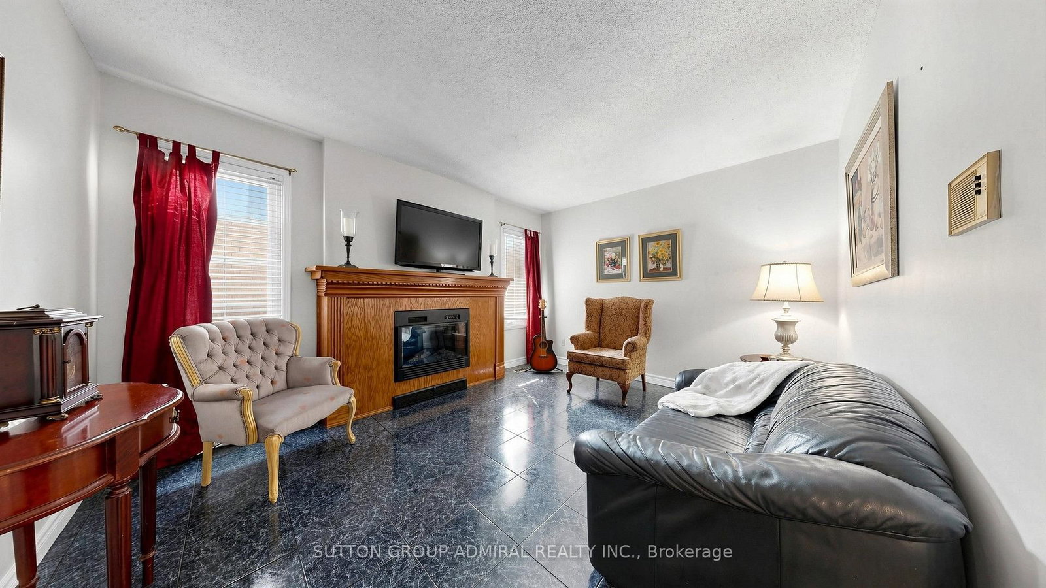

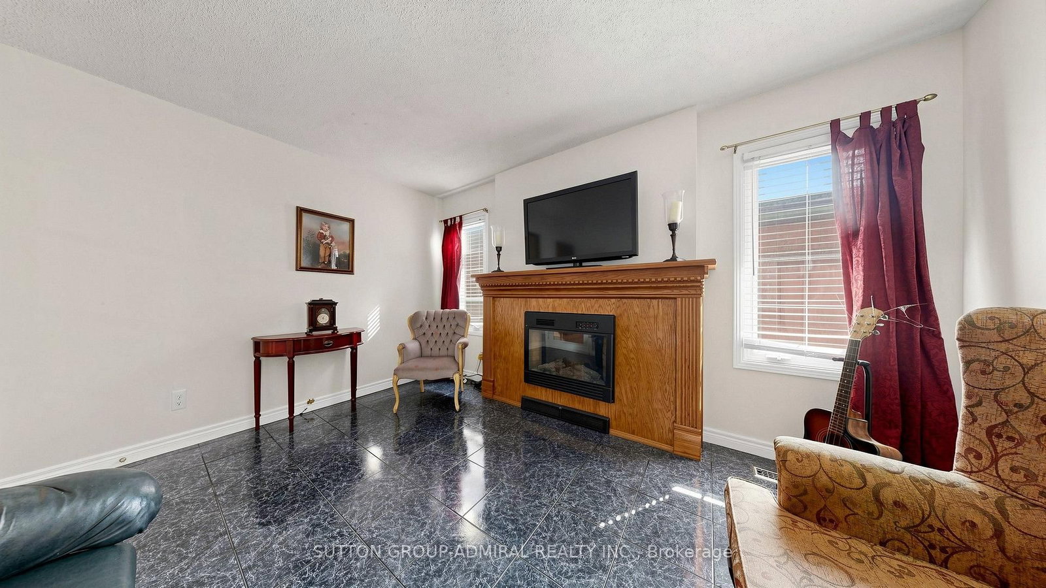

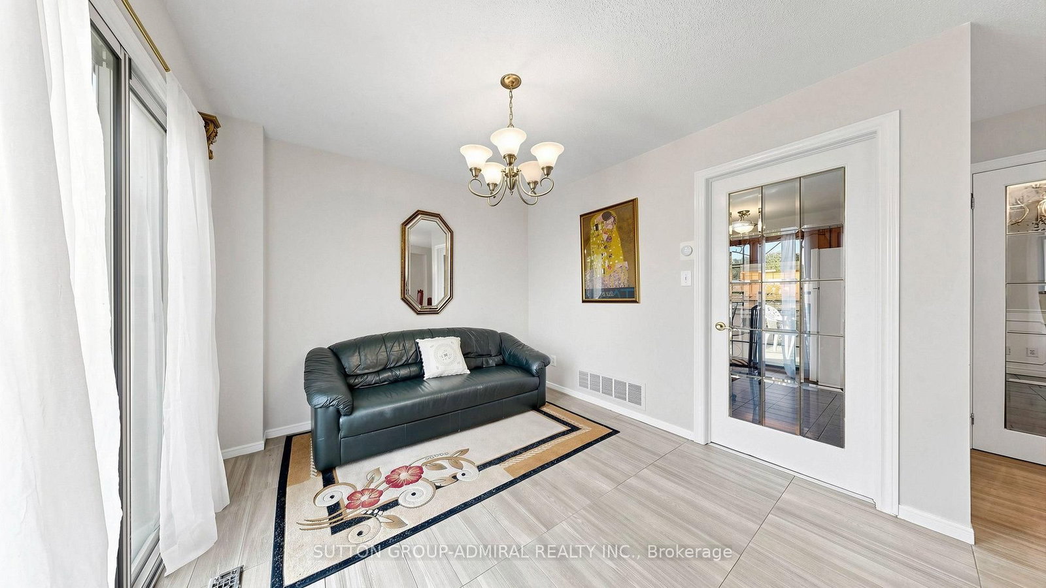
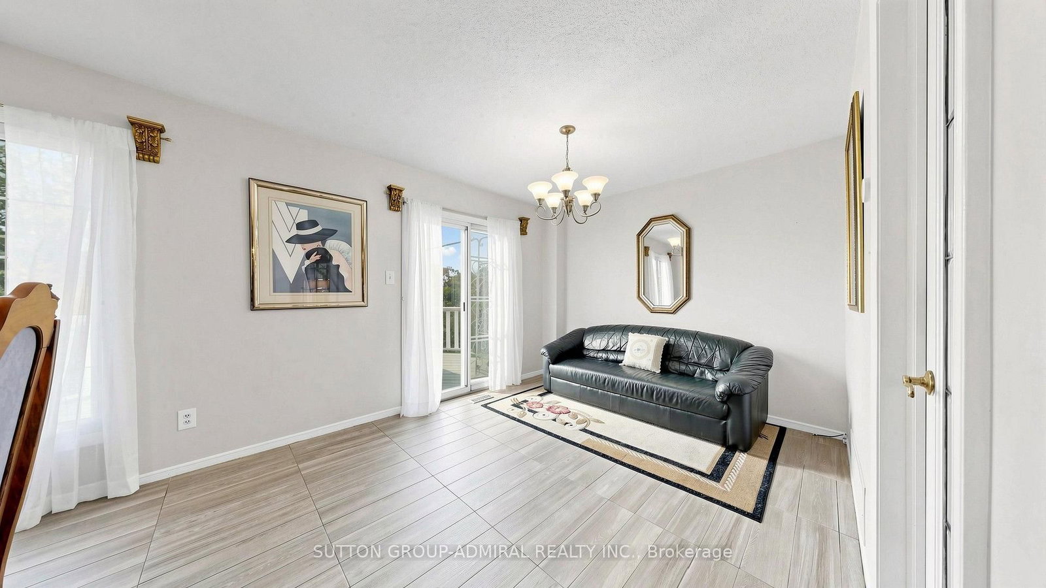
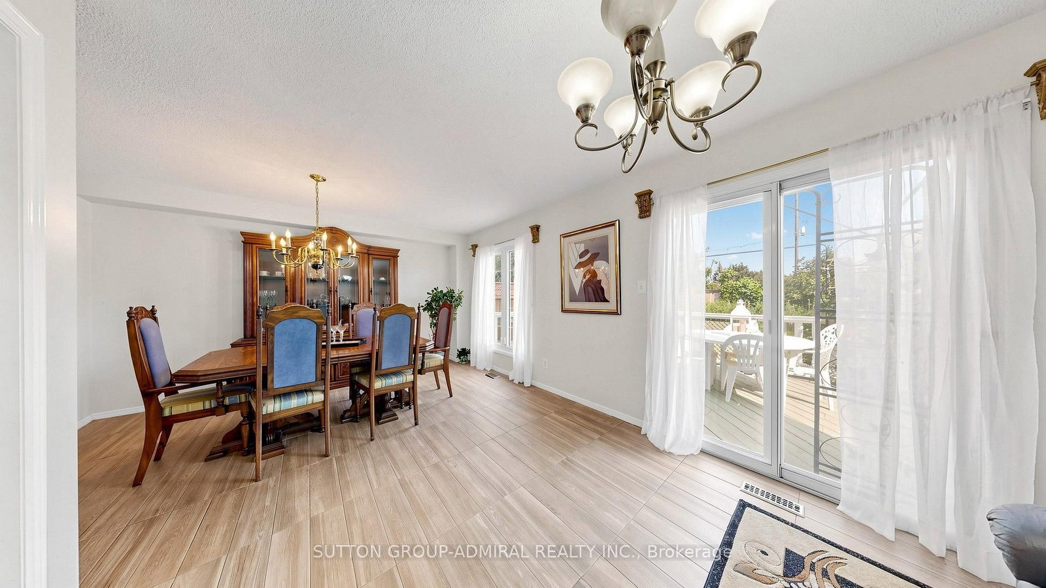
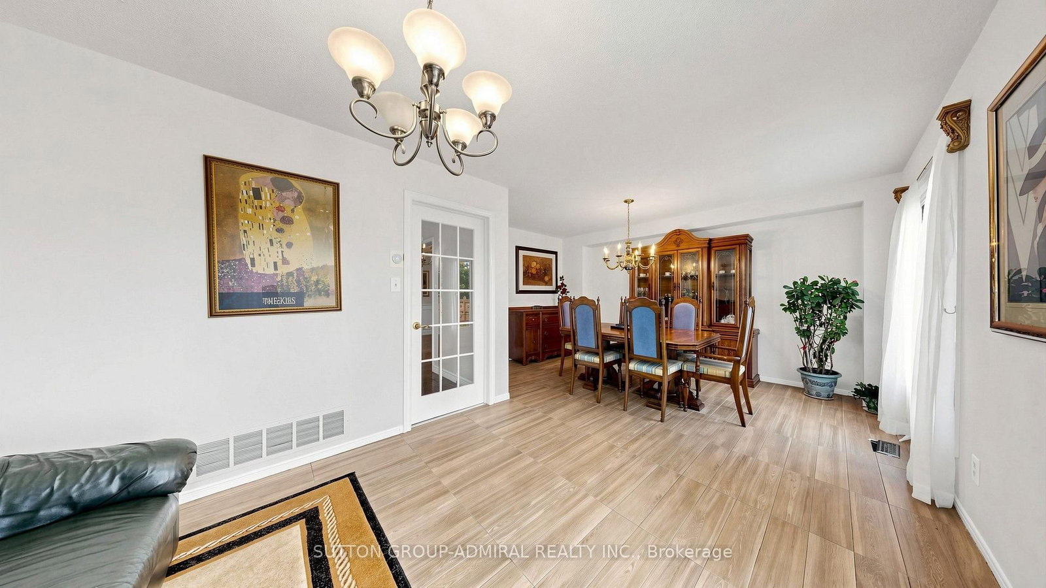







Family (3.34 × 4.22)
Gas Fireplace · Tile Floor · French Doors
Level: Main

Brownridge, Vaughan, Ontario L4J 5W4
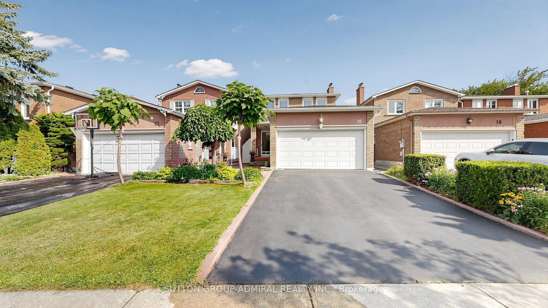
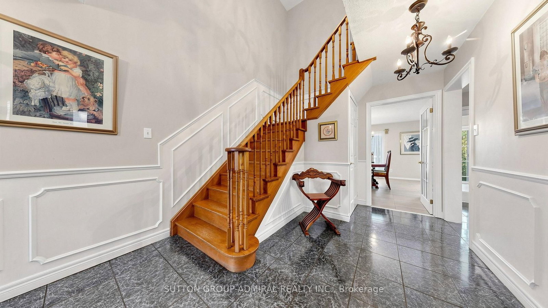
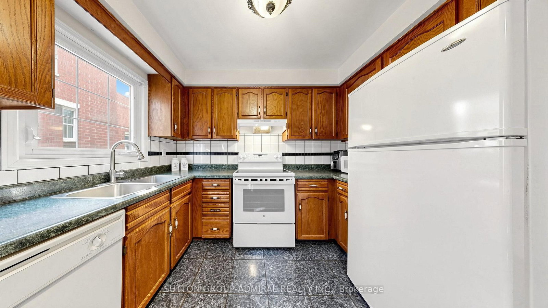
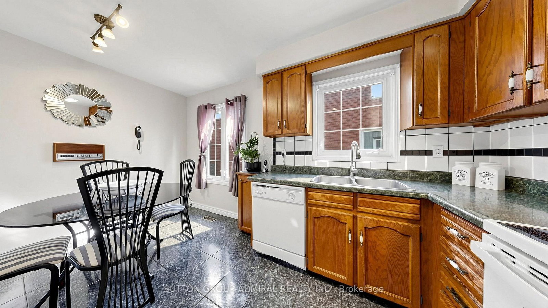
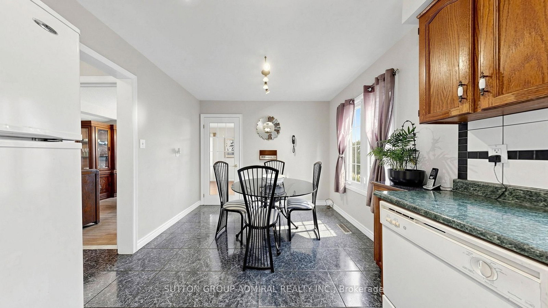
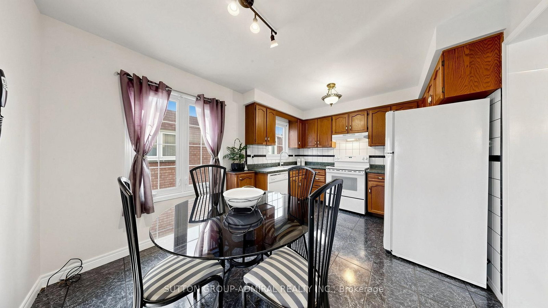
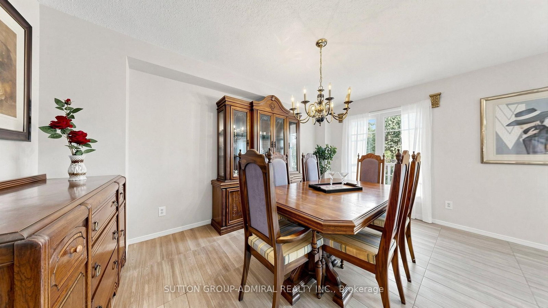
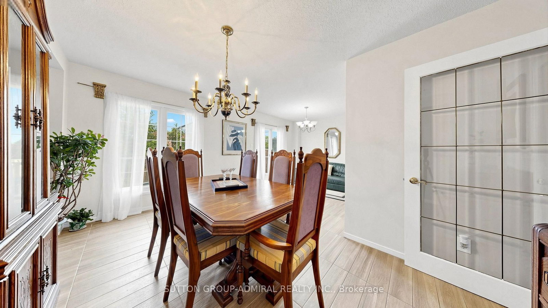
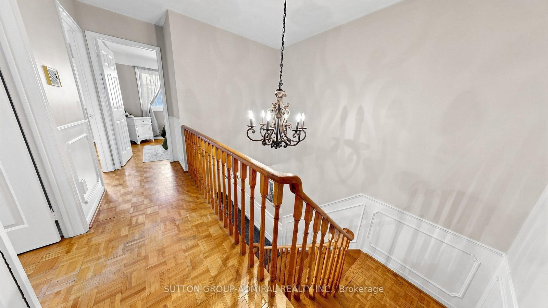
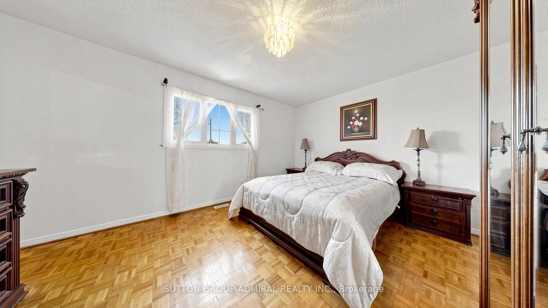
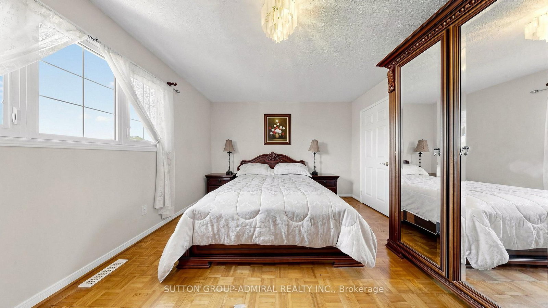
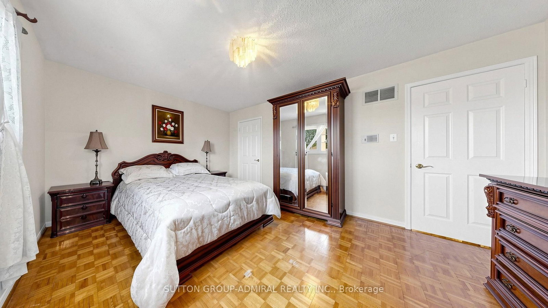
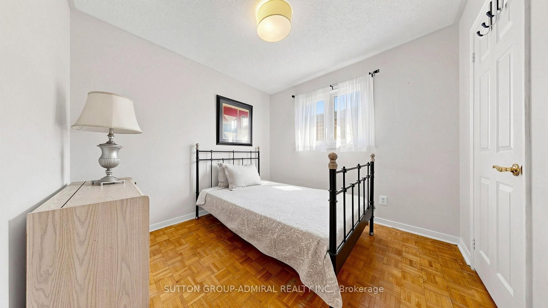
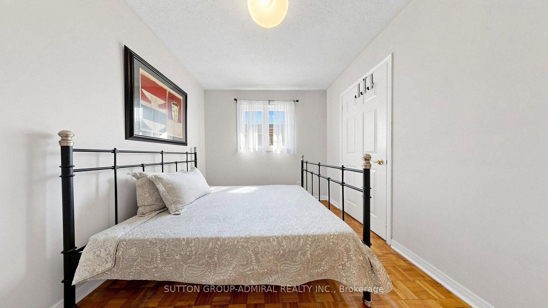
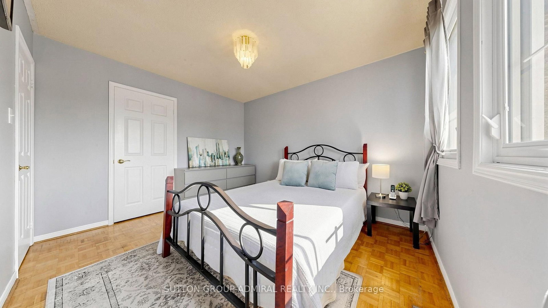
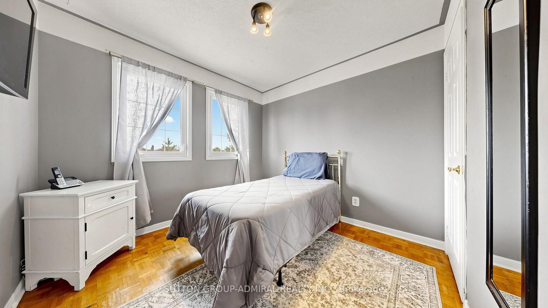
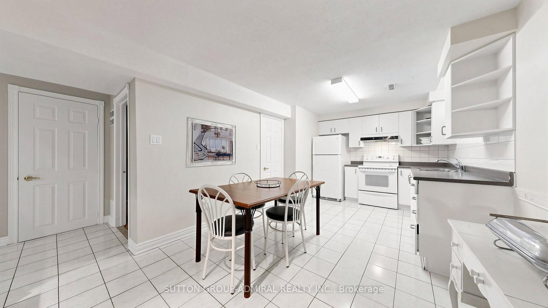
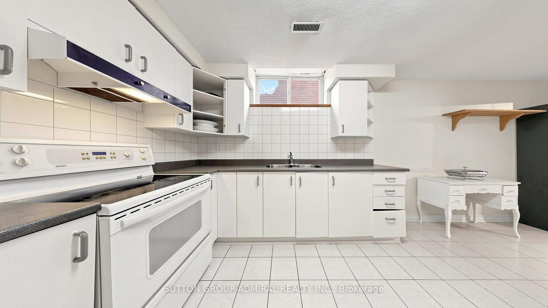
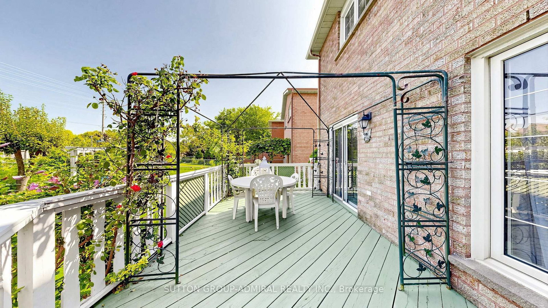
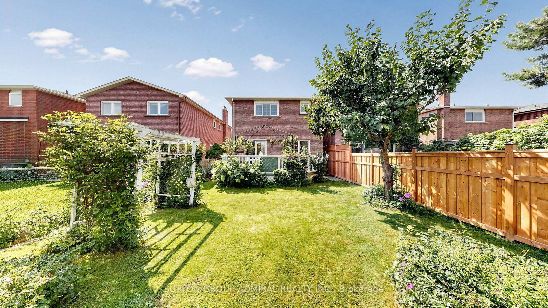
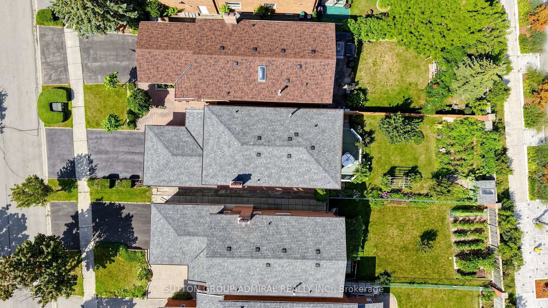
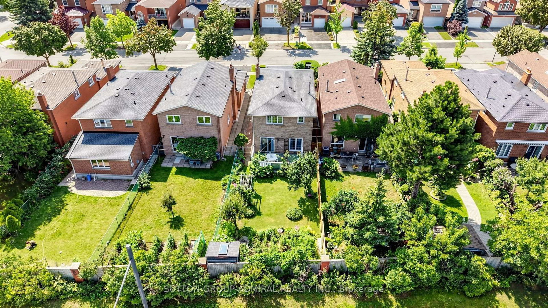
Welcome to 18 Richbell Street, a spacious four-bedroom detached home offering approximately 1,760 sq. ft. above grade on a premium 29.84 x 139.28-foot lot in Vaughan's sought-after Brownridge community. Complete with an attached two-car garage and four-car parking, this inviting residence features elegant wainscoting throughout the main level and upper hallways. The family room offers tile flooring, French doors and a cozy gas fireplace, while the eat-in kitchen showcases Corian countertops, a ceramic backsplash and a bright breakfast area. Hardwood flooring enhances the combined living and dining rooms, with a walkout leading to an oversized deck, garden and expansive backyard offering excellent space for outdoor entertaining and the potential for a future swimming pool. Upstairs, parquet flooring flows throughout all four bedrooms, each featuring a large closets and picture windows, while the primary bedroom includes a private two-piece ensuite bathroom. The finished basement, accessible through a separate entrance, expands the home's versatility with tile flooring, above-grade windows, a spacious recreation room with a brick wood-burning fireplace, an additional eat-in kitchen and a two-piece bathroom within the unfinished utility area that offers the potential to be converted into a full bathroom-an excellent foundation for a future income-generating suite. The home is surrounded by greenspaces like Concord/Thornhill Regional Park for outdoor sports & recreational activities, Wade Gate Park, Marita Payne Park & more. Highly regarded schools closeby including Brownridge Public School, St. Elizabeth Catholic High School, Westmount Collegiate Institute and Hodan Nalayeh Secondary School. Ideally located steps from RioCan Centre Thornhill, Promenade Mall, Bathurst Clark Resource Library, YRT/Viva and TTC service, with easy access to Highways 7 and 407 for GTA commuting.
Buy/Sell history for 18 Richbell St, Vaughan, Ontario
Sale history on this site covers the last 2 years, the window permitted under the TRREB MLS® VOW agreement.
| Date Start | Date End | List Price | Price | Event | Listing ID |
|---|---|---|---|---|---|
| N/A | N/A | $1,188,000 | N/A | For Sale | N13661216 |
Estimated value requires sign in
AI market estimates use sold comparables and are available after you sign in and accept MLS® VOW terms.
Gas Fireplace · Tile Floor · French Doors
Level: Main
Corian Counter · Ceramic Back Splash · Tile Floor
Level: Main
Picture Window · French Doors · Tile Floor
Level: Main
W/O To Deck · hardwood floor · Combined W/Dining
Level: Main
hardwood floor · French Doors · Picture Window
Level: Main
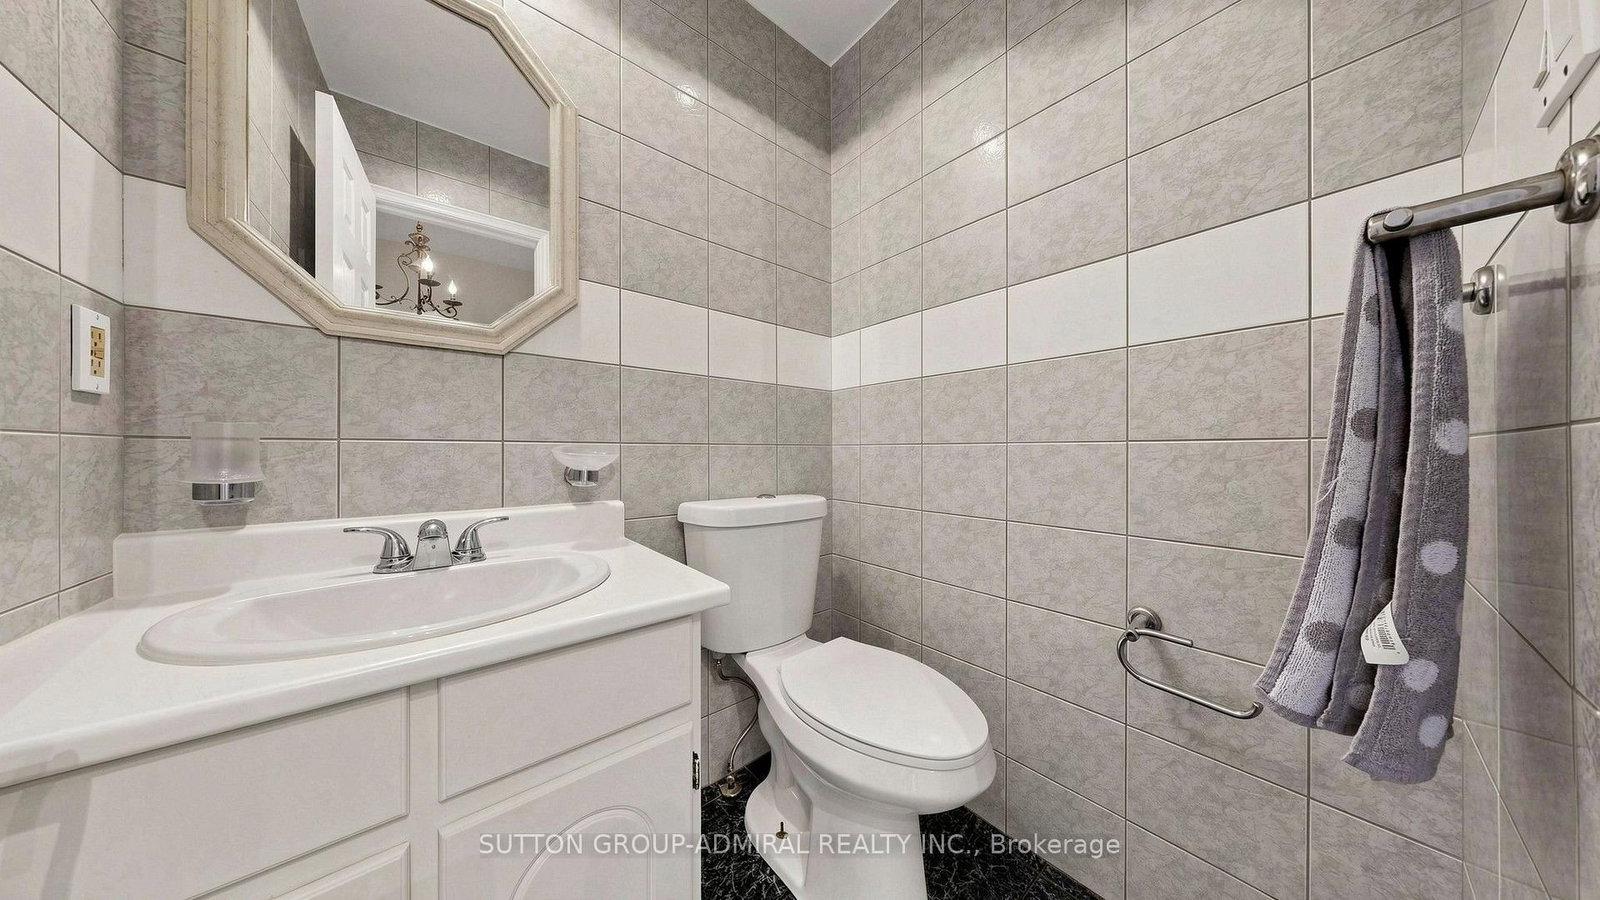
2 Pc Bath · B/I Vanity · Tile Floor
Level: Main
2 Pc Ensuite · Large Closet · Picture Window
Level: 2nd
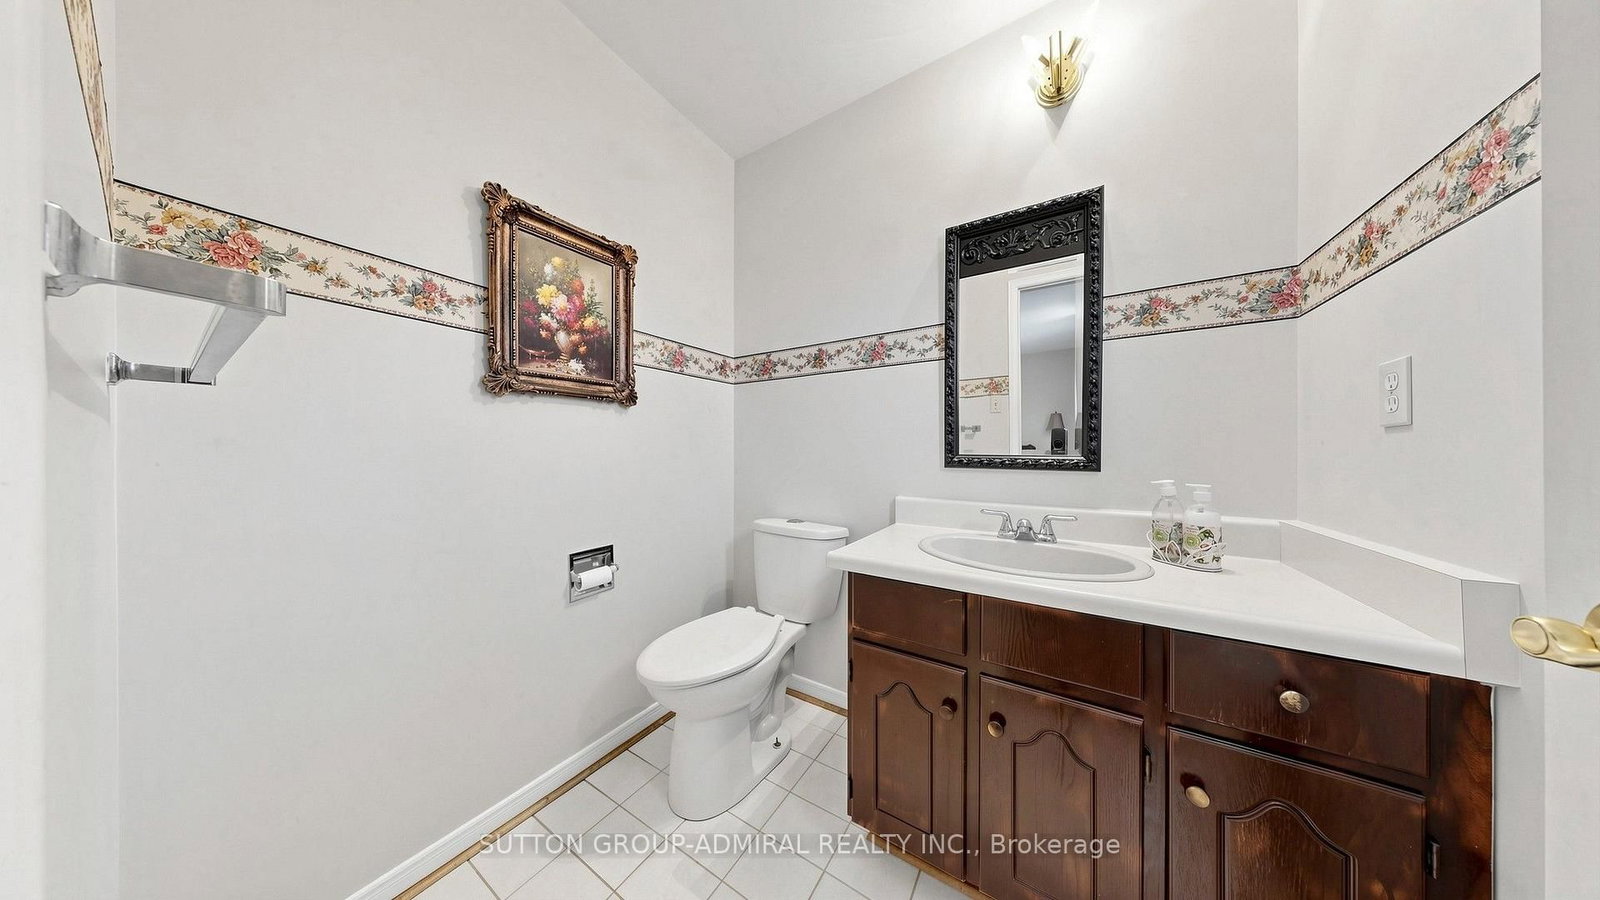
2 Pc Bath · B/I Vanity · Tile Floor
Level: 2nd
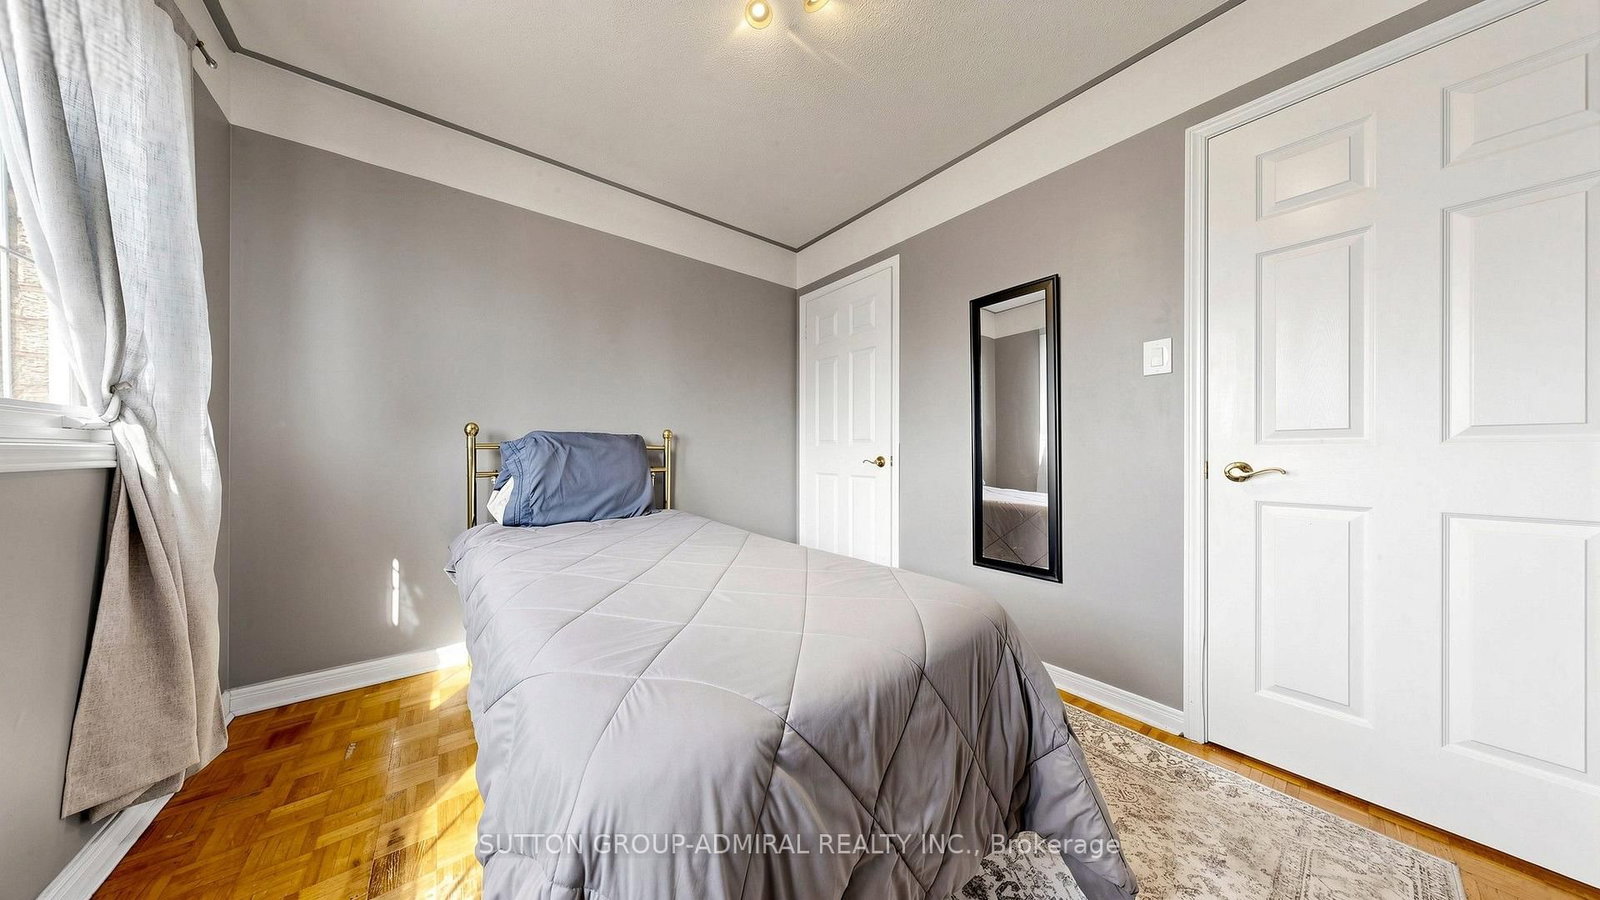
Parquet Floor · Picture Window · Large Closet
Level: 2nd
Parquet Floor · Picture Window · Large Closet
Level: 2nd
Parquet Floor · Picture Window · Large Closet
Level: 2nd
4 Pc Bath · B/I Vanity · Tile Floor
Level: 2nd
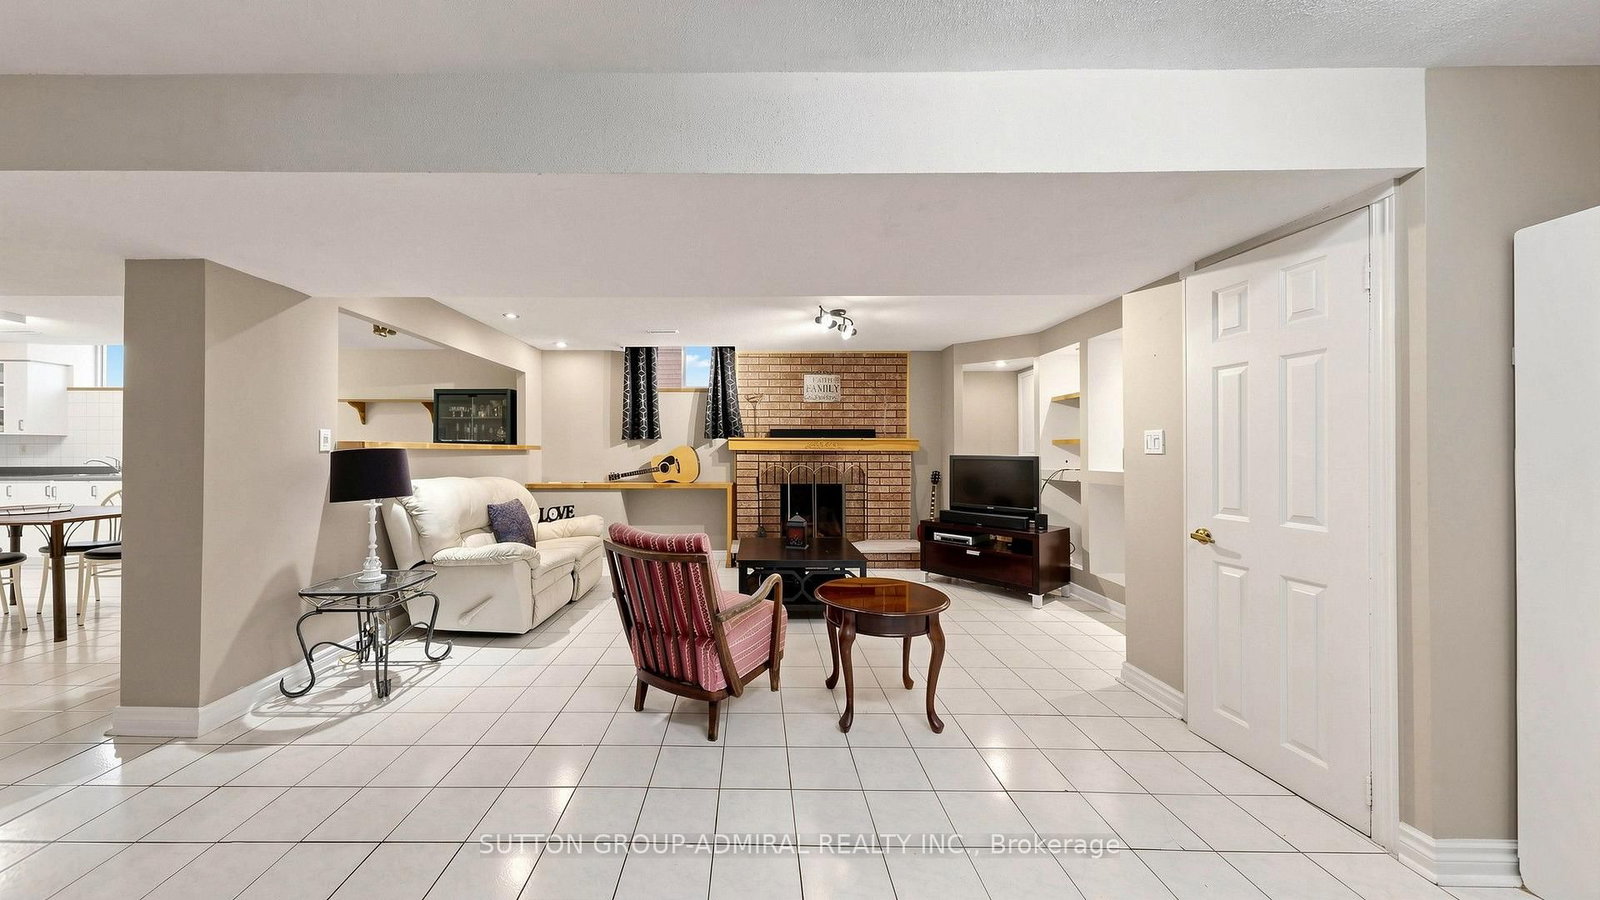
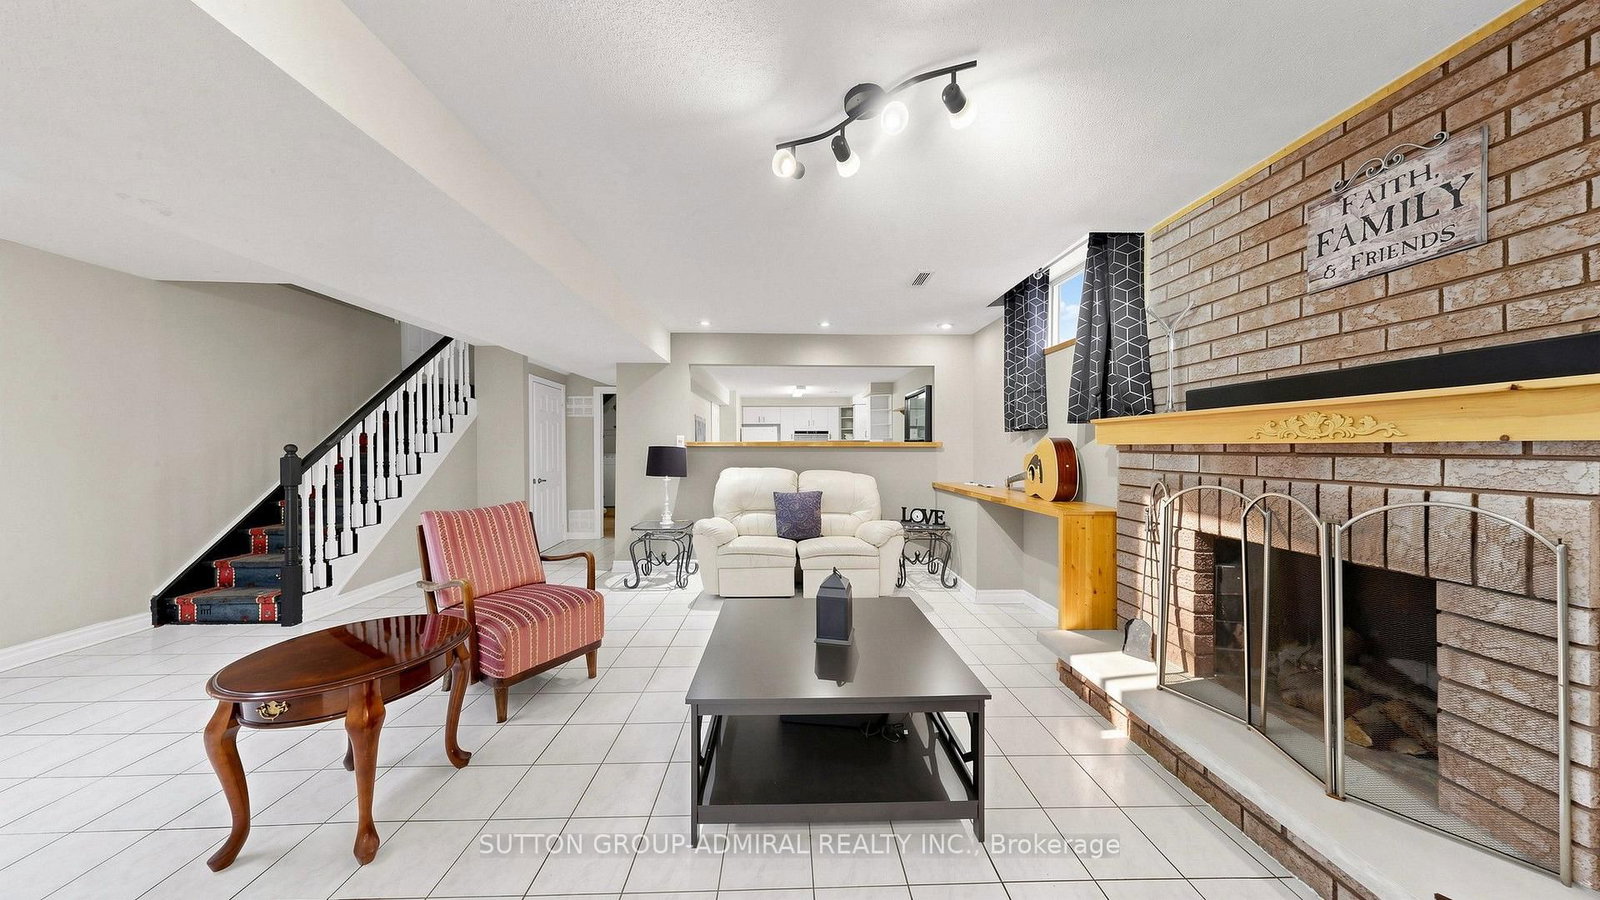
Brick Fireplace · Pot Lights · Above Grade Window
Level: Bsmt
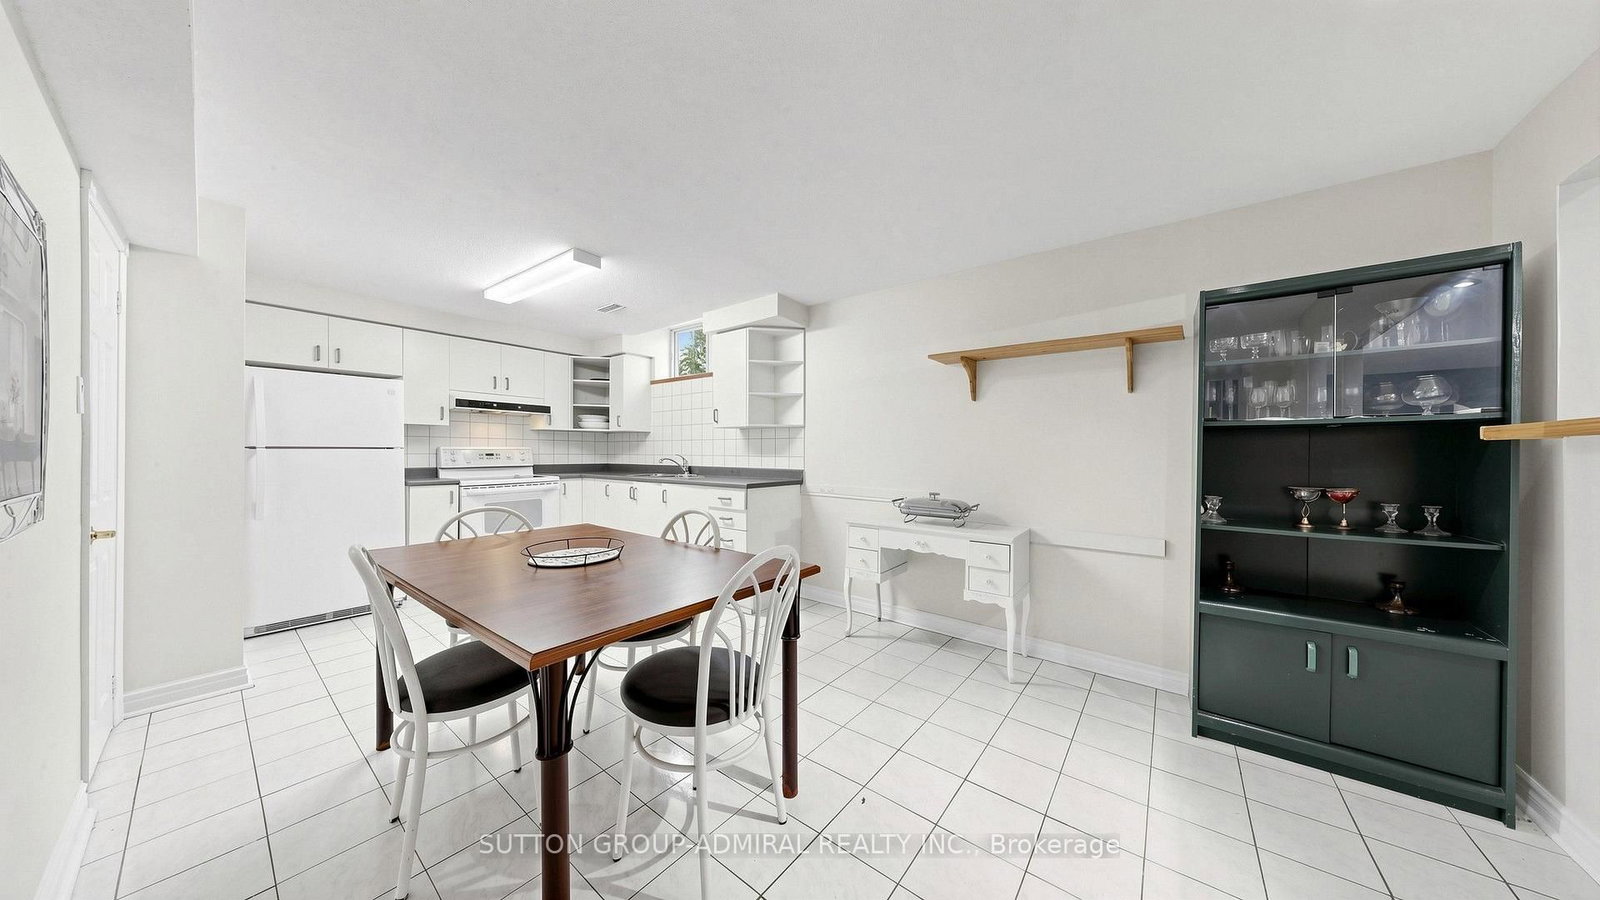
Eat-In Kitchen · Above Grade Window · Tile Floor
Level: Bsmt
Unfinished · Laundry Sink · 2 Pc Ensuite
Level: Bsmt
2 Pc Bath · B/I Vanity · Tile Ceiling
Level: Bsmt
Public records about this location. Not part of the MLS® listing and not provided by the listing brokerage.
Toronto and Region Conservation Authority · Province of Ontario open data
Province of Ontario open data
Province of Ontario open data
Province of Ontario open data · Government of Canada open data
Ontario Energy Board · Innovation, Science and Economic Development Canada
None of this is an inspection of the property. Confirm anything that matters to you with the municipality, the conservation authority or the record’s publisher. Contains information licensed under the Open Government Licence – Canada. Contains information licensed under the Open Government Licence – Ontario. Contains information made available under the Toronto and Region Conservation Authority Open Data Licence v1.0.
Comparable sales require sign in
Closing prices and sold comps are available to registered visitors who accept MLS® VOW terms on this site.
Monthly Payment
$5,446
Total monthly payment
$5,909
Break-even down payment
100%
Expand Neighbourhood demographics to load Statistics Canada census charts.
Expand Market details to load neighbourhood price and activity trends.
$1,188,000
$1,188,000
CAD
Estimated market value
Connect directly with Kassaundra Dobson, Broker of Record.
The trademarks MLS®, Multiple Listing Service® and the associated logos are owned by CREA and identify the quality of services provided by real estate professionals who are members of CREA.