




Foyer (3.0 × 5.0)
Porcelain Floor · Double Closet · Coffered Ceiling
Level: Main
Patterson, Vaughan, Ontario L6A 1S2
**L-U-X-U-R-Y---L-I-V-I-N-G** Luxurious Detached Home Offering 4 + 1 Bedrooms, An Oversized Irregular Pie-Shaped Lot & A Walk-Out Basement In The Highly Sought-After Upper West Side Community! Top 8 Reasons You Will Love This Home: 1) Spacious 4,328 SqFt. Above-Grade Layout Offering Generous Principal Rooms & Exceptional Space For Everyday Living And Entertaining 2) Come In & Enjoy The Stunning 19-Foot Ceiling In The Main Foyer, Providing Light & Luxury At First Glance, Followed By An Executive Dining Room, Spacious Family Room With Fireplace & Separate Living Area At The Front Of The Home With Ample Light & Ambience 3) Upgraded Eat-In Kitchen With An Oversized Island & Breakfast Bar, High-End Stainless Steel Appliances, Breakfast Area & Wine Bar With Additional Storage 4) The Upper Floor Is Flawlessly Designed With Four Spacious Bedrooms, Each Featuring Its Own Private Ensuite & Walk-In Closet. The Primary Suite Features Stunning Bay Windows That Flood In Natural Light & A Luxurious 5-Piece Ensuite, Along With A Walk-In Closet With Custom Built-In Shelves. 5) Additional Features Include An Oversized Second-Floor Laundry Room, A Ground-Level Office Space Ideal For Working From Home Or Play Area & A Porch Off The Main Kitchen With Potential For An Outdoor Cooking Area. 6) Additional Upgrades Include 10Ft Ceilings On Main & 9 Ft On Upper, 7-Inch Engineered Hardwood & Renovated Kitchen Countertops, Adding A Refined, Modern And Cohesive Finish 7) Rare 3-Car Garage Plus A 4-Car Driveway Provide Parking For An Impressive 7 Vehicles In Total 8) Dream Pie-Shaped Lot With A Walk-Out Basement. The Lower Level Has Two Separate Staircases From The Main Home! Potential To Create Your Dream Indoor & Outdoor Entertainment Space On A Pool-Sized Lot. There Is Also Potential To Create A Separate Suite For In-Laws Or A Nanny! Exceptional Location Close To Excellent Schools, Parks, Shopping, Restaurants, Transit, Offering The Perfect Combination Of Space, Convenience & Family Living!
Buy/Sell history for 37 Scuffler Dr, Vaughan, Ontario
Sale history on this site covers the last 2 years, the window permitted under the TRREB MLS® VOW agreement.
| Date Start | Date End | List Price | Price | Event | Listing ID |
|---|---|---|---|---|---|
| N/A | N/A | $2,299,000 | N/A | Pc | N13820358 |
Estimated value requires sign in
AI market estimates use sold comparables and are available after you sign in and accept MLS® VOW terms.
Porcelain Floor · Double Closet · Coffered Ceiling
Level: Main
hardwood floor · Large Window · Pot Lights
Level: In Betwn
hardwood floor · Window · Pot Lights
Level: Main
Fireplace · hardwood floor · Pot Lights
Level: Main
Porcelain Floor · Bay Window · Pot Lights
Level: Main
Porcelain Floor · Quartz Counter · Centre Island
Level: Main
5 Pc Ensuite · W/I Closet · hardwood floor
Level: 2nd
4 Pc Ensuite · hardwood floor · Closet
Level: 2nd
4 Pc Ensuite · hardwood floor · W/I Closet
Level: 2nd
3 Pc Ensuite · hardwood floor · W/I Closet
Level: 2nd
hardwood floor · Window
Level: In Betwn
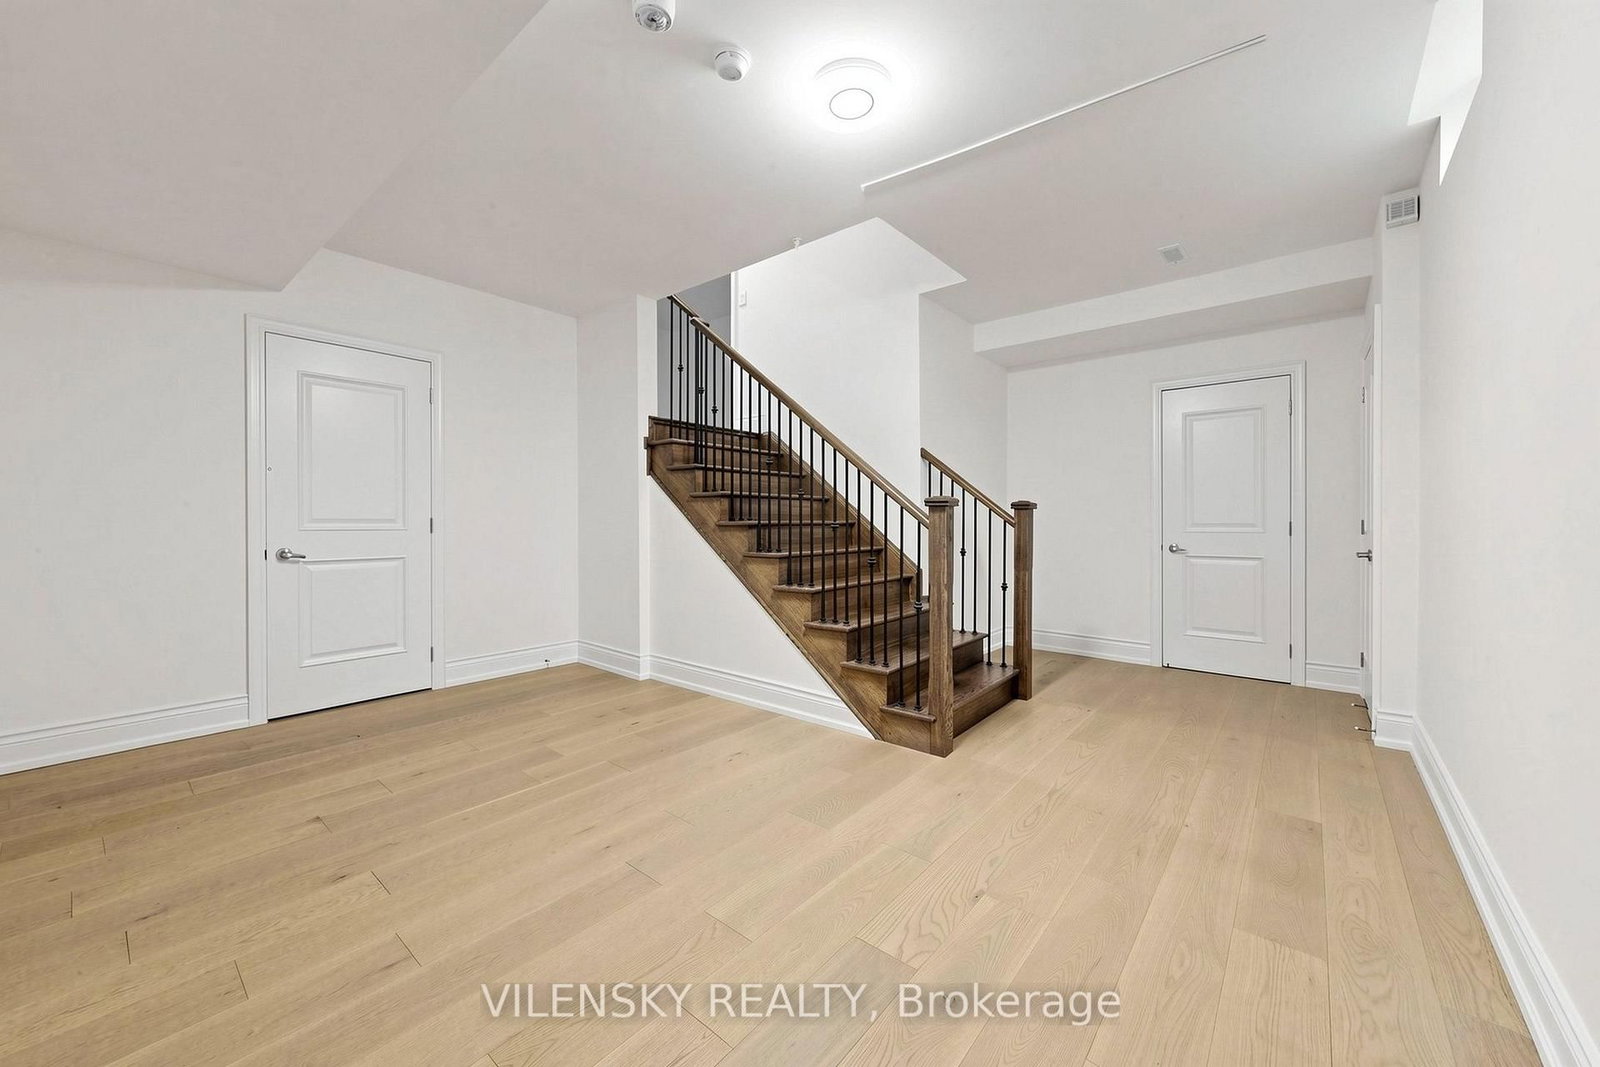
Closet · hardwood floor
Level: Bsmt
Walk-Out
Level: Bsmt
Public records about this location. Not part of the MLS® listing and not provided by the listing brokerage.
Toronto and Region Conservation Authority · Province of Ontario open data
Province of Ontario open data
Province of Ontario open data · Government of Canada open data
Ontario Energy Board · Innovation, Science and Economic Development Canada
None of this is an inspection of the property. Confirm anything that matters to you with the municipality, the conservation authority or the record’s publisher. Contains information licensed under the Open Government Licence – Canada. Contains information licensed under the Open Government Licence – Ontario. Contains information made available under the Toronto and Region Conservation Authority Open Data Licence v1.0.
Comparable sales require sign in
Closing prices and sold comps are available to registered visitors who accept MLS® VOW terms on this site.
Monthly Payment
$10,539
Total monthly payment
$11,553
Break-even down payment
100%
Expand Neighbourhood demographics to load Statistics Canada census charts.
Expand Market details to load neighbourhood price and activity trends.
$2,299,000
$2,299,000
CAD
Estimated market value
Connect directly with Kassaundra Dobson, Broker of Record.
The trademarks MLS®, Multiple Listing Service® and the associated logos are owned by CREA and identify the quality of services provided by real estate professionals who are members of CREA.