



3rd Br (3.35 × 3.48)
Double Closet · hardwood floor · Pot Lights
Level: 2nd

Islington Woods, Vaughan, Ontario L4L 3L7
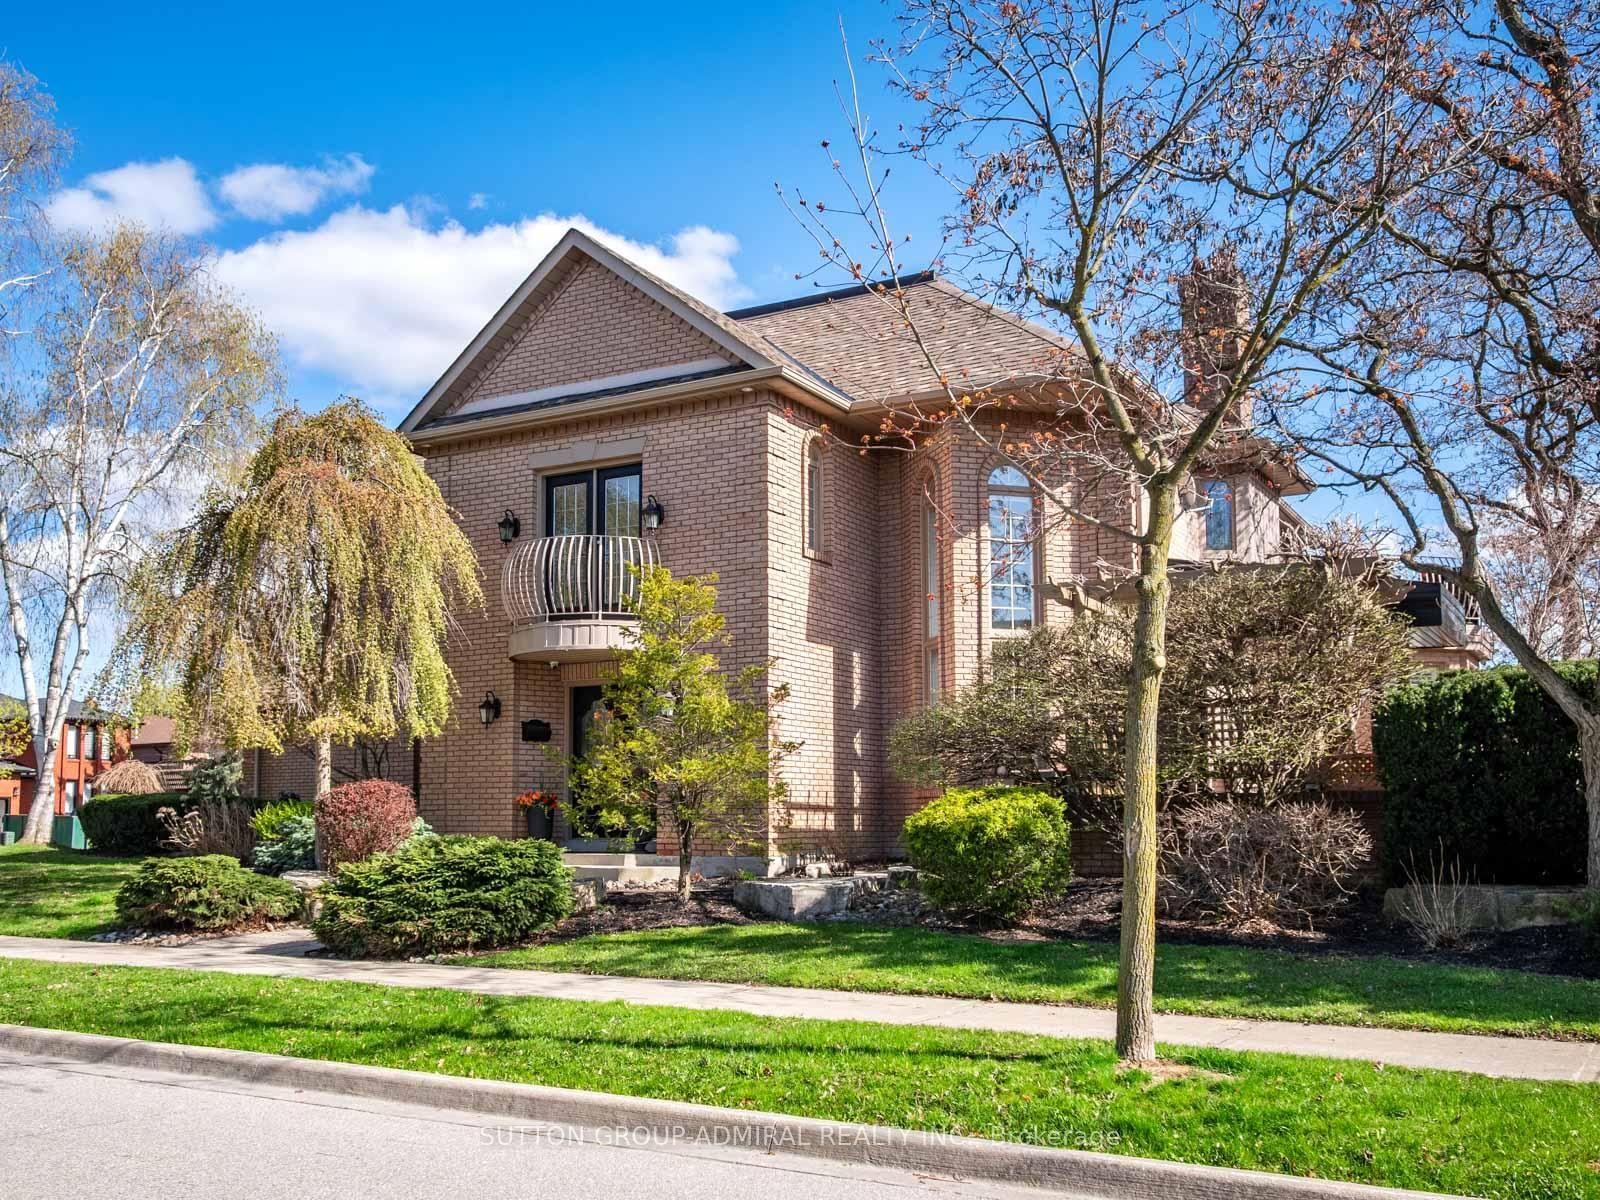
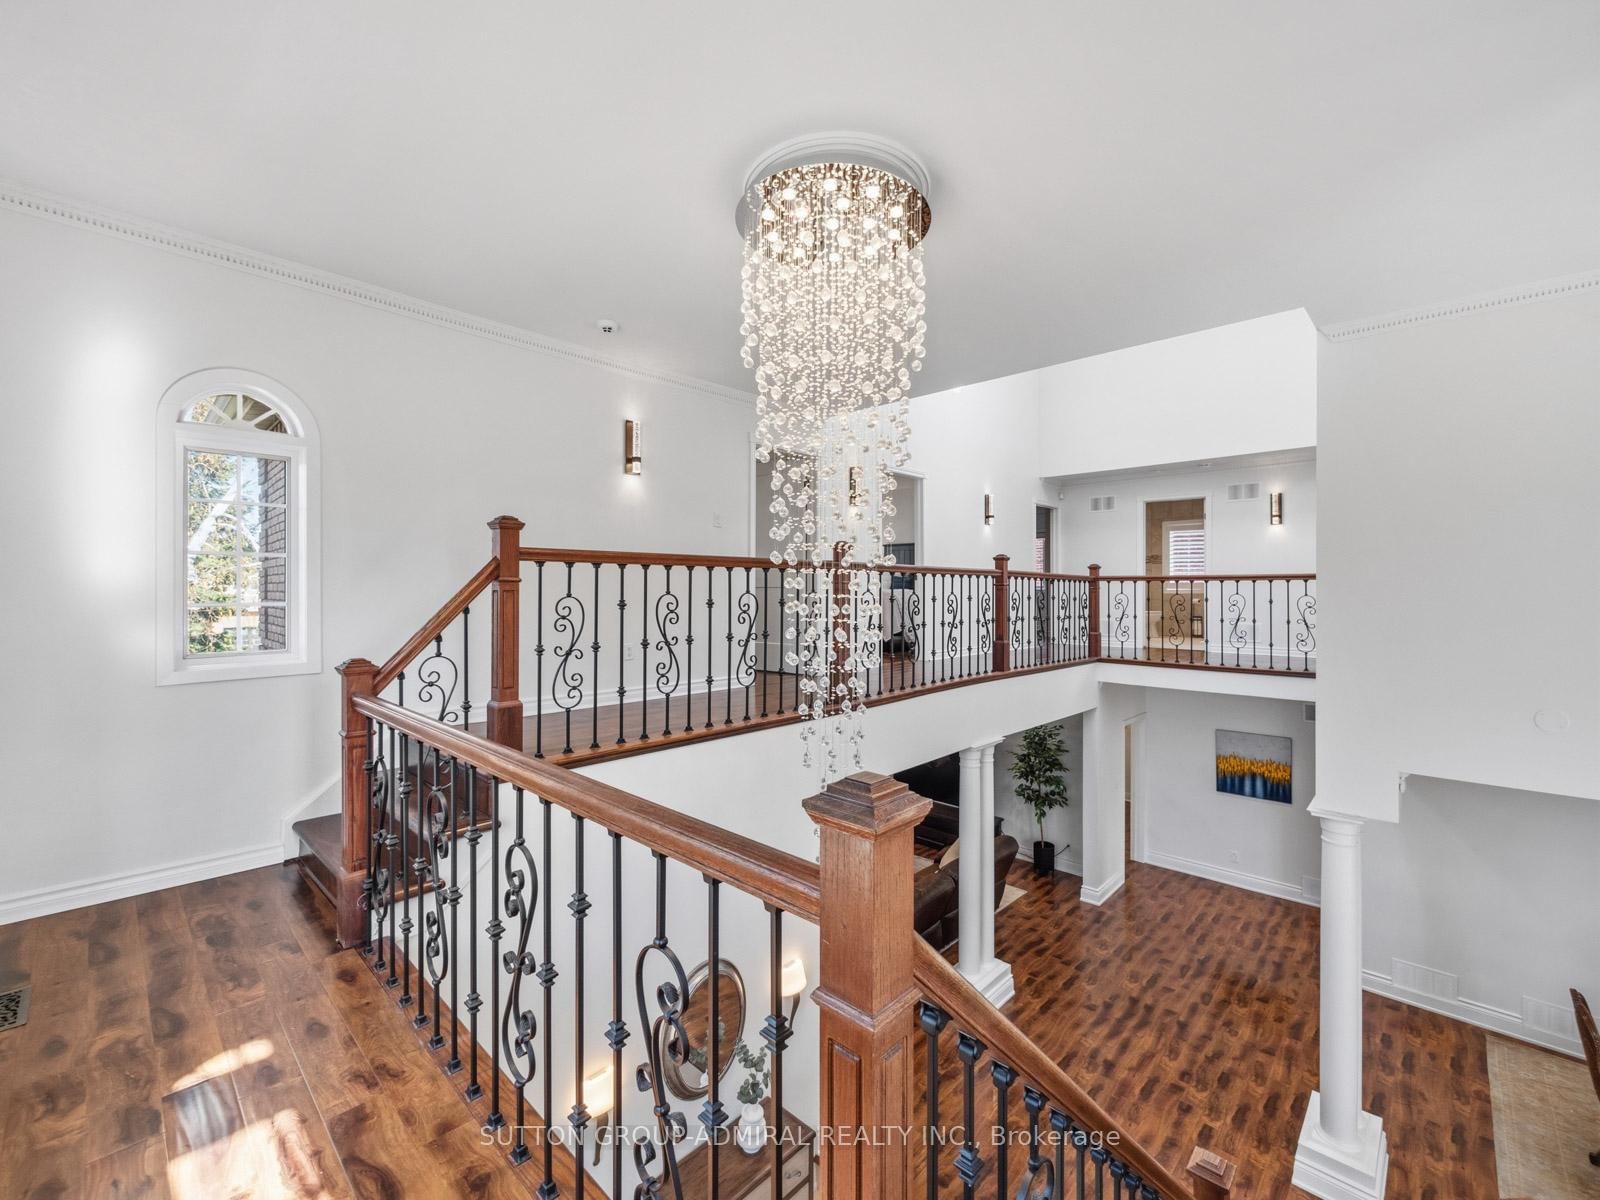
Live in luxury! This is the home of your dreams! A rare opportunity to own one of just three custom-built homes on a quiet cul-de-sac in Vaughan's prestigious Islington Woods community, set on an oversized 72 x 129 ft corner lot offering over 3,500 sq. ft. above grade with 15 spacious rooms; this elegant 2-storey home features a soaring 26-ft cathedral ceiling, a dramatic floor-to-ceiling window wall, skylights including one in the primary walk-in closet, and an open-concept layout with a gas fireplace, crown moulding, pot lights, and hardwood finishes throughout; the chef's kitchen showcases quartz countertops, a centre island, stainless steel appliances, bar fridge, wine storage, and an eat-in breakfast area with California shutters and walk-out to a professionally landscaped backyard complete with pergola and concrete benches; the main floor office is connected to a monitored security system, while upstairs the primary retreat offers a private balcony large enough to lounge, a skylit walk-in closet, and a 6-piece ensuite with stained glass windows, soaker tub, separate shower, and double vanity; the finished basement includes a recreation area with electric fireplace, renovated laundry, multiple bedrooms, an exercise room, washroom, and rough-in for a kitchen ideal for in-law or income potential; additional highlights include parking for 7, multiple double-door entries, and steps to Kiloran Park tennis courts, Boyd Conservation Park for outdoor activities, Woodbridge Highlands Park and more. The National Golf Club of Canada nearby. Enjoy amenities like Al Palladini Community Centre, Father E. Bulfon Community Centre, Woodbridge Fairgrounds. Schools near are Pine Grove Public School, Emily Carr Secondary School, and Catholic schools including St. Margaret Mary, Our Lady of Fatima, St. Andrew, and St. John Bosco, plus nearby Montessori options. YRT and Highways 400, 7, and 407 for access. This home offers a perfect blend of luxury living and lifestyle convenience.
Buy/Sell history for 6 Colton Cres, Vaughan, Ontario
Sale history on this site covers the last 2 years, the window permitted under the TRREB MLS® VOW agreement.
| Date Start | Date End | List Price | Price | Event | Listing ID |
|---|---|---|---|---|---|
| N/A | N/A | $1,999,000 | N/A | For Sale | N13773232 |
Estimated value requires sign in
AI market estimates use sold comparables and are available after you sign in and accept MLS® VOW terms.
Double Closet · hardwood floor · Pot Lights
Level: 2nd
Large Closet · Pot Lights · hardwood floor
Level: Bsmt
California Shutters · Combined W/Kitchen · W/O To Yard
Level: Main
Laundry Sink · Above Grade Window · Renovated
Level: Bsmt
Tile Floor · B/I Vanity · California Shutters
Level: 2nd
4 Pc Bath · Tile Floor · B/I Vanity
Level: Bsmt
B/I Closet · hardwood floor · Pot Lights
Level: 2nd
Double Doors · Large Closet · Above Grade Window
Level: Bsmt
Electric Fireplace · hardwood floor · Pot Lights
Level: Bsmt
Double Closet · hardwood floor · Casement Windows
Level: 2nd
Tile Floor · Pot Lights · Above Grade Window
Level: Bsmt
Stainless Steel Appl · Centre Island · Quartz Counter
Level: Main
W/I Closet · 6 Pc Ensuite · Balcony
Level: 2nd
Stained Glass · Double Sink · Soaker
Level: 2nd
Crown Moulding · hardwood floor · Pot Lights
Level: Main
hardwood floor · Pot Lights · California Shutters
Level: Main
Gas Fireplace · Crown Moulding · Pot Lights
Level: Main
2 Pc Bath · Stained Glass · B/I Vanity
Level: Main
Double Doors · hardwood floor · B/I Closet
Level: Bsmt
Public records about this location. Not part of the MLS® listing and not provided by the listing brokerage.
Toronto and Region Conservation Authority · Province of Ontario open data
Province of Ontario open data
Province of Ontario open data
Province of Ontario open data · Government of Canada open data
Ontario Energy Board · Innovation, Science and Economic Development Canada
None of this is an inspection of the property. Confirm anything that matters to you with the municipality, the conservation authority or the record’s publisher. Contains information licensed under the Open Government Licence – Canada. Contains information licensed under the Open Government Licence – Ontario. Contains information made available under the Toronto and Region Conservation Authority Open Data Licence v1.0.
Comparable sales require sign in
Closing prices and sold comps are available to registered visitors who accept MLS® VOW terms on this site.
Monthly Payment
$9,164
Total monthly payment
$9,881
Break-even down payment
100%
Expand Neighbourhood demographics to load Statistics Canada census charts.
Expand Market details to load neighbourhood price and activity trends.
$1,999,000
$1,999,000
CAD
Estimated market value
Connect directly with Kassaundra Dobson, Broker of Record.
The trademarks MLS®, Multiple Listing Service® and the associated logos are owned by CREA and identify the quality of services provided by real estate professionals who are members of CREA.