


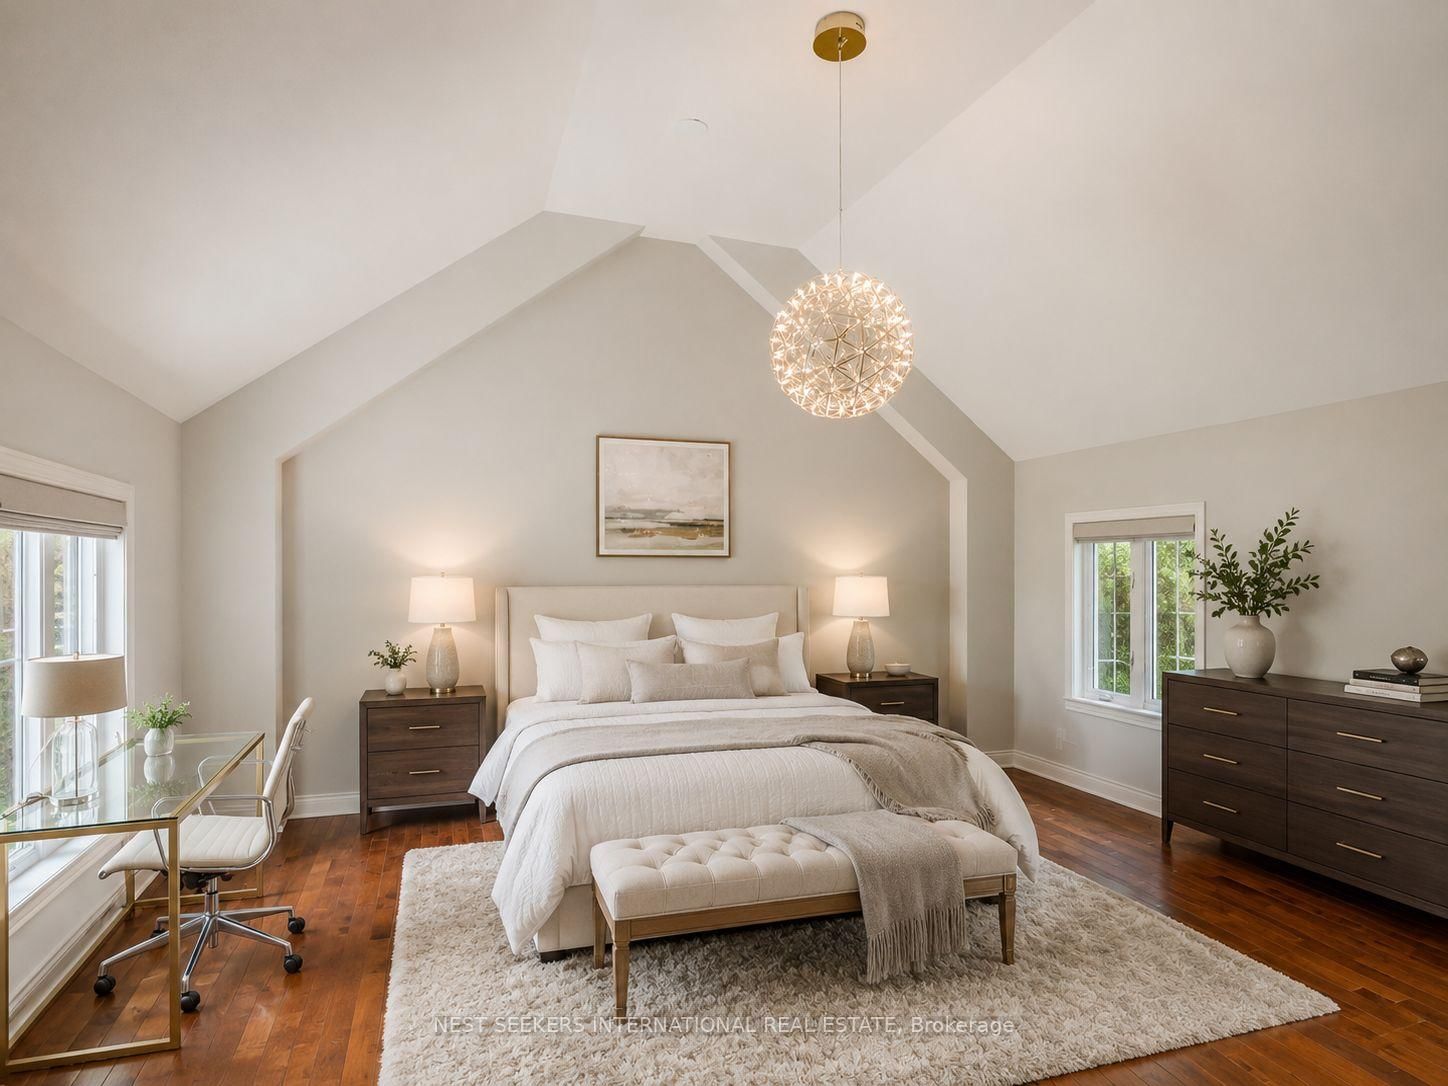
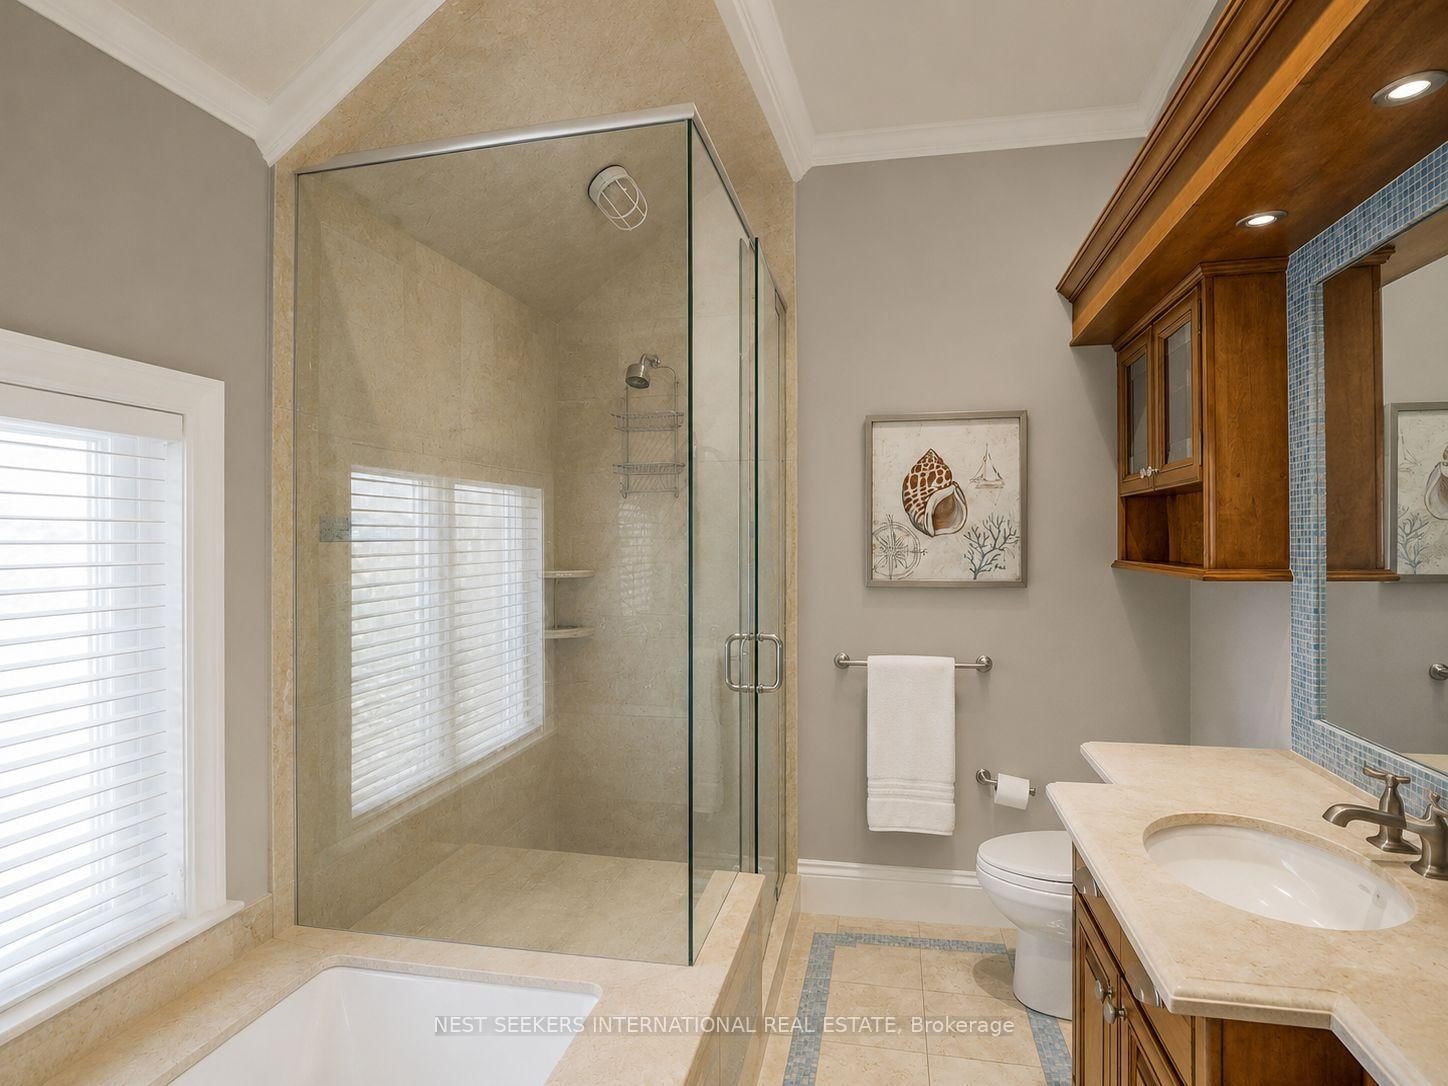


Room 1
Level not provided

Kleinburg, Vaughan, Ontario L3L 0A8
Nestled on a quiet private court, this extraordinary custom-built estate offers over 11,000 sq. ft. of impeccably finished living space designed for luxurious everyday living and unforgettable entertaining. Inspired by the elegance of an Italian countryside villa, this one-of-a-kind residence seamlessly blends timeless architecture with exceptional craftsmanship. The resort-style backyard is completely private and professionally landscaped, featuring a spectacular saltwater pool, expansive stone terraces, lush gardens, and multiple outdoor living spaces that evoke the feeling of a private European retreat. One of the home's most remarkable features is the detached cabana, connected to the main residence by a rare underground tunnel. Complete with a kitchen, dining room, and fireplace, it creates an extraordinary year-round entertaining space unlike anything else on the market. Inside, the home boasts four kitchens, offering incredible flexibility for large families, entertaining, or multi-generational living. A spectacular entertainment wing features soaring ceilings, a grand great room, an impressive fireplace, an authentic pizza oven, and a wine room, creating the ultimate gathering place. The expansive finished lower level includes an additional kitchen, theatre room, full bathroom, sauna, and generous living space, offering outstanding potential to create a private in-law or guest suite if desired. The home offers four spacious bedrooms, while every detail has been thoughtfully designed to deliver luxury, comfort, and functionality. Set on one of the area's most sought-after private courts, this remarkable estate offers complete privacy while delivering a true resort-style lifestyle.
Buy/Sell history for 60 Rachelle Crt, Vaughan, Ontario
Sale history on this site covers the last 2 years, the window permitted under the TRREB MLS® VOW agreement.
| Date Start | Date End | List Price | Price | Event | Listing ID |
|---|---|---|---|---|---|
| N/A | N/A | $7,198,000 | N/A | Pc | N13599420 |
Estimated value requires sign in
AI market estimates use sold comparables and are available after you sign in and accept MLS® VOW terms.
Level not provided
Level not provided
Level not provided
Level not provided
Level not provided
Level not provided
Level not provided
Level not provided
Level not provided
Level not provided
Level not provided
Level not provided
Public records about this location. Not part of the MLS® listing and not provided by the listing brokerage.
Toronto and Region Conservation Authority · Province of Ontario open data
Province of Ontario open data
Province of Ontario open data · Government of Canada open data
Ontario Energy Board · Innovation, Science and Economic Development Canada
None of this is an inspection of the property. Confirm anything that matters to you with the municipality, the conservation authority or the record’s publisher. Contains information licensed under the Open Government Licence – Canada. Contains information licensed under the Open Government Licence – Ontario. Contains information made available under the Toronto and Region Conservation Authority Open Data Licence v1.0.
Comparable sales require sign in
Closing prices and sold comps are available to registered visitors who accept MLS® VOW terms on this site.
Monthly Payment
$32,996
Total monthly payment
$34,377
Break-even down payment
100%
Expand Neighbourhood demographics to load Statistics Canada census charts.
Expand Market details to load neighbourhood price and activity trends.
$7,198,000
$7,198,000
CAD
Estimated market value
Connect directly with Kassaundra Dobson, Broker of Record.
The trademarks MLS®, Multiple Listing Service® and the associated logos are owned by CREA and identify the quality of services provided by real estate professionals who are members of CREA.