6080 King Vaughan Rd
Kleinburg, Vaughan, Ontario L4H 3N5
- Size
- < 700sq ft
- Lot
- 5 – 9.99 acres
- Tax a year
- $5,9342026 tax year
- Parking
- 2 Detached
- Days on market
- Members
The brief
About 6080 King Vaughan Rd
6080 King Vaughan Rd is vacant land in Kleinburg, Vaughan, listed for sale at an asking price of $3,500,000 (MLS® N12974374).
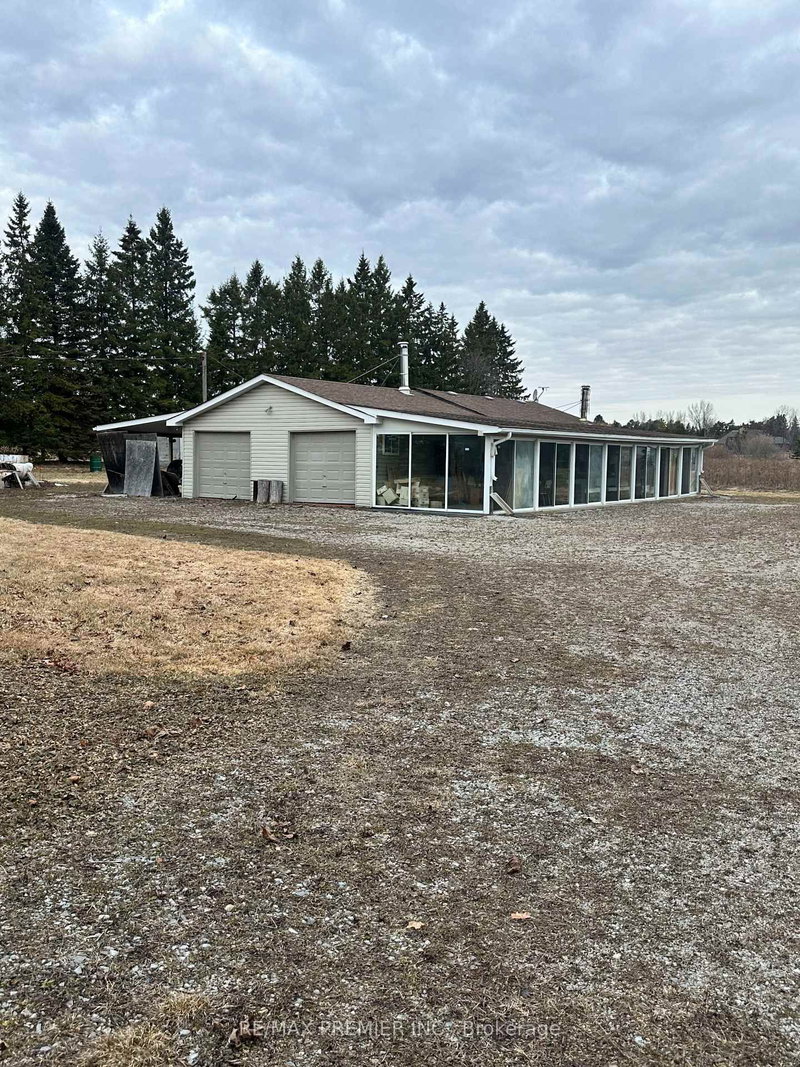
Exceptional opportunity to acquire a 9.88-Acre Parcel in Kleinburg - ideally located on the northwest corner of King Vaughan Rd and Highway 27, just north of the proposed Highway 413 corridor, this high-exposure corner offers strong visibility and accessibility that interior parcels can't match. This property benefits from dual road frontage along two heavily travelled arterials. The existing permitted structure has access to utilities. A rare land-banking opportunity in one of York Region's most closely watched growth corridors. Property and any structures offered "as is, where is". Do Not walk the property without listing agent consent - Zoned Agricultural and situated within Ontario's protected Greenbelt, a portion subject to TRCA regulation - Buyer to verify permitted uses.
Insights
Condition Score
Fair52/100Listing notes possible renovation needs
Source: Listing age, structured features and disclosed update language; not an inspection.
Condition uses listing-record signals, not an inspection.
The home
Key facts
- Tax
- $5,934 / 2026
- MLS® number
- N12974374
- Board
- TRREB MLS®
- Property Type
- Vacant Land
- Days on market
- Size
- < 700 sqft
- Lot Size
- 592.82 x 572.35 ft
- Listed on
- Parking
- 2 Detached
Property details
Property
- Property Type
- Vacant Land
- Style
- Other
- Community
- Kleinburg
- Municipality
- Vaughan
Building
- Size
- < 700 sqft
Inside
- Basement Type
- None
Parking
- Garage Type
- Detached
- Garage
- 2
Utilities
- Water
- Well
Land
- Frontage
- 592.82 ft
- Depth
- 572.35 ft
- Lot Size
- 592.82 x 572.35 ft
Additional
- Fireplace
- No
- Den
- No
- Family room
- No
Rooms
Room details unavailable
The listing source did not provide room-level measurements or features.
Listing history
Buy/sell history for 6080 King Vaughan Rd, Vaughan, Ontario
Sale history on this site covers the last 2 years, the window permitted under the TRREB MLS® VOW agreement.
| Date Start | Date End | List Price | Price | Event | Listing ID |
|---|---|---|---|---|---|
| Date StartN/A | N/A | $3,500,000 | N/A | Sc | N12974374 |
Members see the full history. Prices are hidden from signed-out visitors.
The numbers
Mortgage Calculator
Plan with the current asking price
CMHC insurance: not required at 20% down. Payments use Canadian semi-annual compounding.
Mortgage Details
4.8% · 5-year term · 25-year amortization · 20% down
- Total down payment
- $700,000
- Total mortgage amount
- $2,800,000
- Total interest payment
- $1,990,400
- Total purchase cost
- $5,490,400
- Mortgage payment
- $15,968/mo
Cash Flow Analysis
If you rented this home out at 20% down
Break-even down payment
—Monthly carrying cost
$16,462- Rent $0
- Shortfall $16,462
Rental income starts at $0: enter the rent you expect. This is a planning tool, not advice.
Land transfer tax on this home
- Ontario land transfer tax
- $73,975
- Total land transfer tax
- $73,975
- First-time buyer rebates (Ontario up to $4,000)
- −$4,000
- Total for first-time buyers
- $69,975
See how this is worked out
- 0.5% on the first $55,000
- $275
- 1.0% from $55,000 to $250,000
- $1,950
- 1.5% from $250,000 to $400,000
- $2,250
- 2.0% from $400,000 to $2,000,000
- $32,000
- 2.5% from $2,000,000 to $3,500,000
- $37,500
- Ontario total
- $73,975
An estimate at the asking price, for a home with one or two single-family residences. Your lawyer confirms the exact amount.
Estimate
Estimated value requires sign in
Market estimates use sold comparables and are available after you sign in and accept MLS® VOW terms.
The estimate is an automated value built from public and MLS® data. It is not an appraisal; ask Kassaundra Dobson, Broker of Record for a full comparative market analysis.
Comparable sales
Comparable sales require sign in
Closing prices and sold comps are available to registered visitors who accept MLS® VOW terms on this site.
The land
Lot
- Lot area
- 339,301 sq ft31,522 m²
- Street frontage
- 592.82 ft180.7 m
- Depth
- 572.35 ft174.5 m
The area is the frontage multiplied by the depth, so boundaries are approximate. Confirm with a survey before you buy.
Source: the MLS® listing record, measured by MPAC.
Land and environment
Public records about this location. Not part of the MLS® listing and not provided by the listing brokerage.
Water and conservation5
- Inside Toronto and Region Conservation Authority’s mapped regulated areaHere the area is drawn from flood hazard, river meander belt, wetland mapping. Work on the property, such as an addition or grading, may need a permit from Toronto and Region Conservation Authority. It does not mean the house floods.At the address
- No mapped wetland within 120 m120 m
- 3 water-supply wells recorded within 250 mAll were drilled for domestic use. From Ontario’s well records; locations can be approximate. The records do not show how this home gets its water. Wells nearby typically go down about 64 m.250 m
- Groundwater recorded about 17.6 m below ground nearbyThe middle water level in the well records within 500 m (20 records). It changes with the season and from spot to spot.500 m
- Bedrock about 93 m down nearbyThe middle depth to bedrock in the well records within 500 m.500 m
Toronto and Region Conservation Authority · Province of Ontario open data
Planning and building activity1
- Inside the Greenbelt (Protected Countryside)These provincial plans set policies on new buildings, new lots and some changes to the land; the municipality can say which apply to this property.At the address
Province of Ontario open data
Environmental records4
- No licensed pit or quarry within 2 km2 km
- No recorded oil, gas or salt well within 250 m250 m
- No facility within 1 km reports pollutant releases to Environment CanadaOnly facilities above the inventory’s reporting thresholds are listed.1 km
- No federal contaminated site within 1 kmThe federal inventory covers federal land only; it says nothing about provincial or private sites.1 km
Province of Ontario open data · Government of Canada open data
Power and internet3
- Electricity is distributed here by Alectra Utilities CorporationAt the address
- Wired internet up to 5/1 Mbps is listed at a household 140 m awayFixed wireless 50/10 Mbps or faster. LTE mobile coverage listed. ISED’s National Broadband Data at the nearest household point (140 m from the listing); 50/10 Mbps is its top category and includes faster plans. Confirm with a provider for this address.140 m
- Across the surrounding area: fibre to the home, cable, DSL internet listedFibre to the home: Bell, Rogers. Cable: Rogers. DSL: Bell. Fixed wireless: Bell, Rogers, Routcom, RuralNet, Vianet. Mobile: Bell, Freedom Mobile, Rogers, Telus. Satellite: Xplore. ISED’s list for the surrounding ~25 km² area; check with a provider for this address.Area-wide
Ontario Energy Board · Innovation, Science and Economic Development Canada
Each record is placed at the distance its own line states. None of it is an inspection of the property. Confirm anything that matters to you with the municipality, Toronto and Region Conservation Authorityor the record’s publisher.
Contains information licensed under the Open Government Licence – Canada. Contains information licensed under the Open Government Licence – Ontario. Contains information made available under the Toronto and Region Conservation Authority Open Data Licence v1.0.
The market
Market area · filters apply to the charts below
The street
Map and tour
Schools nearby
| Elementary | Type | Distance | EQAO average 2024–25 |
|---|---|---|---|
| St Mary Catholic Elementary SchoolYork CDSB | Catholic · grades JK–8 | 2.6 km | 91%Grade 6 average |
| Nobleton Public SchoolYork Region DSB | Public · grades JK–8 | 2.9 km | 68%Grade 6 average |
| Kleinburg Public SchoolYork Region DSB | Public · grades JK–8 | 5.2 km | 77%Grade 6 average |
| École élémentaire La FontaineConseil scolaire Viamonde | French-language public · grades JK–6 | 6.1 km | 91%Grade 6 average |
| Secondary | Type | Distance | Grade 9 math 2024–25 |
|---|---|---|---|
| Humberview Secondary SchoolPeel DSB | Public · grades 9–12 · French Immersion | 7 km | 60%Grade 9 math |
| Tommy Douglas Secondary SchoolYork Region DSB | Public · grades 9–12 | 8 km | 68%Grade 9 math |
| St. Michael Catholic Secondary SchoolDufferin-Peel CDSB | Catholic · grades 9–12 | 8.3 km | 53%Grade 9 math |
| Emily Carr Secondary SchoolYork Region DSB | Public · grades 9–12 | 8.8 km | 63%Grade 9 math |
EQAO: share of students at or above the provincial standard, 2024–25 (Ontario open data). These are the schools nearest this home, not the schools it is assigned to: boundaries change, and some schools take students by application. Confirm with the board before you buy. Contains information licensed under the Open Government Licence – Ontario.
The verdict
Similar Active Listings
Recently sold nearby
Sold prices in Kleinburg are shown to signed-in members.