


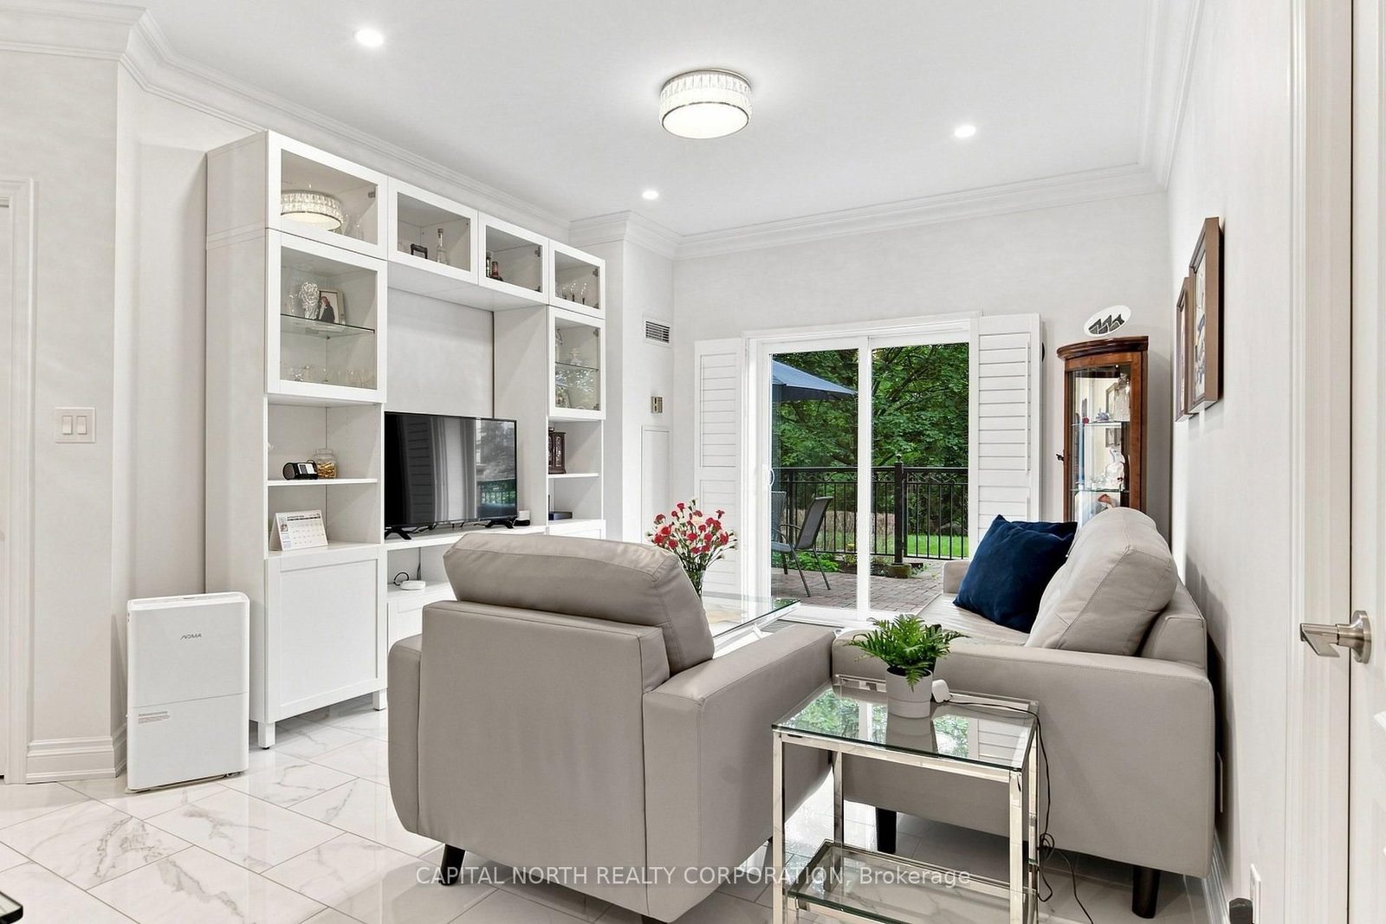
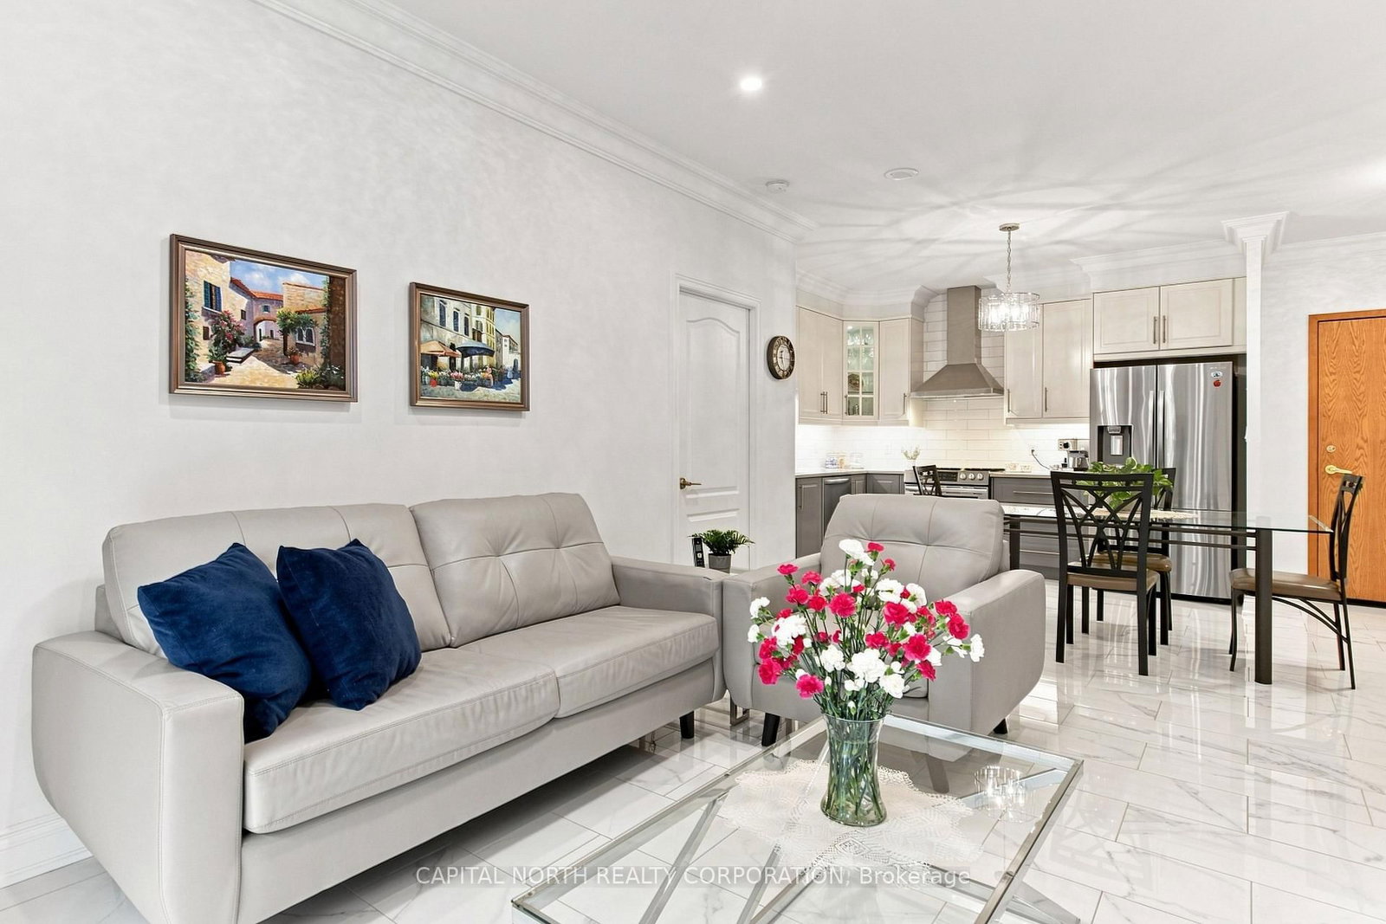
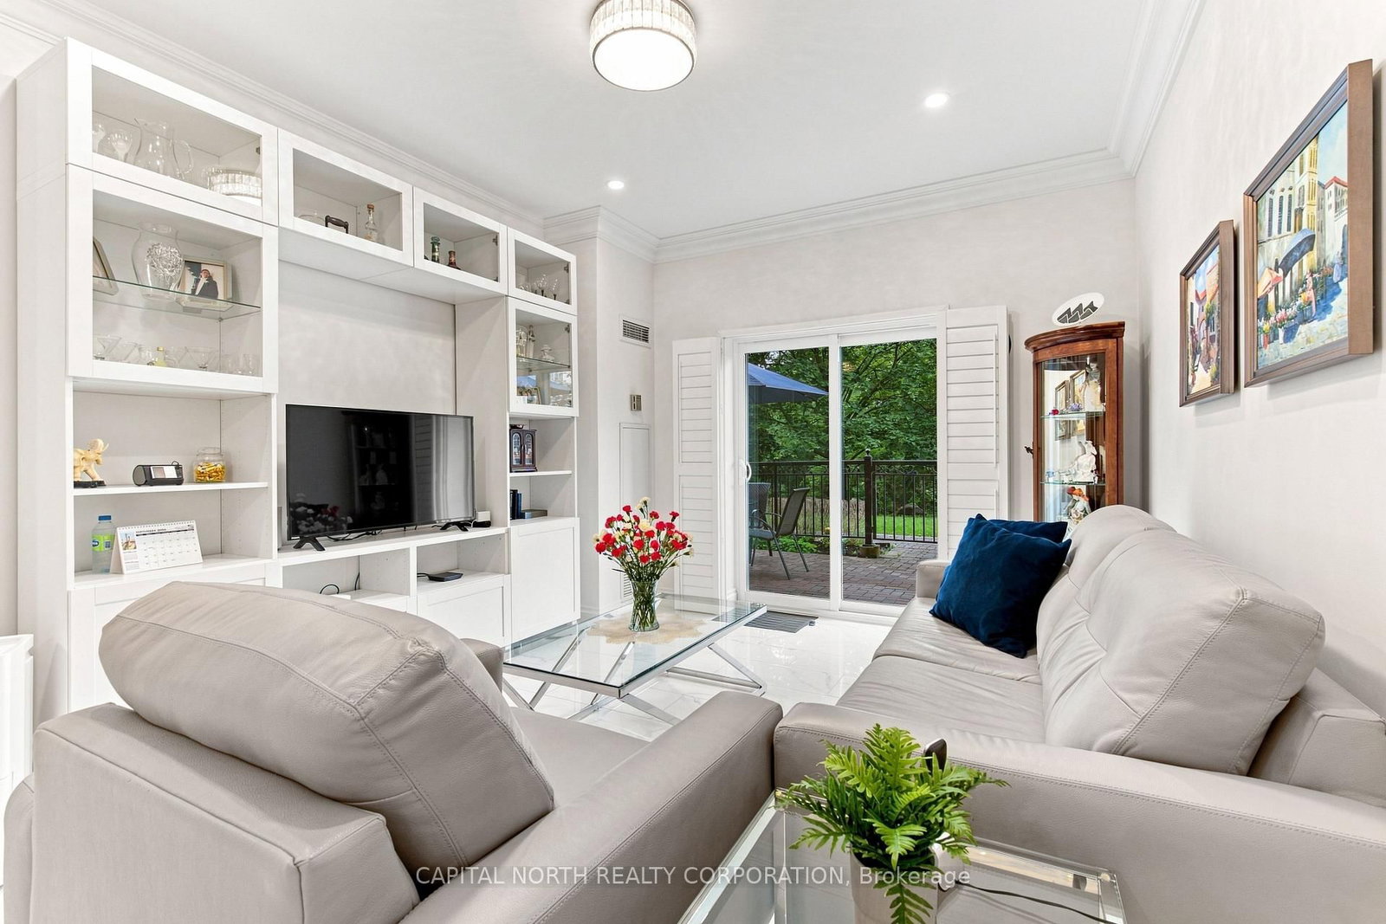







Living (3.46 × 4.56)
W/O To Patio · Porcelain Floor · Open Concept
Level: Main

West Woodbridge, Vaughan, Ontario L4L 9K1
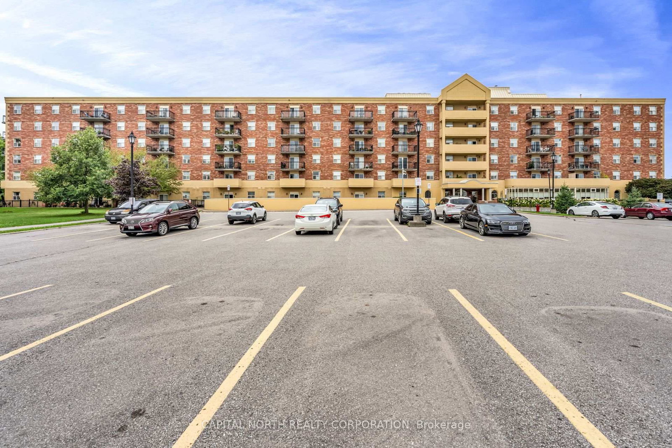
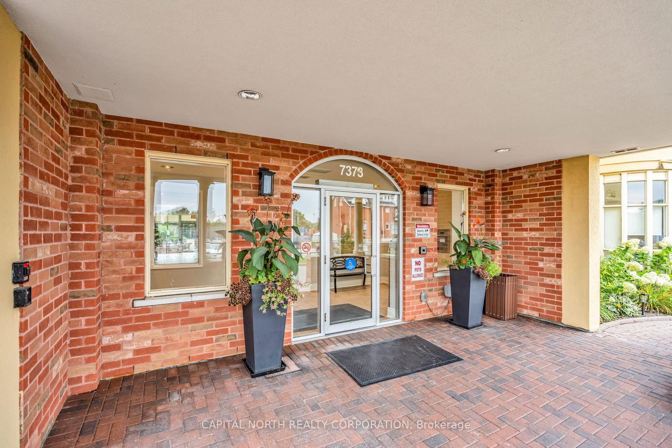
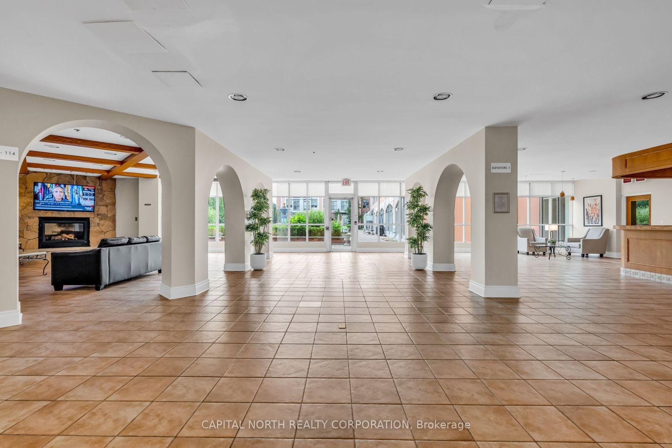
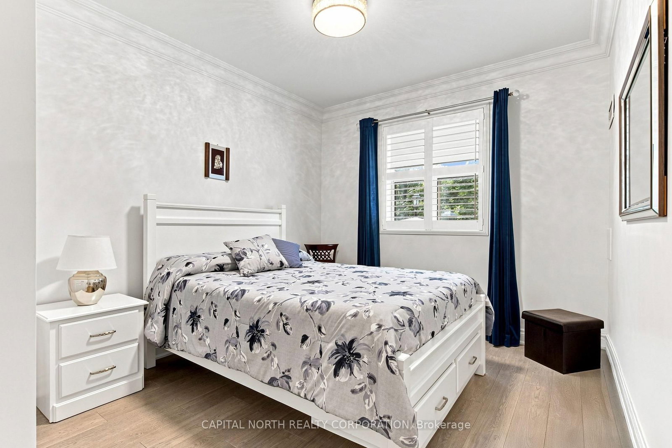
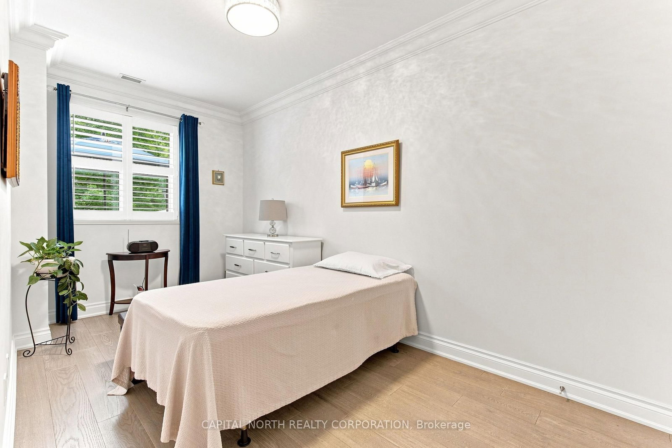
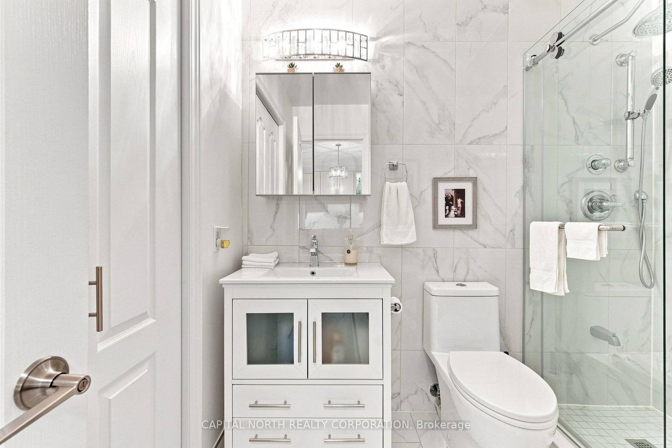
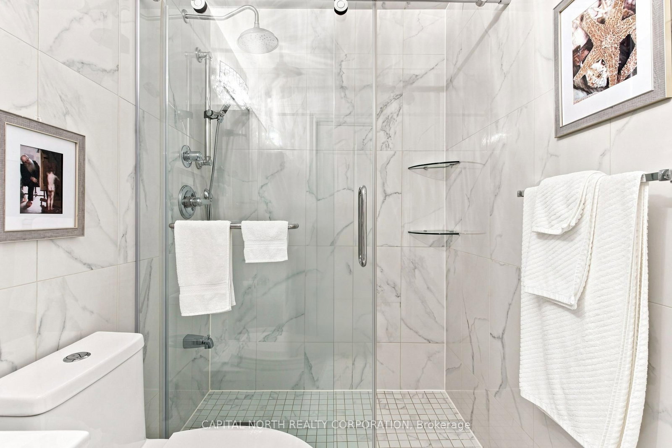
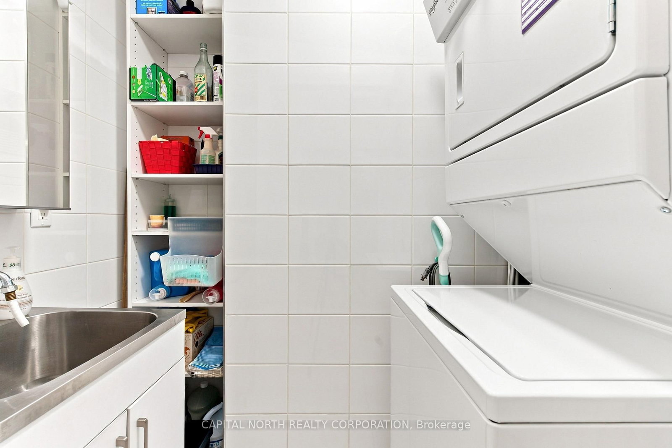
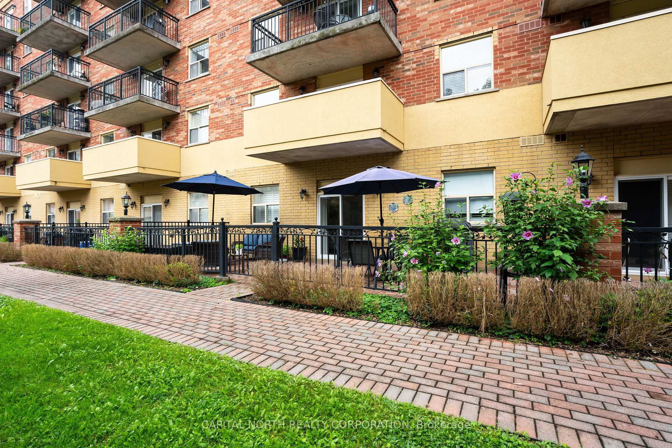
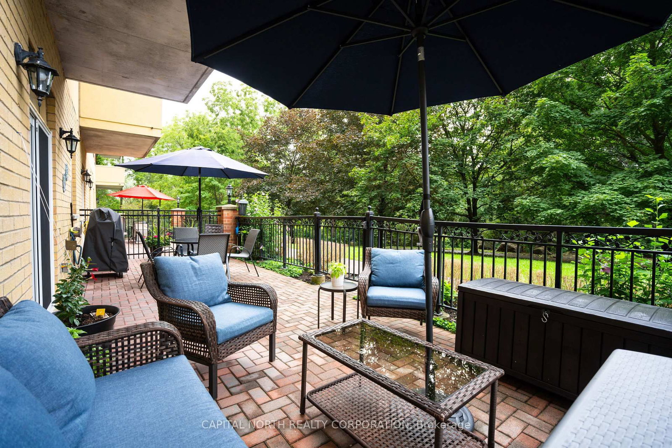
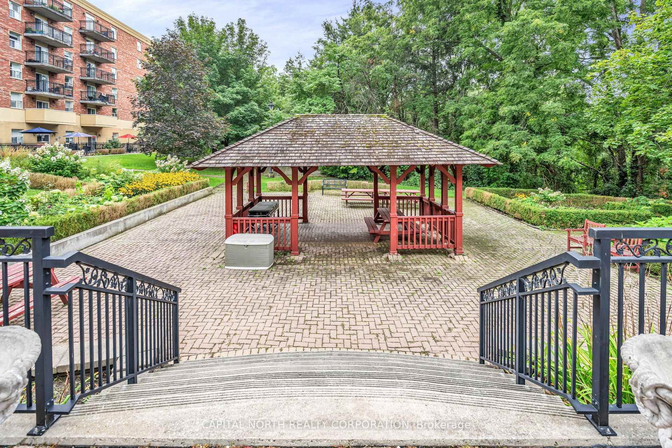
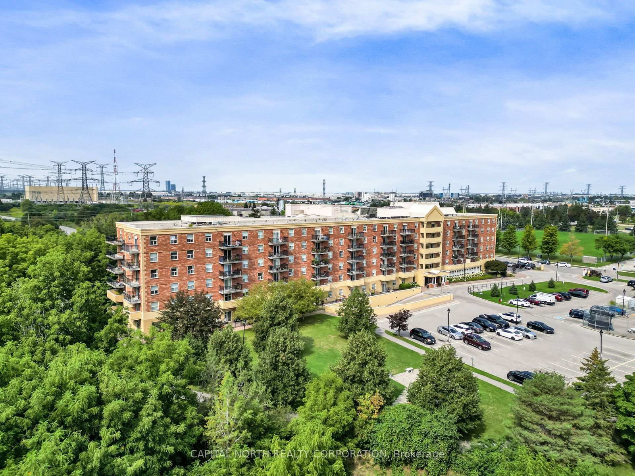
Welcome to this beautifully renovated, turn-key ground-level condo offering exceptional indoor and outdoor living in a peaceful and picturesque setting. Completely renovated from top to bottom, this immaculate unit features quality finishes and thoughtful upgrades throughout, including Canadian engineered hardwood flooring and elegant Italian porcelain tile. The brand-new kitchen, bathroom, and laundry room are complemented by numerous additional updates, including under-cabinet kitchen lighting, crown moulding, new interior doors, a stainless-steel laundry sink, modern hardware, and more. Every detail has been thoughtfully selected to create a stylish, fresh, and inviting home. Step outside to the oversized 12' x 30' private patio, a rare feature offering the perfect outdoor retreat. Overlooking beautifully landscaped grounds, a water fountain, and a serene conservation area, this spacious private patio provides a peaceful setting to relax, entertain, and enjoy nature right outside your door. Adding to the convenience is the excellent location - close to schools, shopping, everyday amenities, and with transit right at your doorstep, making commuting and daily errands effortless. The low maintenance fees include heat, hydro, water, and CAC, providing exceptional value and added convenience. Meticulously maintained and truly move-in ready, this stunning ground-level unit offers the opportunity to enjoy a beautifully updated home without the hassle or expense of renovations. Simply unpack, relax, and make it your own.It must truly be seen to be appreciated!
Buy/Sell history for 110-7373 Martingrove Rd, Vaughan, Ontario
Sale history on this site covers the last 2 years, the window permitted under the TRREB MLS® VOW agreement.
| Date Start | Date End | List Price | Price | Event | Listing ID |
|---|---|---|---|---|---|
| N/A | N/A | $798,000 | N/A | For Sale | N13766712 |
Estimated value requires sign in
AI market estimates use sold comparables and are available after you sign in and accept MLS® VOW terms.
W/O To Patio · Porcelain Floor · Open Concept
Level: Main
Stainless Steel Appl · Crown Moulding · Eat-In Kitchen
Level: Main
Large Window · hardwood floor · Double Closet
Level: Main
Large Window · hardwood floor · Double Closet
Level: Main
Pantry · Porcelain Floor · Open Concept
Level: Main
Public records about this location. Not part of the MLS® listing and not provided by the listing brokerage.
Toronto and Region Conservation Authority · Province of Ontario open data
Province of Ontario open data
Province of Ontario open data
Province of Ontario open data · Government of Canada open data
Ontario Energy Board · Innovation, Science and Economic Development Canada
None of this is an inspection of the property. Confirm anything that matters to you with the municipality, the conservation authority or the record’s publisher. Contains information licensed under the Open Government Licence – Canada. Contains information licensed under the Open Government Licence – Ontario. Contains information made available under the Toronto and Region Conservation Authority Open Data Licence v1.0.
Comparable sales require sign in
Closing prices and sold comps are available to registered visitors who accept MLS® VOW terms on this site.
Monthly Payment
$3,659
Total monthly payment
$3,848
Break-even down payment
100%
Expand Neighbourhood demographics to load Statistics Canada census charts.
Expand Market details to load neighbourhood price and activity trends.
$798,000
$798,000
CAD
Estimated market value
Connect directly with Kassaundra Dobson, Broker of Record.
The trademarks MLS®, Multiple Listing Service® and the associated logos are owned by CREA and identify the quality of services provided by real estate professionals who are members of CREA.