402-7730 Kipling Ave
Vaughan Grove, Vaughan, Ontario L4L 1Y9
- Bedrooms
- 2
- Bathrooms
- 2
- Size
- 900–999sq ft
- Per sq ft
- $653at the range’s middle
- Tax a year
- $2,8572025 tax year
- Built
- 11-15
- Parking
- 11 underground
- Days on market
- Members
The brief
About 402-7730 Kipling Ave
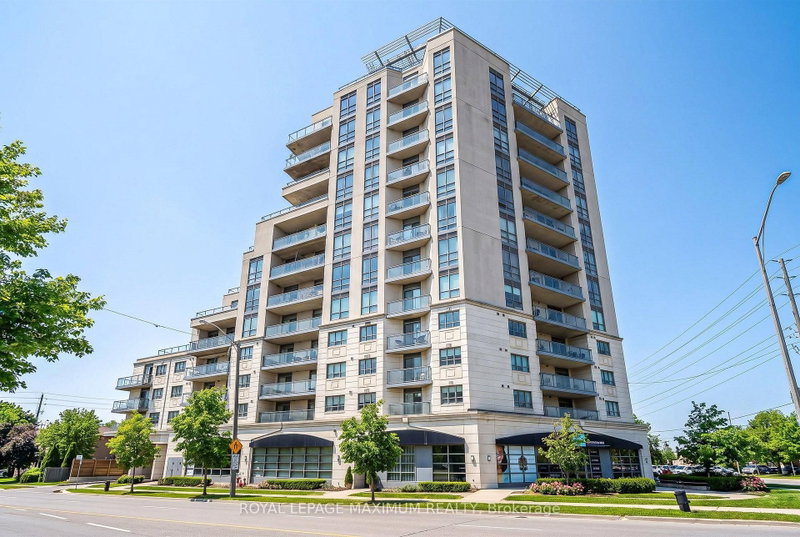
402-7730 Kipling Ave is a 2-bedroom, 2-bathroom condo in Vaughan Grove, Vaughan, listed for sale at an asking price of $619,900 (MLS® N13717250).
WELCOME TO 7730 KIPLING AVE, UNIT 402. THIS SPECTACULAR CORNER UNIT FEATURES 2 BEDROOMS AND 2 BATHS! APPROX. 905 SQ FT OF FUNCTIONAL LIVING SPACE AND A SPACIOUS WRAP-AROUND BALCONY! BRIGHT - OFFERS PLENTY OF SUNLIGHT! ENJOY ROOFTOP TERRACE WITH BBQ, PARTY & EXERCISE ROOM! LOCATED IN REXDALE WOODBRIDGE AREA. STEPS TO SHOPS, DINING, TRANSIT AND MINUTES TO ALL MAJOR HIGHWAYS!
Insights
Condition Score
Fair66/1004 condition-related facts documented
Source: Listing age, structured features and disclosed update language; not an inspection.
Cashflow Quality
Shortfall33/100−$1,067/mo against the cost of owning (20% down, 4.8%, 25 yrs)
Source: Median of 5 homes with 2 bedrooms for lease in Vaughan Grove right now. Cost of owning counts the mortgage, property tax and the condo fee.
Condition uses listing-record signals, not an inspection.
The home
Key facts
- Tax
- $2,857 / 2025
- MLS® number
- N13717250
- Board
- TRREB MLS®
- Property Type
- Condo Apt
- Building Age
- 11-15
- Days on market
- Size
- 900-999 sqft
- Listed on
- Parking
- 1 Underground, 1 Parking
Property details
Property
- Property Type
- Condo Apt
- Style
- Apartment
- Community
- Vaughan Grove
- Municipality
- Vaughan
Building
- Size
- 900-999 sqft
- Building Age
- 11-15
- Construction
- Concrete
Inside
- Bedrooms
- 2
- Bathrooms
- 2
- Bathroom Details
- 2 × 4pc Flat
- Basement Type
- None
- Kitchens
- 1
Parking
- Garage Type
- Underground
- Garage
- 1
- Additional Parking
- 0
- Total Parking
- 1
Utilities
- Cooling
- Central Air
- Heating Type
- Forced Air
Additional
- Fireplace
- No
- Den
- No
- Family room
- No
- Extras
- S/S FRIDGE, STOVE, B/I DW, B/I MICROWAVE, STACKED WASHER & DRYER, ALL ELF, ALL WINDOW COVERINGS, 1 UNDERGROUND PARKING & 1 STORAGE LOCKER (CLOSE TO ELEVATOR)
- Condo maint.
- $900
Rooms
| Room | Size | Features | Level |
|---|---|---|---|
| Living | 4.0 × 5.76 m | Laminate, Combined W/Dining, W/O To Balcony | Flat |
| Dining | 4.0 × 5.76 m | Laminate, Combined W/Living | Flat |
| Kitchen | 3.26 × 4.02 m | Ceramic Floor, Breakfast Area, B/I Dishwasher | Flat |
| Primary | 3.02 × 4.08 m | Laminate, Double Closet, 4 Pc Ensuite | Flat |
| Br | 2.44 × 2.78 m | Laminate, Closet | Flat |
Listing history
Buy/sell history for 402-7730 Kipling Ave, Vaughan, Ontario
Sale history on this site covers the last 2 years, the window permitted under the TRREB MLS® VOW agreement.
| Date Start | Date End | List Price | Price | Event | Listing ID |
|---|---|---|---|---|---|
| Date StartN/A | N/A | $619,900 | N/A | For Sale | N13717250 |
Members see the full history. Prices are hidden from signed-out visitors.
The numbers
Mortgage Calculator
Plan with the current asking price
CMHC insurance: not required at 20% down. Payments use Canadian semi-annual compounding.
Mortgage Details
4.8% · 5-year term · 25-year amortization · 20% down
- Total down payment
- $123,980
- Total mortgage amount
- $495,920
- Total interest payment
- $352,780
- Total purchase cost
- $972,680
- Mortgage payment
- $2,829/mo
Cash Flow Analysis
If you rented this home out at 20% down
Break-even down payment
50%Monthly carrying cost
$3,967- Rent $2,900
- Shortfall $1,067
Rental income opens at $2,900, the median asking rent of 5 comparable homes for lease in Vaughan Grove. Type over it with the rent you expect. This is a planning tool, not advice.
Land transfer tax on this home
- Ontario land transfer tax
- $8,873
- Total land transfer tax
- $8,873
- First-time buyer rebates (Ontario up to $4,000)
- −$4,000
- Total for first-time buyers
- $4,873
See how this is worked out
- 0.5% on the first $55,000
- $275
- 1.0% from $55,000 to $250,000
- $1,950
- 1.5% from $250,000 to $400,000
- $2,250
- 2.0% from $400,000 to $619,900
- $4,398
- Ontario total
- $8,873
An estimate at the asking price, for a home with one or two single-family residences. Your lawyer confirms the exact amount.
Estimate
Estimated value requires sign in
Market estimates use sold comparables and are available after you sign in and accept MLS® VOW terms.
The estimate is an automated value built from public and MLS® data. It is not an appraisal; ask Kassaundra Dobson, Broker of Record for a full comparative market analysis.
Comparable sales
Comparable sales require sign in
Closing prices and sold comps are available to registered visitors who accept MLS® VOW terms on this site.
The market
Condos for sale in Vaughan Grove right now
- For sale now
- 15
- Median asking price
- $520K
- New in 7 days
- 2
- Price cuts
- 27%
Middle half: $489K to $610K
4 in 28 days
4 listings
This home is asking 19% above the median, higher than three quarters of them.
See all homes in Vaughan GroveAsking prices and counts of the MLS® listings on this site as of today. Asking figures only, never sold or leased prices.
Market area · filters apply to the charts below
The street
Transit nearby
| Station | Lines | Distance |
|---|---|---|
| Highway 7 / Kipling | YRT bus rapid transit: Viva Orange | 50 m |
| Highway 7 / Islington | YRT bus rapid transit: Viva Orange | 650 m |
| Highway 7 / Martin Grove | YRT bus rapid transit: Viva Orange | 900 m |
| Wigwoss Helen | YRT bus rapid transit: Viva Orange | 1.5 km |
| Stevenson Station | TTC light rail: Line 6 Finch West | 4 km |
The nearest subway, light rail, train, bus rapid transit stations 5 km, as the crow flies. Source: TTC schedule data (GTFS) from the Toronto Transit Commission under the Open Government Licence – Toronto; YRT schedule data (GTFS) from York Region Transit under the YRT Open Data Licence 2.0, downloaded October 18, 2026. Contains information licensed under the Open Government Licence – Toronto. Contains public transit Information made available under YRT's Open Data Licence.
Schools nearby
| Elementary | Type | Distance | EQAO average 2024–25 |
|---|---|---|---|
| Woodbridge Public SchoolYork Region DSB | Public · grades JK–8 | 300 m | 75%Grade 6 average |
| St Peter Catholic Elementary SchoolYork CDSB | Catholic · grades JK–8 | 700 m | 68%Grade 6 average |
| St Clement Catholic Elementary SchoolYork CDSB | Catholic · grades JK–8 | 1.2 km | 90%Grade 6 average |
| École élémentaire La FontaineConseil scolaire Viamonde | French-language public · grades JK–6 | 6.5 km | 91%Grade 6 average |
| Secondary | Type | Distance | Grade 9 math 2024–25 |
|---|---|---|---|
| Woodbridge CollegeYork Region DSB | Public · grades 9–12 · French Immersion | 1.2 km | 50%Grade 9 math |
| Holy Cross Catholic Academy High SchoolYork CDSB | Catholic · grades 9–12 | 1.3 km | 70%Grade 9 math |
| ÉSC de l'Ascension - VaughanConseil scolaire catholique MonAvenir | French-language Catholic · grades 9–12 | 3.3 km | 57%Grade 9 math |
| Father Bressani Catholic High SchoolYork CDSB | Catholic · grades 9–12 · French Immersion | 3.6 km | 70%Grade 9 math |
EQAO: share of students at or above the provincial standard, 2024–25 (Ontario open data). These are the schools nearest this home, not the schools it is assigned to: boundaries change, and some schools take students by application. Confirm with the board before you buy. Contains information licensed under the Open Government Licence – Ontario.
The verdict
Similar Active Listings
Recently sold nearby
Sold prices in Vaughan Grove are shown to signed-in members.