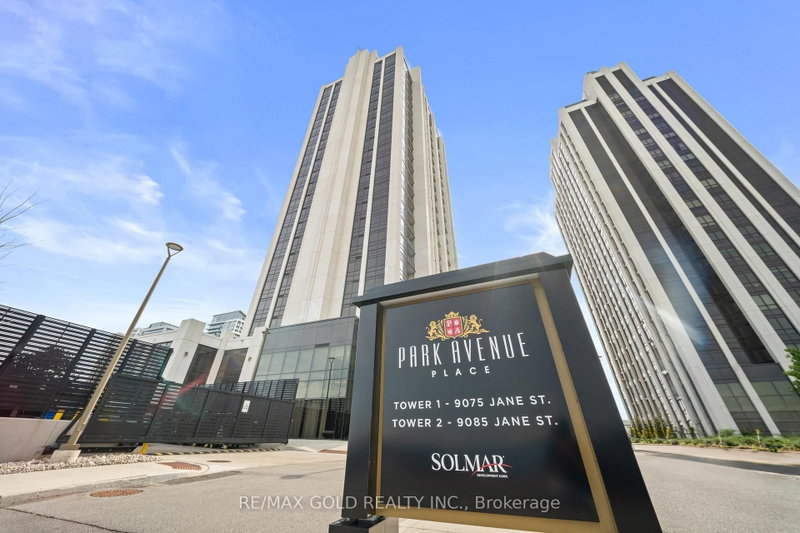
618-9075 Jane St
Concord, Vaughan, Ontario L4K 0L7
- Bedrooms
- 1
- Bathrooms
- 2
- Size
- 700–799sq ft
- Per sq ft
- $732at the range’s middle
- Tax a year
- $2,5202025 tax year
- Built
- 0-5
- Parking
- 11 underground
- Days on market
- Members
The brief
About 618-9075 Jane St
618-9075 Jane St is a 1-bedroom, 2-bathroom condo in Concord, Vaughan, listed for sale at an asking price of $549,000 (MLS® N13511614).
Welcome To Park Ave Towers! Gorgeous 1 Bedroom + 1.5 Bath Condo Offering Approximately 714 Sq. Ft. Of Stylish Interior Living Space With Over $25K In Upgrades Throughout! Featuring 9 Ft Ceilings, An Upgraded Modern Kitchen With Integrated Fridge & Dishwasher Finished With Cabinet Panels, Quartz Countertops, And Laminate Flooring Throughout. Enjoy A Bright, Sun-Filled Solarium With Stunning North-East Views. Conveniently Located Close To Vaughan Mills, Canada's Wonderland, Subway, GO Bus Terminal, New Hospital, York University, And Highways 400 & 407. Includes Tons Of Visitor Parking Plus Access To A 7th Floor Rooftop Terrace & BBQ Area.
Insights
Condition Score
Good71/1001 documented update signal
Source: Listing age, structured features and disclosed update language; not an inspection.
Cashflow Quality
Shortfall26/100−$1,092/mo against the cost of owning (20% down, 4.8%, 25 yrs)
Source: Median of 17 condos with 1 bedroom for lease in Concord right now. Cost of owning counts the mortgage, property tax and the condo fee.
Condition uses listing-record signals, not an inspection.
The home
Key facts
- Tax
- $2,520 / 2025
- MLS® number
- N13511614
- Board
- TRREB MLS®
- Property Type
- Condo Apt
- Building Age
- 0-5
- Days on market
- Size
- 700-799 sqft
- Listed on
- Parking
- 1 Underground, 1 Parking
Property details
Property
- Property Type
- Condo Apt
- Style
- Apartment
- Community
- Concord
- Municipality
- Vaughan
Building
- Size
- 700-799 sqft
- Building Age
- 0-5
- Construction
- Concrete
Inside
- Bedrooms
- 1
- Bathrooms
- 2
- Bathroom Details
- 1 × 2pc Main, 1 × 4pc Main
- Basement Type
- None
- Kitchens
- 1
Parking
- Garage Type
- Underground
- Garage
- 1
- Additional Parking
- 0
- Total Parking
- 1
Utilities
- Cooling
- Central Air
- Heating Type
- Forced Air
Additional
- Fireplace
- No
- Den
- No
- Family room
- No
- Extras
- No Units Above, Fully Upgraded. Integrated Kitchen Appliances: Fridge, Stove, Dishwasher, Hood Fan. Stacked Washer/Dryer. Existing Light Fixtures & Window Coverings. Parking/Locker Included
- Condo maint.
- $527
Rooms
| Room | Size | Features | Level |
|---|---|---|---|
| Living | 18.7 × 10.5 m | Laminate, Open Concept | Main |
| Dining | 18.7 × 10.5 m | Laminate, Open Concept | Main |
| Solarium | 16.4 × 2.95 m | Tile Floor, Large Window | Main |
| Kitchen | 13.78 × 7.22 m | Quartz Counter, Centre Island, Backsplash | Main |
| Primary | 12.14 × 12.14 m | Laminate, 4 Pc Ensuite, W/O To Sunroom | Main |
Listing history
Buy/sell history for 618-9075 Jane St, Vaughan, Ontario
Sale history on this site covers the last 2 years, the window permitted under the TRREB MLS® VOW agreement.
| Date Start | Date End | List Price | Price | Event | Listing ID |
|---|---|---|---|---|---|
| Date StartN/A | N/A | $549,000 | N/A | For Sale | N13511614 |
Members see the full history. Prices are hidden from signed-out visitors.
The numbers
Mortgage Calculator
Plan with the current asking price
CMHC insurance: not required at 20% down. Payments use Canadian semi-annual compounding.
Mortgage Details
4.8% · 5-year term · 25-year amortization · 20% down
- Total down payment
- $109,800
- Total mortgage amount
- $439,200
- Total interest payment
- $312,300
- Total purchase cost
- $861,300
- Mortgage payment
- $2,505/mo
Cash Flow Analysis
If you rented this home out at 20% down
Break-even down payment
55%Monthly carrying cost
$3,242- Rent $2,150
- Shortfall $1,092
Rental income opens at $2,150, the median asking rent of 17 comparable homes for lease in Concord. Type over it with the rent you expect. This is a planning tool, not advice.
Land transfer tax on this home
- Ontario land transfer tax
- $7,455
- Total land transfer tax
- $7,455
- First-time buyer rebates (Ontario up to $4,000)
- −$4,000
- Total for first-time buyers
- $3,455
See how this is worked out
- 0.5% on the first $55,000
- $275
- 1.0% from $55,000 to $250,000
- $1,950
- 1.5% from $250,000 to $400,000
- $2,250
- 2.0% from $400,000 to $549,000
- $2,980
- Ontario total
- $7,455
An estimate at the asking price, for a home with one or two single-family residences. Your lawyer confirms the exact amount.
Estimate
Estimated value requires sign in
Market estimates use sold comparables and are available after you sign in and accept MLS® VOW terms.
The estimate is an automated value built from public and MLS® data. It is not an appraisal; ask Kassaundra Dobson, Broker of Record for a full comparative market analysis.
Comparable sales
Comparable sales require sign in
Closing prices and sold comps are available to registered visitors who accept MLS® VOW terms on this site.
The market
Condos for sale in Concord right now
- For sale now
- 84
- Median asking price
- $545K
- New in 7 days
- 12
- Price cuts
- 19%
Middle half: $499K to $599K
27 in 28 days
16 listings
This home is asking 1% above the median.
See all homes in ConcordAsking prices and counts of the MLS® listings on this site as of today. Asking figures only, never sold or leased prices.
Market area · filters apply to the charts below
The street
Map and tour
Transit nearby
| Station | Lines | Distance |
|---|---|---|
| Rutherford GO | GO Transit train: Barrie | 2.9 km |
| Smart Centres Bus Terminal | Brampton Transit bus rapid transit: Züm Queen | 3.5 km |
| Highway 7 / Creditstone Rd | YRT bus rapid transit: Viva Orange | 3.8 km |
| Vaughan Metropolitan Centre Station | TTC subway: Line 1 Yonge-UniversityYRT bus rapid transit: Viva Orange | 3.8 km |
| Commerce | YRT bus rapid transit: Viva Orange | 4 km |
The nearest subway, light rail, train, bus rapid transit stations 5 km, as the crow flies. Source: TTC schedule data (GTFS) from the Toronto Transit Commission under the Open Government Licence – Toronto; GO Transit schedule data (GTFS) from Metrolinx under the Open Government Licence – Ontario – Metrolinx; YRT schedule data (GTFS) from York Region Transit under the YRT Open Data Licence 2.0; Brampton Transit schedule data (GTFS) from the City of Brampton under the Creative Commons Attribution 4.0 licence (CC BY 4.0), downloaded October 18, 2026. Contains information licensed under the Open Government Licence – Toronto. Data used in this product or service is provided with the permission of Metrolinx. Metrolinx makes no representations or warranties of any kind, express or implied, with respect to the Data and assumes no responsibility for the accuracy or currency of the data used in this product or service. Contains information licensed under the Open Government Licence – Ontario – Metrolinx. Contains public transit Information made available under YRT's Open Data Licence. Brampton Transit data © City of Brampton; Valery selected the Züm stations from it and grouped their stops.
Schools nearby
| Elementary | Type | Distance | EQAO average 2024–25 |
|---|---|---|---|
| Julliard Public SchoolYork Region DSB | Public · grades 1–8 · French Immersion | 550 m | 94%Grade 6 average |
| St Emily Catholic Elementary SchoolYork CDSB | Catholic · grades JK–8 | 1.7 km | 77%Grade 6 average |
| Maple Creek Public SchoolYork Region DSB | Public · grades JK–8 | 1.7 km | 72%Grade 6 average |
| ÉÉC Le-Petit-PrinceConseil scolaire catholique MonAvenir | French-language Catholic · grades JK–8 | 2.5 km | 88%Grade 6 average |
| Secondary | Type | Distance | Grade 9 math 2024–25 |
|---|---|---|---|
| Maple High SchoolYork Region DSB | Public · grades 9–12 | 1.3 km | 73%Grade 9 math |
| St Luke Learning CentreYork CDSB | Catholic · grades 9–12 | 2.3 km | — |
| St Jean de Brebeuf Catholic High SchoolYork CDSB | Catholic · grades 9–12 | 2.4 km | 57%Grade 9 math |
| ÉSC de l'Ascension - VaughanConseil scolaire catholique MonAvenir | French-language Catholic · grades 9–12 | 4.4 km | 57%Grade 9 math |
EQAO: share of students at or above the provincial standard, 2024–25 (Ontario open data). These are the schools nearest this home, not the schools it is assigned to: boundaries change, and some schools take students by application. Confirm with the board before you buy. Contains information licensed under the Open Government Licence – Ontario.
The verdict
Similar Active Listings
Recently sold nearby
Sold prices in Concord are shown to signed-in members.