

Room 1
Level not provided

Stouffville, Whitchurch-Stouffville, Ontario L4A 7X5
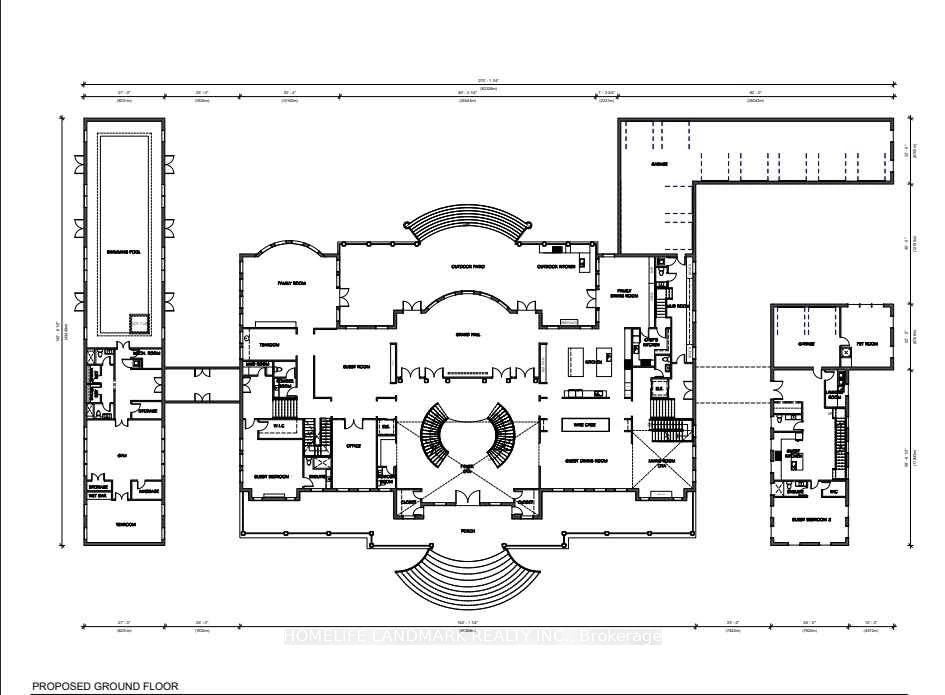
Rare opportunity to own an extraordinary 8.08-acre estate property in prestigious Whitchurch-Stouffville. Featuring approximately 141 ft frontage and 1,543 ft depth, this exceptional property offers unparalleled privacy and a stunning natural setting. Existing plans contemplate a custom luxury residence of over 31,000 sq.ft., complete with multiple ensuite bedrooms, grand principal rooms, home theatre, gym, wine cellar, sauna facilities, swimming pool, hot tub, guest house, accessory building, and multi-car garage. Zoned RR3 (Rural Residential Three). An ideal opportunity for end-users, builders, or investors seeking to create a landmark estate property. Conveniently located minutes to Highway 404, Bloomington GO Station, golf courses, and all major amenities. Buyer to conduct their own due diligence regarding permits, approvals, development potential, and future use
Buy/Sell history for 10 Mccowan Lane, Whitchurch-Stouffville, Ontario
Sale history on this site covers the last 2 years, the window permitted under the TRREB MLS® VOW agreement.
| Date Start | Date End | List Price | Price | Event | Listing ID |
|---|---|---|---|---|---|
| N/A | N/A | $2,599,000 | N/A | Pc | N13441036 |
Estimated value requires sign in
AI market estimates use sold comparables and are available after you sign in and accept MLS® VOW terms.
Level not provided
Level not provided
Level not provided
Level not provided
Level not provided
Level not provided
Level not provided
Level not provided
Level not provided
Level not provided
Level not provided
Level not provided
Comparable sales require sign in
Closing prices and sold comps are available to registered visitors who accept MLS® VOW terms on this site.
Monthly Payment
$11,914
Total monthly payment
$11,943
Break-even down payment
100%
Expand Neighbourhood demographics to load Statistics Canada census charts.
Expand Market details to load neighbourhood price and activity trends.
$2,599,000
$2,599,000
CAD
Estimated market value
The trademarks MLS®, Multiple Listing Service® and the associated logos are owned by CREA and identify the quality of services provided by real estate professionals who are members of CREA.