




Foyer (0.0 × 0.0)
Porcelain Floor · B/I Closet · Irregular Rm
Level: Main

Stouffville, Whitchurch-Stouffville, Ontario L4A 1X4
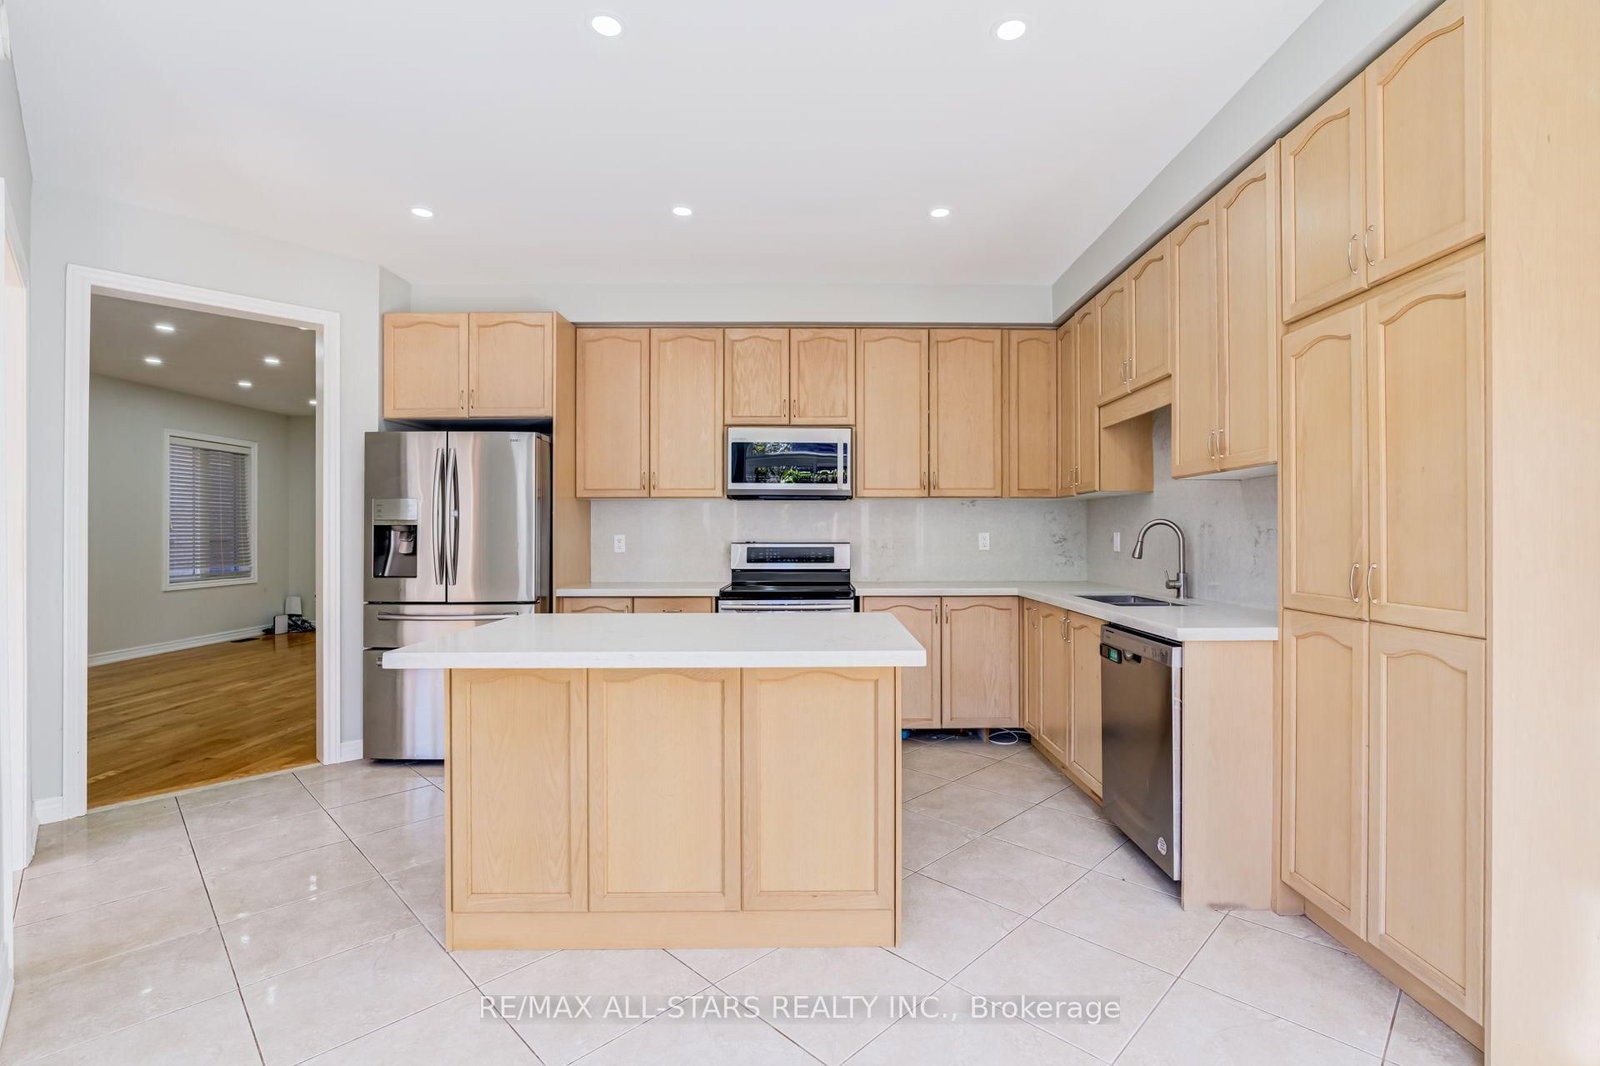
A Wonderful Family Home in the Heart of Stouffville. Built in 2015, this is a spacious four-bedroom, four-bathroom home ( 2312 sq ft ) and offers comfortable family living in one of Stouffville's most convenient, family-friendly neighbourhoods. A bright, welcoming foyer with built-in storage opens to living and dining rooms with hardwood floors and 9-foot ceilings. The generous eat-in kitchen features white quartz countertops and backsplash, stainless steel appliances, a centre island, a pantry, and a walkout to the deck. The adjoining family room is a cozy place to unwind, with a gas fireplace, custom built-in bookcases, and a bay window overlooking the backyard. Sliding glass doors make this versatile space ideal for a home office. Upstairs, four good-sized bedrooms feature hardwood flooring throughout, with no broadloom. The spacious primary bedroom offers a walk-in closet and a generous ensuite with a large soaker tub, glass shower and ample vanity space. Main-floor laundry with direct garage access adds everyday convenience. The finished basement offers even more room to spread out, with vinyl plank flooring, a recreation room and a three-piece bathroom. The location is hard to beat. Walk to St. Katharine Drexel Catholic High School and Stouffville District Secondary School, with several English and French public and Catholic elementary schools nearby. Parks, splash pads, the leisure centre, arenas, Memorial Park, shopping, grocery stores, YRT and GO Transit are all close at hand. This is a spacious home with a great family layout, flexible living spaces and all the everyday conveniences of a wonderful Stouffville neighbourhood.
Buy/Sell history for 106 Creekland Ave, Whitchurch-Stouffville, Ontario
Sale history on this site covers the last 2 years, the window permitted under the TRREB MLS® VOW agreement.
| Date Start | Date End | List Price | Price | Event | Listing ID |
|---|---|---|---|---|---|
| N/A | N/A | $3,700 | N/A | For Lease | N14032794 |
Estimated value requires sign in
AI market estimates use sold comparables and are available after you sign in and accept MLS® VOW terms.
Porcelain Floor · B/I Closet · Irregular Rm
Level: Main
hardwood floor · Window · Combined W/Dining
Level: Main
hardwood floor · Pot Lights · Combined W/Living
Level: Main
hardwood floor · Pot Lights · B/I Bookcase
Level: Main
Porcelain Floor · Breakfast Bar · Quartz Counter
Level: Main
Porcelain Floor · Pot Lights · W/O To Deck
Level: Main
Porcelain Floor · Laundry Sink · Access To Garage
Level: Main
hardwood floor · Double Closet · O/Looks Frontyard
Level: 2nd
hardwood floor · Closet · Window
Level: 2nd
hardwood floor · Closet · Window
Level: 2nd
hardwood floor · W/I Closet · 4 Pc Ensuite
Level: 2nd
Vinyl Floor · 3 Pc Bath · Window
Level: Bsmt
Comparable sales require sign in
Closing prices and sold comps are available to registered visitors who accept MLS® VOW terms on this site.
Mortgage tools apply to sale listings.
Expand Neighbourhood demographics to load Statistics Canada census charts.
Expand Market details to load neighbourhood price and activity trends.
$3,700/mo
$3,700/mo
CAD
Estimated market value
Connect directly with Kassaundra Dobson, Broker of Record.
The trademarks MLS®, Multiple Listing Service® and the associated logos are owned by CREA and identify the quality of services provided by real estate professionals who are members of CREA.