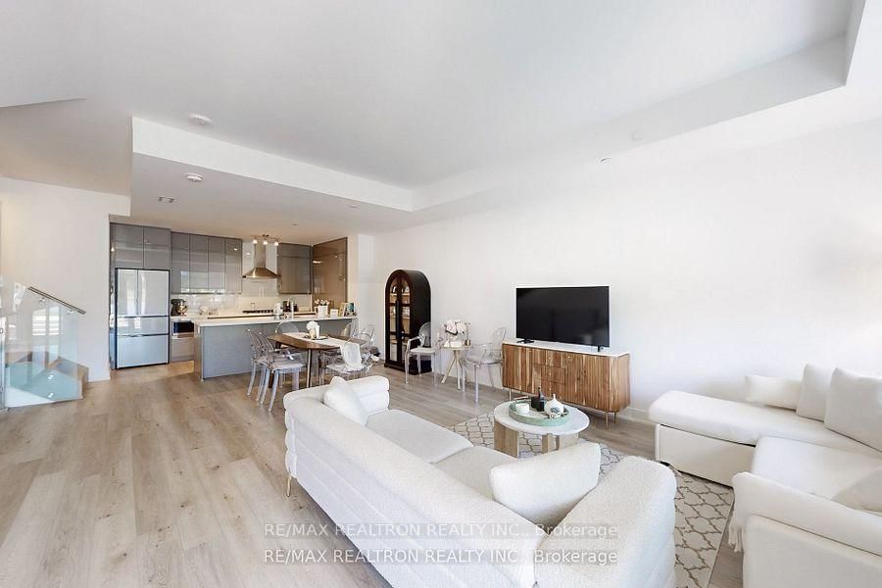


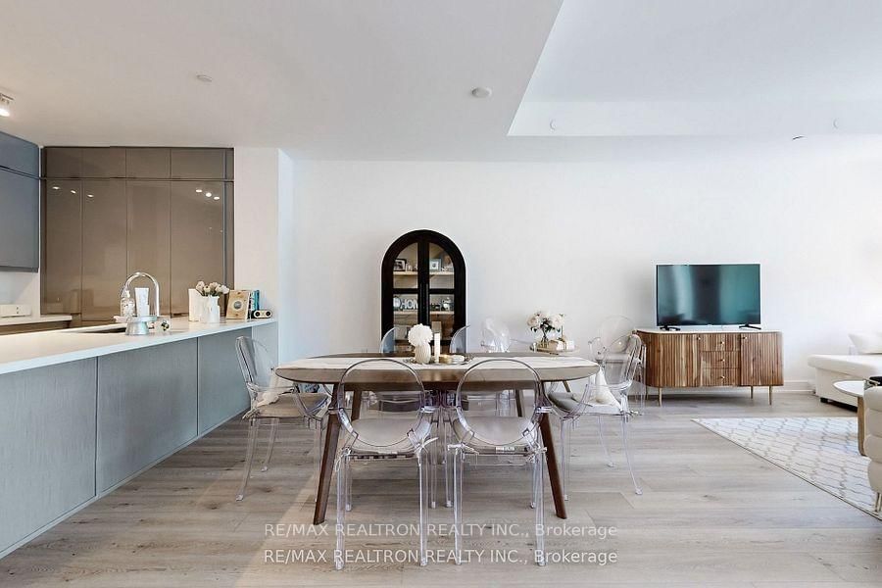
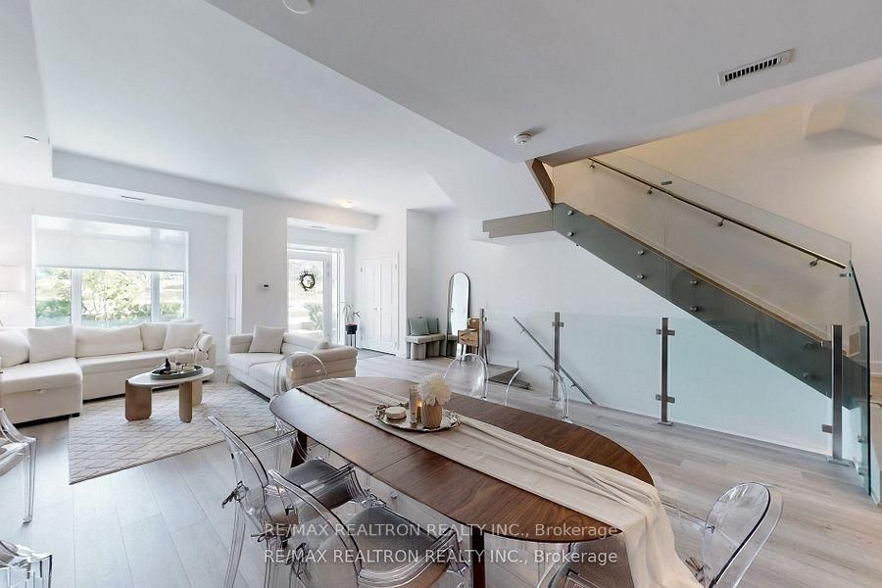

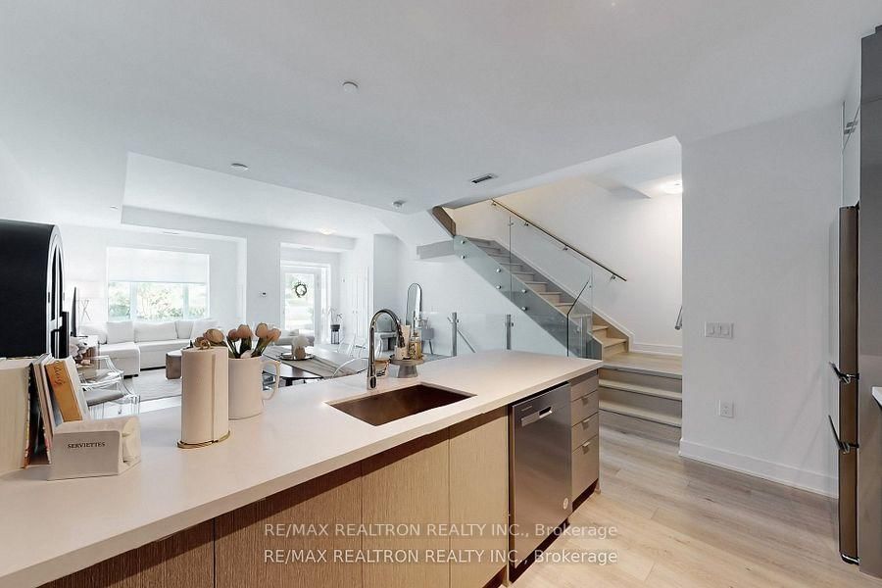
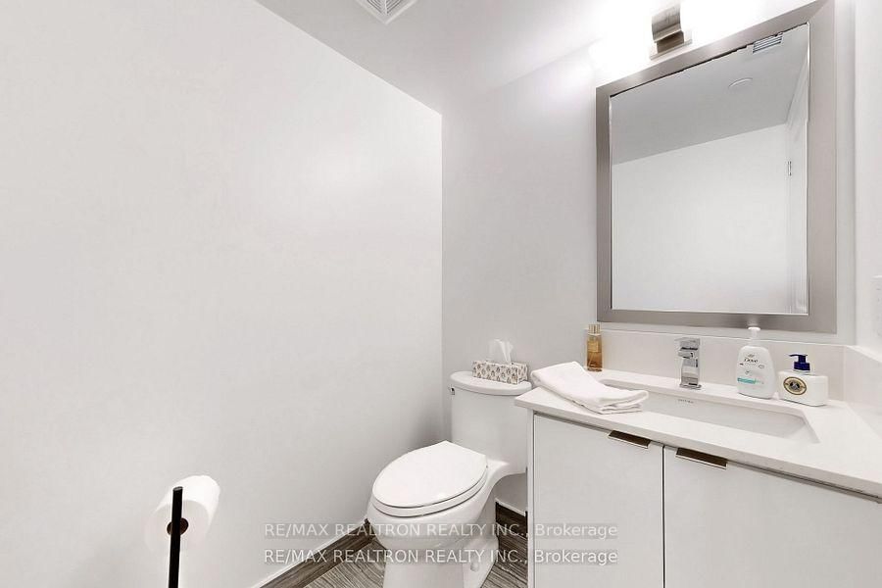
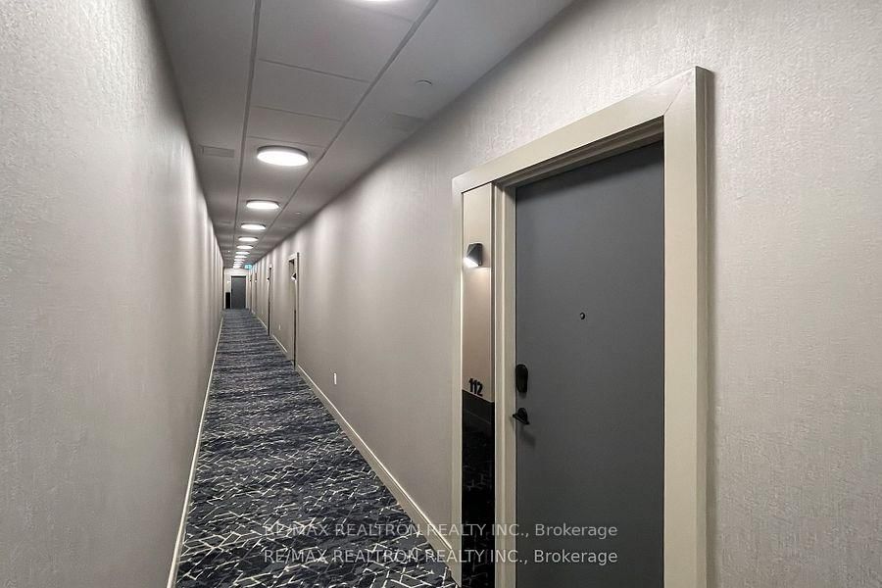
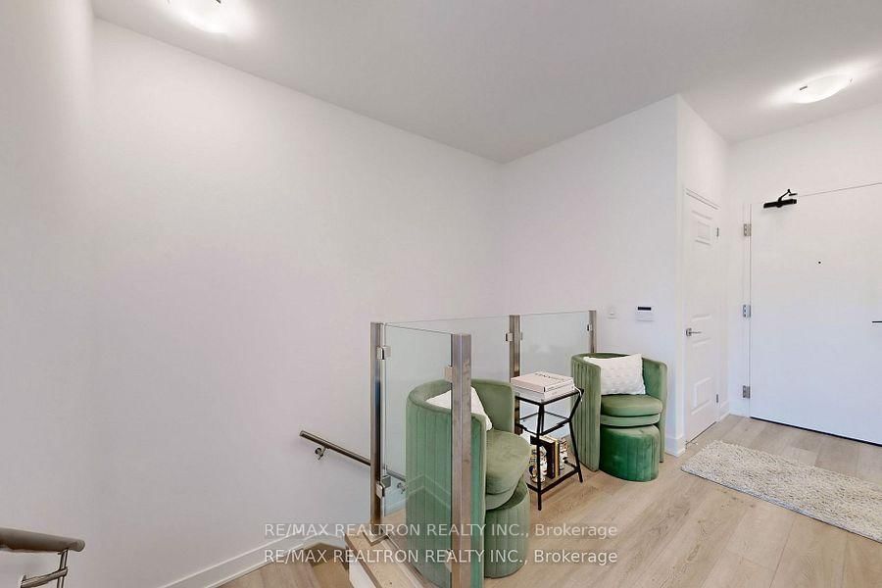







Living (3.47 × 4.11)
hardwood floor · Combined W/Dining · Large Window
Level: Ground

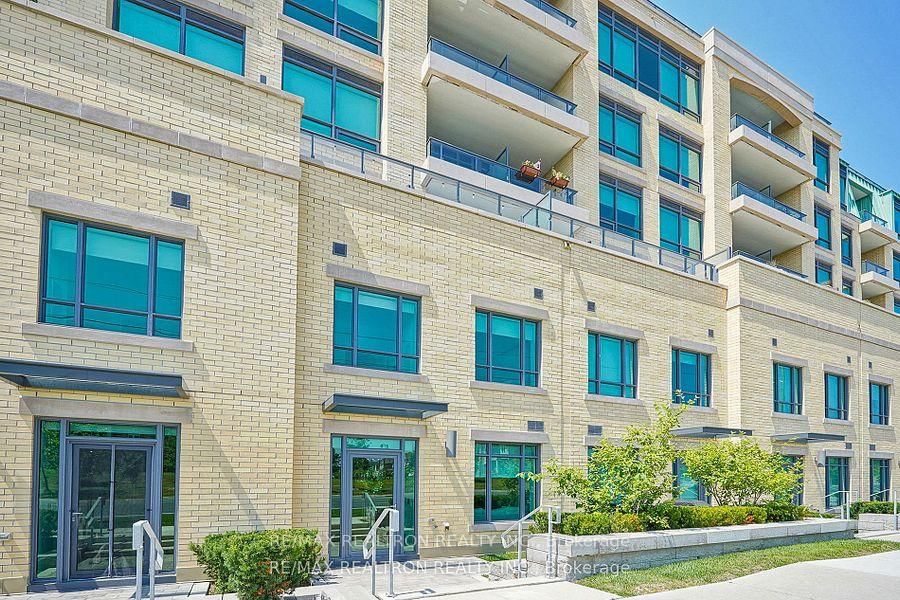
Stouffville, Whitchurch-Stouffville, Ontario L4A 5G1
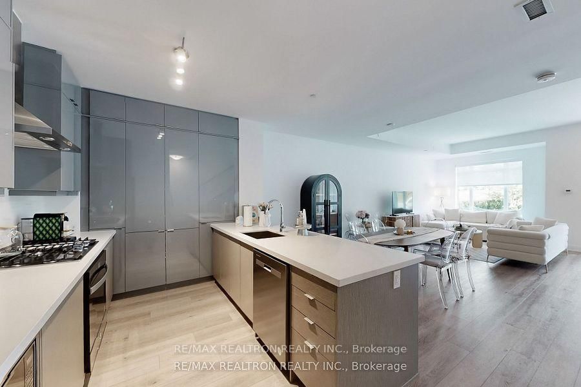
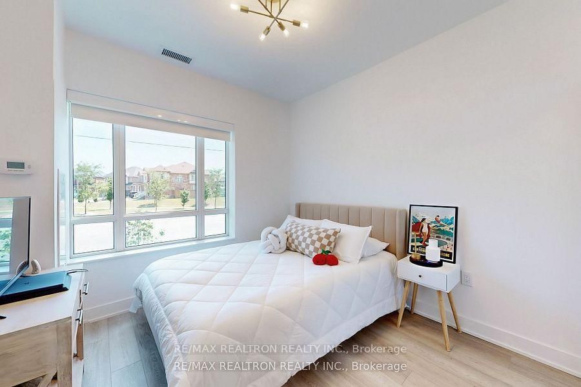
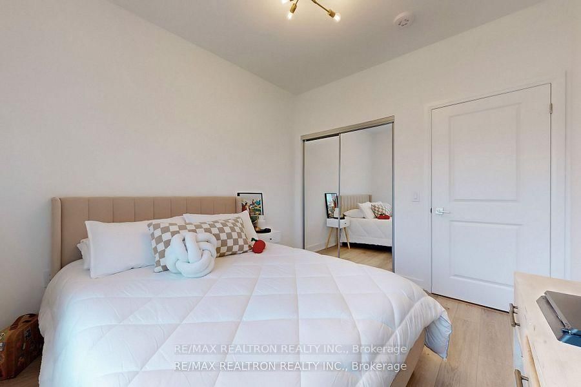
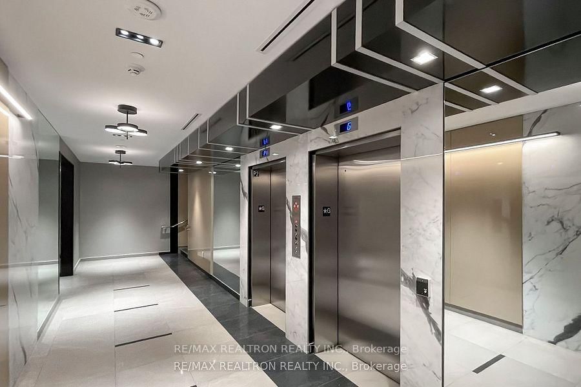
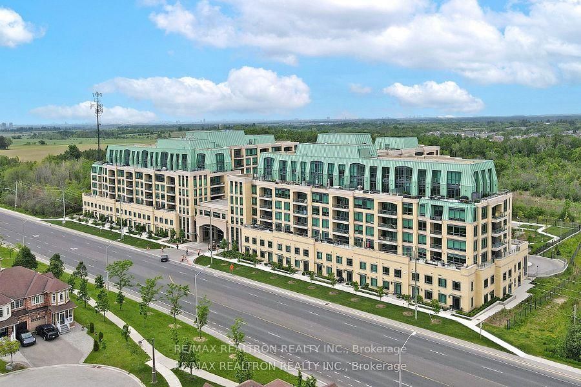
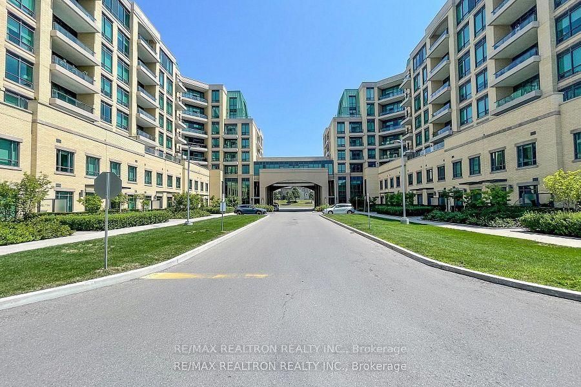
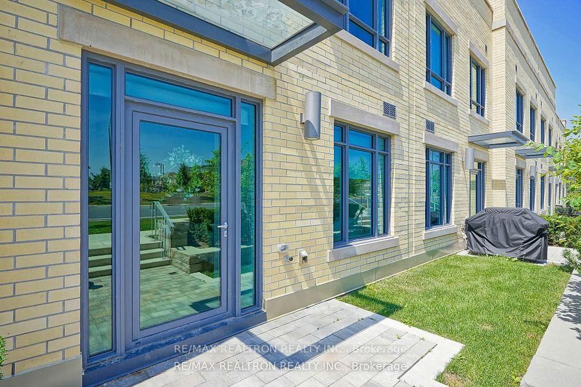
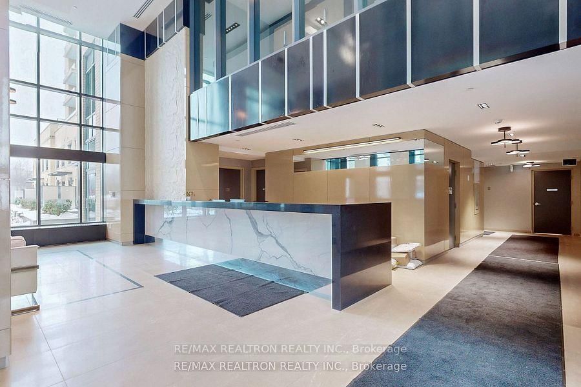
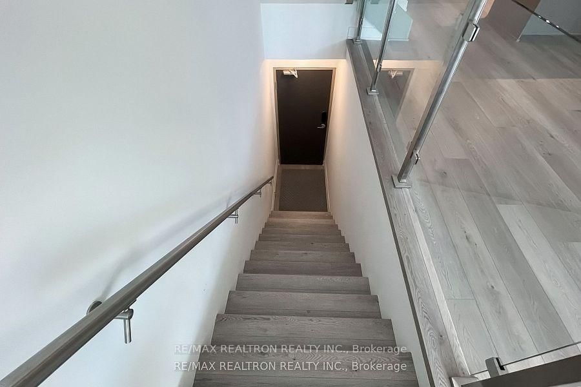
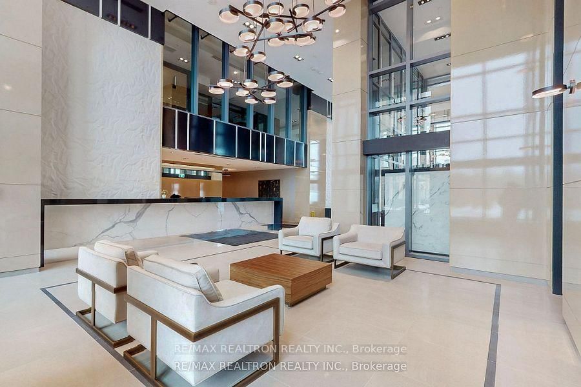
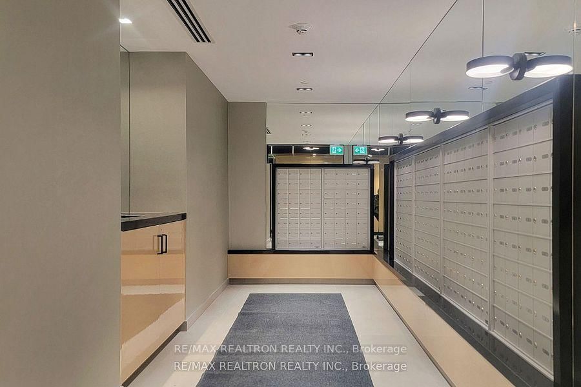
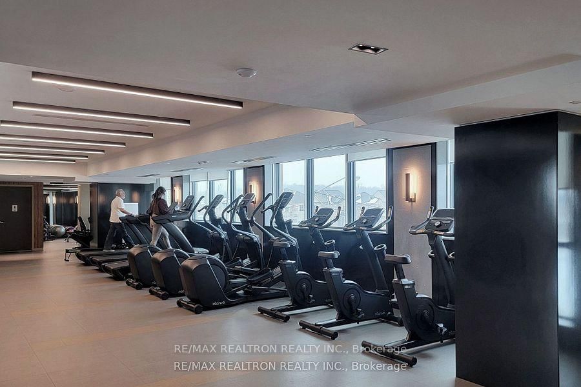
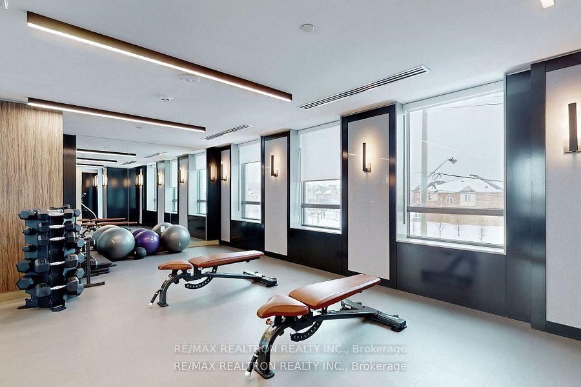
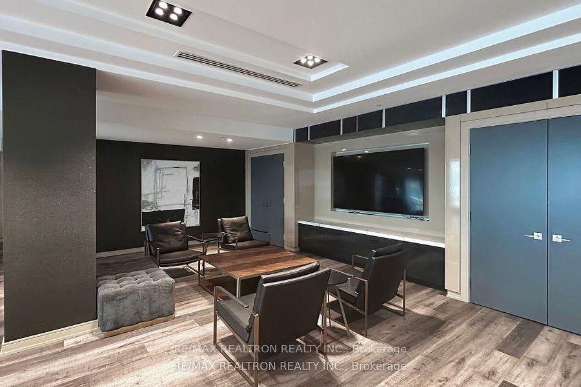
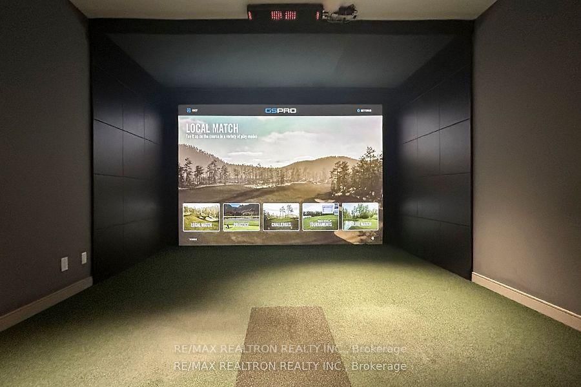
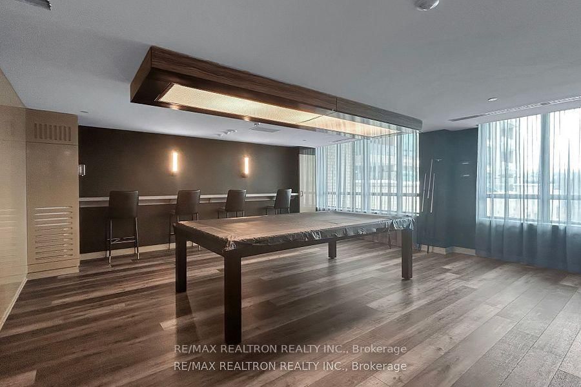
Welcome To 9th & Main By Pemberton Group! Located In The Heart Of Stouffville, Minutes Away From The Stouffville Go Train Station And Easy Accessibility To Major Hwy 404 And 407 And Amenities. Find Yourself Surrounded By Nature, Building Amenities Include: 2 underground parking spaces with immediate entrance to the unit & Locker Included!Gourmet Kitchen With Quartz Counter Tops, Soft Closing Cabinets, Backsplash & Undermount Lighting. Hardwood Floors Throughout. Open Concept, Kitchen, Dining and Living Room. Walkout To Street Level. 9' Smooth Ceilings.( 6 Month lease option is available )..
Buy/Sell history for 112-11782 Ninth Line, Whitchurch-Stouffville, Ontario
Sale history on this site covers the last 2 years, the window permitted under the TRREB MLS® VOW agreement.
| Date Start | Date End | List Price | Price | Event | Listing ID |
|---|---|---|---|---|---|
| N/A | N/A | $3,450 | N/A | For Lease | N13759404 |
Estimated value requires sign in
AI market estimates use sold comparables and are available after you sign in and accept MLS® VOW terms.
hardwood floor · Combined W/Dining · Large Window
Level: Ground
hardwood floor · Combined W/Living · Open Concept
Level: Ground
hardwood floor · Stainless Steel Appl · Quartz Counter
Level: Ground
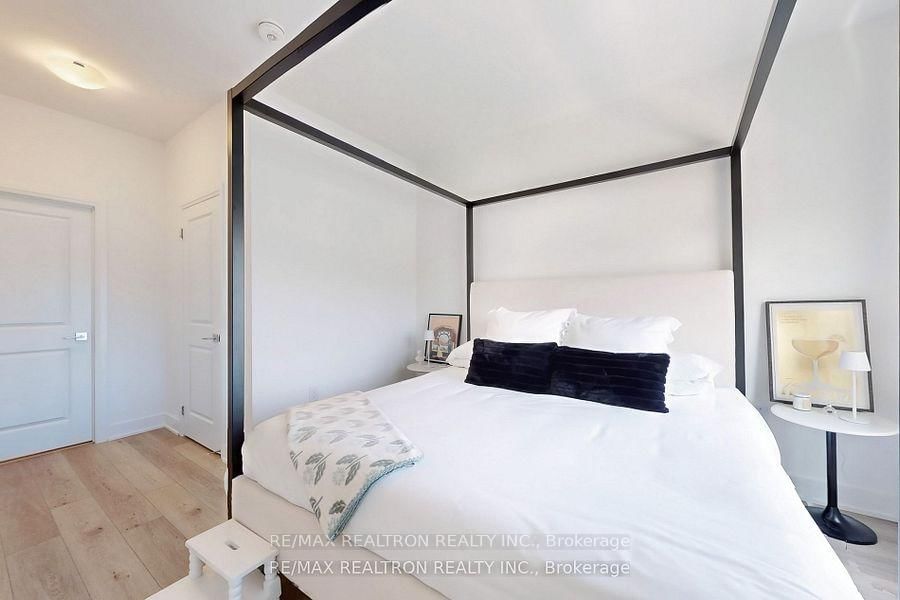
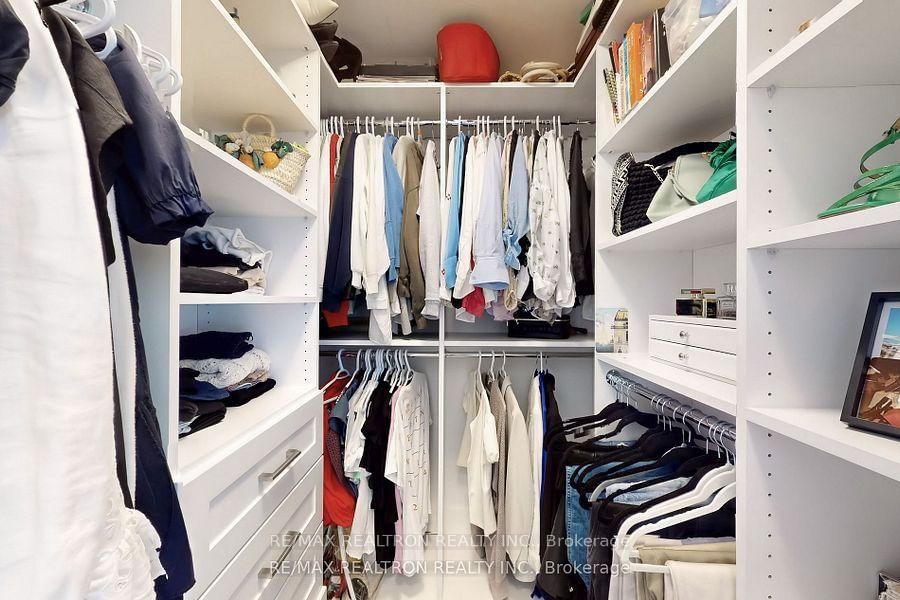
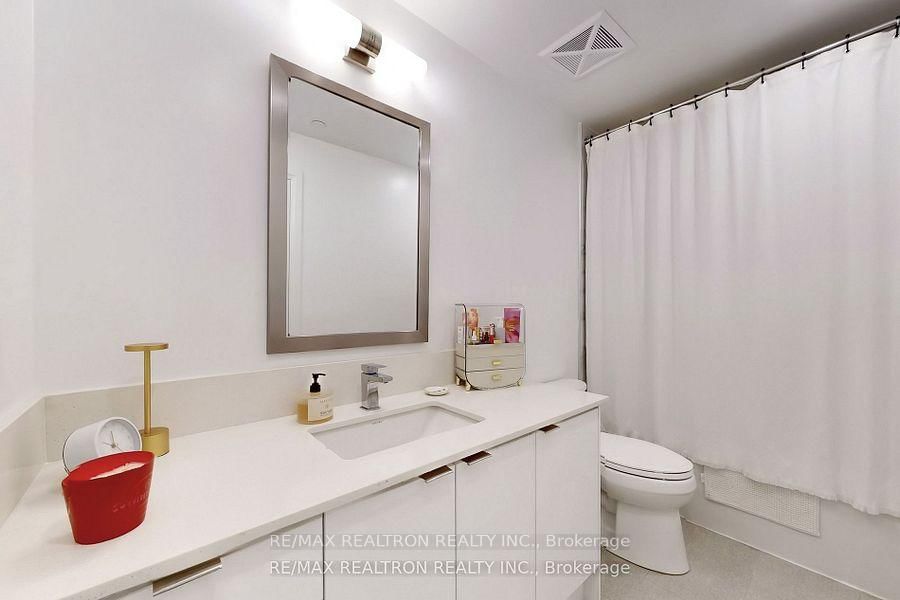
hardwood floor · 4 Pc Ensuite · W/I Closet
Level: 2nd
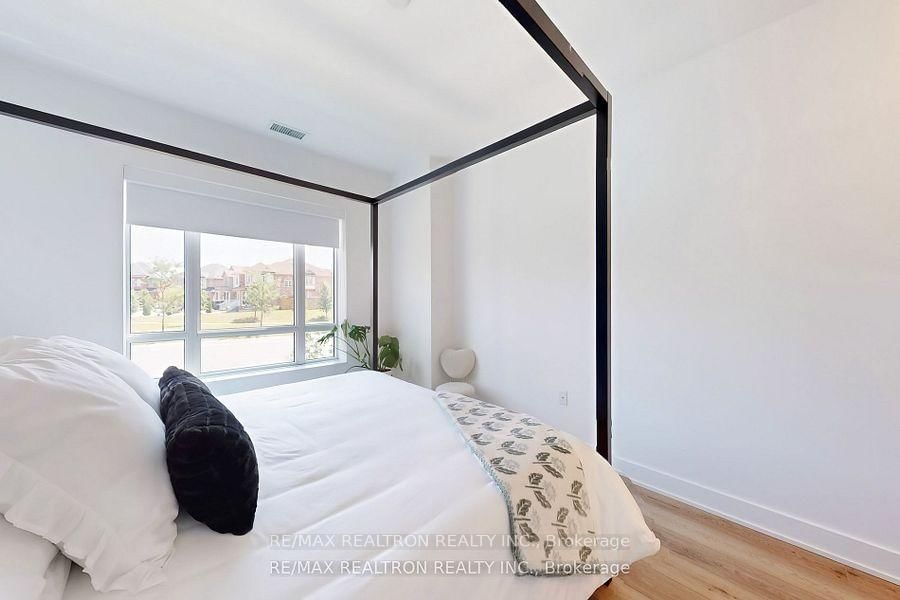
hardwood floor · Closet · Window
Level: 2nd
Level: 2nd
Comparable sales require sign in
Closing prices and sold comps are available to registered visitors who accept MLS® VOW terms on this site.
Mortgage tools apply to sale listings.
Expand Neighbourhood demographics to load Statistics Canada census charts.
Expand Market details to load neighbourhood price and activity trends.
$3,450/mo
$3,450/mo
CAD
Estimated market value
The trademarks MLS®, Multiple Listing Service® and the associated logos are owned by CREA and identify the quality of services provided by real estate professionals who are members of CREA.