


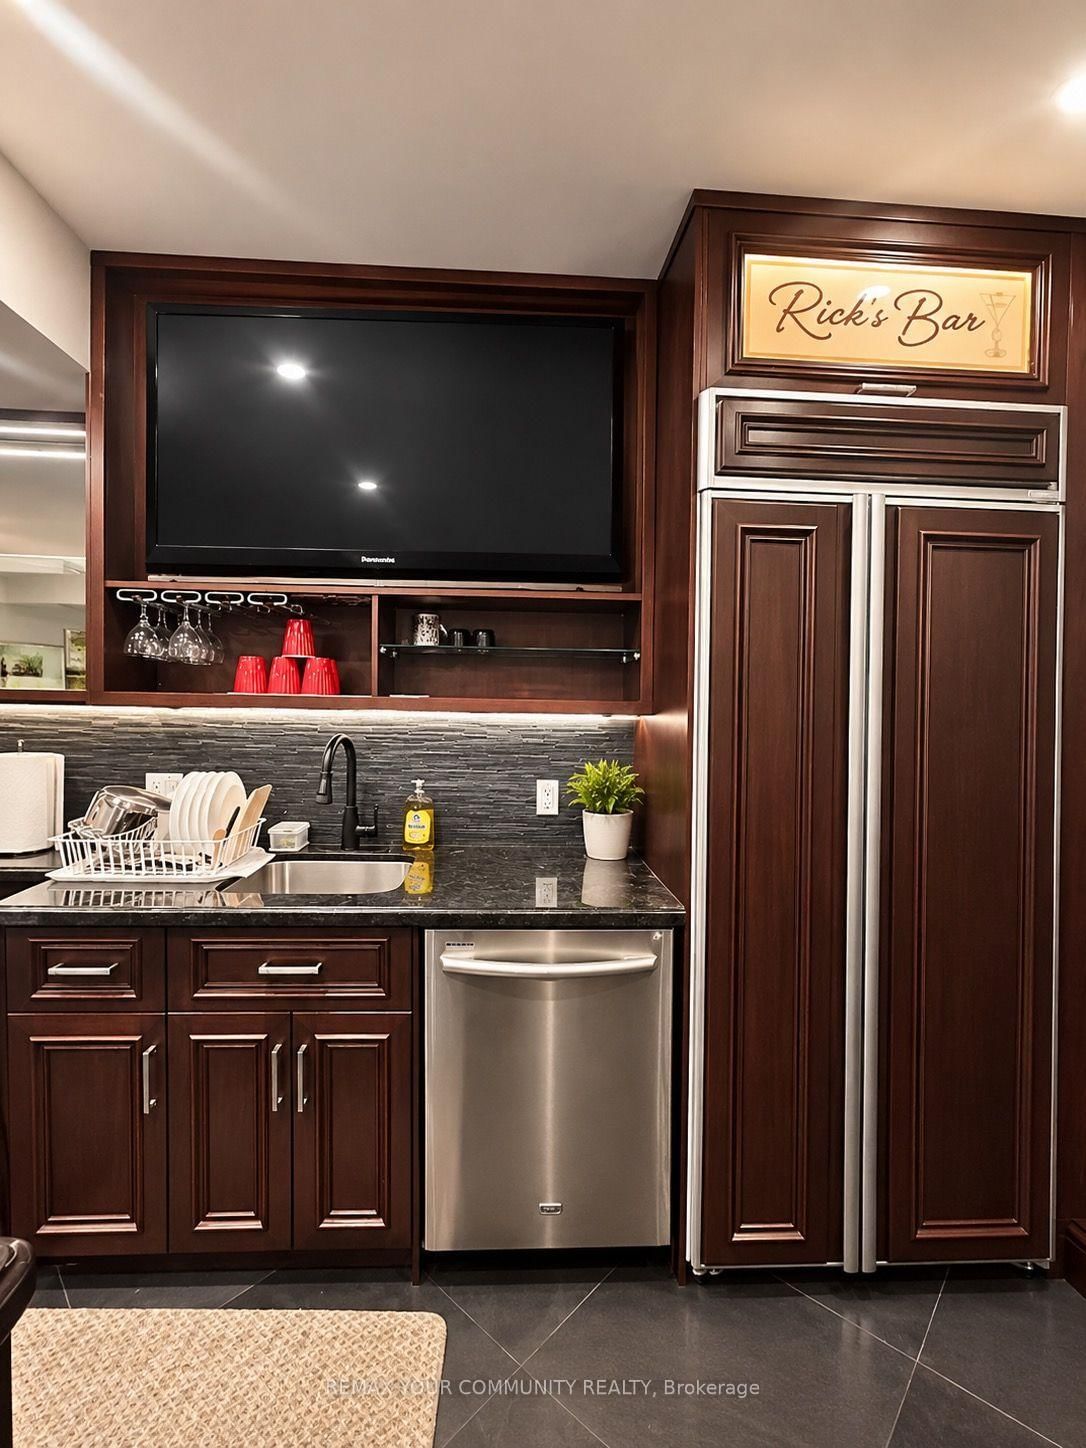


Kitchen (5.69 × 4.04)
Granite Counter · Breakfast Bar · Pot Lights
Level: Bsmt

Rural Whitchurch-Stouffville, Whitchurch-Stouffville, Ontario L3Y 4W1
ALL INCLUSIVE & FURNISHED Beautiful Walk-Out Basement Suite in a Prestigious Neighbourhood -Discover this beautiful, open-concept walk-out basement suite in a prestigious, quiet neighbourhood surrounded by mature trees and peaceful views. Offering comfort, privacy, and convenience, this inviting residence is fully furnished and move-in ready! Featuring 2 bedrooms and 2 bathrooms, including a 4-piece bathroom, this thoughtfully designed suite offers comfortable living in a serene setting. The high end custom kitchen boasts granite countertops, plenty of cupboard and storage space, a breakfast bar, and a built-in Tv-perfect for everyday living and entertaining. Enjoy the tranquility of the walk-out basement, with lovely views and a peaceful atmosphere that makes coming home a pleasure. ALL-INCLUSIVE RENT - HYDRO, GAS & WATER INCLUDED' Enjoy the convenience of one inclusive rental payment without worrying about additional utility bills. The suite comes fully furnished, eliminating the hassle and expense of buying or moving furniture. Located in a sought-after neighbourhood, this pet-friendly rental offers a wonderful blend of comfort, convenience, and peaceful surroundings. Fully furnished. All-inclusive. Pet-friendly. A wonderful place to call home!
Buy/Sell history for basement-18 LOGGERS, Whitchurch-Stouffville, Ontario
Sale history on this site covers the last 2 years, the window permitted under the TRREB MLS® VOW agreement.
| Date Start | Date End | List Price | Price | Event | Listing ID |
|---|---|---|---|---|---|
| N/A | N/A | $2,900 | N/A | For Lease | N14083012 |
Estimated value requires sign in
AI market estimates use sold comparables and are available after you sign in and accept MLS® VOW terms.
Granite Counter · Breakfast Bar · Pot Lights
Level: Bsmt
Pot Lights · Open Concept · Sliding Doors
Level: Bsmt
Pot Lights · Open Concept · Sliding Doors
Level: Bsmt
Window · Pot Lights · Closet
Level: Bsmt
Window · Pot Lights · Closet
Level: Bsmt
Comparable sales require sign in
Closing prices and sold comps are available to registered visitors who accept MLS® VOW terms on this site.
Mortgage tools apply to sale listings.
Expand Neighbourhood demographics to load Statistics Canada census charts.
Expand Market details to load neighbourhood price and activity trends.
$2,900/mo
$2,900/mo
CAD
Estimated market value
Connect directly with Kassaundra Dobson, Broker of Record.
The trademarks MLS®, Multiple Listing Service® and the associated logos are owned by CREA and identify the quality of services provided by real estate professionals who are members of CREA.