

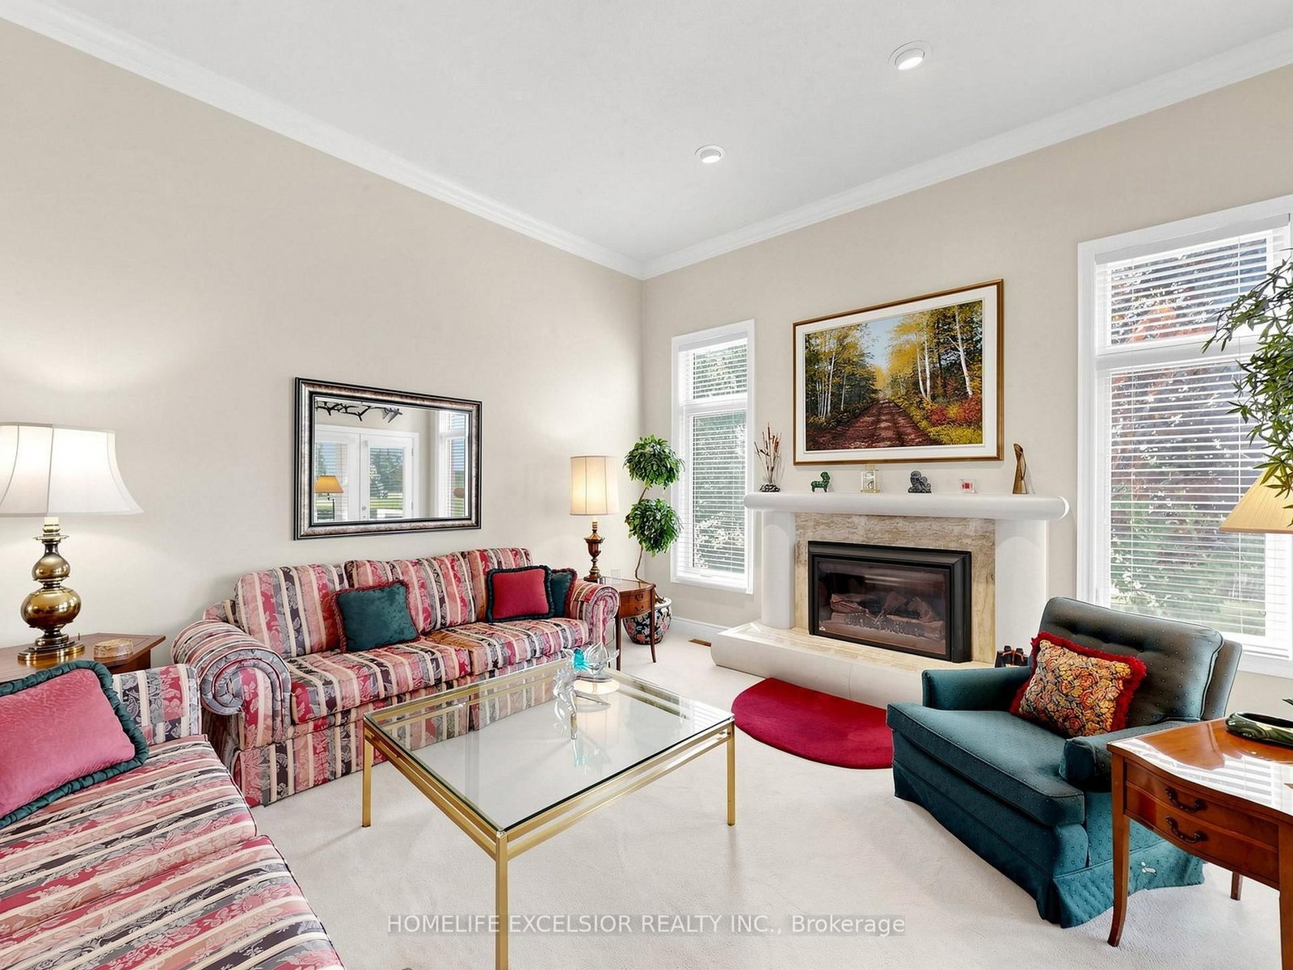
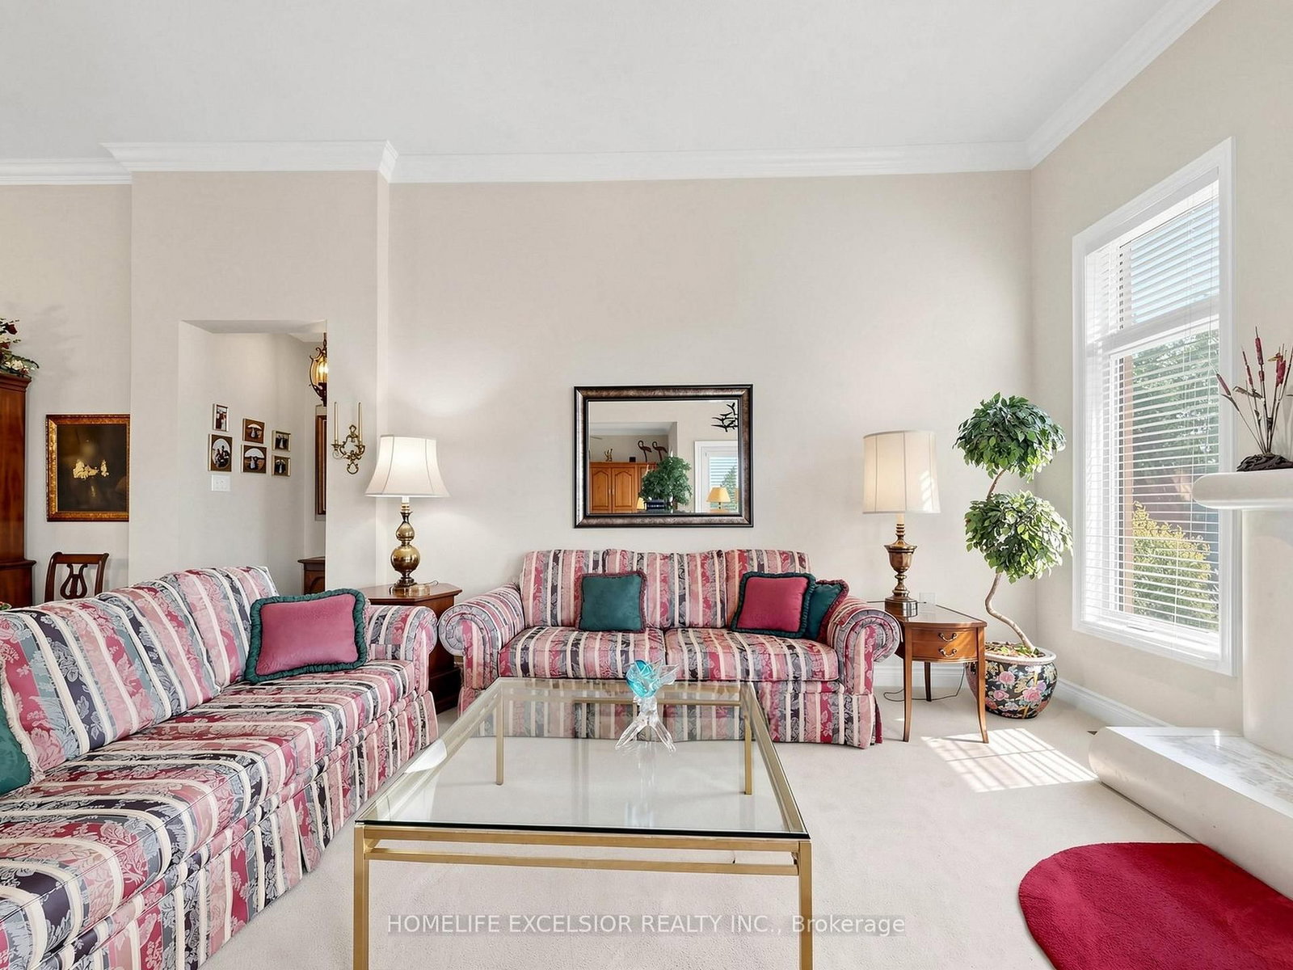
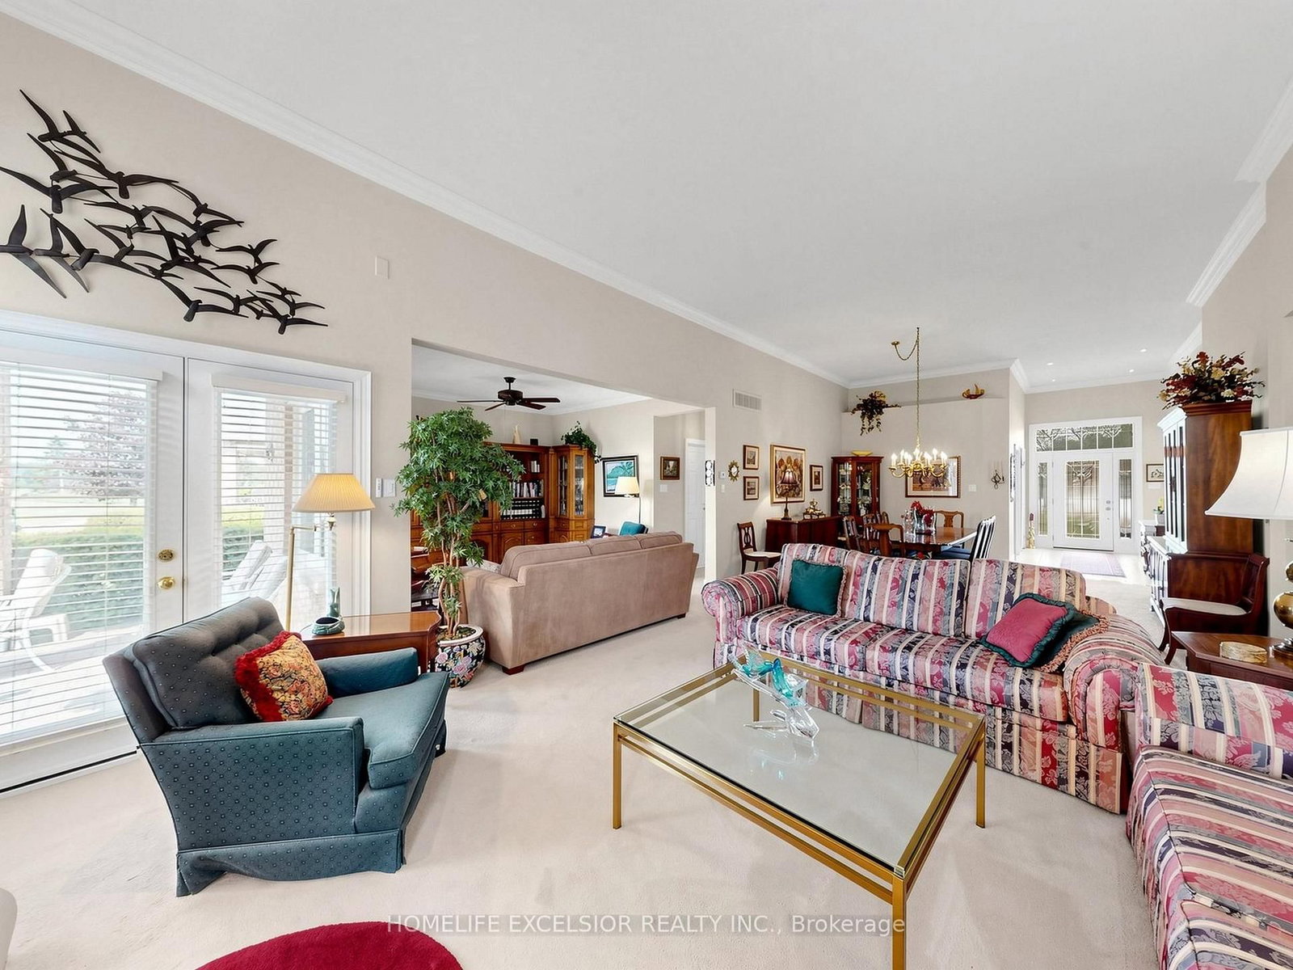


Living (4.49 × 5.79)
Gas Fireplace · W/O To Patio · Large Window
Level: Main

Ballantrae, Whitchurch-Stouffville, Ontario L4A 1M3
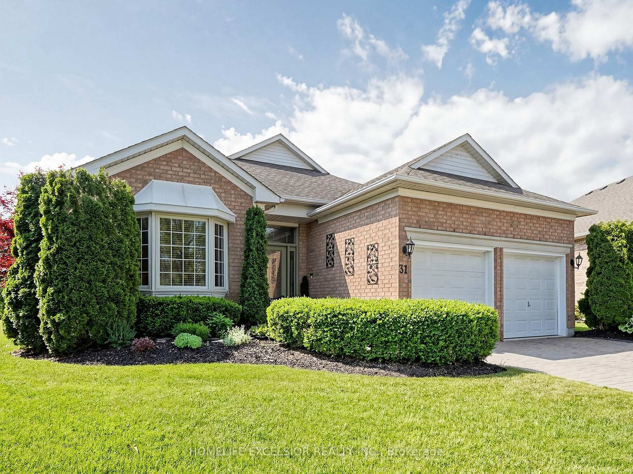
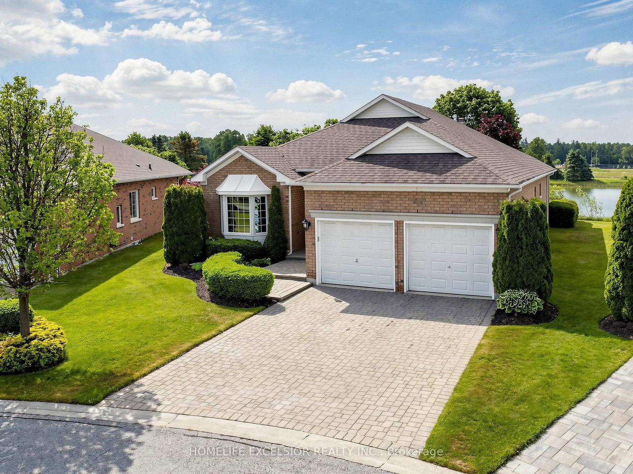
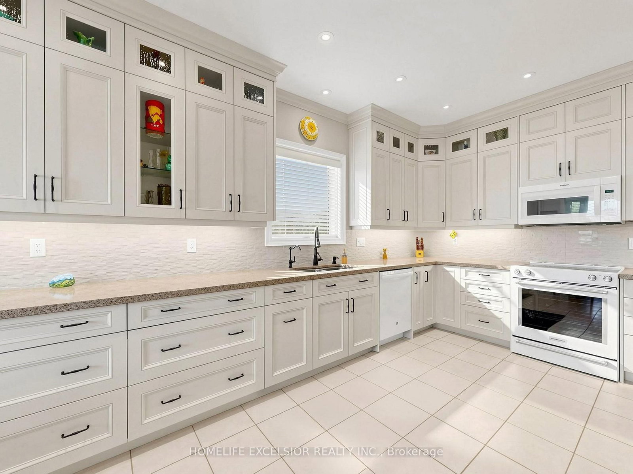
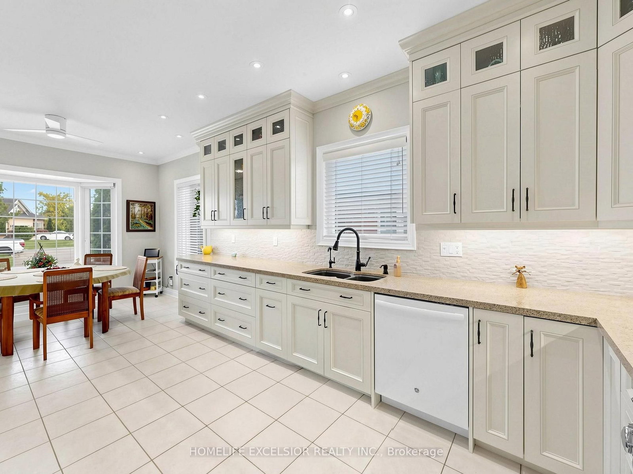
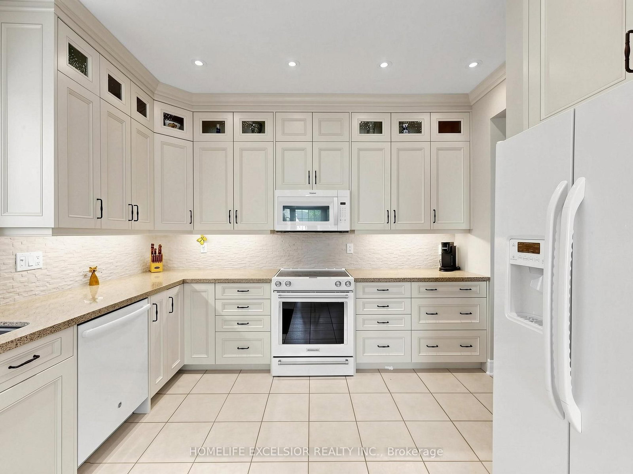
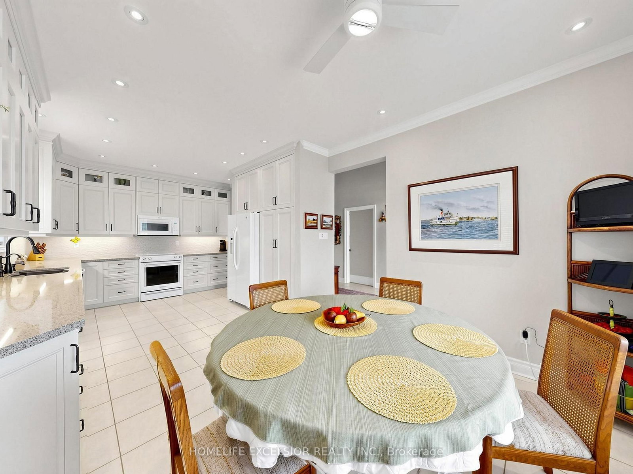
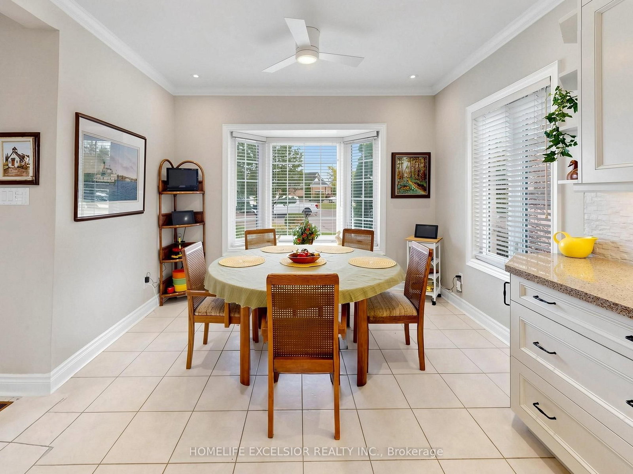
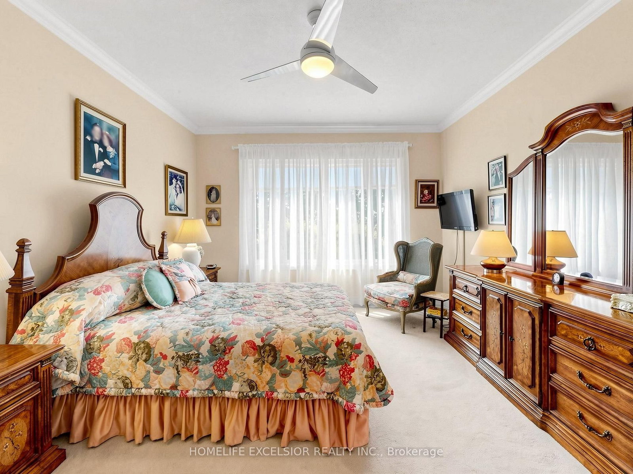
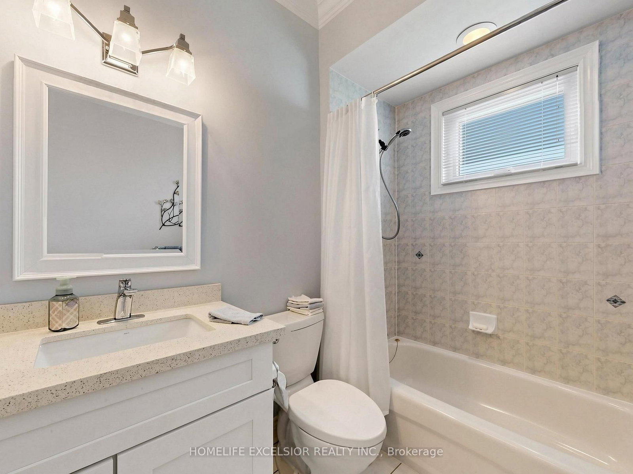
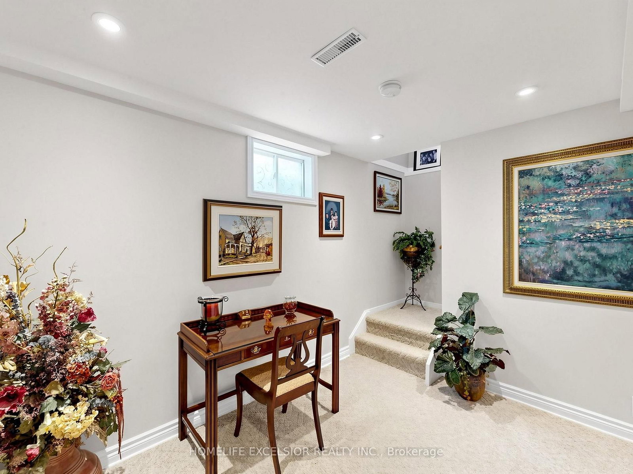
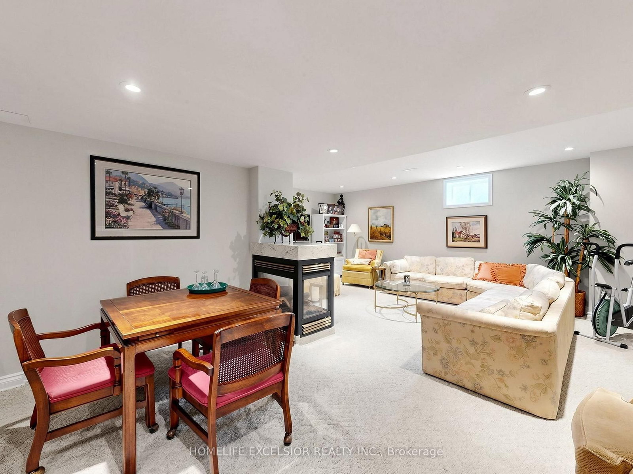
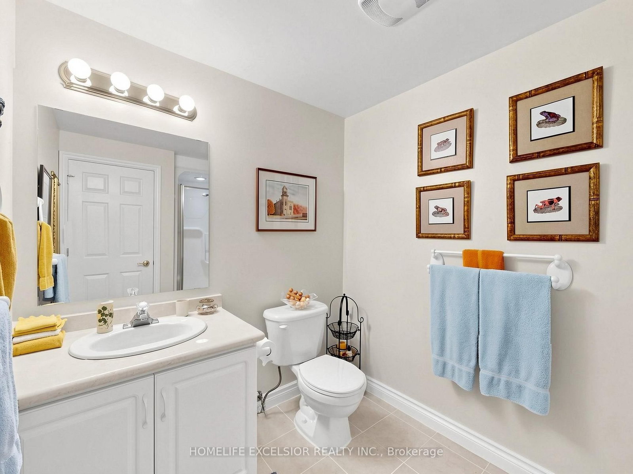
Welcome to luxury living in one of the area's most sought-after gated communities. This beautifully appointed Augusta Model is situated on an exceptional premium plus++ lot backing onto a serene pond and picturesque golf course, offering breathtaking south-facing views, abundant natural light, and ultimate privacy. The stunning gourmet kitchen is designed to impress, featuring quality finishes, ample cabinetry, and an ideal layout for both everyday living and entertaining. Relax in the elegant main living area highlighted by a cozy gas fireplace and expansive windows that showcase the spectacular setting. The professionally finished basement provides valuable additional living space, complete with a second gas fireplace and an additional bathroom-perfect for entertaining, hosting guests, or creating a comfortable family retreat. Outside, the professionally maintained grounds are enhanced by a convenient in-ground sprinkler system. Residents enjoy access to a vibrant community centre and an exceptional lifestyle in this prestigious neighbourhood. A rare opportunity to own a home that seamlessly combines comfort, elegance, and an unbeatable location.
Buy/Sell history for 77-31 Sneads Green, Whitchurch-Stouffville, Ontario
Sale history on this site covers the last 2 years, the window permitted under the TRREB MLS® VOW agreement.
| Date Start | Date End | List Price | Price | Event | Listing ID |
|---|---|---|---|---|---|
| N/A | N/A | $1,279,000 | N/A | Sc | N13447682 |
Estimated value requires sign in
AI market estimates use sold comparables and are available after you sign in and accept MLS® VOW terms.
Gas Fireplace · W/O To Patio · Large Window
Level: Main
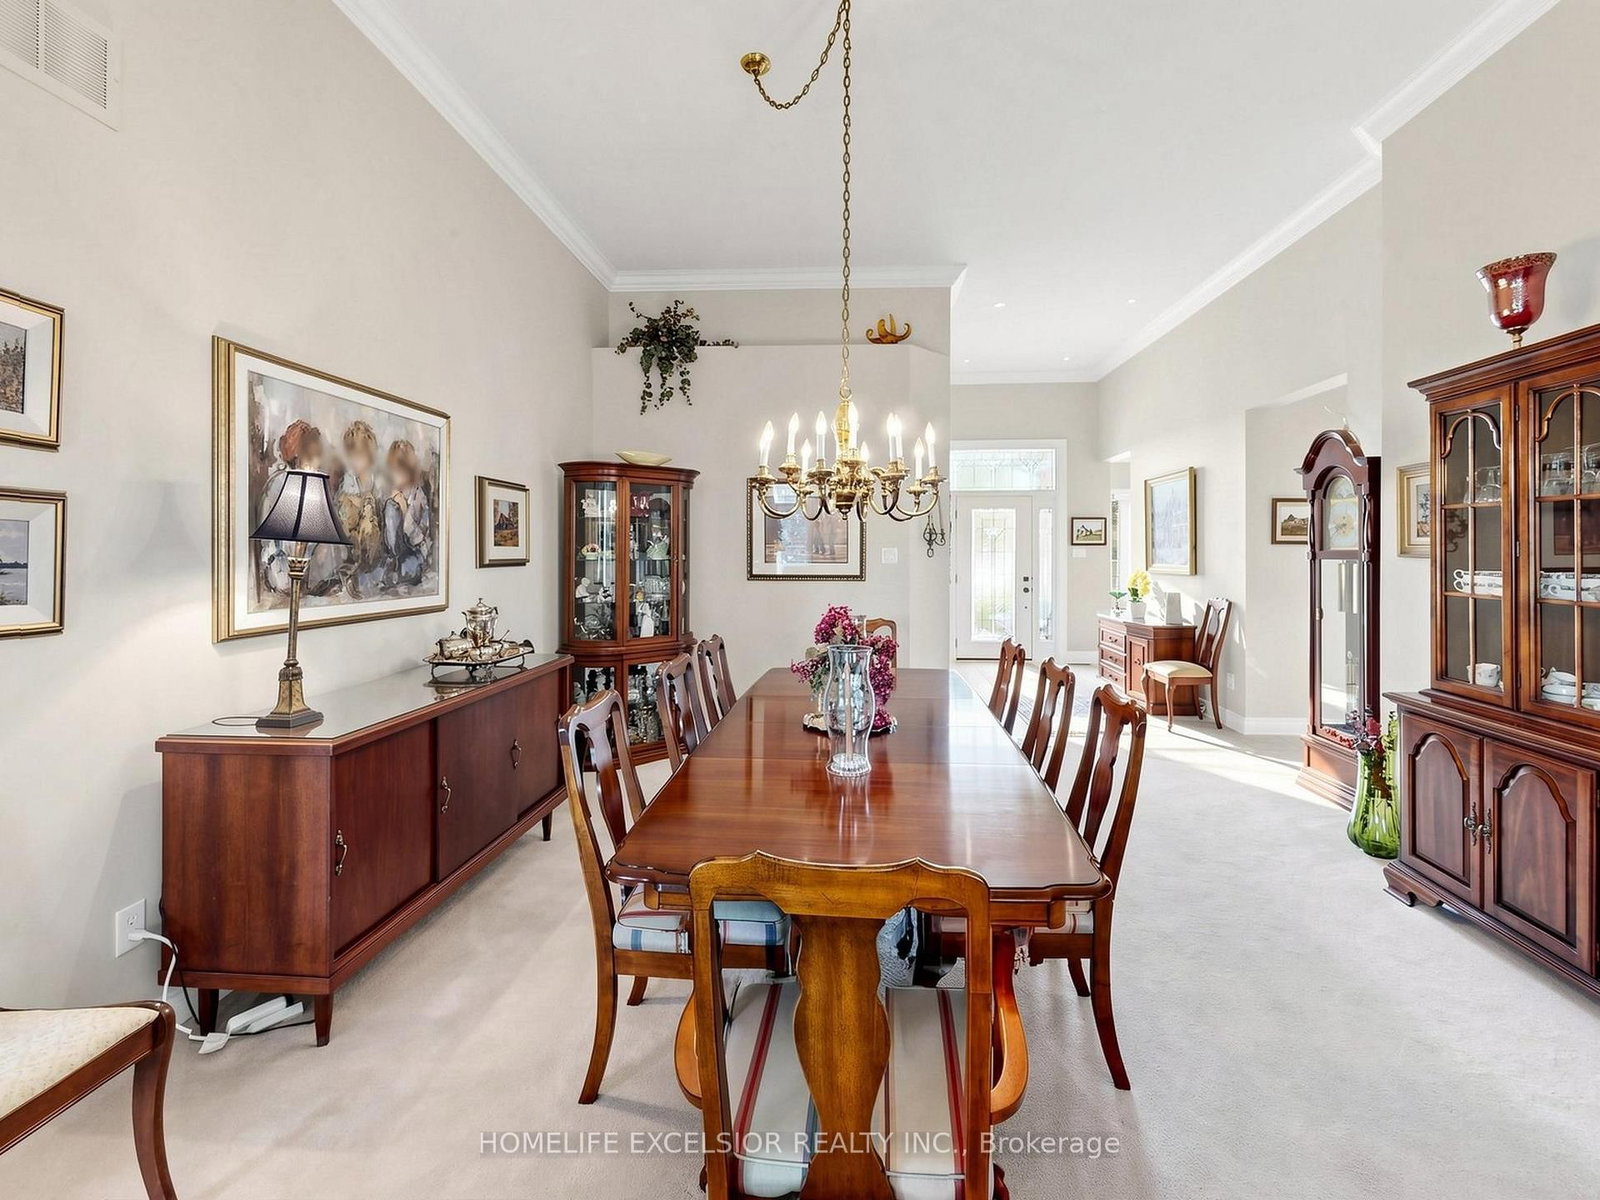
Crown Moulding · Combined W/Living
Level: Main
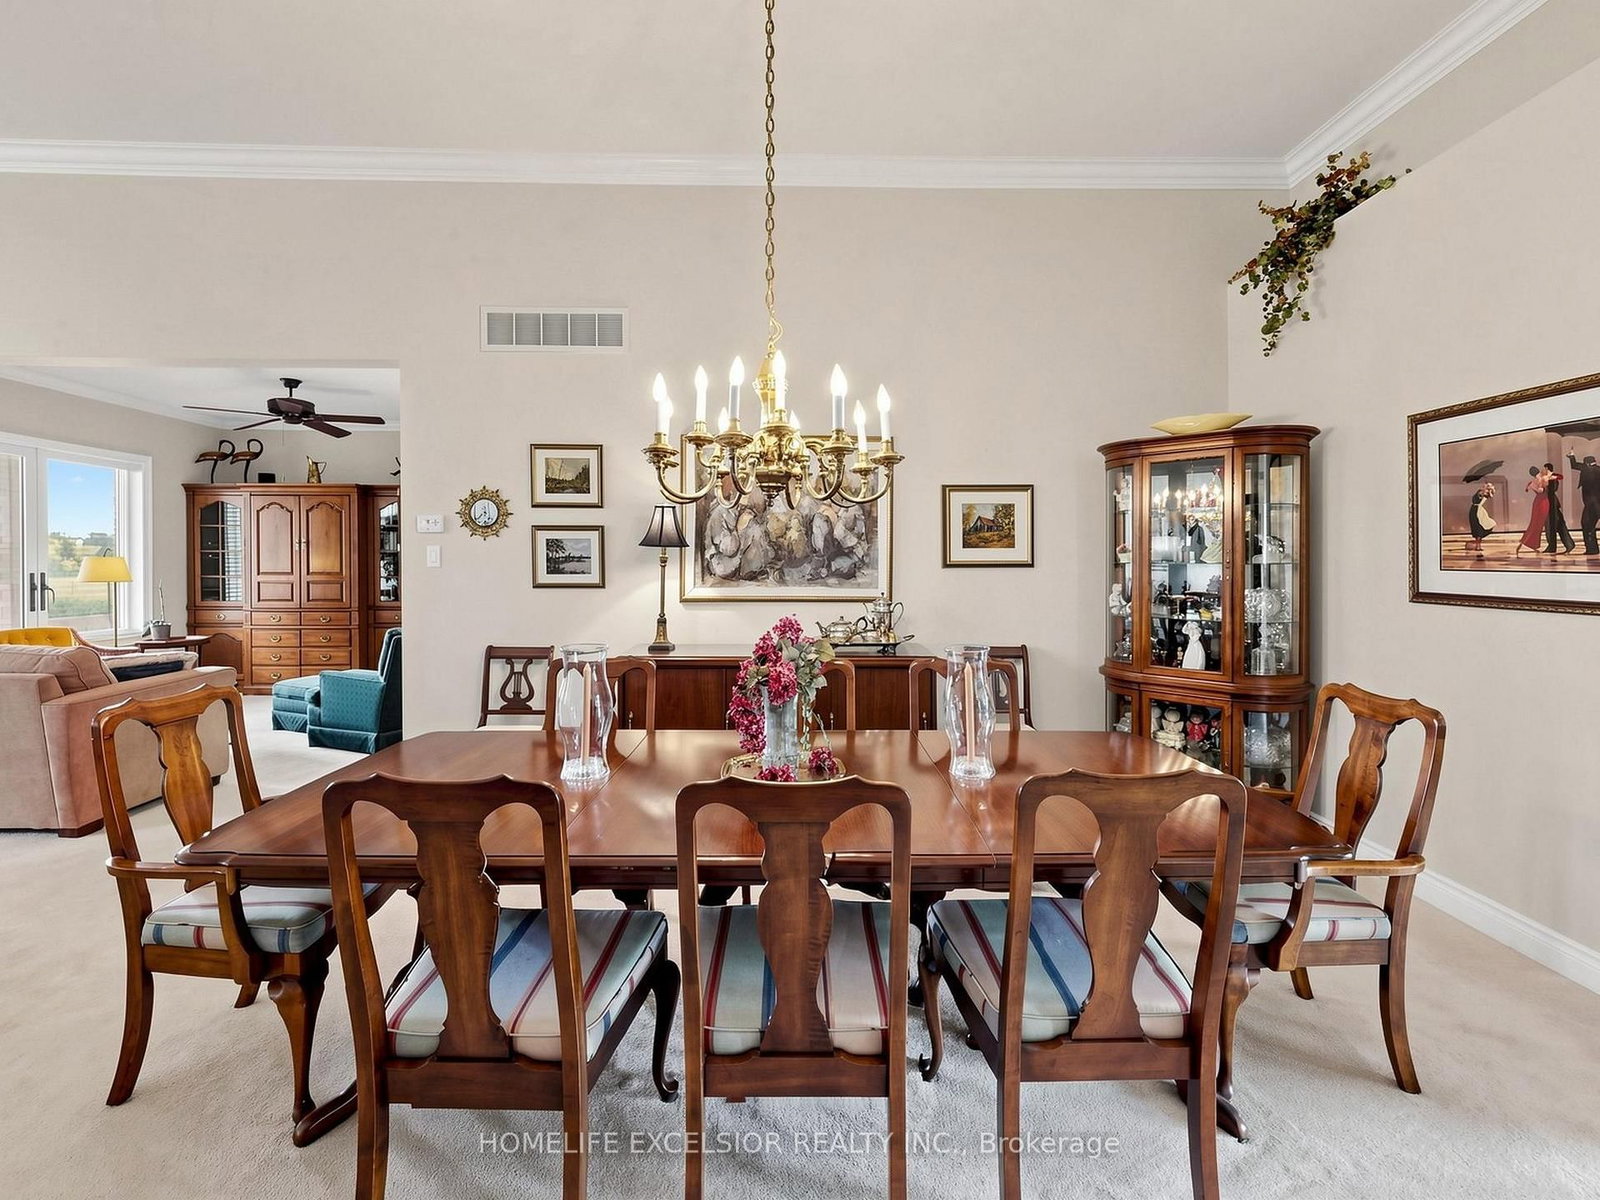
Crown Moulding · Large Window · Overlook Golf Course
Level: Main
Eat-In Kitchen · Large Window · Custom Backsplash
Level: Main
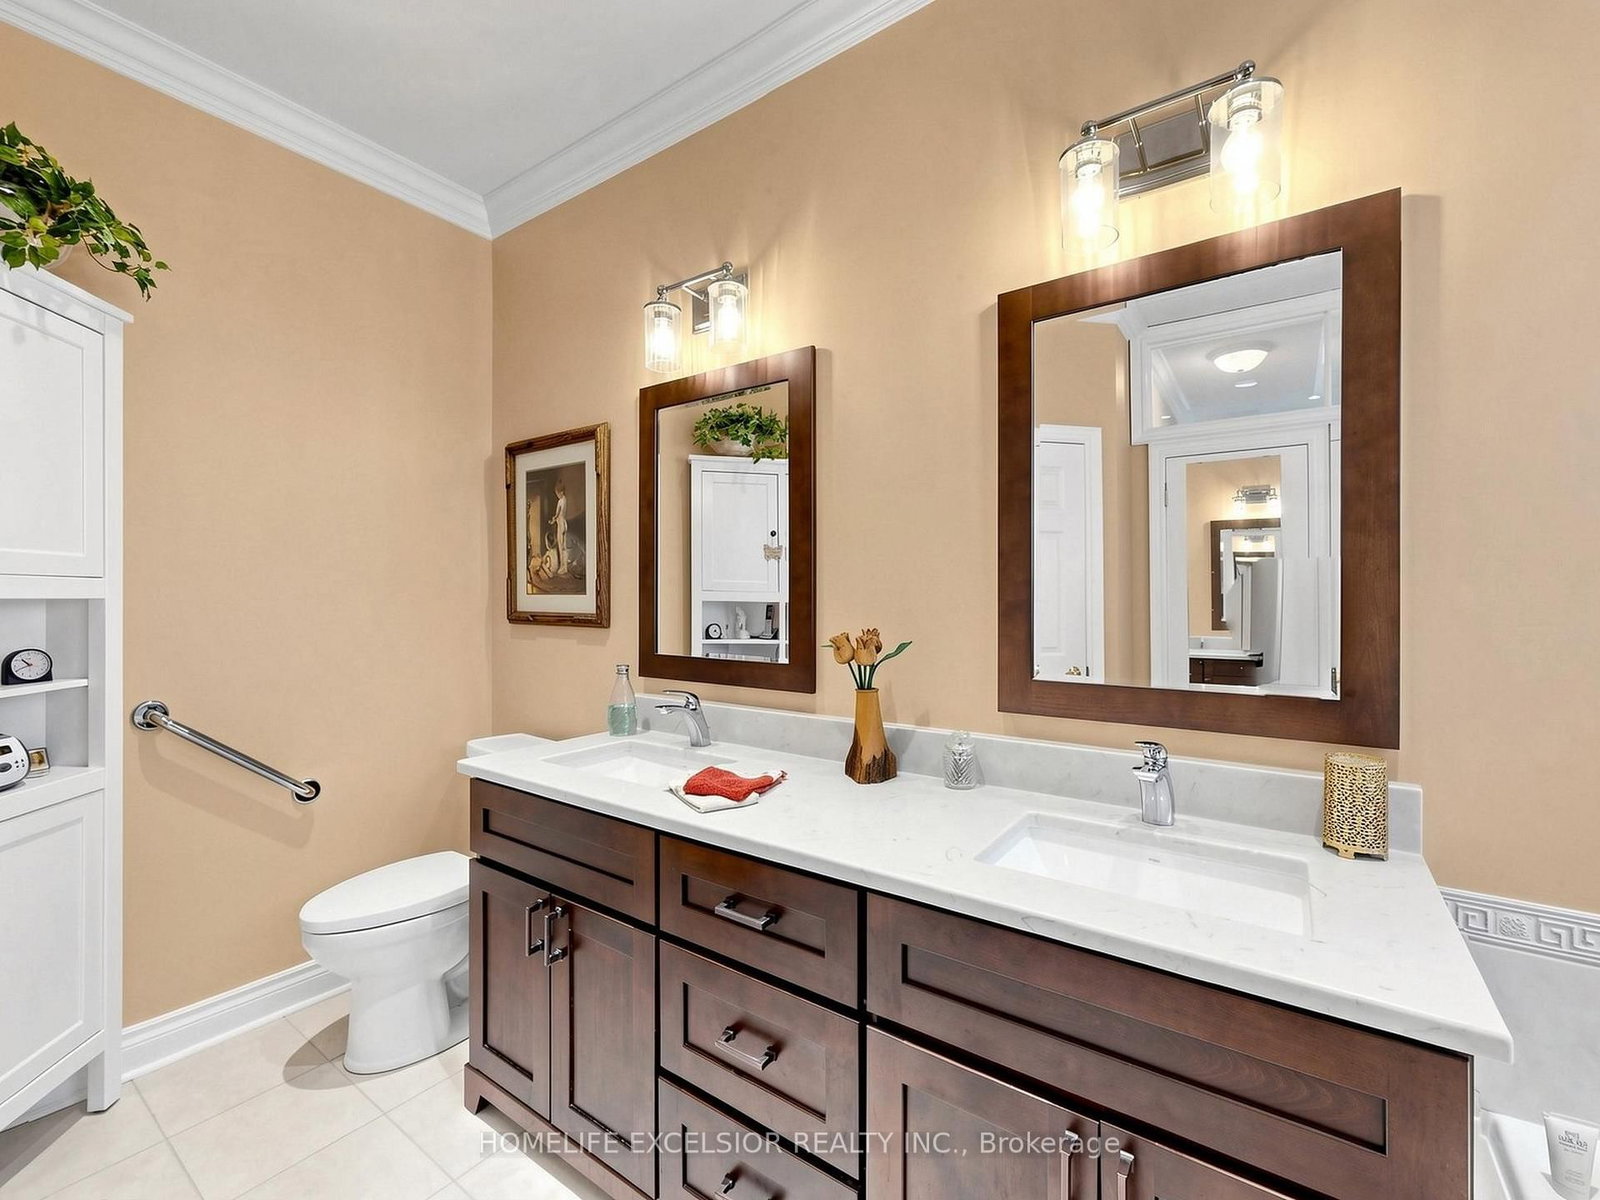
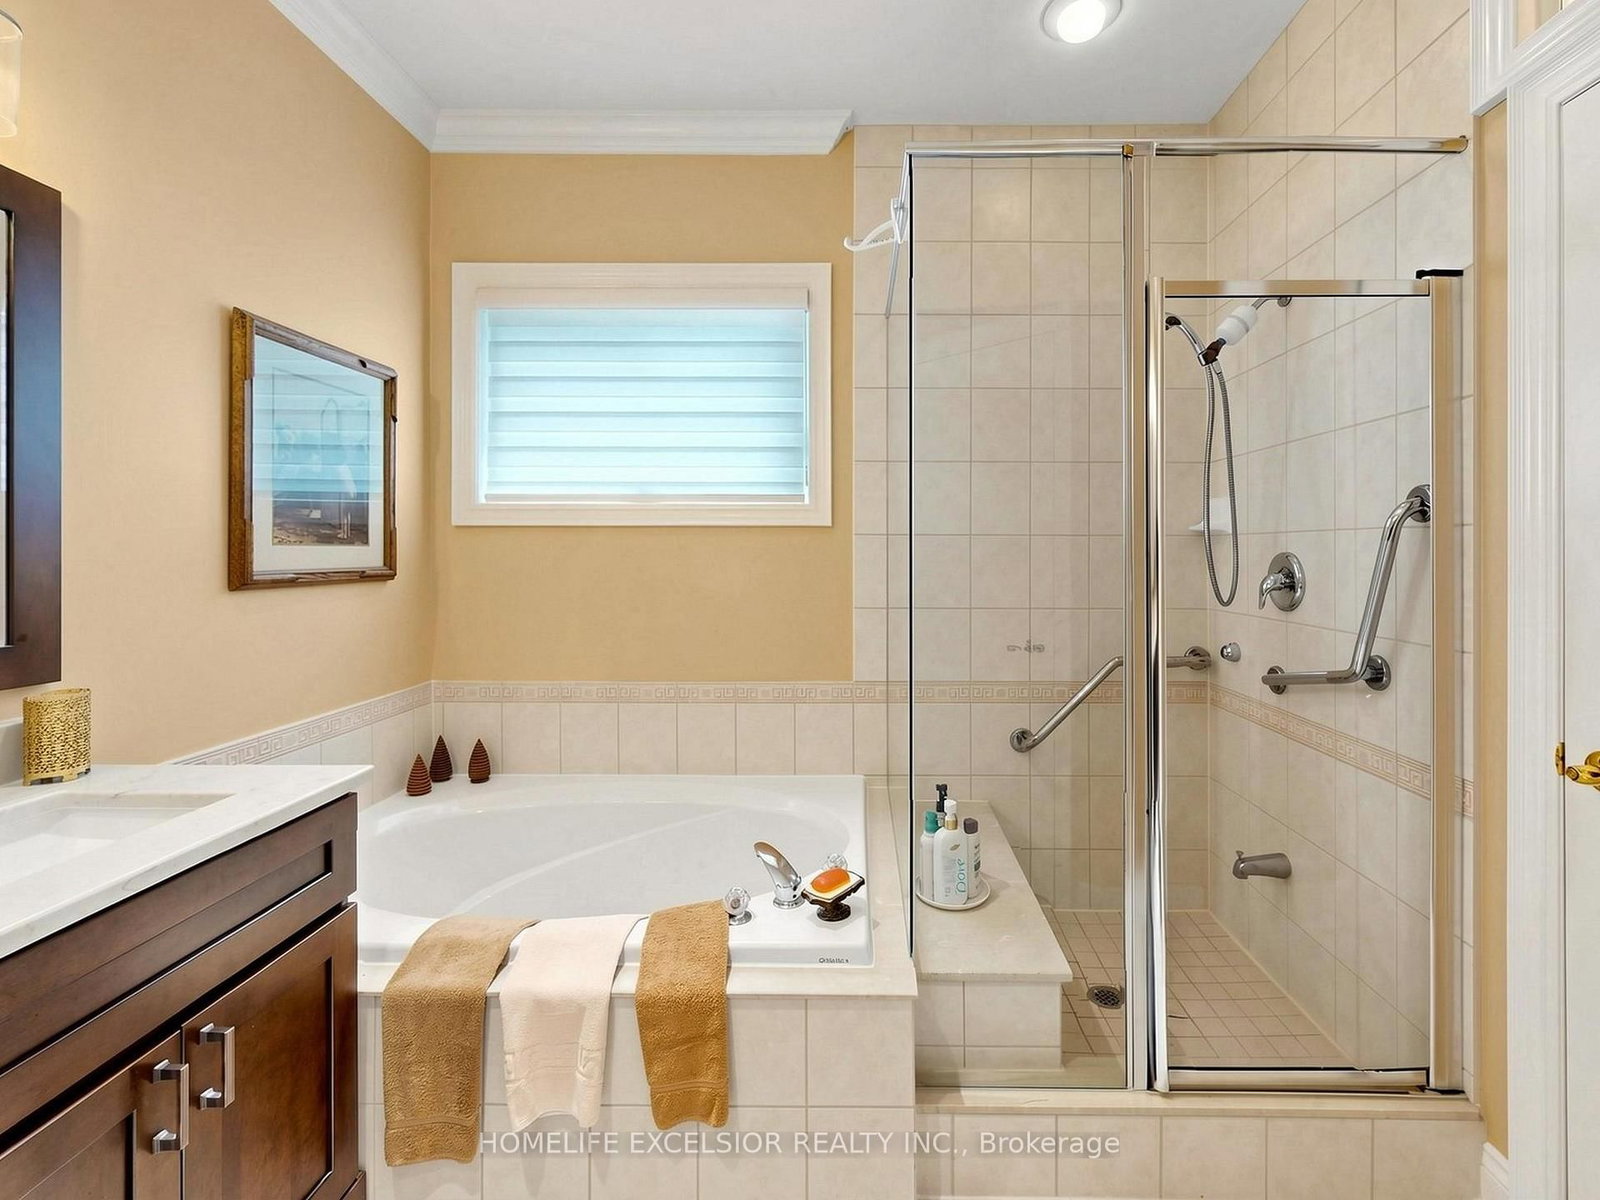
5 Pc Ensuite · Large Window · Large Closet
Level: Main
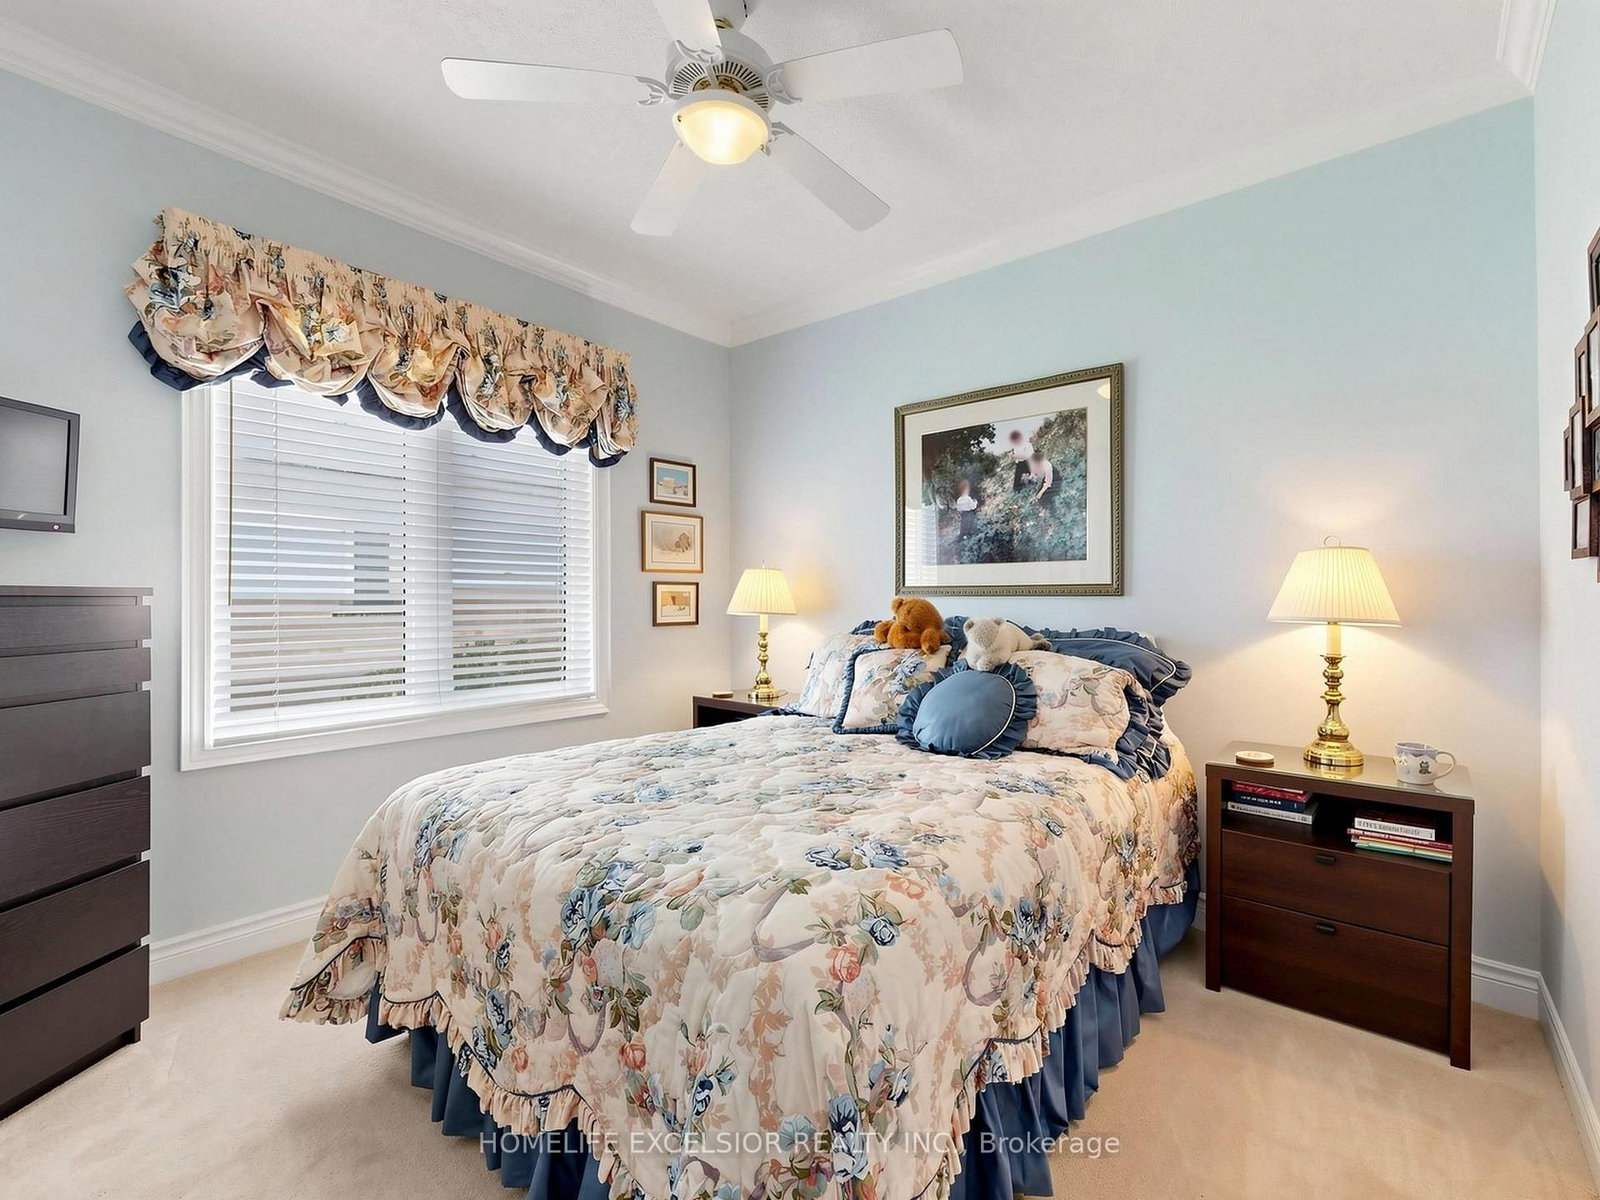
Large Window · Crown Moulding
Level: Main
Level: Main
Gas Fireplace · Pot Lights
Level: Lower
Level: Lower
Comparable sales require sign in
Closing prices and sold comps are available to registered visitors who accept MLS® VOW terms on this site.
Monthly Payment
$5,863
Total monthly payment
$6,377
Break-even down payment
100%
Expand Neighbourhood demographics to load Statistics Canada census charts.
Expand Market details to load neighbourhood price and activity trends.
$1,279,000
$1,279,000
CAD
Estimated market value
The trademarks MLS®, Multiple Listing Service® and the associated logos are owned by CREA and identify the quality of services provided by real estate professionals who are members of CREA.